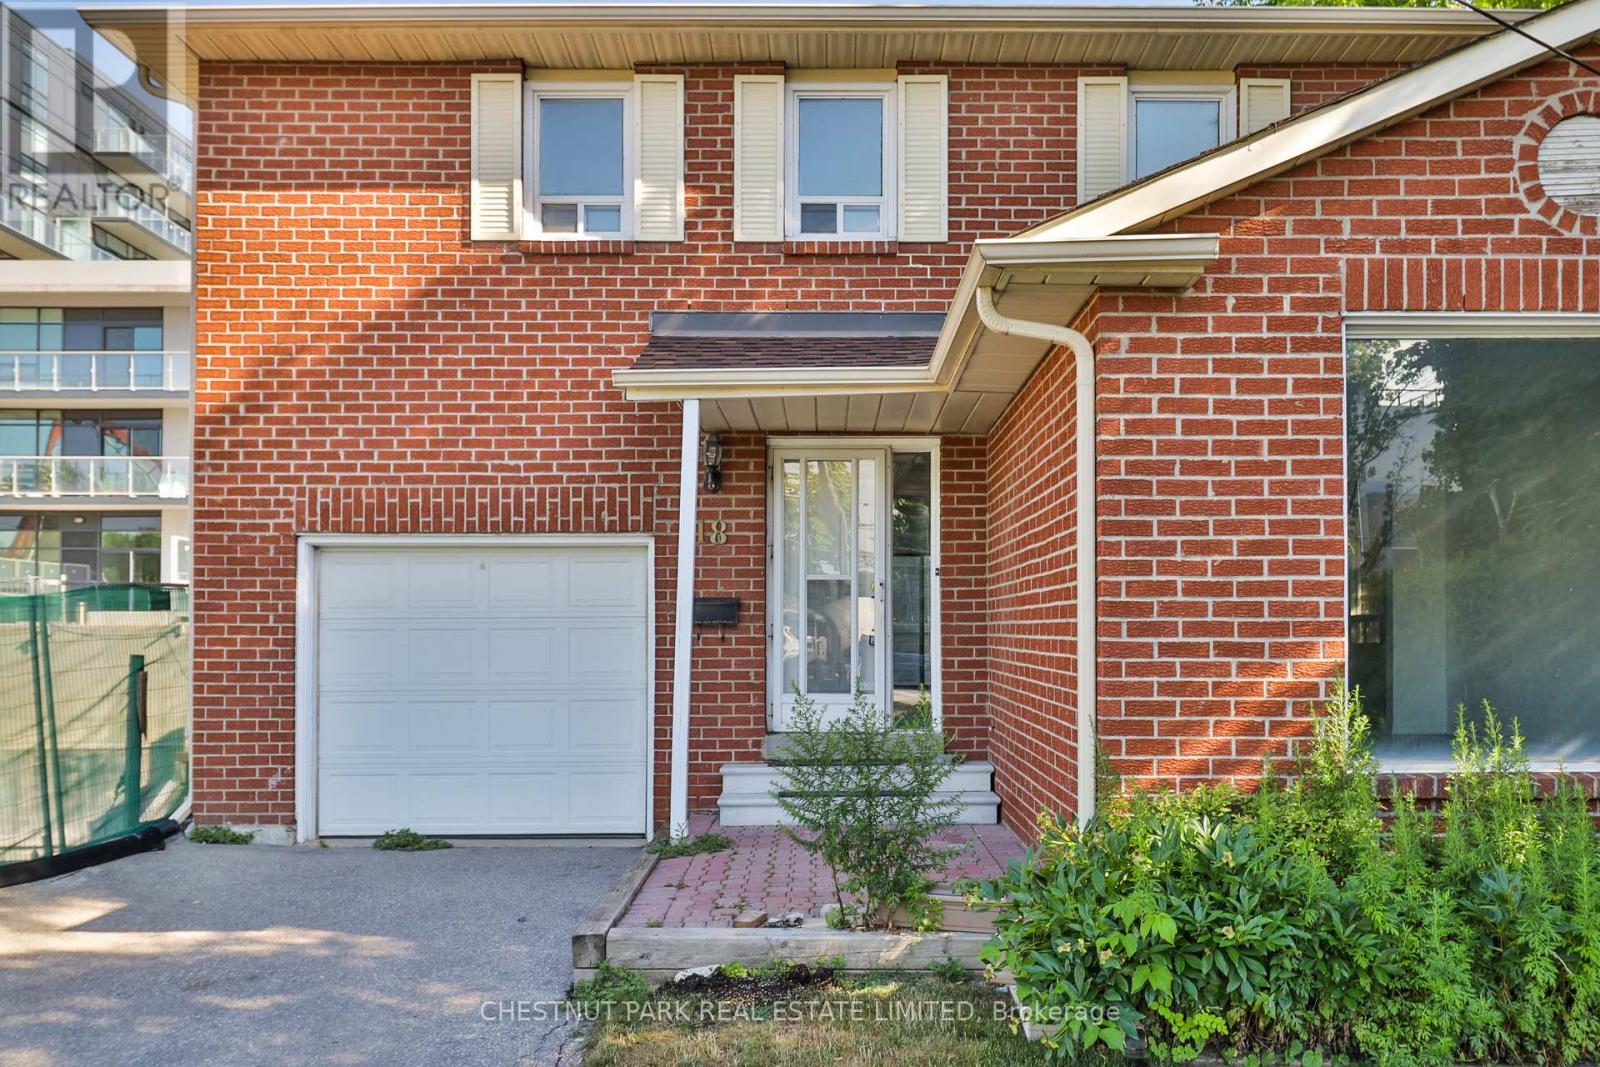
18 Dervock Crescent
Toronto (Bayview Village), Ontario M2K1A7
MLS # C13527628
Property Details
Type
Townhouse
Beds
3
Baths
4
Status
For Sale
More homes like this
About this property
Incredible opportunity in prestigious Bayview Village! This well-maintained 3-bedroom, 4-bathroom detached home offers exceptional flexibility for homeowners, investors, and those exploring future redevelopment potential. Surrounded by newer townhouse developments and situated in one of North York's most sought-after locations, the property presents a rare opportunity to enjoy as is, lease, renovate, or investigate longer-term possibilities. The home features a functional family-friendly layout with an attached garage and private drive. The main floor offers a spacious family room and an eat-in kitchen with a walkout to a stone patio and fenced backyard, ideal for entertaining and outdoor enjoyment. Upstairs, the generous primary suite includes a 5-piece ensuite, while the finished lower level provides additional living space for a recreation room, home office, gym, or guest accommodation. The property boasts a large lot of approximately 75' x 120' in an unbeatable location, just steps to the subway and approximately a 10-minute walk to Bayview Village Shopping Centre, with nearby parks including Rean Park and Talara Park. Enjoy convenient access to Highway 401, Fairview Mall, the Shops at Don Mills, top-rated schools, and countless amenities. A unique opportunity in a neighbourhood experiencing significant growth and transformation.
Mortgage Estimate
Estimated monthly payment
Calculating…
Estimate only. Taxes, insurance, condo fees, and lender terms are not included.
Monthly costs to verify
Property taxes: about $691/month based on listed annual taxes.
Estimate only. Confirm taxes, condo/maintenance fees, insurance, utilities, and lender terms before making decisions.
Rooms
| Room | Level | Dimensions |
|---|---|---|
| Living room | Main level | 4.95 x 3.66 |
| Dining room | Main level | 3.66 x 3.12 |
| Kitchen | Main level | 4.83 x 3.2 |
| Family room | Main level | 4.62 x 3.28 |
| Primary Bedroom | Second level | 6.17 x 4.37 |
| Bedroom 2 | Second level | 4.8 x 3.23 |
| Bedroom 3 | Second level | 4.01 x 3.25 |
| Recreational, Games room | Lower level | 6.81 x 3.51 |
| Family room | Lower level | 5.23 x 2.87 |
Facts & Location
Parking
3 spaces
Lot Size
74.8 x 119.8 FT
Annual Taxes
$8,295
Listing data
Listing information is provided for personal, non-commercial use and should be independently verified before making real estate decisions.
Last refreshed: Oct 18, 2026 3:46 AM
Explore nearby searches
SEO-friendly searches for this area, property type, and nearby neighbourhoods.
Similar Properties
More nearby listings that may fit the same search.
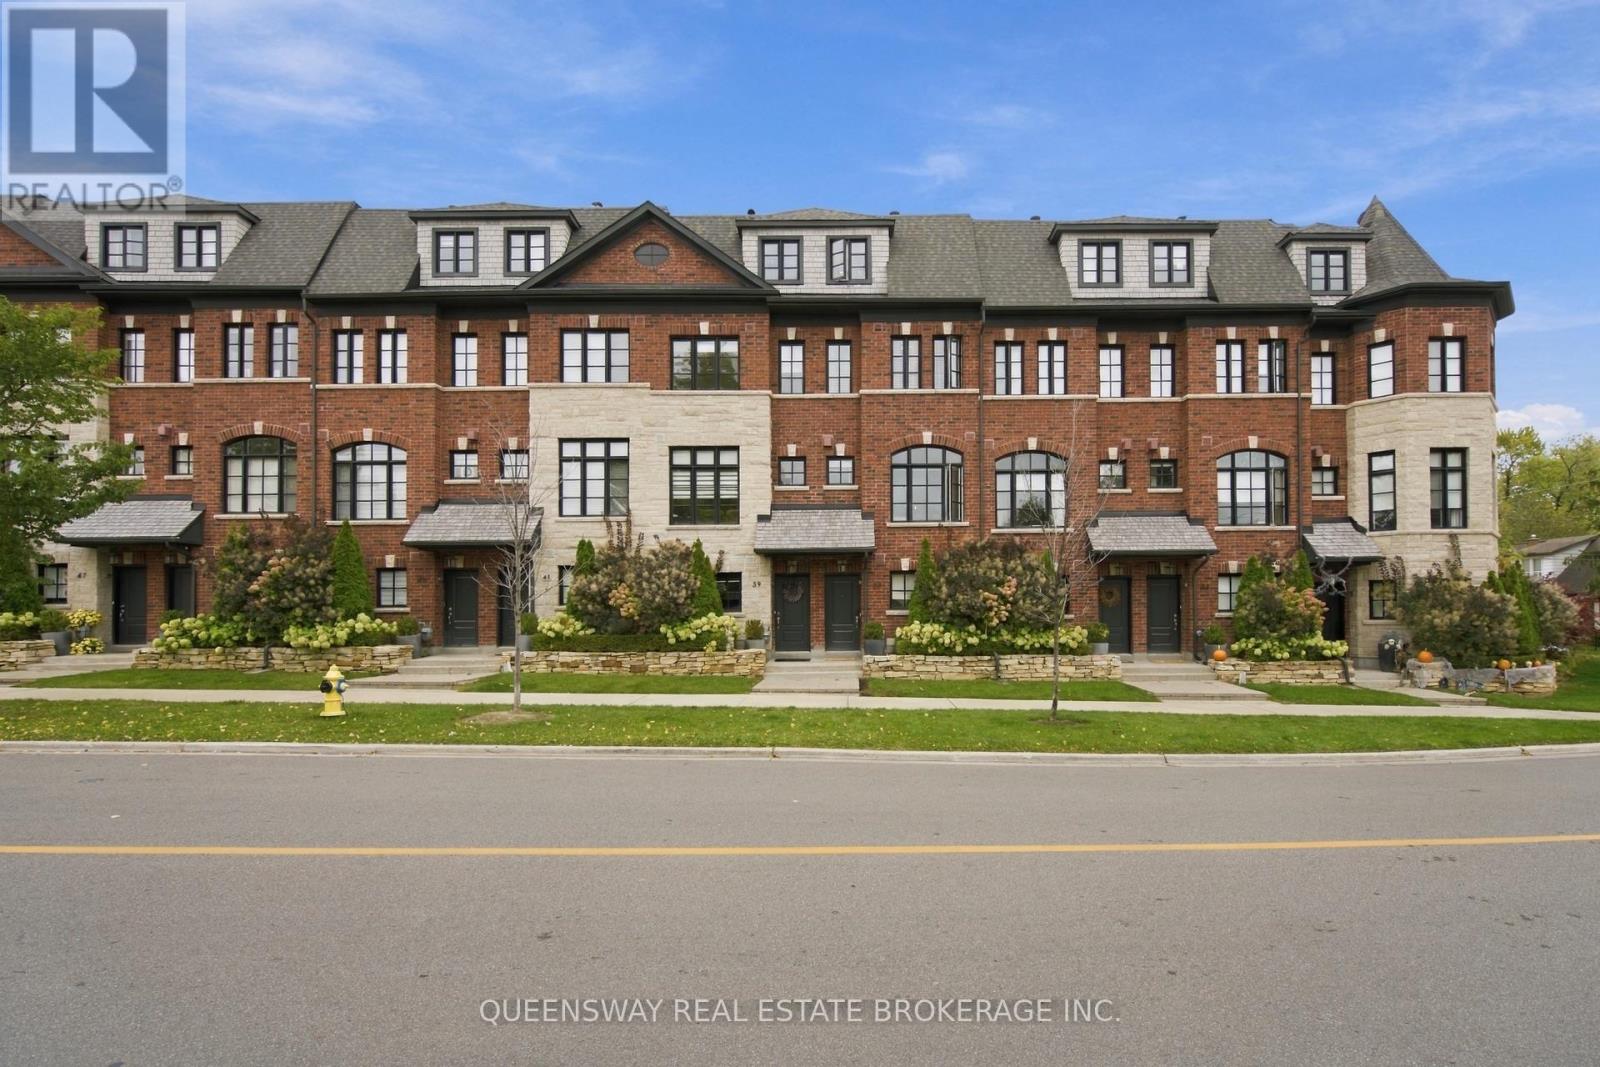
$1,299,999
37 Twenty Ninth Street
Toronto (Long Branch) · MLS # W14087778
4 bed · 3 bath
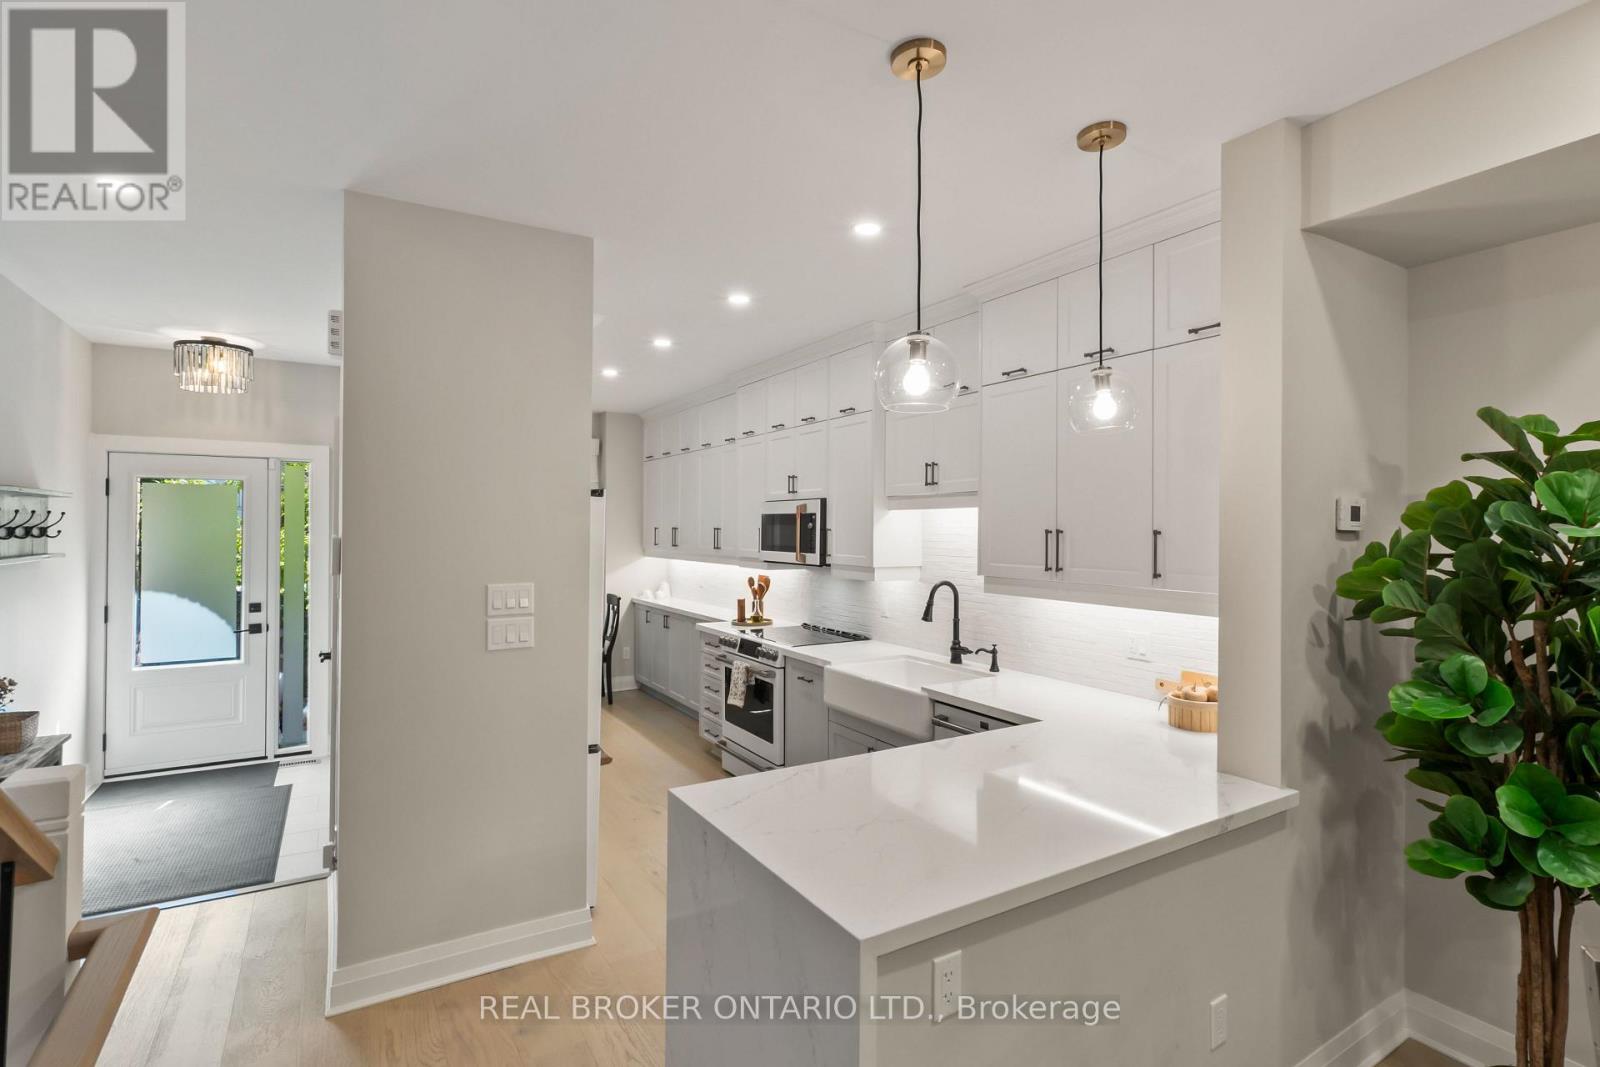
$1,599,000
12 St. James Court
Toronto (Cabbagetown-South St. James Town) · MLS # C14088644
3 bed · 3 bath · 2,200 sq ft
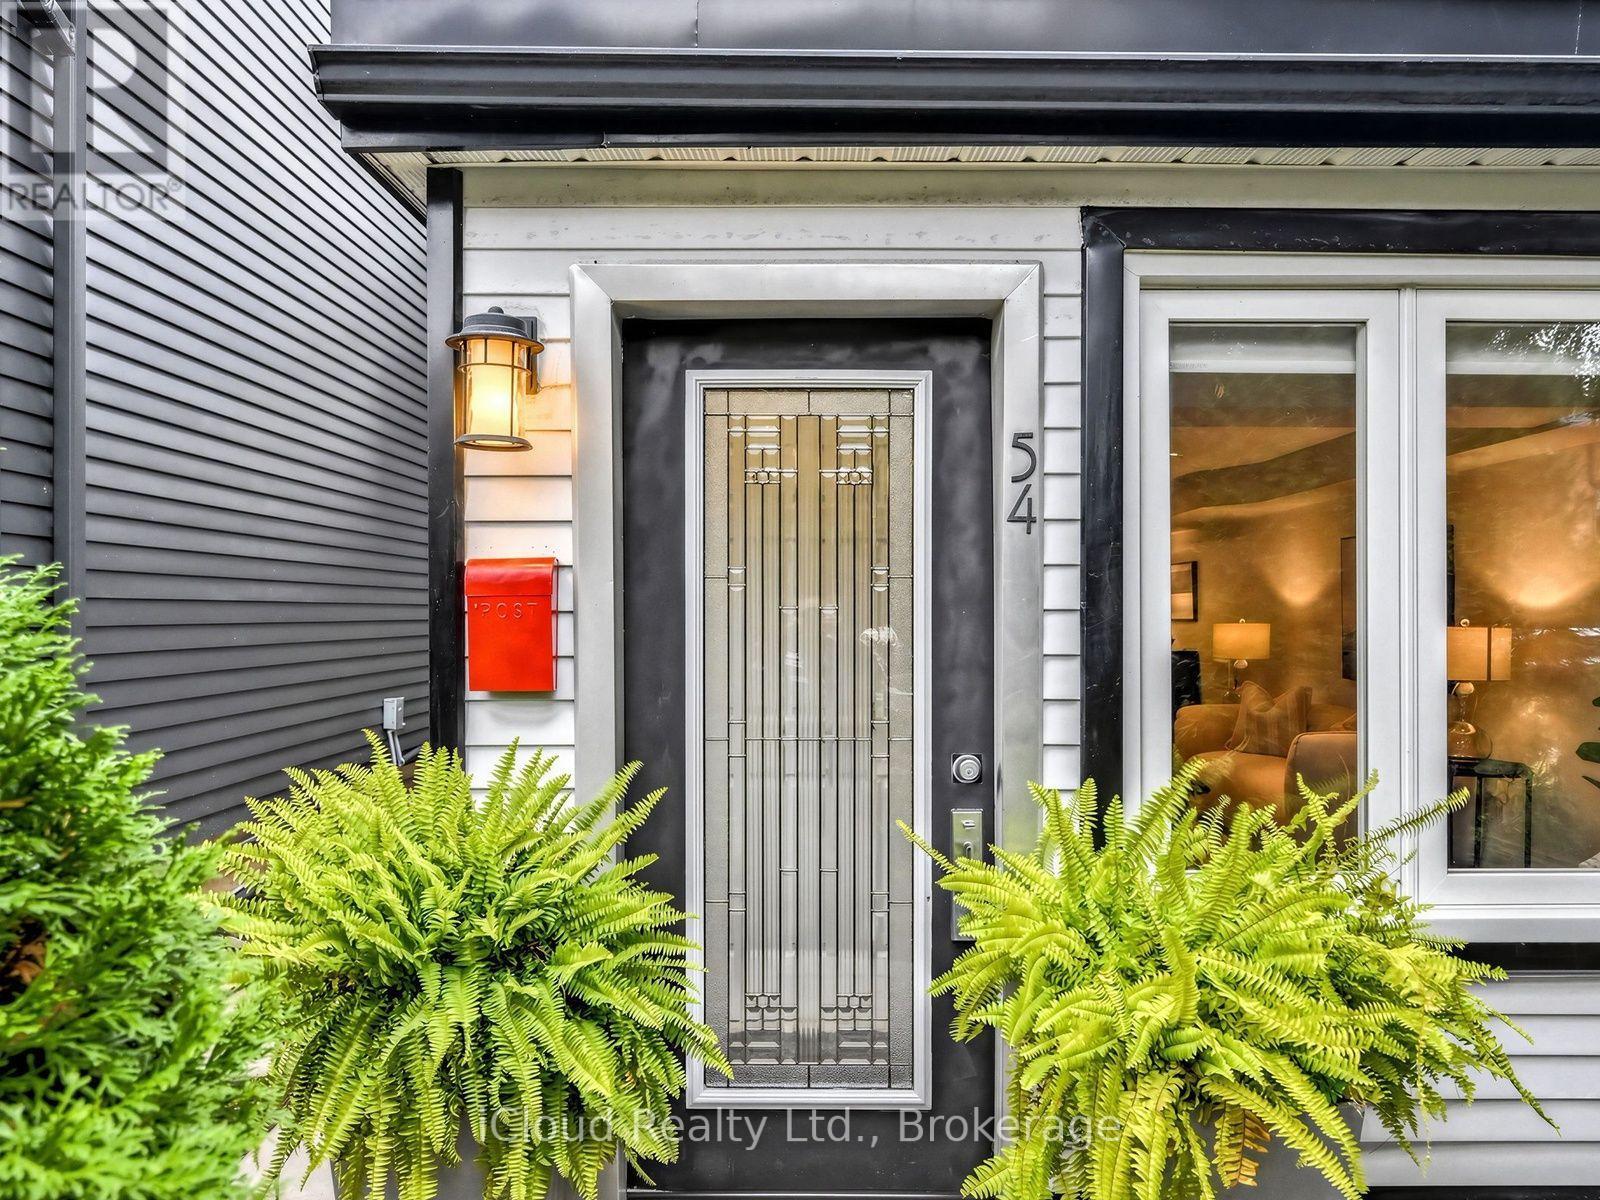
$999,000
54 Arundel Avenue
Toronto (Playter Estates-Danforth) · MLS # E14087492
2 bed · 1 bath