Videos & Virtual Tours
Open available video, 3D tour, or virtual-tour media for this listing.
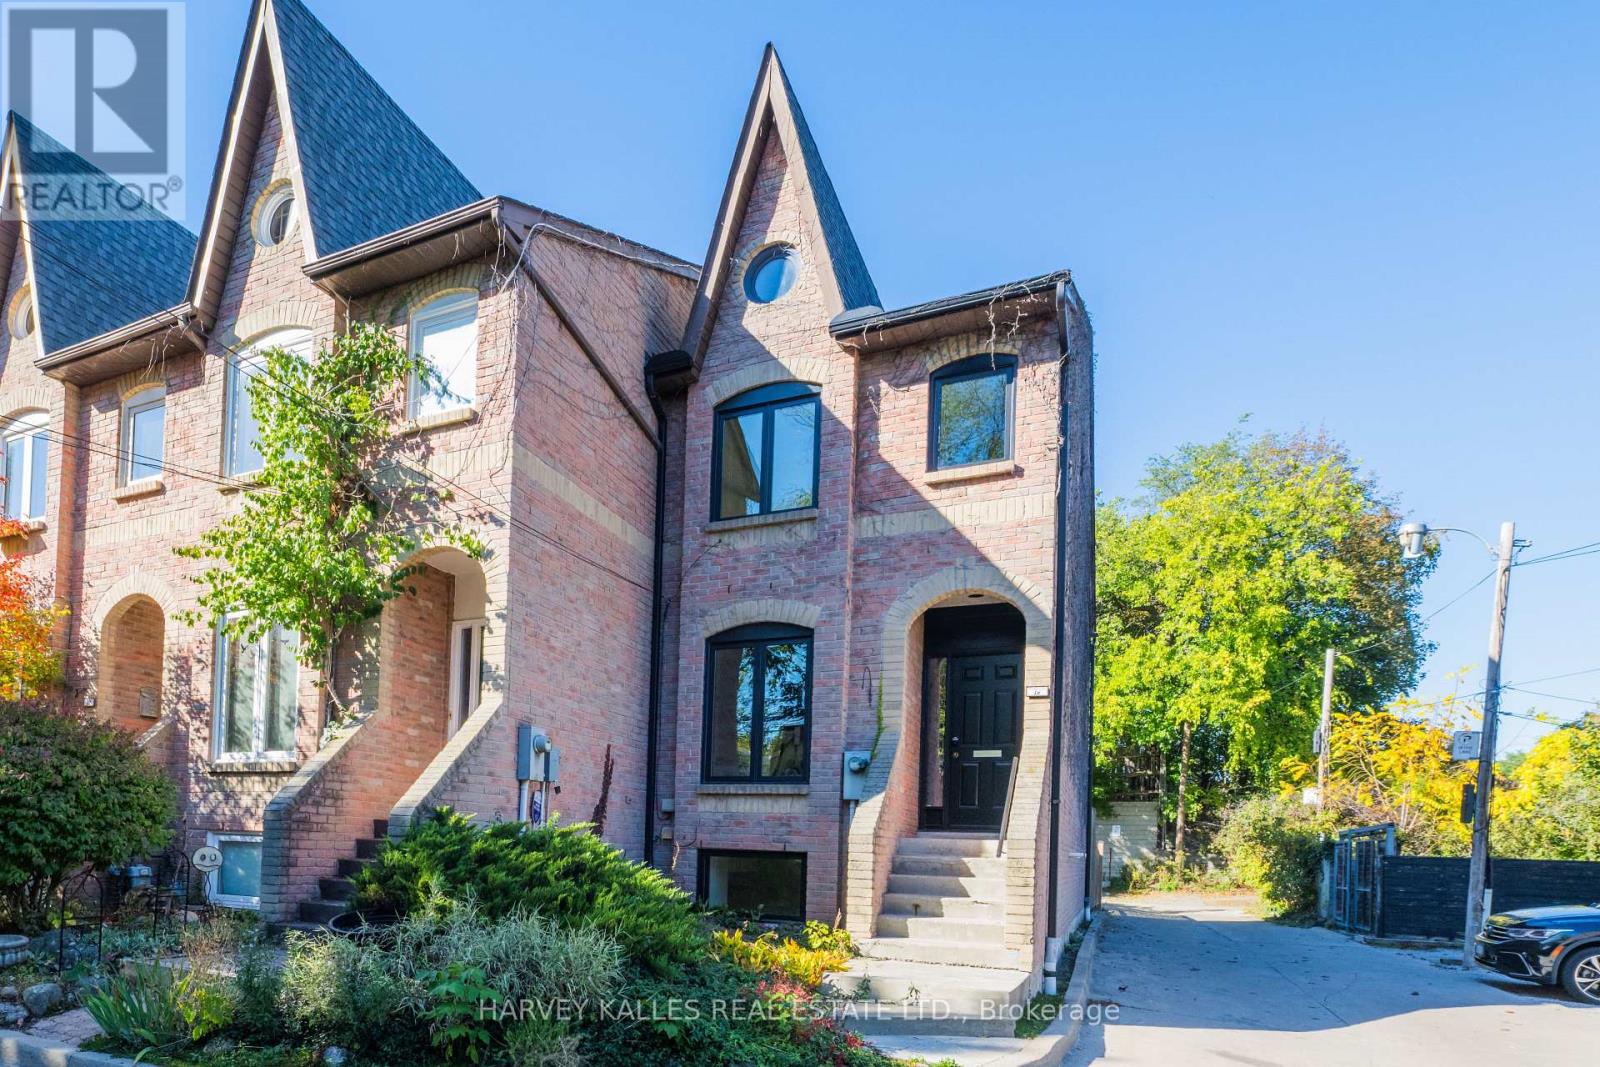
16 St. James Court
Toronto (Cabbagetown-South St. James Town), Ontario M4X1X4
MLS # C14103140
Property Details
Type
Townhouse
Beds
3
Baths
3
Status
For Sale
More homes like this
About this property
Nestled on a quiet court in Historic Cabbagetown, this solid brick home, built in 1985, offers approximately 2,200 sq.ft. of living space. Generously proportioned principle rooms, twowood-burning fireplaces and an abundance of natural light create a warm and inviting atmosphere. Two second-floor skylight, thoughtfully positioned in the hallway and primary ensuite, fill the upper level with natural light. The spacious primary bedroom features a large walk-in closet and four-piece ensuite. The living room features a fireplace, and walkout to a private backyard, while the lower-level with additional 3rd bedroom or home office space boasts a large family room, complete with fireplace and walk-up to the garden , providing additional living and entertaining space. Enjoy the tranquility of court living just steps from the charm and character of Cabbagetown, with the Riverdale Farm, neighbourhood shops, restaurants and public transit, walking distance to the core of the city. A wonderful opportunity to enjoy spacious living in one of Toronto's most cherished historic neighborhoods. Notable improvements worth mentioning are that the roof, all exterior doors (front, walkout from family room, walkout from living room) and all windows have been replaced 3 years ago. Entire interior of the house was just freshly painted.
Mortgage Estimate
Estimated monthly payment
Calculating…
Estimate only. Taxes, insurance, condo fees, and lender terms are not included.
Monthly costs to verify
Property taxes: about $636/month based on listed annual taxes.
Estimate only. Confirm taxes, condo/maintenance fees, insurance, utilities, and lender terms before making decisions.
Rooms
| Room | Level | Dimensions |
|---|---|---|
| Living room | Main level | 4.09 x 6.3 |
| Dining room | Main level | 3.02 x 3.02 |
| Kitchen | Main level | 2.64 x 3.84 |
| Eating area | Main level | 2.64 x 2.21 |
| Primary Bedroom | Second level | 4.11 x 3.91 |
| Bedroom 2 | Second level | 4.11 x 5.21 |
| Bathroom | Second level | 2.13 x 2.41 |
| Bedroom 3 | Basement | 3.96 x 4.42 |
| Family room | Basement | 4.01 x 6.2 |
| Bathroom | Basement | 2.11 x 1.65 |
Facts & Location
Interior Size
2,200 sq ft
Parking
1 spaces
Lot Size
15.5 x 98.9 FT
Annual Taxes
$7,627
Listing data
Listing information is provided for personal, non-commercial use and should be independently verified before making real estate decisions.
Last refreshed: Oct 22, 2026 4:32 AM
Explore nearby searches
SEO-friendly searches for this area, property type, and nearby neighbourhoods.
Similar Properties
More nearby listings that may fit the same search.
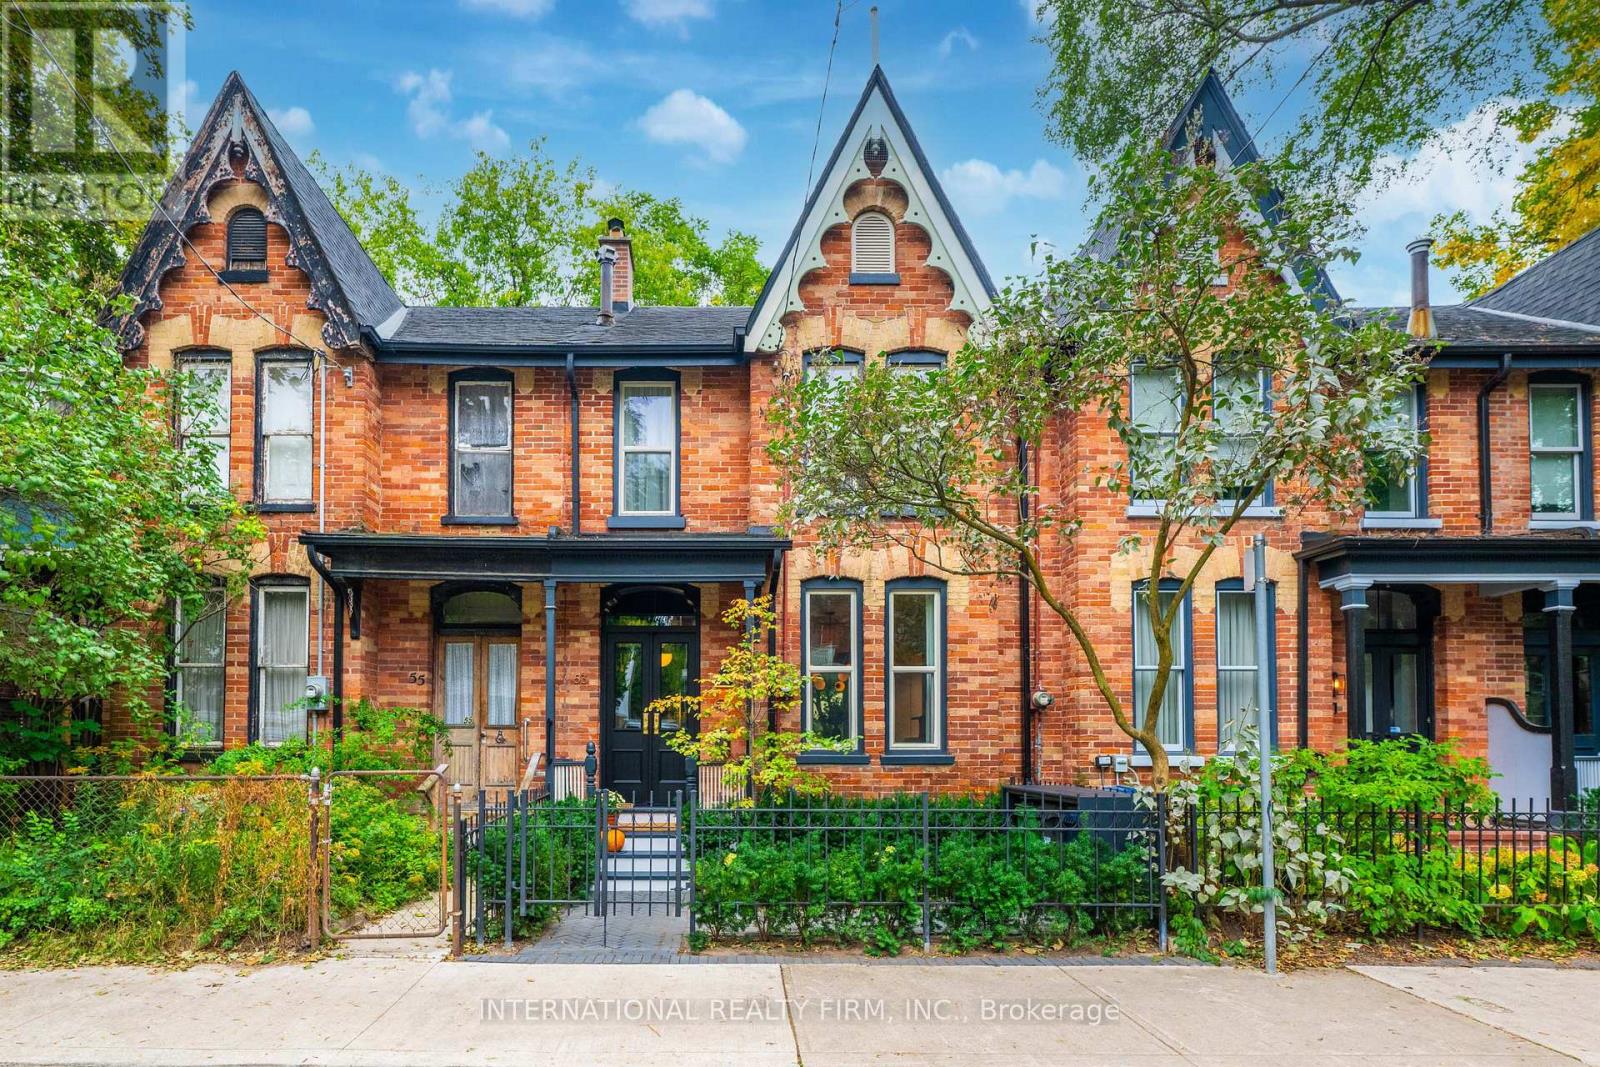
$1,399,000
53 Spruce Street
Toronto (Cabbagetown-South St. James Town) · MLS # C13852852
2 bed · 2 bath
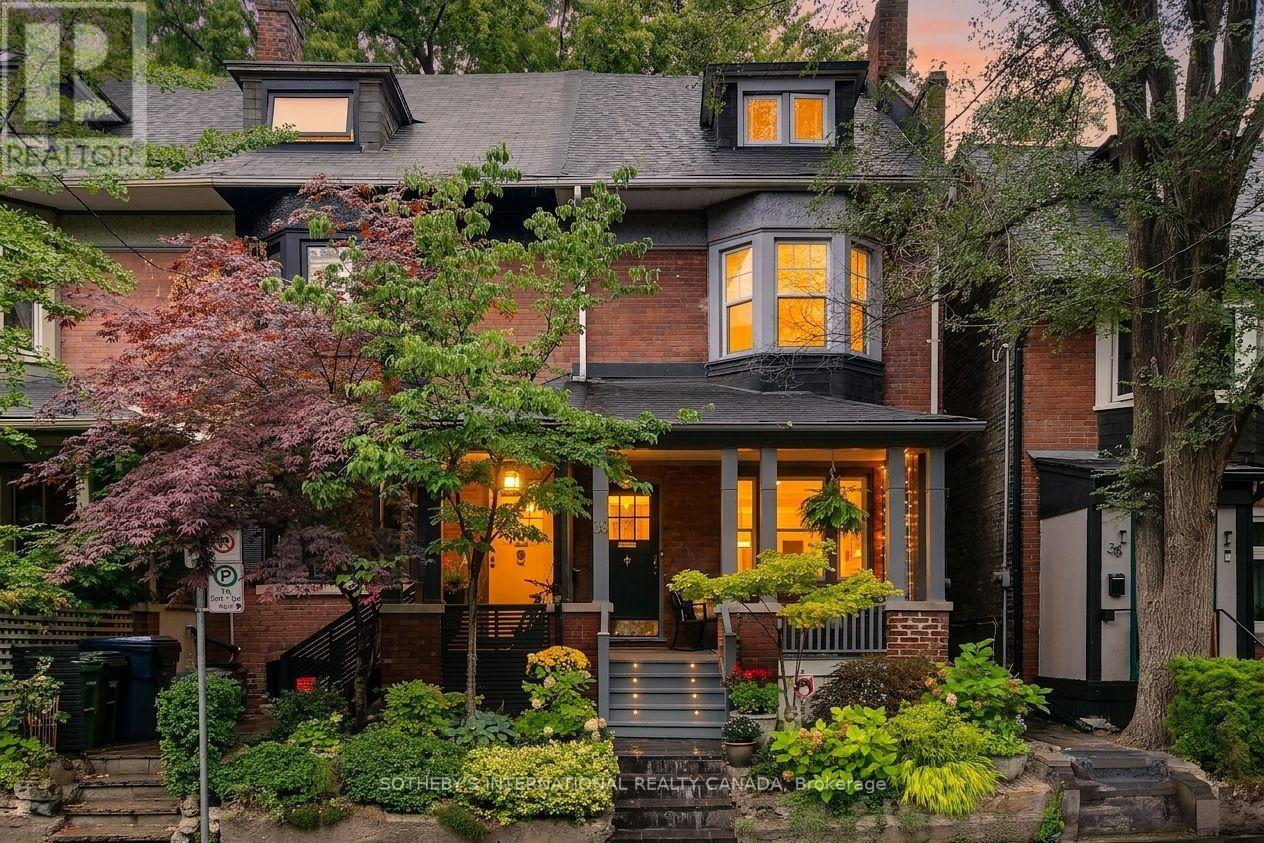
$1,585,000
36 Aberdeen Avenue
Toronto (Cabbagetown-South St. James Town) · MLS # C14099396
4 bed · 3 bath
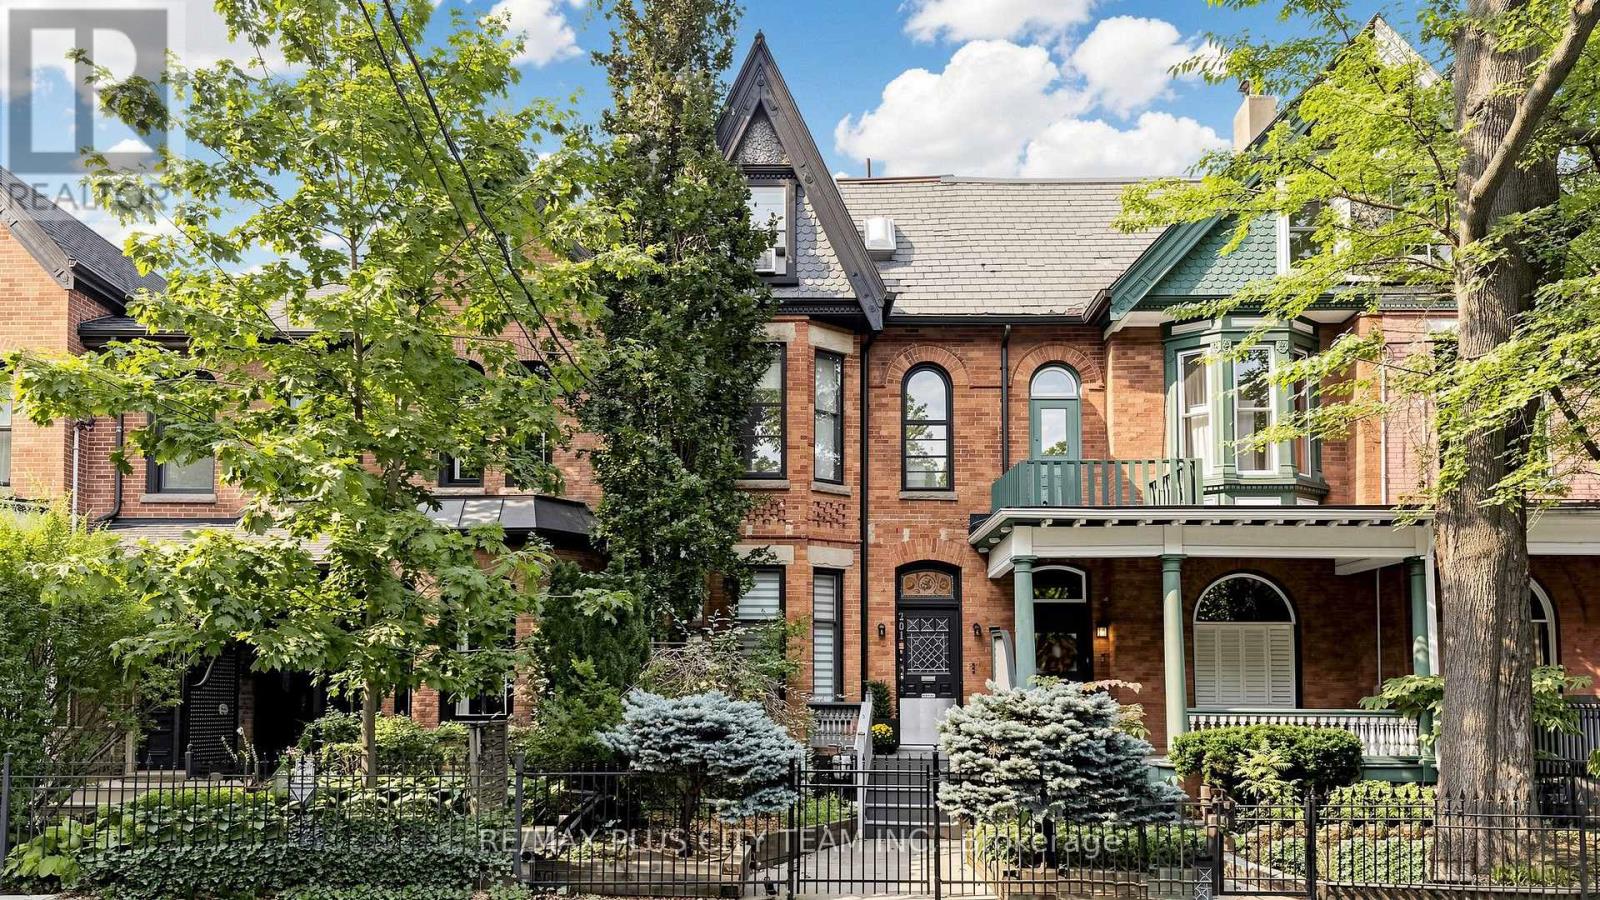
$1,590,000
201 Seaton Street
Toronto (Cabbagetown-South St. James Town) · MLS # C13849994
4 bed · 3 bath · 3,038 sq ft