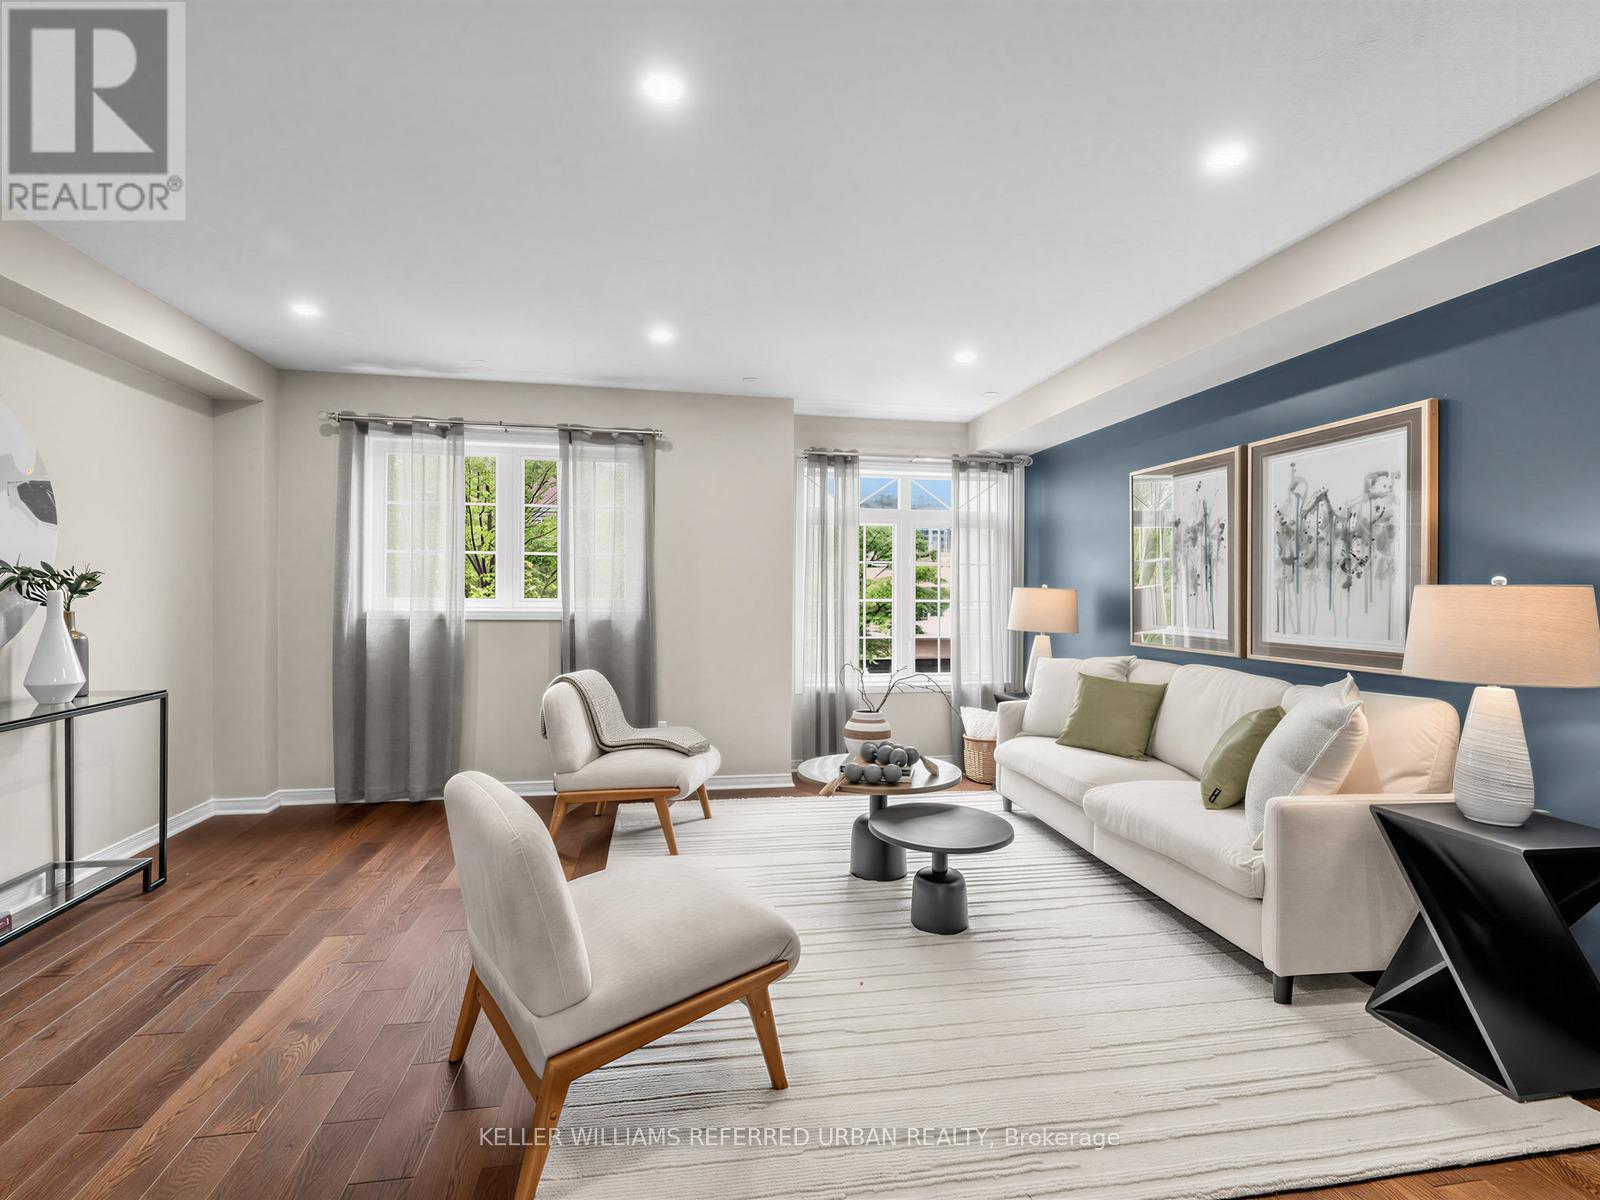
16 Guillet Street
Toronto (O'Connor-Parkview), Ontario M4B3N8
MLS # E13527482
Property Details
Type
Townhouse
Beds
4
Baths
3
Status
For Sale
More homes like this
About this property
INCOME POTENTIAL! 16 Guillet Street offers the opportunity to live upstairs while generating rental income from a separate, self-contained lower-level apartment. This freehold brick townhouse has NO CONDO FEES and a welcoming foyer that provides natural separation between the two living spaces - ideal for rental income, mortgage offset, extended family or multi-generational living. The bright upper residence features a spacious open-concept living, dining and kitchen area with updated engineered hardwood floors and a walkout to a private deck. Generously sized bedrooms offer excellent closet space, including a primary bedroom with walk-in closet and 4-piece ensuite. The lower-level apartment features its own kitchen, open-concept living and dining area, and direct access to a fully fenced private backyard. Built in 2001 with quality construction, thoughtful insulation, numerous updates and owned mechanicals. Located on a quiet East York street close to schools, parks, Michael Garron Hospital, TTC, Line 5 Eglinton LRT at O'Connor Station, the DVP and Hwy 401. LIVE UPSTAIRS. EARN INCOME DOWNSTAIRS. OWN THE ENTIRE FREEHOLD PROPERTY.
Mortgage Estimate
Estimated monthly payment
Calculating…
Estimate only. Taxes, insurance, condo fees, and lender terms are not included.
Monthly costs to verify
Property taxes: about $335/month based on listed annual taxes.
Estimate only. Confirm taxes, condo/maintenance fees, insurance, utilities, and lender terms before making decisions.
Rooms
| Room | Level | Dimensions |
|---|---|---|
| Foyer | Main level | 3.81 x 2.01 |
| Bedroom 2 | Third level | 4.47 x 2.44 |
| Bedroom 3 | Third level | 3.15 x 2.26 |
| Living room | Main level | 2.79 x 4.88 |
| Bathroom | Third level | 2.31 x 1.52 |
| Kitchen | Main level | 2.24 x 2.49 |
| Bedroom | Lower level | 2.84 x 4.72 |
| Bathroom | Lower level | 1.83 x 1.75 |
| Living room | Second level | 3.66 x 4.88 |
| Dining room | Second level | 3.81 x 3.89 |
| Kitchen | Second level | 3.78 x 2.59 |
| Eating area | Second level | 3.78 x 2.26 |
| Bedroom | Third level | 4.01 x 3.25 |
Facts & Location
Parking
2 spaces
Lot Size
16.9 x 82.4 FT
Annual Taxes
$4,019
Listing data
Listing information is provided for personal, non-commercial use and should be independently verified before making real estate decisions.
Last refreshed: Sep 7, 2026 4:00 AM
Explore nearby searches
SEO-friendly searches for this area, property type, and nearby neighbourhoods.
Similar Properties
More nearby listings that may fit the same search.
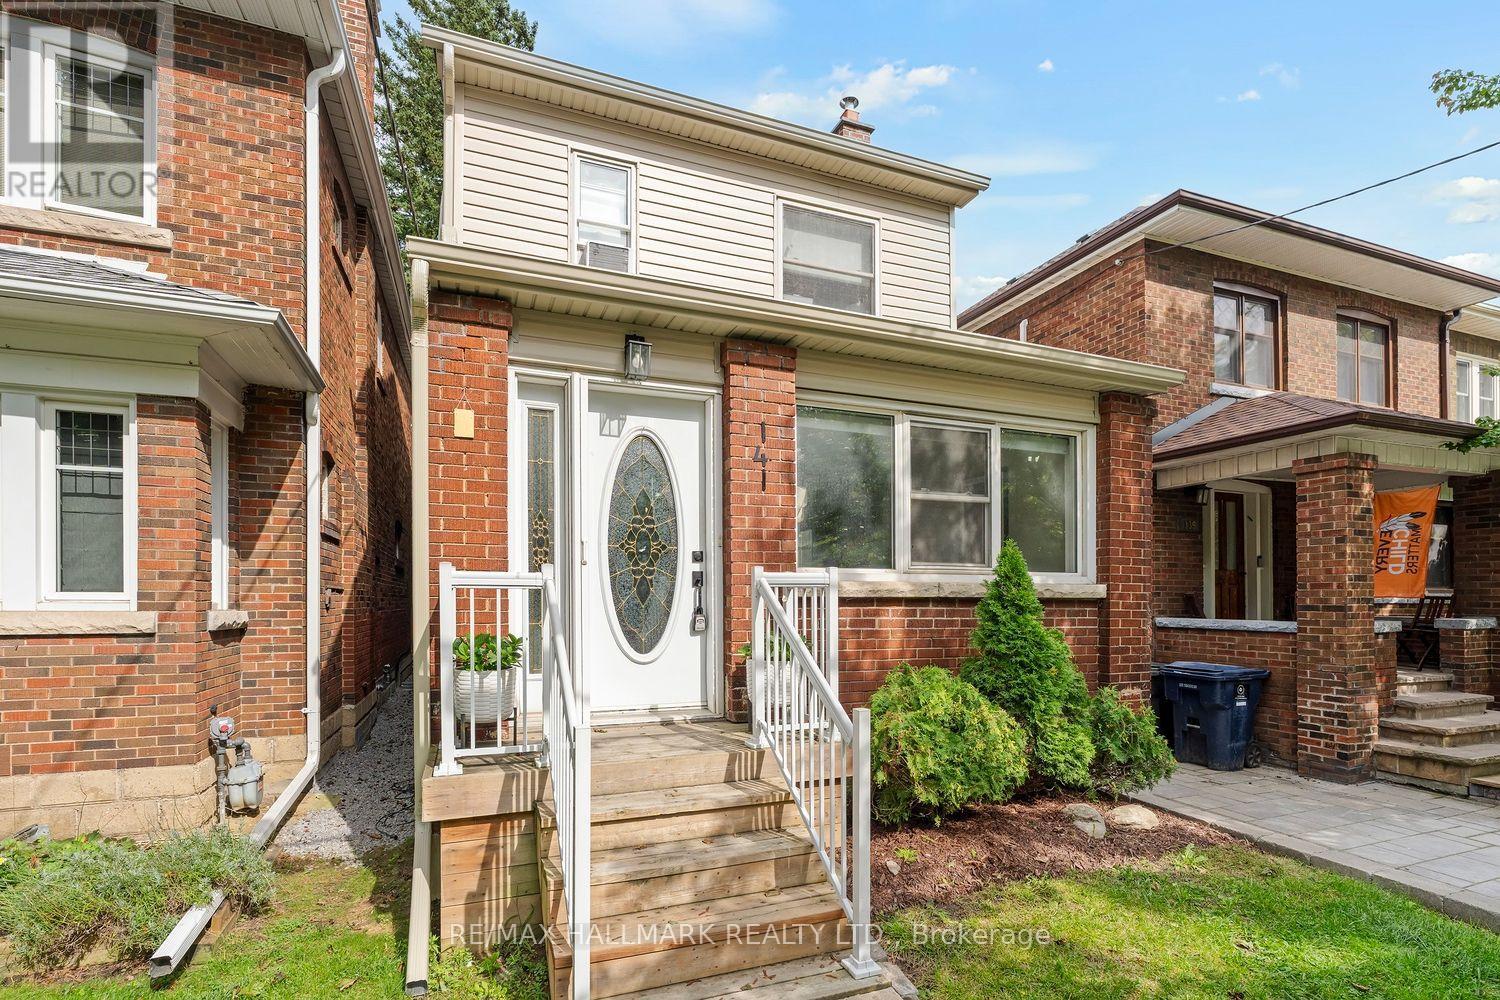
$1,489,000
141 Humbercrest Boulevard
Toronto (Runnymede-Bloor West Village) · MLS # W13751184
4 bed · 2 bath
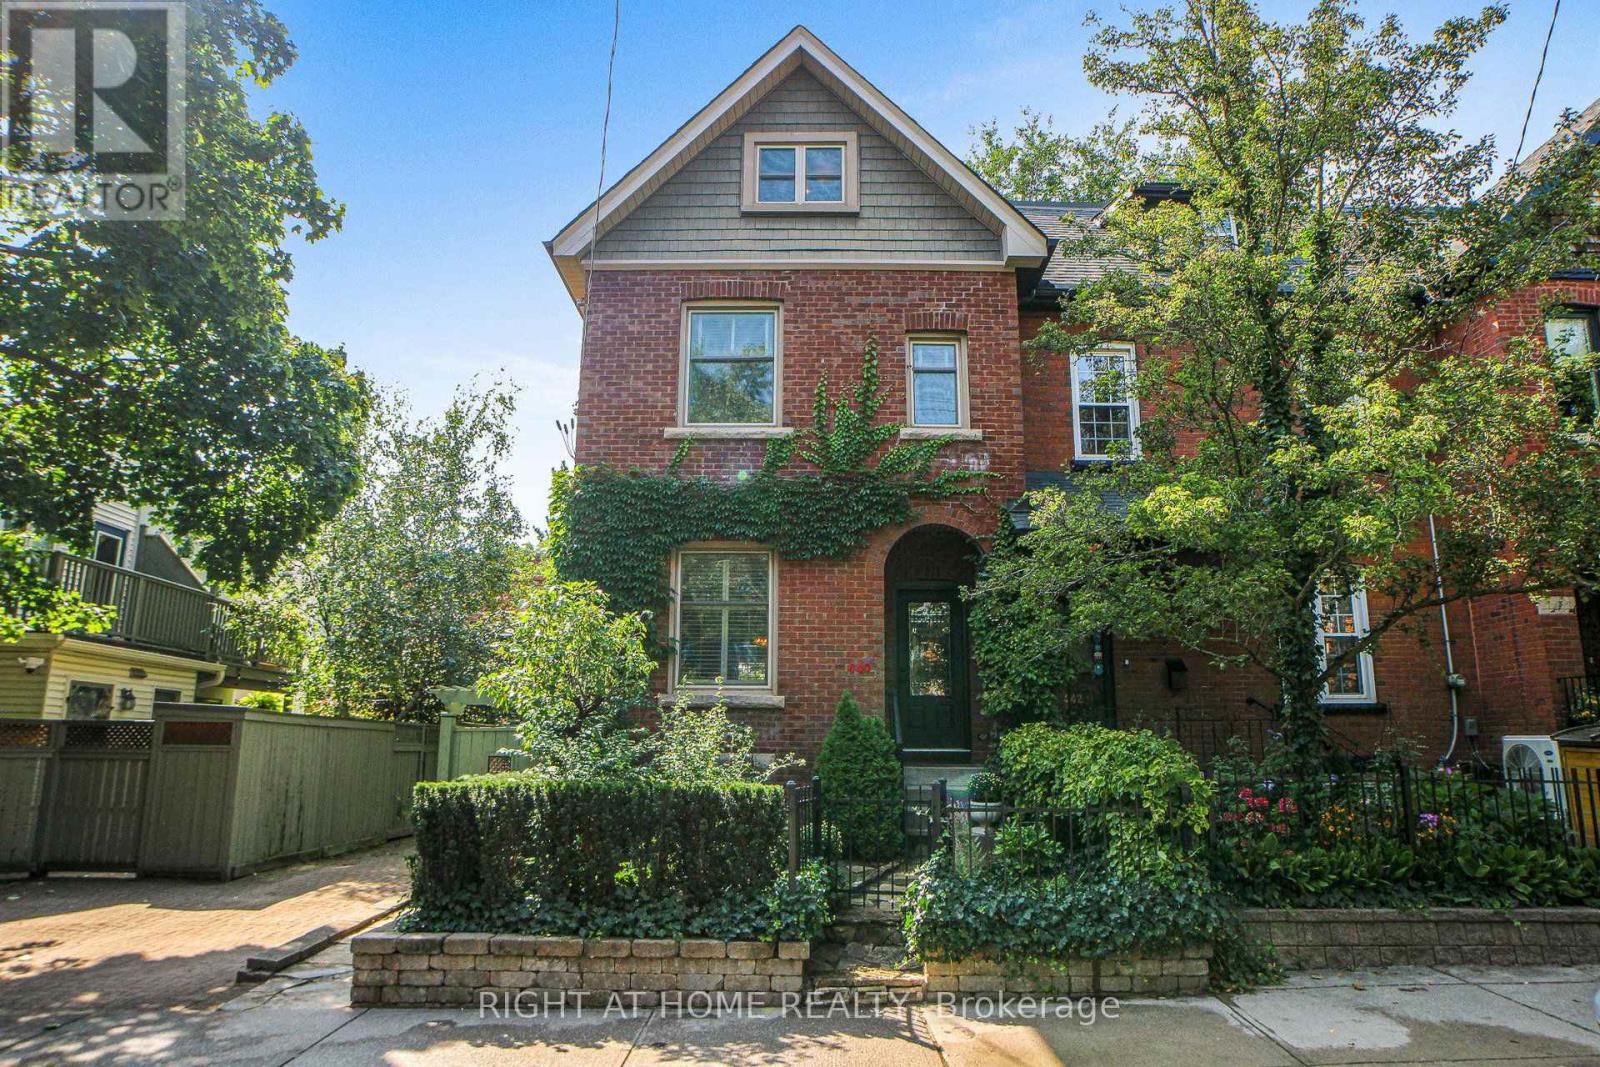
$1,549,000
440 Sackville Street
Toronto (Cabbagetown-South St. James Town) · MLS # C13751000
3 bed · 3 bath
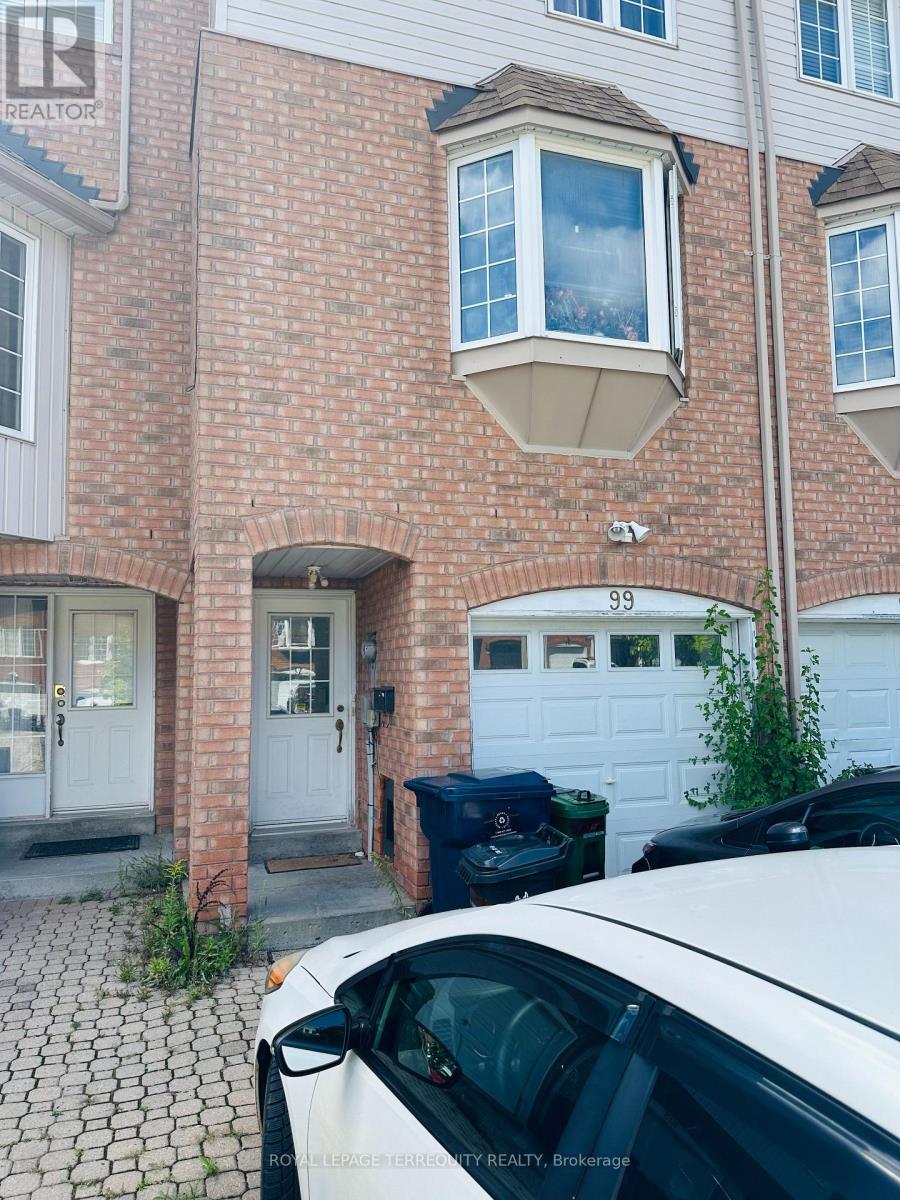
$999,900
99 Sufi Crescent
Toronto (Victoria Village) · MLS # C13750124
5 bed · 5 bath