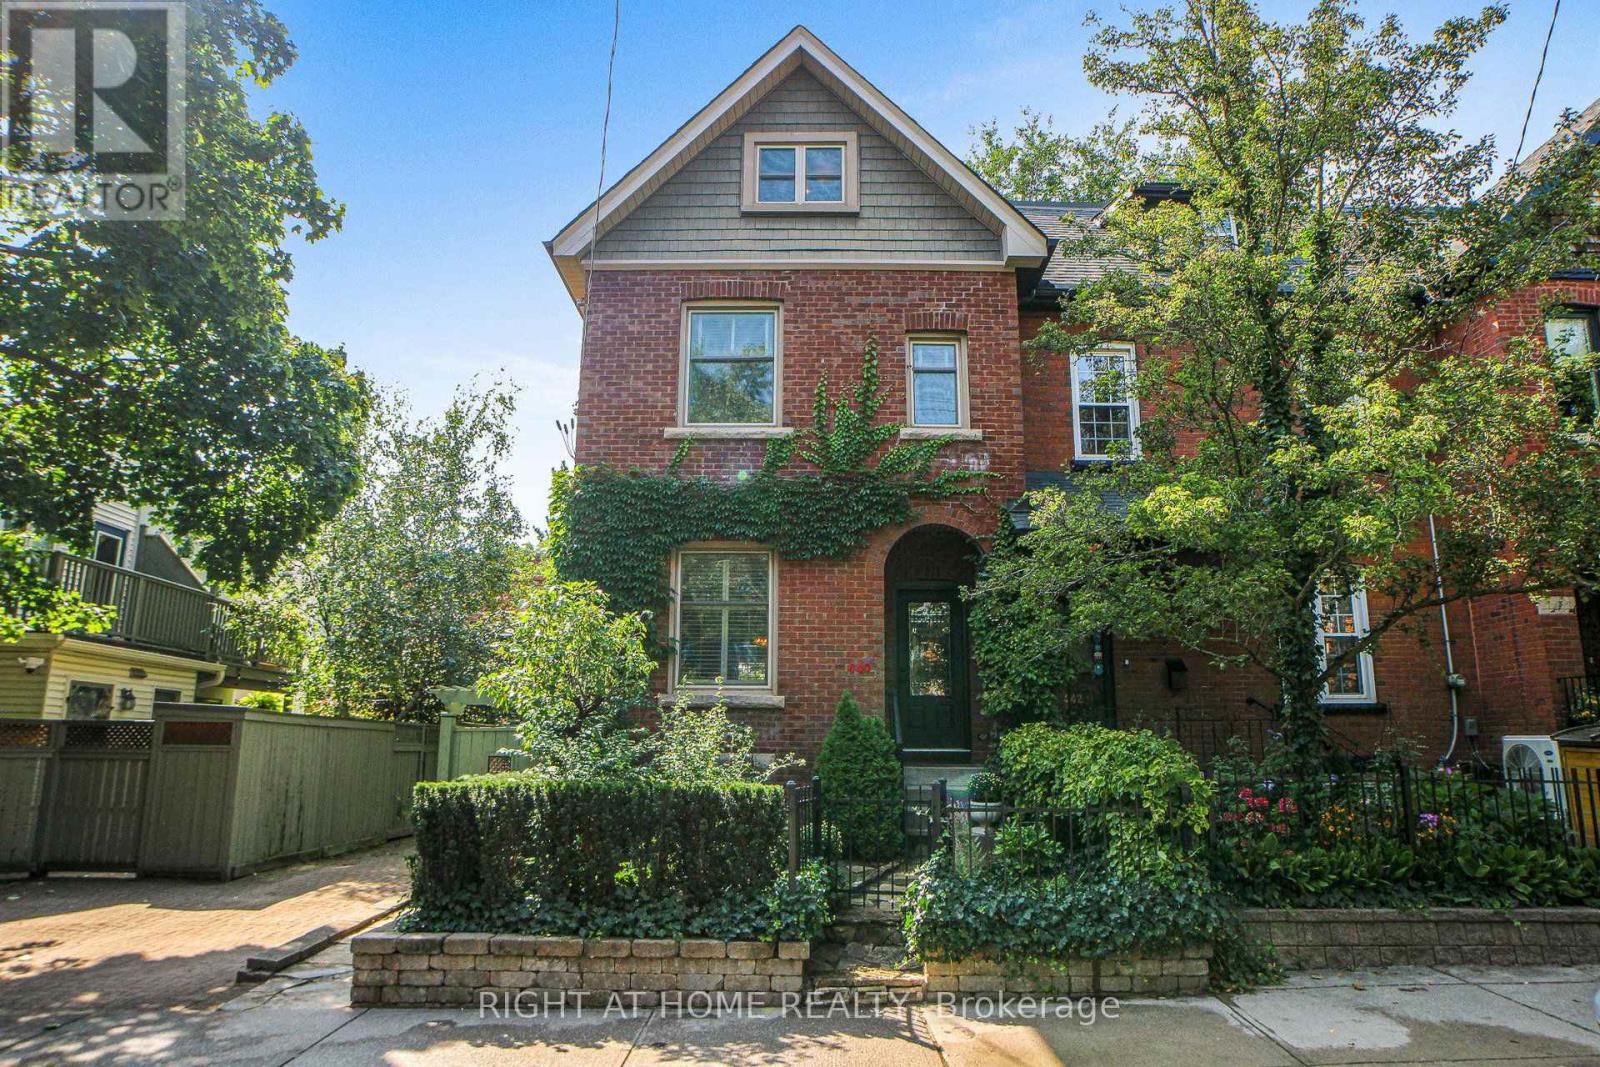
440 Sackville Street
Toronto (Cabbagetown-South St. James Town), Ontario M4X1T2
MLS # C13751000
Property Details
Type
Townhouse
Beds
3
Baths
3
Status
For Sale
More homes like this
About this property
In the heart of Cabbagetown, this charming home boasts a perennial, three-season flowering garden and seamlessly blends classic period features with modern conveniences. The property includes a tenanted basement studio apartment, built with permits in 2019, offering potential mortgage assistance or additional income. As the end unit of three, it enjoys abundant natural light through windows on its south-facing side. The main floor kitchen, modernized in 2024 by Scavolini Design, features a full suite of Gaggenau appliances, perfect for any home chef. The lower level kitchen offers Scavolini cabinetry, stainless steel appliances, and an ensuite laundry. The second-floor family bathroom has been completely renovated with charming tile treatments, an antique washstand, and Carrera marble countertops and sink. The spacious second-floor laundry, formerly the fourth bedroom, includes a taupe laundry pair under a marble waterfall counter and three large storage cabinets which remain with the home. The largest of two second-floor bedrooms, which can also serve as a family room, features crown molding and pot lights. The primary suite, located on the top floor, was redesigned and built in 2026. It offers a soothing retreat with a blend of flooring and cabinetry, a large walk-in closet with integrated drawers, and a luxurious ensuite with a large shower, separate tub, and an oversized skylight with a view of the Toronto skyline. The suite also includes heated floors, accent lighting, and a European wall-hung towel heater. Up-to-date mechanicals ensure comfort and cost control, with infloor heating in the lower level, main floor kitchen, and primary washroom. Street parking is readily available via permit, and the small-sized lot provides an opportunity for gardening without extensive maintenance. Located within walking distance to restaurants, shopping, eclectic Parliament Street, and Riverdale Park/Farm, this home offers a perfect blend of convenience and beauty in the city
Mortgage Estimate
Estimated monthly payment
Calculating…
Estimate only. Taxes, insurance, condo fees, and lender terms are not included.
Monthly costs to verify
Property taxes: about $666/month based on listed annual taxes.
Estimate only. Confirm taxes, condo/maintenance fees, insurance, utilities, and lender terms before making decisions.
Rooms
| Room | Level | Dimensions |
|---|---|---|
| Living room | Main level | 4.42 x 3.33 |
| Dining room | Main level | 4.78 x 3.07 |
| Kitchen | Main level | 3.13 x 4.12 |
| Bedroom 2 | Second level | 3.68 x 2.87 |
| Bedroom 3 | Second level | 4.5 x 3.3 |
| Laundry room | Second level | 2.69 x 3.18 |
| Primary Bedroom | Third level | 4.48 x 4.33 |
| Kitchen | Lower level | 3.66 x 3.28 |
| Great room | Lower level | 6.57 x 4.42 |
Facts & Location
Lot Size
21.6 x 49.7 FT
Annual Taxes
$7,988
Listing data
Listing information is provided for personal, non-commercial use and should be independently verified before making real estate decisions.
Last refreshed: Sep 28, 2026 4:15 AM
Explore nearby searches
SEO-friendly searches for this area, property type, and nearby neighbourhoods.
Similar Properties
More nearby listings that may fit the same search.
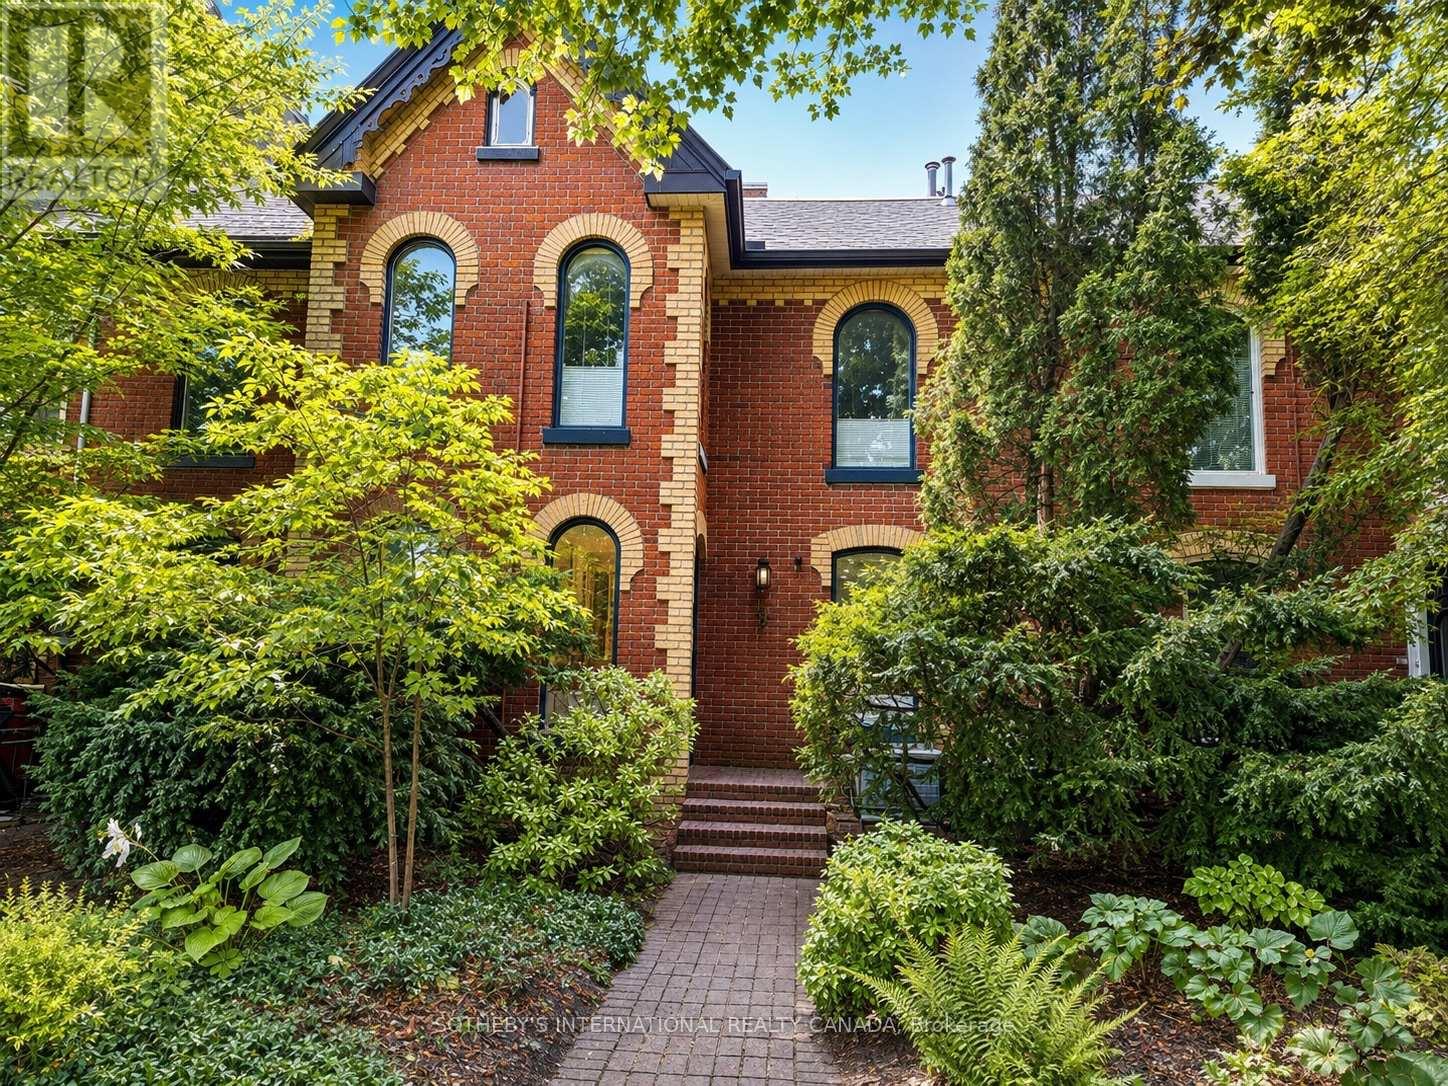
$1,599,000
9 Rose Avenue
Toronto (Cabbagetown-South St. James Town) · MLS # C13234280
4 bed · 4 bath
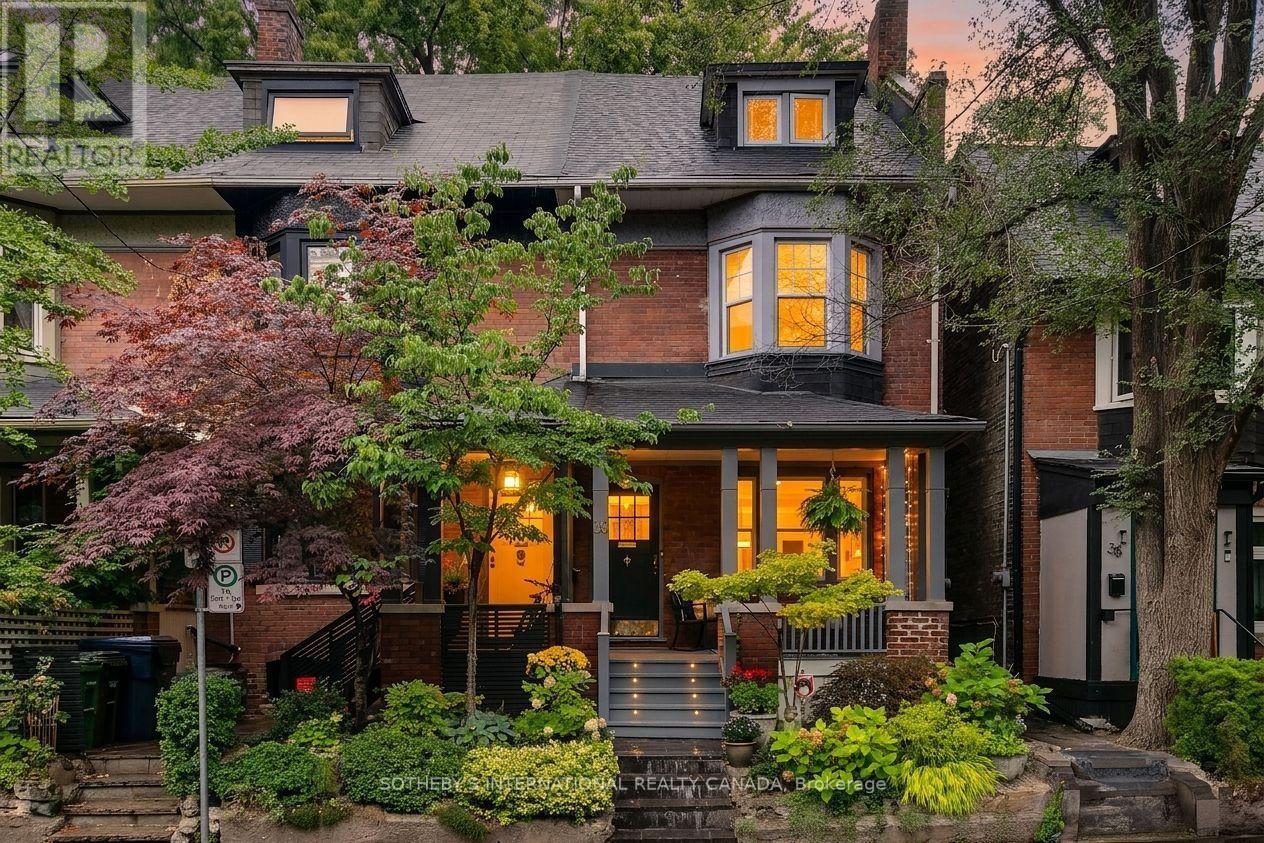
$1,615,000
36 Aberdeen Avenue
Toronto (Cabbagetown-South St. James Town) · MLS # C13786080
4 bed · 3 bath
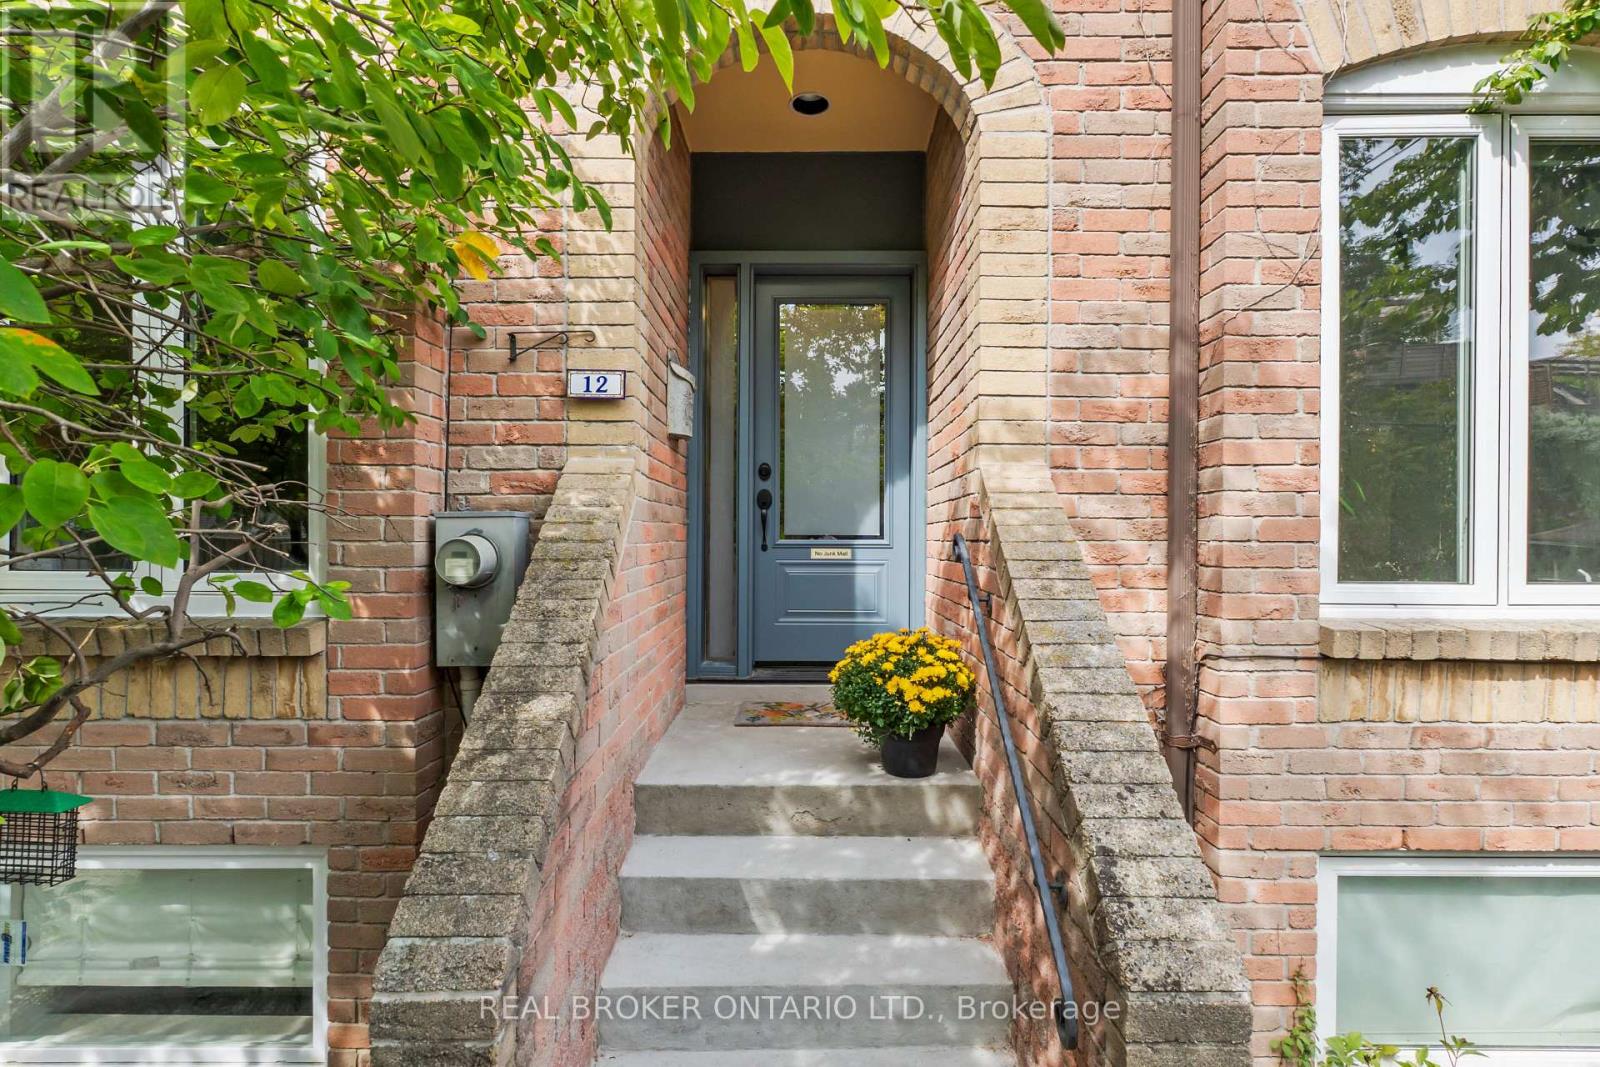
$1,649,000
12 St. James Court
Toronto (Cabbagetown-South St. James Town) · MLS # C13834808
3 bed · 3 bath · 2,200 sq ft