Videos & Virtual Tours
Open available video, 3D tour, or virtual-tour media for this listing.
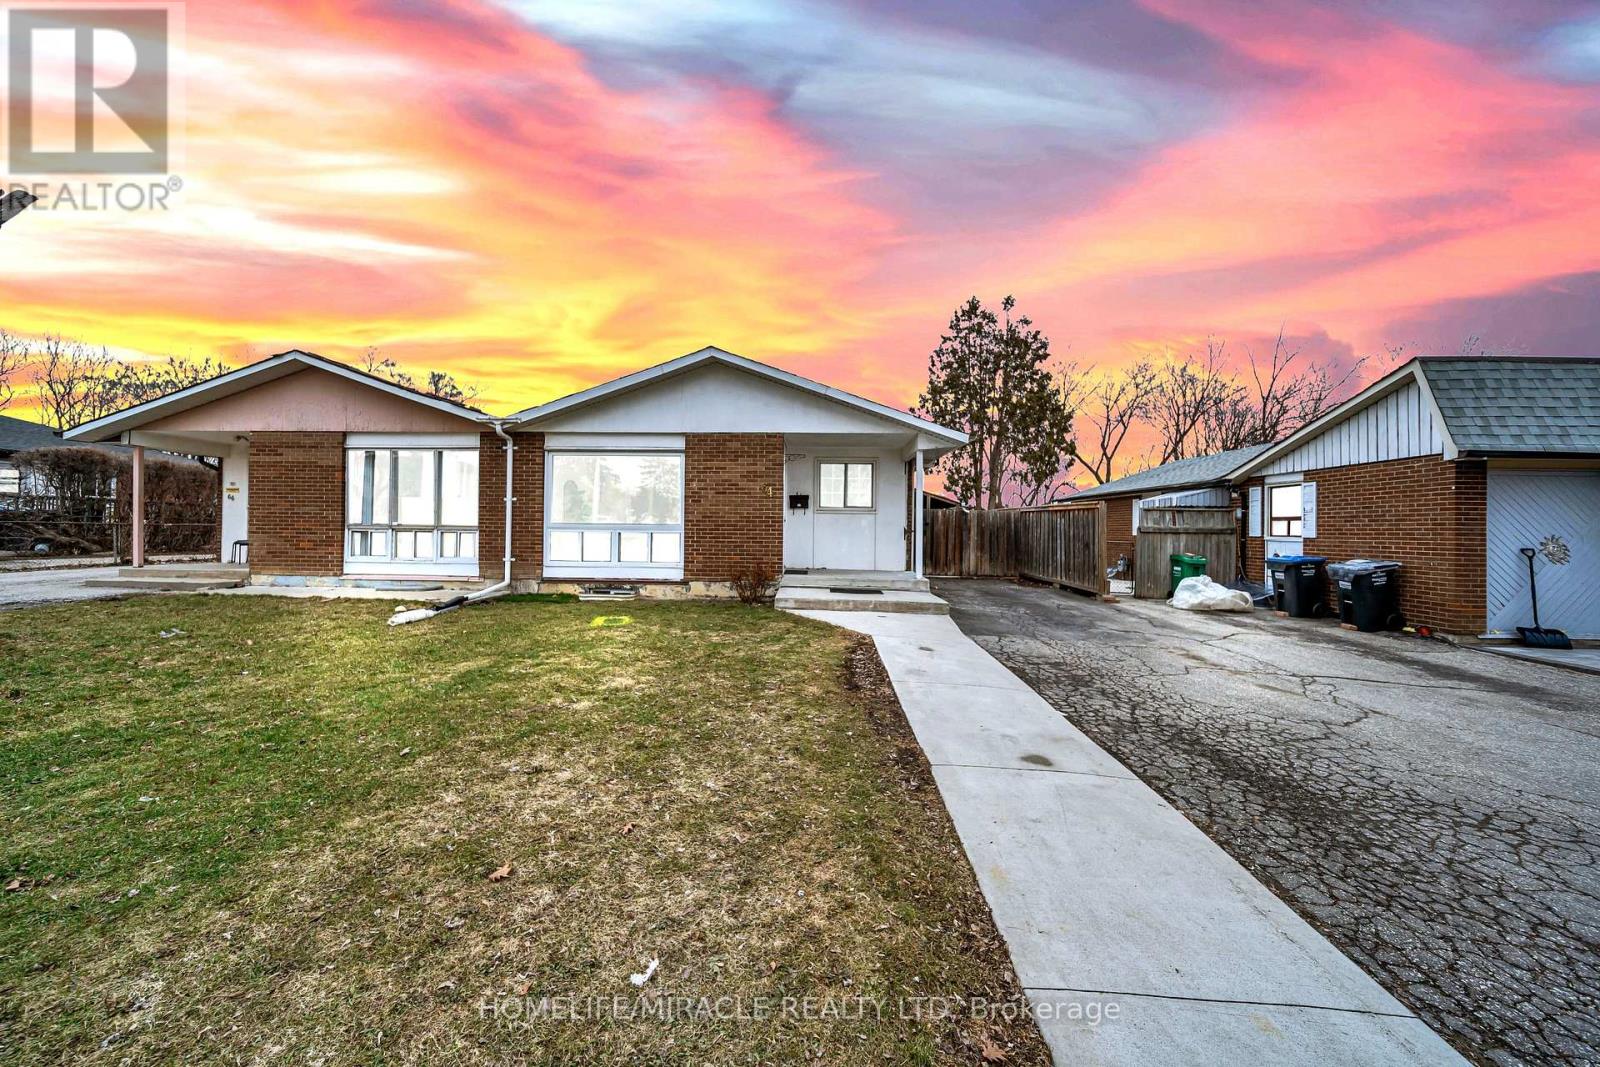
64 Drake Boulevard
Brampton (Southgate), Ontario L6T3K9
MLS # W12918736
Property Details
Type
Semi-Detached
Beds
5
Baths
3
Status
For Sale
More homes like this
About this property
Newly renovated, move-in ready, and affordably priced, this bright and well-maintained semi- detached home is perfect for growing families. Offering a functional layout with a total of 5 bedrooms and 3 bathrooms, it combines comfort and convenience throughout its 2,000 sq ft of living space. The open-concept main floor features a seamless flow from the living area to the kitchen. The kitchen includes a walk-out to a fully fenced backyard with amazing views of the conservation area and added privacy with no neighbors behind. The finished basement adds valuable, versatile living space that can be used as a family room, home office, or recreation area, along with an additional kitchen, two bedrooms and two bathrooms. Situated in a family- friendly neighborhood, this home is just minutes from shopping, top-rated schools, places of worship, and major highways, making it both practical and inviting. Don't miss your chance to own this move-in ready home in a desirable location!
Mortgage Estimate
Estimated monthly payment
Calculating…
Estimate only. Taxes, insurance, condo fees, and lender terms are not included.
Monthly costs to verify
Property taxes: about $380/month based on listed annual taxes.
Estimate only. Confirm taxes, condo/maintenance fees, insurance, utilities, and lender terms before making decisions.
Rooms
| Room | Level | Dimensions |
|---|---|---|
| Living room | Ground level | 7 x 3.4 |
| Dining room | Ground level | 7 x 3.4 |
| Kitchen | Ground level | 5.8 x 3.4 |
| Bedroom | Ground level | 4.7 x 3.5 |
| Bedroom 2 | Ground level | 3.1 x 3.5 |
| Bedroom 3 | Ground level | 3.2 x 2.5 |
| Recreational, Games room | Basement | 8 x 5.7 |
| Bedroom 4 | Basement | 4.5 x 3.4 |
| Bedroom 5 | Basement | 2.9 x 3.2 |
Facts & Location
Interior Size
2,000 sq ft
Parking
4 spaces
Lot Size
37.5 x 110 FT
Annual Taxes
$4,560
Listing data
Listing information is provided for personal, non-commercial use and should be independently verified before making real estate decisions.
Last refreshed: Jul 29, 2026 1:12 PM
Explore nearby searches
SEO-friendly searches for this area, property type, and nearby neighbourhoods.
Similar Properties
More nearby listings that may fit the same search.
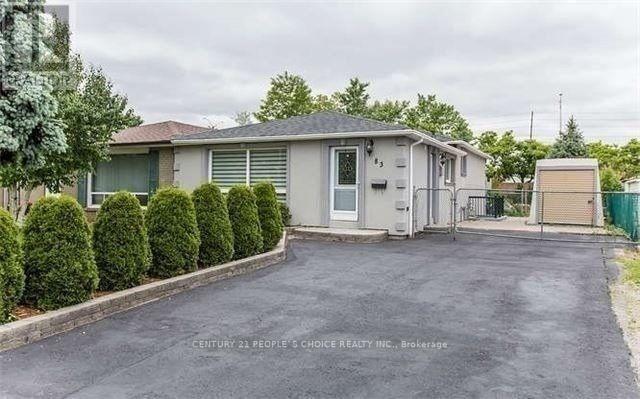
$799,900
83 Fallingdale Crescent
Brampton (Southgate) · MLS # W12984420
5 bed · 2 bath
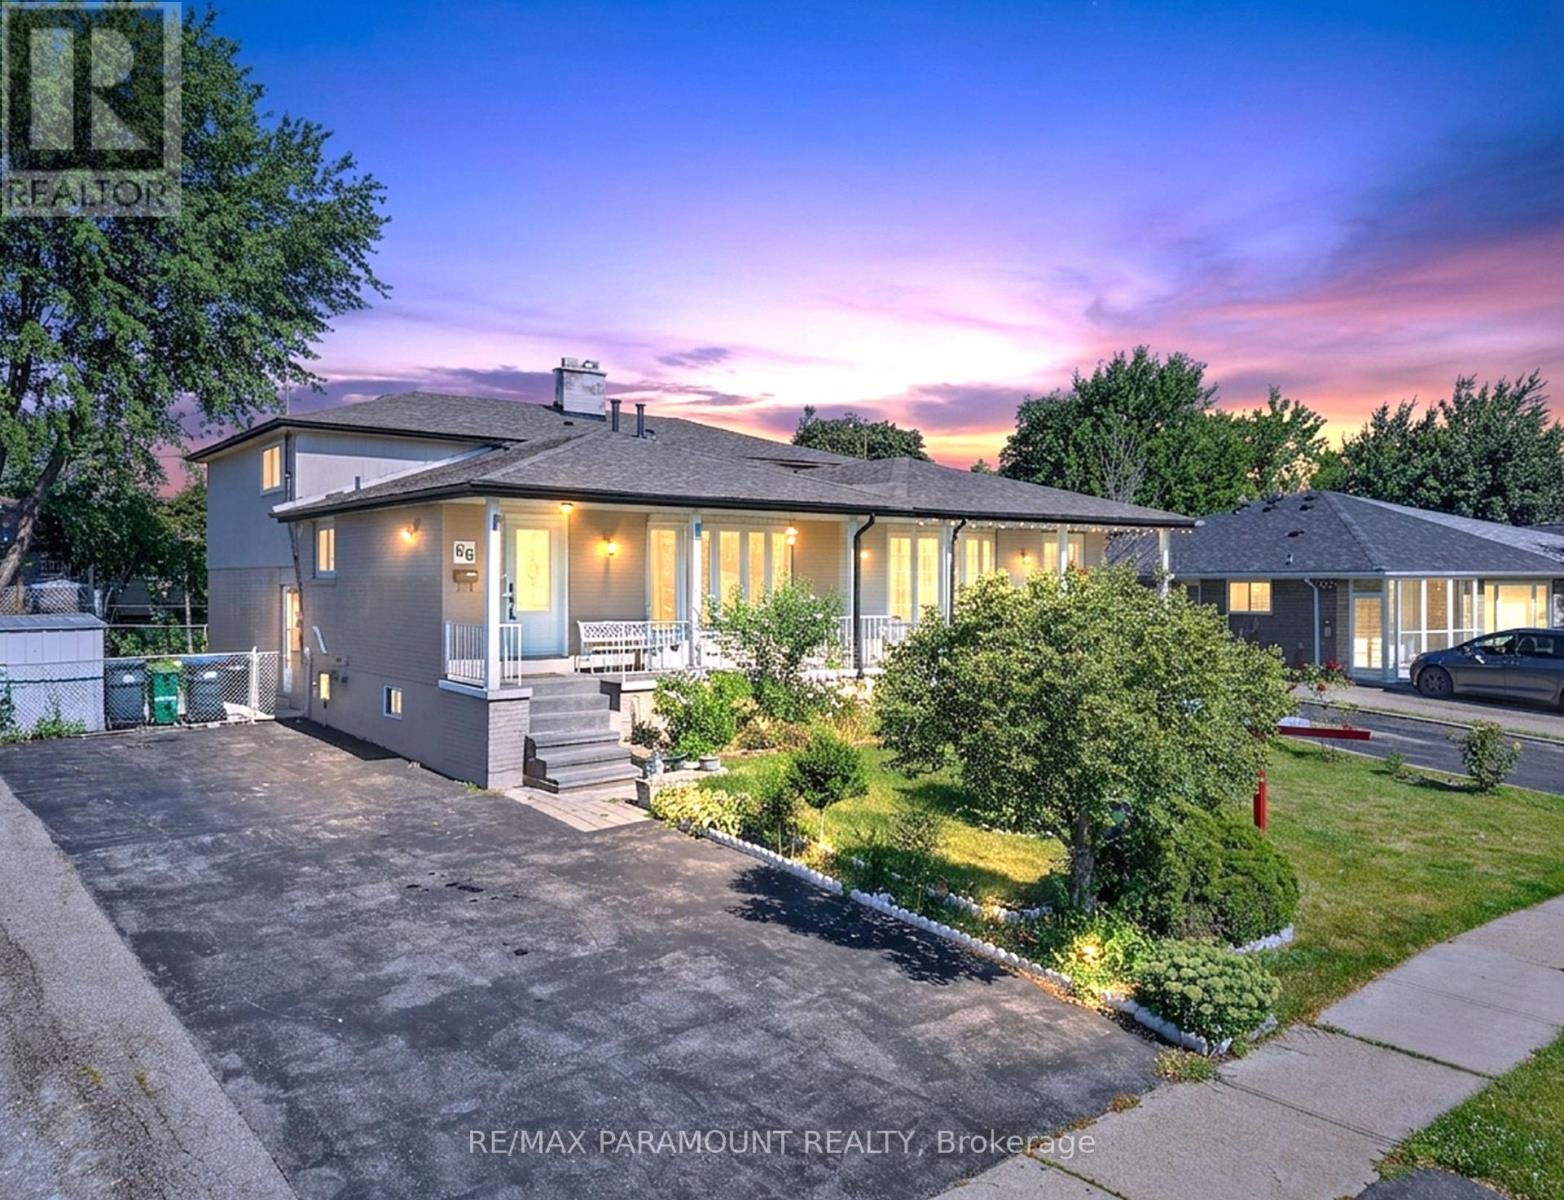
$799,999
66 Doncaster Drive
Brampton (Southgate) · MLS # W13608120
5 bed · 2 bath
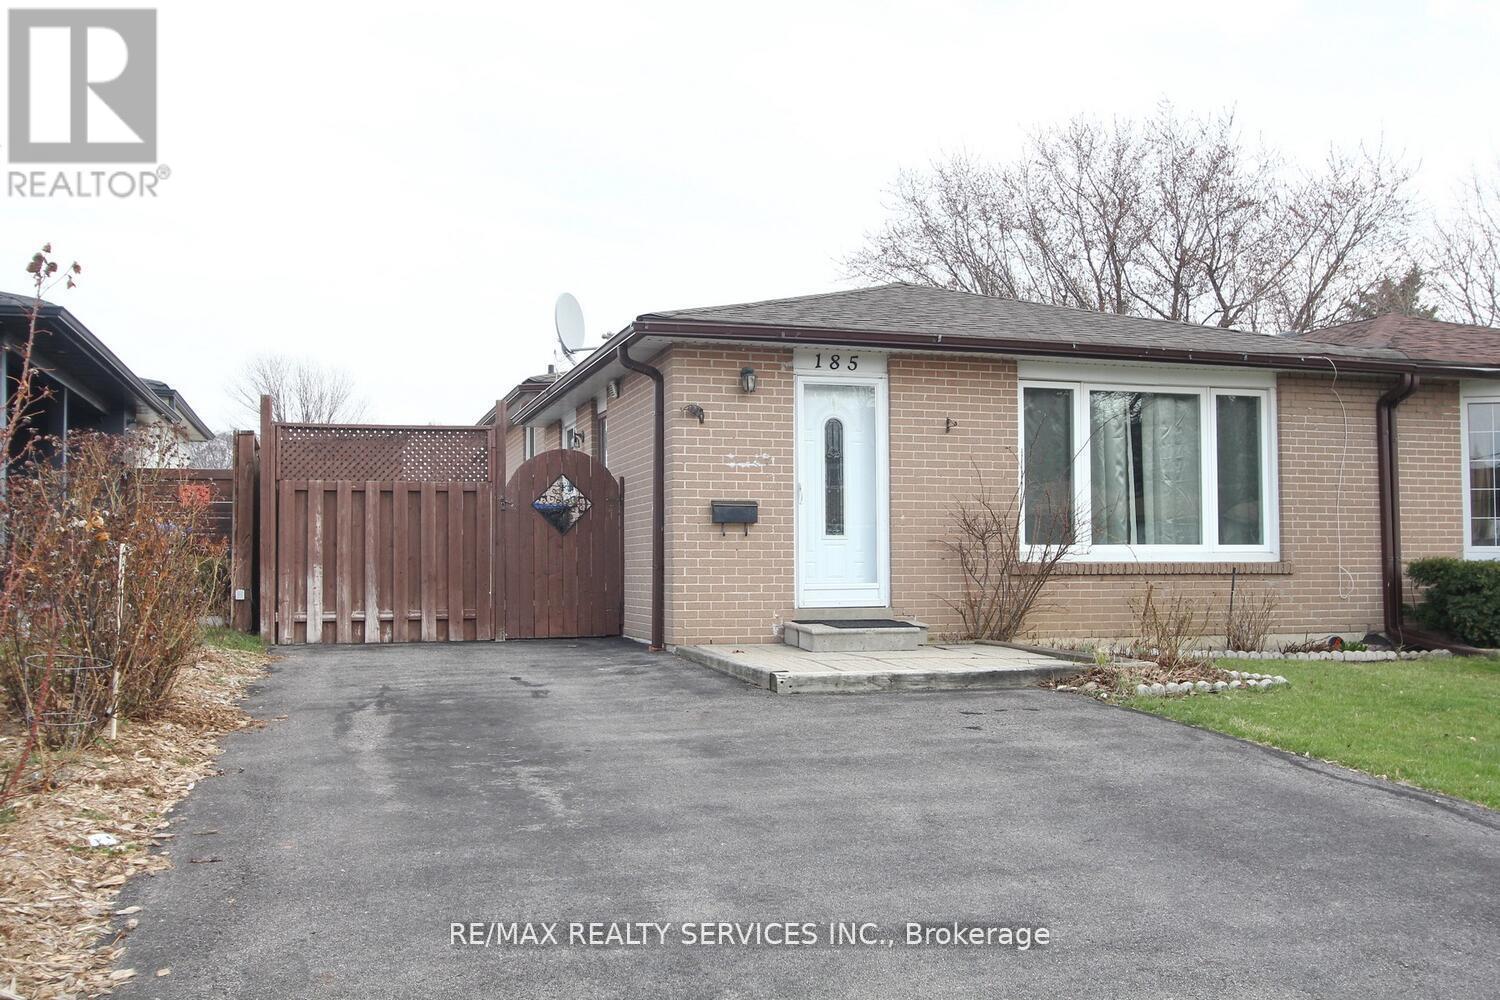
$799,999
185 Earnscliffe Circle
Brampton (Southgate) · MLS # W13463380
4 bed · 3 bath