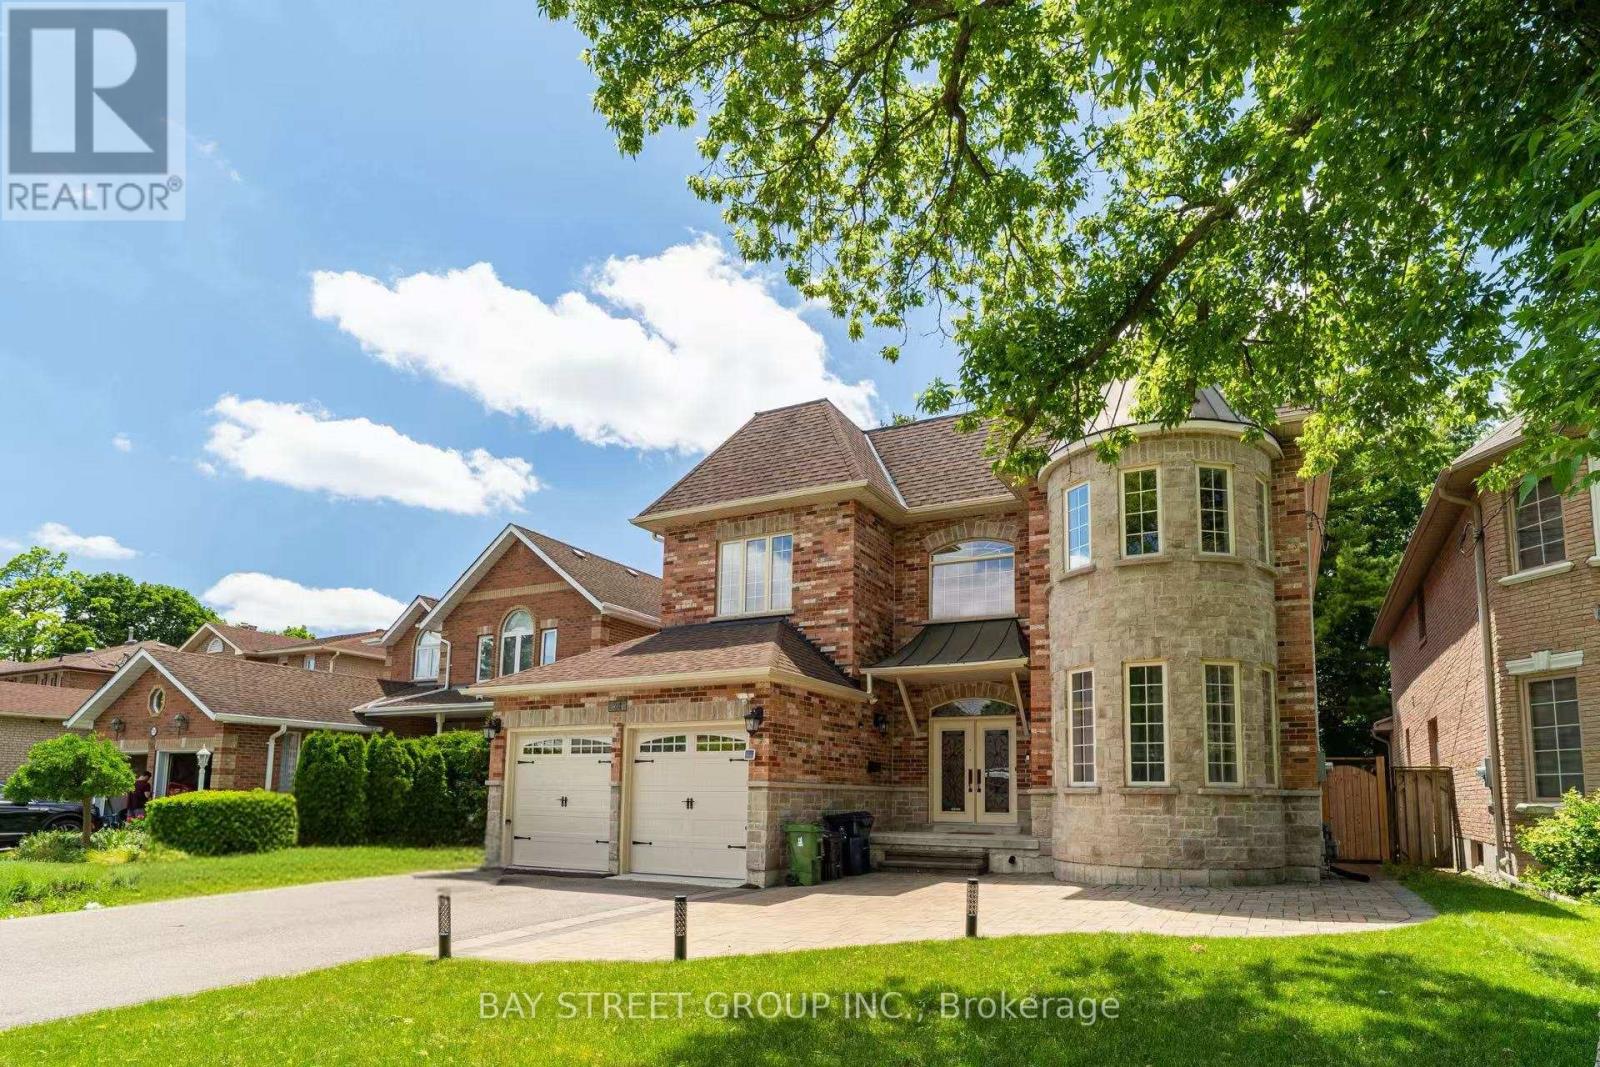
24 Murray Avenue
Toronto (Agincourt South-Malvern West), Ontario M1S2A2
MLS # E13522692
Property Details
Type
Detached
Beds
7
Baths
6
Status
For Sale
More homes like this
About this property
Experience refined living in this custom-built luxury residence, ideally situated in the highly sought-after Agincourt South-Malvern West community. Set on a premium 50 x 150 ft lot, this exceptional home offers approximately 4,000 sq. ft. of elegant living space above grade, plus a professionally finished 1,900 sq. ft. basement featuring three additional bedrooms and versatile living areas ideal for extended family, guests, or recreation.The main level showcases impressive 10-ft ceilings and a breathtaking 20-ft cathedral foyer that creates a grand first impression. The gourmet kitchen is thoughtfully designed with solid wood cabinetry, granite countertops, and a spacious centre island, making it perfect for both everyday living and entertaining.Upstairs, you'll find four generously sized bedrooms, each complete with its own private ensuite bathroom. The luxurious primary suite serves as a private retreat, featuring a spa-inspired ensuite with a freestanding soaker tub.Perfectly located close to top-rated schools, public transit, shopping, restaurants, parks, and everyday amenities, this remarkable home combines timeless craftsmanship, generous living space, and an unbeatable location.
Mortgage Estimate
Estimated monthly payment
Calculating…
Estimate only. Taxes, insurance, condo fees, and lender terms are not included.
Monthly costs to verify
Property taxes: about $882/month based on listed annual taxes.
Estimate only. Confirm taxes, condo/maintenance fees, insurance, utilities, and lender terms before making decisions.
Rooms
| Room | Level | Dimensions |
|---|---|---|
| Living room | Main level | 31.6 x 11.9 |
| Recreational, Games room | Basement | 24.25 x 12.66 |
| Dining room | Main level | 31.6 x 11.9 |
| Office | Main level | 9.9 x 9.7 |
| Family room | Main level | 18.9 x 11.75 |
| Kitchen | Main level | 12.75 x 13.3 |
| Eating area | Main level | 13.2 x 12.1 |
| Primary Bedroom | Second level | 30.3 x 12 |
| Bedroom 2 | Second level | 26.25 x 11.9 |
| Bedroom 3 | Second level | 12.75 x 12 |
| Bedroom 4 | Second level | 13.05 x 11.98 |
Facts & Location
Interior Size
4,000 sq ft
Parking
6 spaces
Lot Size
50 x 150 FT
Annual Taxes
$10,580
Listing data
Listing information is provided for personal, non-commercial use and should be independently verified before making real estate decisions.
Last refreshed: Oct 11, 2026 3:46 AM
Explore nearby searches
SEO-friendly searches for this area, property type, and nearby neighbourhoods.
Similar Properties
More nearby listings that may fit the same search.
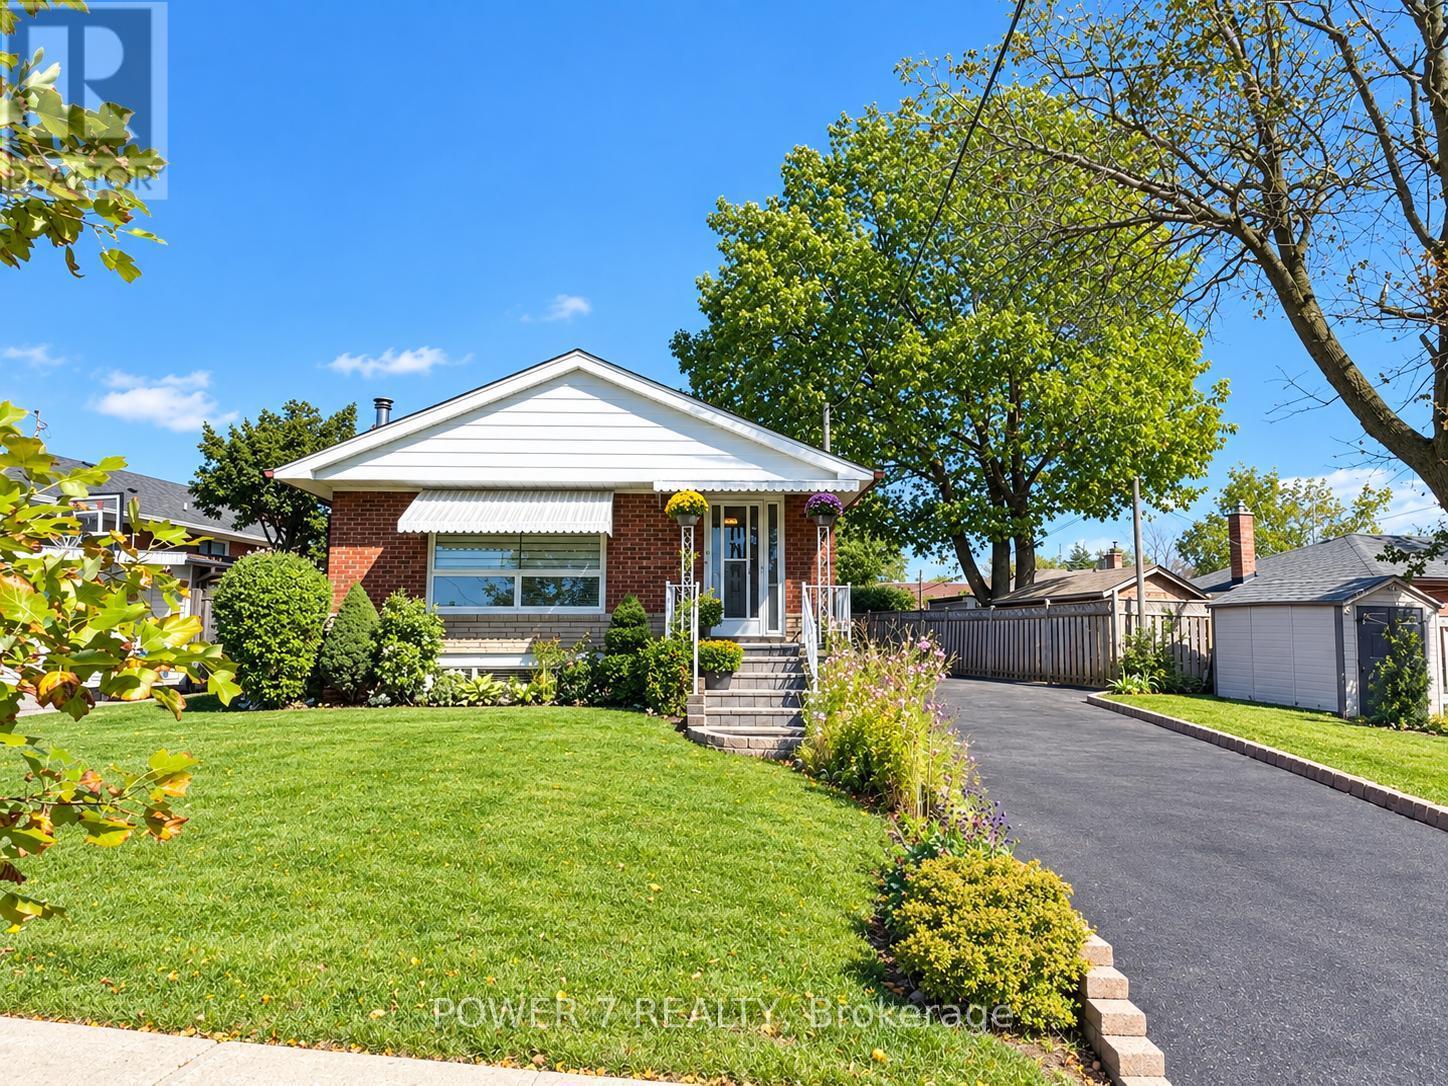
$799,000
3 Brantwood Drive
Toronto (Woburn) · MLS # E13865286
4 bed · 2 bath
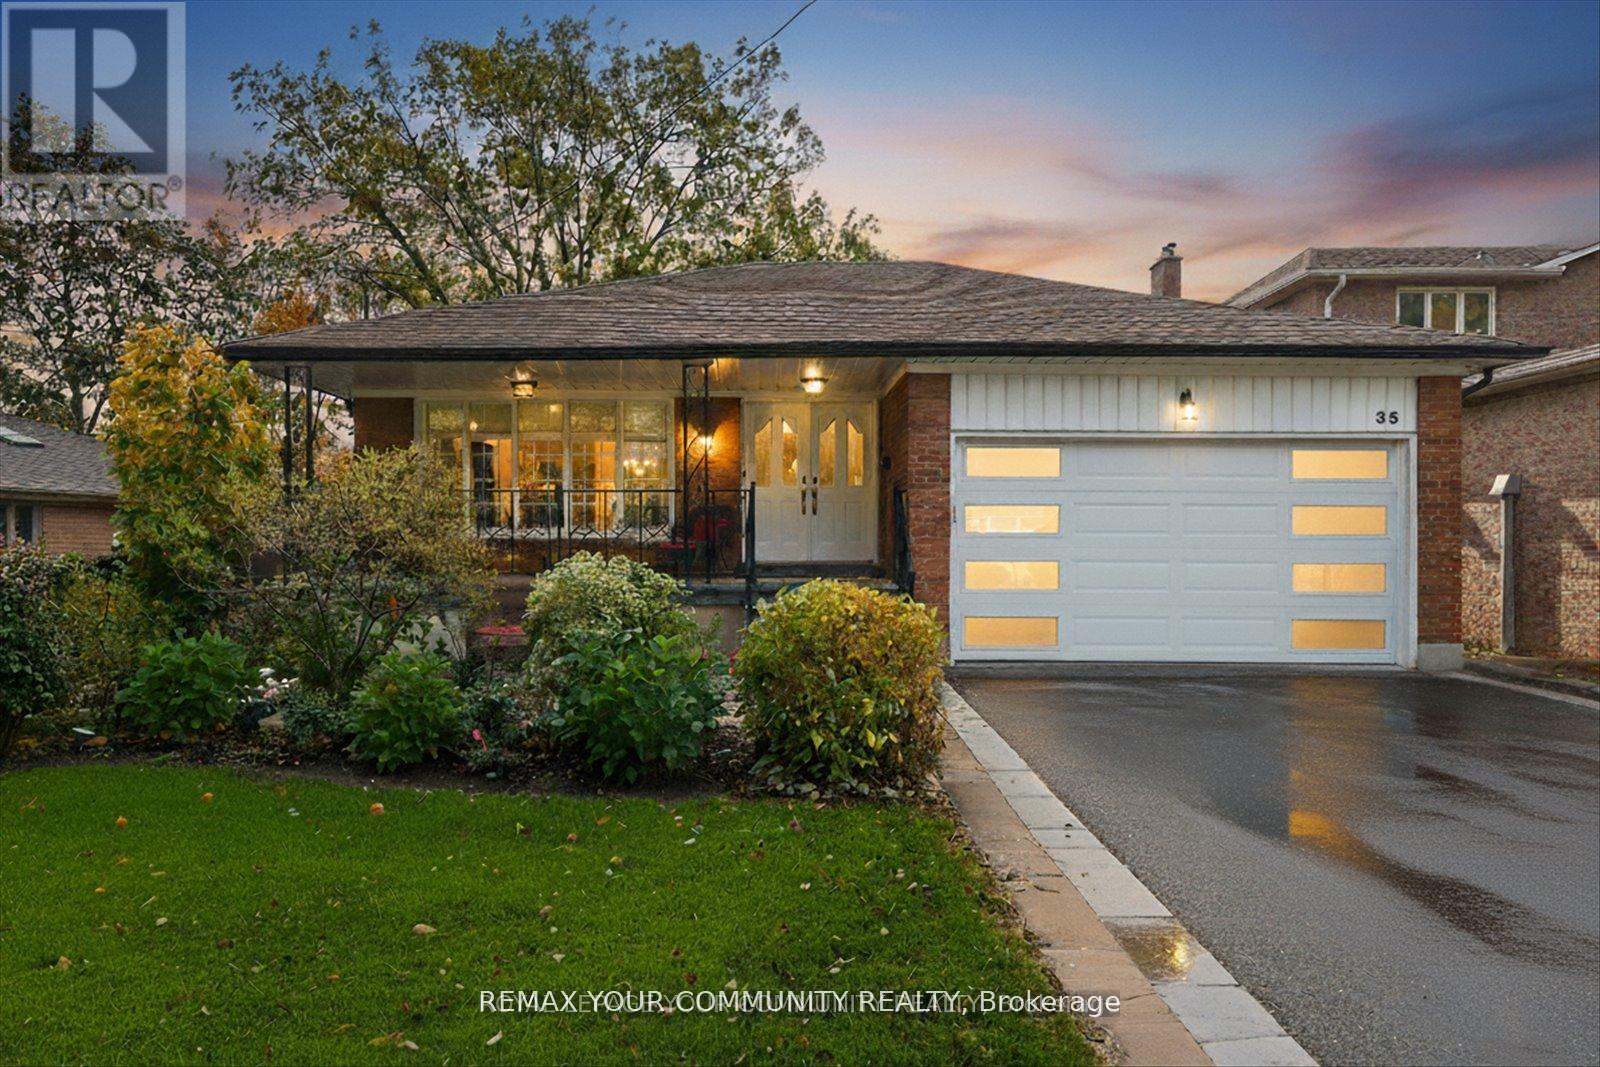
$1,599,000
35 Sunvale Drive
Toronto (Willowridge-Martingrove-Richview) · MLS # W13835172
4 bed · 2 bath
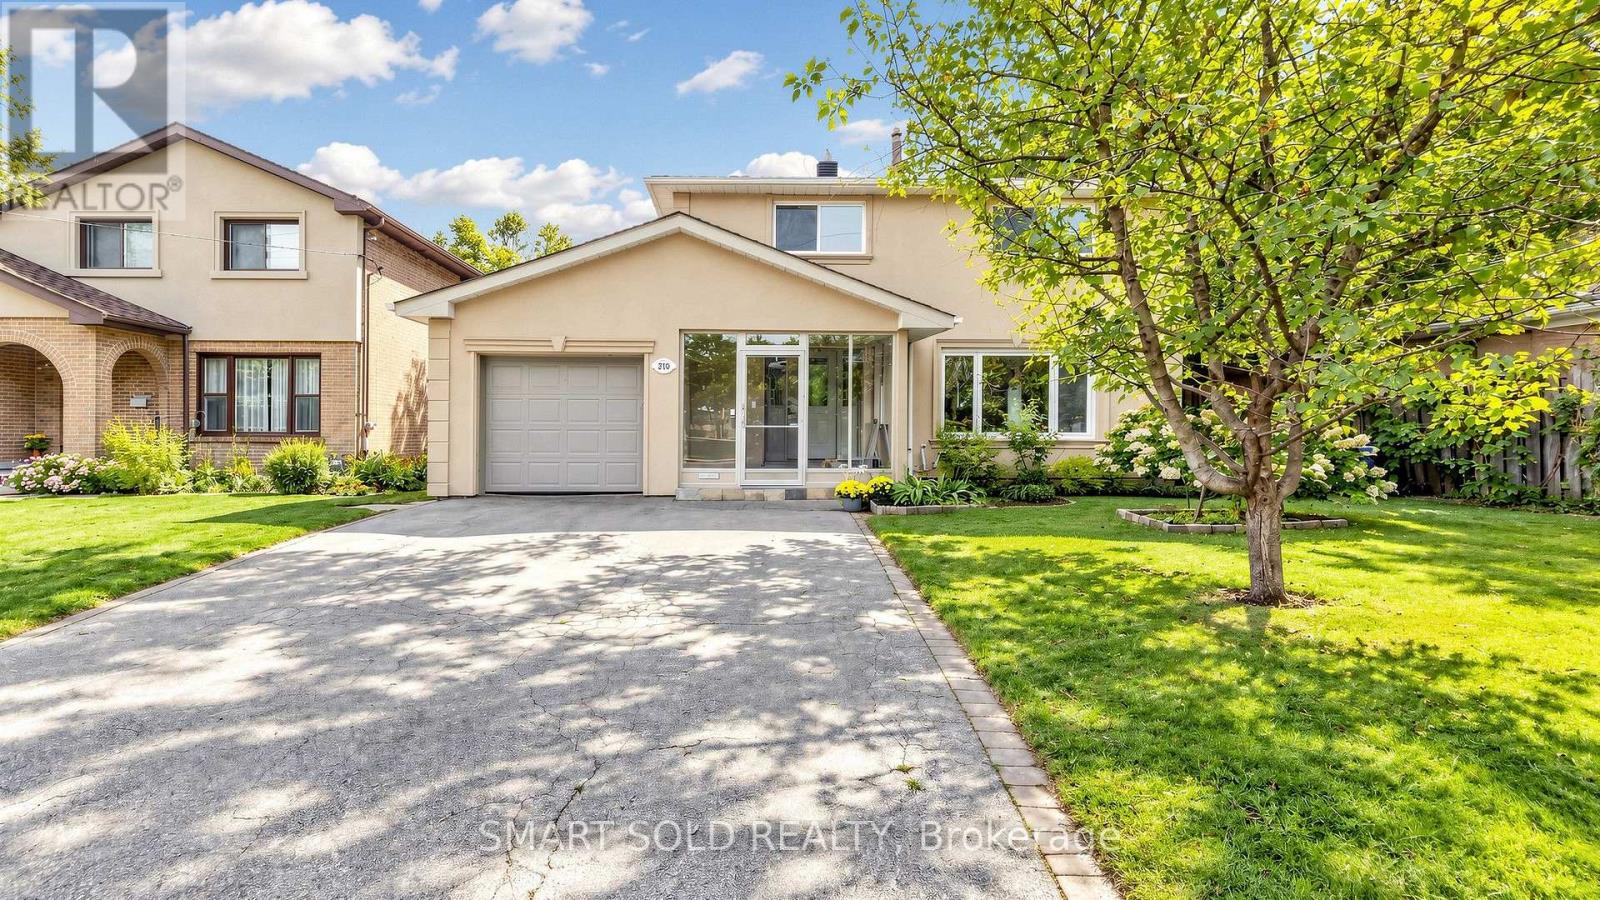
$1,296,000
210 Shaughnessy Boulevard
Toronto (Don Valley Village) · MLS # C13799968
5 bed · 3 bath