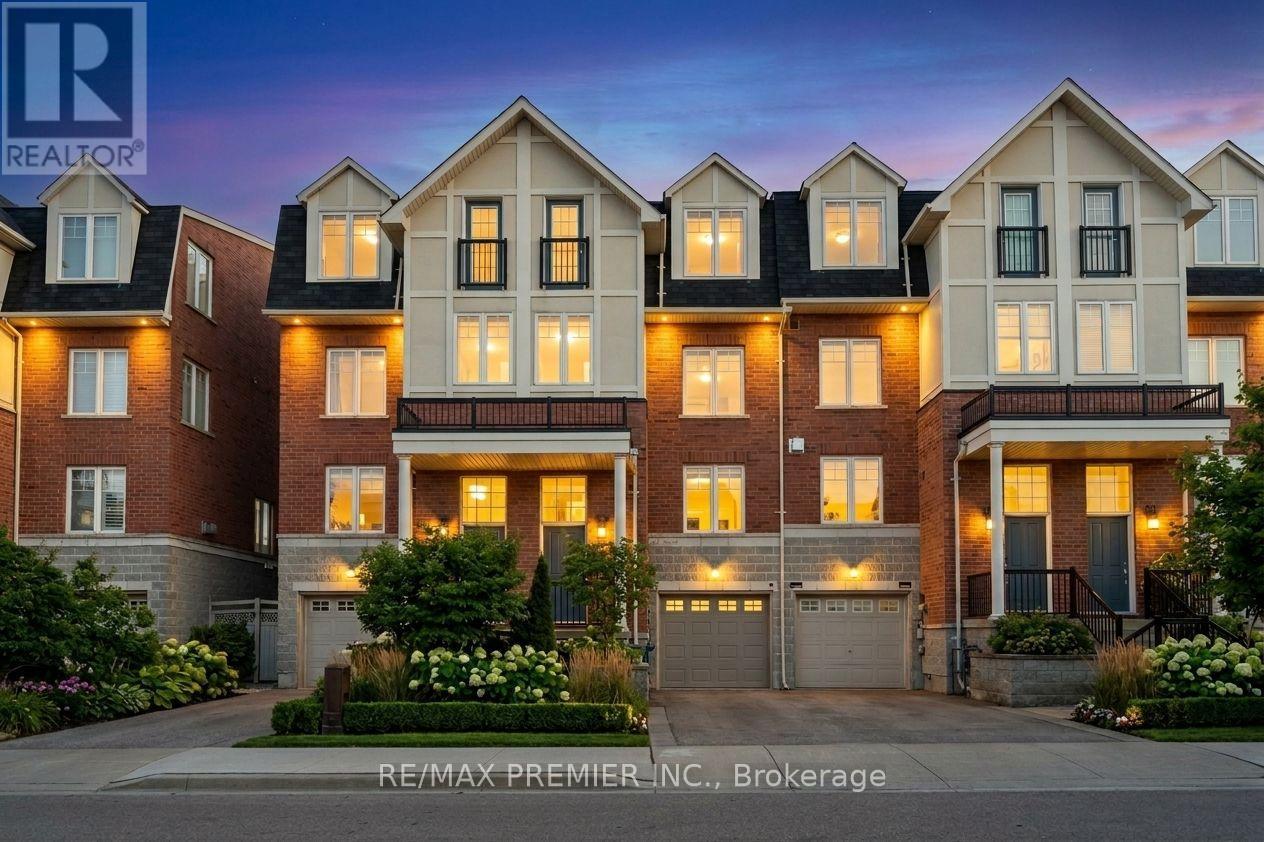
95 John Bell Crescent
Toronto (Clairlea-Birchmount), Ontario M1L0G5
MLS # E13747252
Property Details
Type
Townhouse
Beds
5
Baths
3
Status
For Sale
More homes like this
About this property
The Original Owner lives here! An exceptional 4-bedroom, 3-bathroom home offering approximately 1,885 sq. ft. above grade, plus a bright basement with a huge window overlooking the beautiful greenery of Oates Park. The impressive 12-foot foyer floor to ceilings create an incredible sense of space, complemented by an open-concept design, hardwood floors and a granite counter. The primary bedroom features a private ensuite and charming Juliette balcony. Pride of ownership is evident throughout-this home has been meticulously maintained and cared for 100%. Recent updates include a 2-year-old roof, 1-year-old A/C and brand-new insulated garage door with Wi-Fi opener. Beautiful low-maintenance landscaping adds to the exceptional curb appeal. A peaceful park setting, an exceptional home and absolutely nothing to do but move in and enjoy. This is a property that must be seen to be truly appreciated! close to all amenities . Some photos virtually staged. Rent-to-Own option is available.
Mortgage Estimate
Estimated monthly payment
Calculating…
Estimate only. Taxes, insurance, condo fees, and lender terms are not included.
Monthly costs to verify
Property taxes: about $380/month based on listed annual taxes.
Estimate only. Confirm taxes, condo/maintenance fees, insurance, utilities, and lender terms before making decisions.
Rooms
| Room | Level | Dimensions |
|---|---|---|
| Living room | Main level | 5.8 x 4.3 |
| Kitchen | Main level | 5.2 x 3.8 |
| Dining room | Main level | 5.2 x 3.8 |
| Bedroom | Second level | 4.6 x 3.4 |
| Bedroom 2 | Second level | 4.6 x 3.4 |
| Bedroom 3 | Third level | 4.6 x 3.4 |
| Primary Bedroom | Third level | 5.7 x 5.4 |
| Recreational, Games room | Lower level | 3.3 x 3.2 |
Facts & Location
Interior Size
1,885 sq ft
Parking
2 spaces
Lot Size
18 x 72.2 FT
Annual Taxes
$4,558
Listing data
Listing information is provided for personal, non-commercial use and should be independently verified before making real estate decisions.
Last refreshed: Oct 18, 2026 4:01 AM
Explore nearby searches
SEO-friendly searches for this area, property type, and nearby neighbourhoods.
Similar Properties
More nearby listings that may fit the same search.
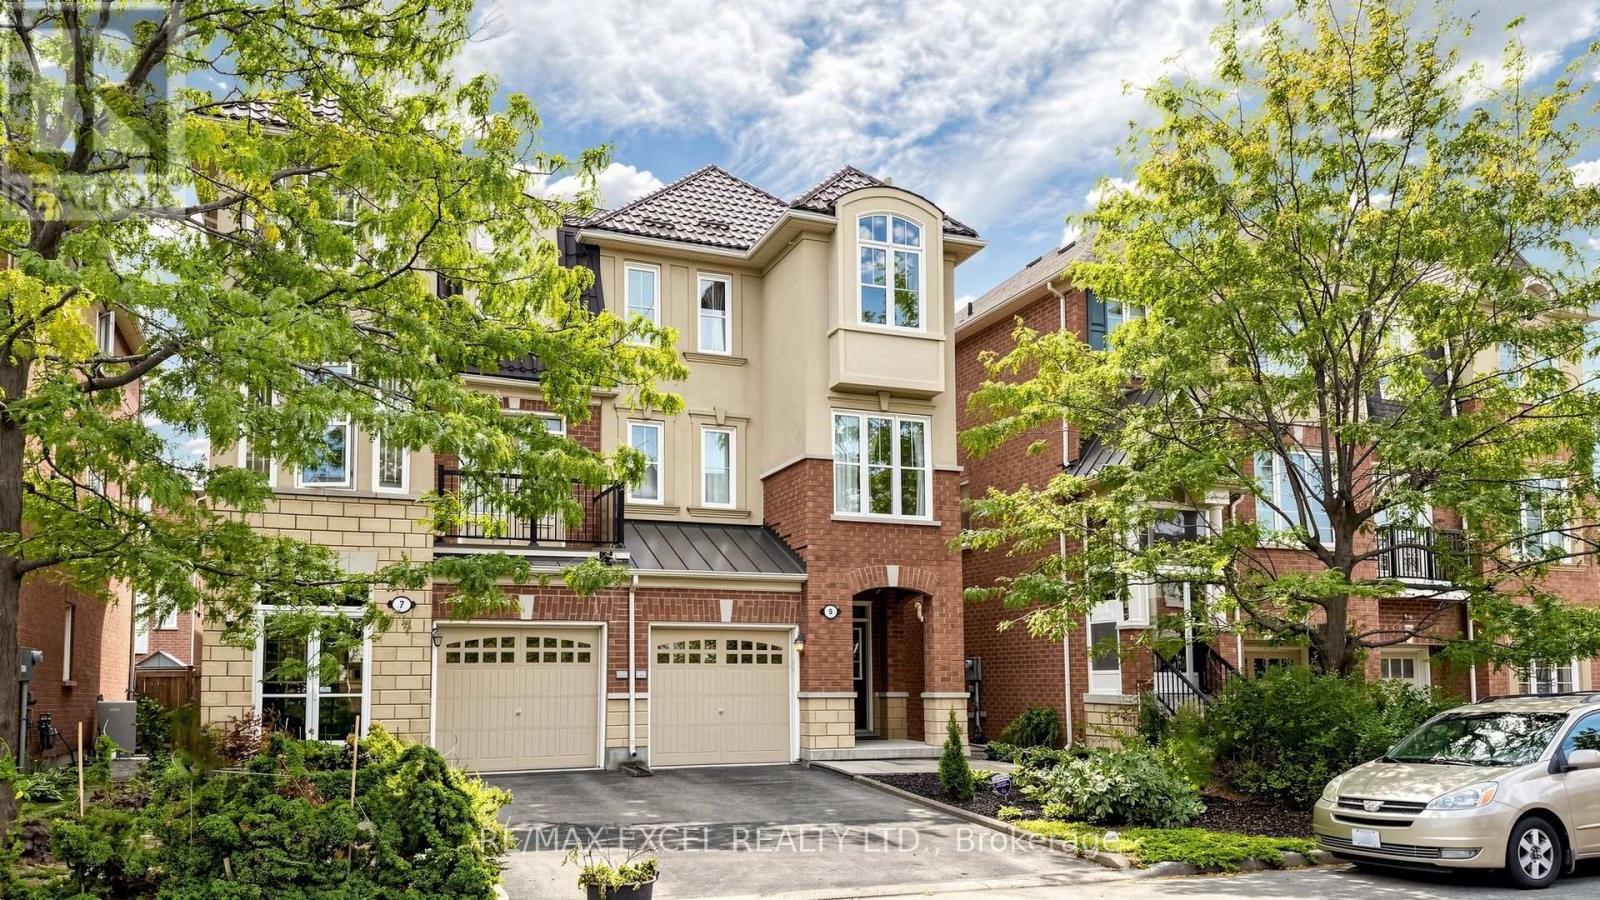
$938,000
5 Ferguson Street
Toronto (Clairlea-Birchmount) · MLS # E13781536
4 bed · 3 bath · 1,900 sq ft
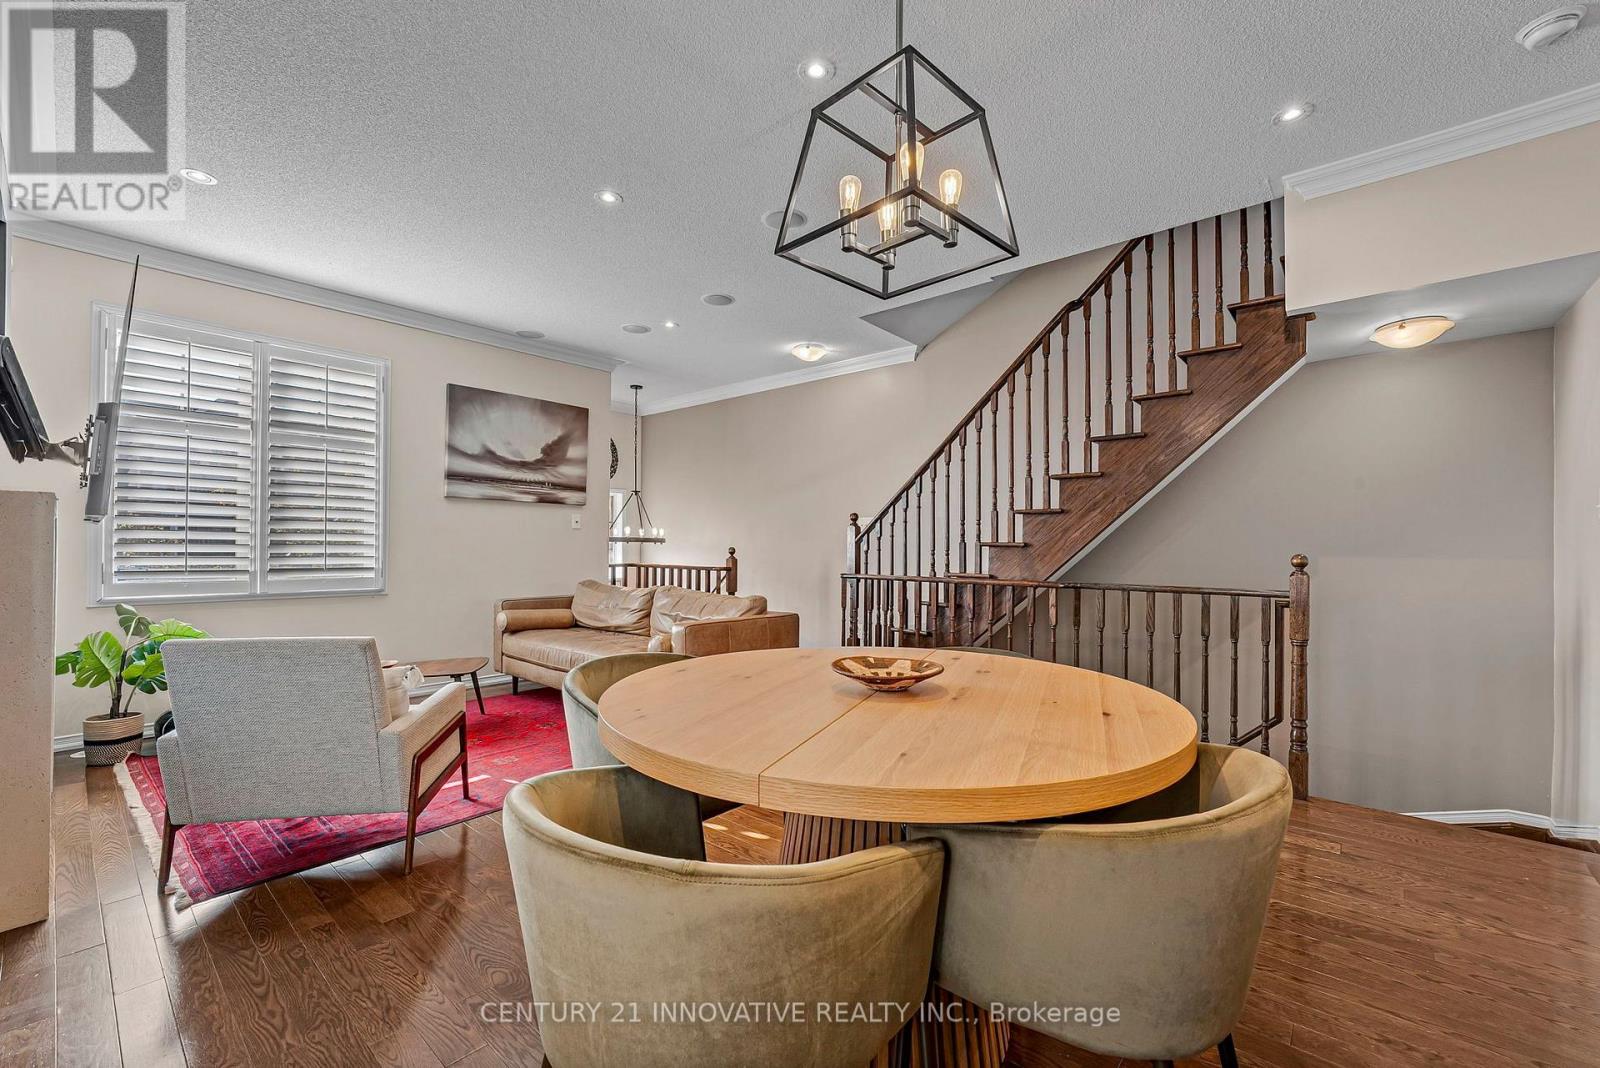
$925,000
99 John Bell Crescent
Toronto (Clairlea-Birchmount) · MLS # E13882144
4 bed · 3 bath
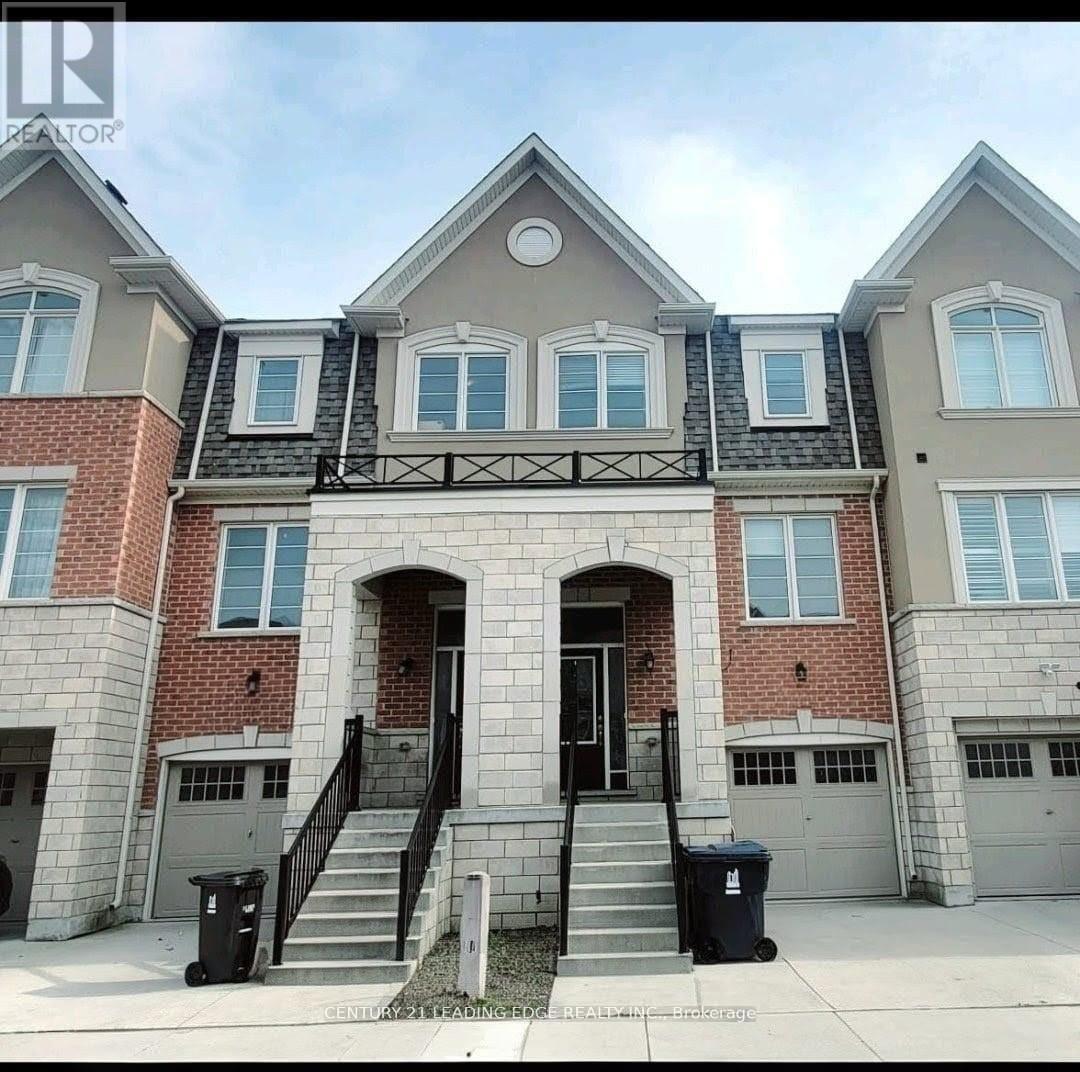
$897,000
5 Fusilier Drive
Toronto (Clairlea-Birchmount) · MLS # E14081590
4 bed · 3 bath