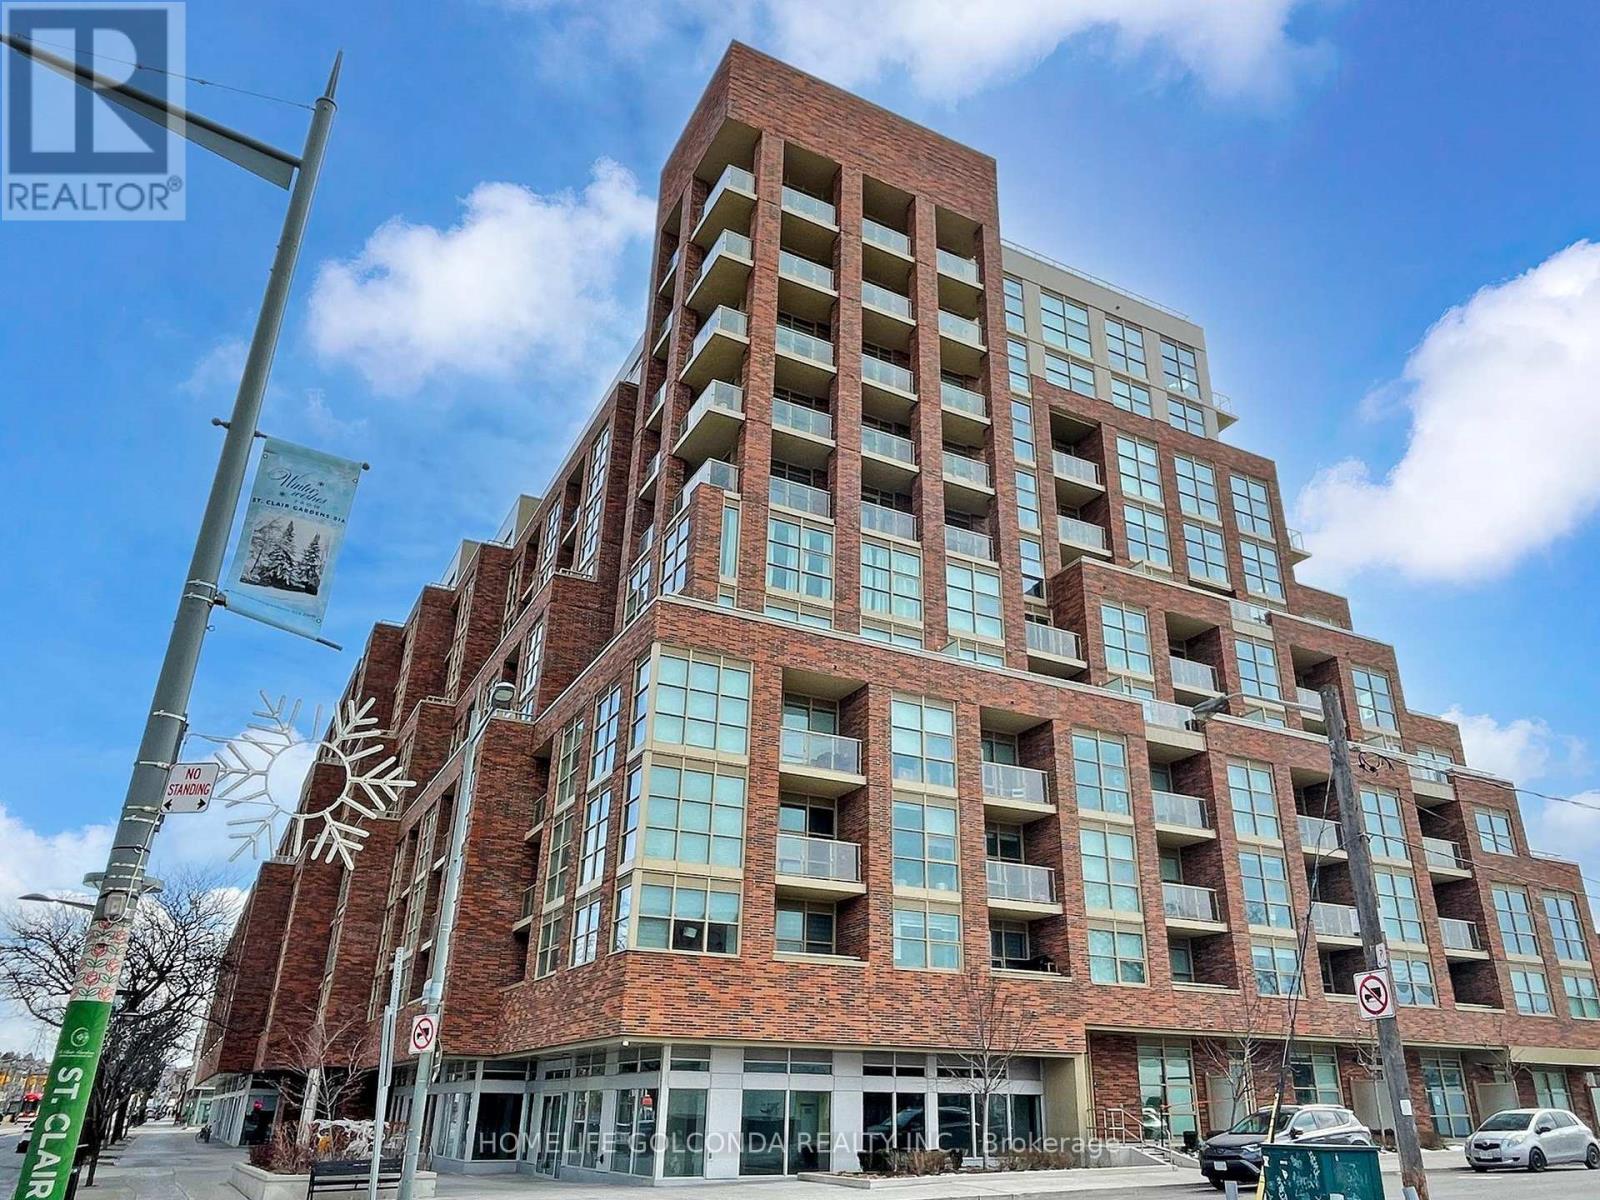
117 Ford Street
Toronto (Weston-Pellam Park), Ontario M6N3A2
MLS # W13518462
Property Details
Type
Condo Townhouse
Beds
3
Baths
3
Status
For Sale
More homes like this
About this property
Welcome To Scout Condos By Graywood Developments And This Bright And Spacious 1,130 Sq Ft Condo Townhouse. Featuring A Functional Two-Level Layout With Abundant Natural Light, Modern Finishes. The Main Level Offers A Private Street-Level Entrance, A Stylish Kitchen, And A Spacious Living Area-Perfect For Everyday Living And Entertaining. The Upper Level Provides Interior Building Access, Laundry, Two Bedrooms Plus A Den And Two Full Bathrooms. The Primary Bedroom Also Features A Private Balcony. Residents Enjoy Access To Excellent Building Amenities In A Well-Managed Modern Development. Ideally Located Steps To The St. Clair Streetcar, Parks, Cafes And Restaurants. A Fantastic Opportunity To Own In One Of Toronto's Vibrant And Growing West-End Communities.
Mortgage Estimate
Estimated monthly payment
Calculating…
Estimate only. Taxes, insurance, condo fees, and lender terms are not included.
Monthly costs to verify
Property taxes: about $342/month based on listed annual taxes.
Condo / Maintenance Fee: $1,052.47/mo
Estimate only. Confirm taxes, condo/maintenance fees, insurance, utilities, and lender terms before making decisions.
Rooms
| Room | Level | Dimensions |
|---|---|---|
| Living room | Ground level | 6.49 x 3.68 |
| Kitchen | Ground level | 6.49 x 3.68 |
| Primary Bedroom | Second level | 3.68 x 2.74 |
| Bedroom 2 | Second level | 3.77 x 2.92 |
| Den | Second level | 0 x 0 |
Facts & Location
Interior Size
1,130 sq ft
Parking
1 spaces
Annual Taxes
$4,100
Condo / Maintenance Fee
$1,052.47/mo
Listing data
Listing information is provided for personal, non-commercial use and should be independently verified before making real estate decisions.
Last refreshed: Oct 3, 2026 3:46 AM
Explore nearby searches
SEO-friendly searches for this area, property type, and nearby neighbourhoods.
Similar Properties
More nearby listings that may fit the same search.
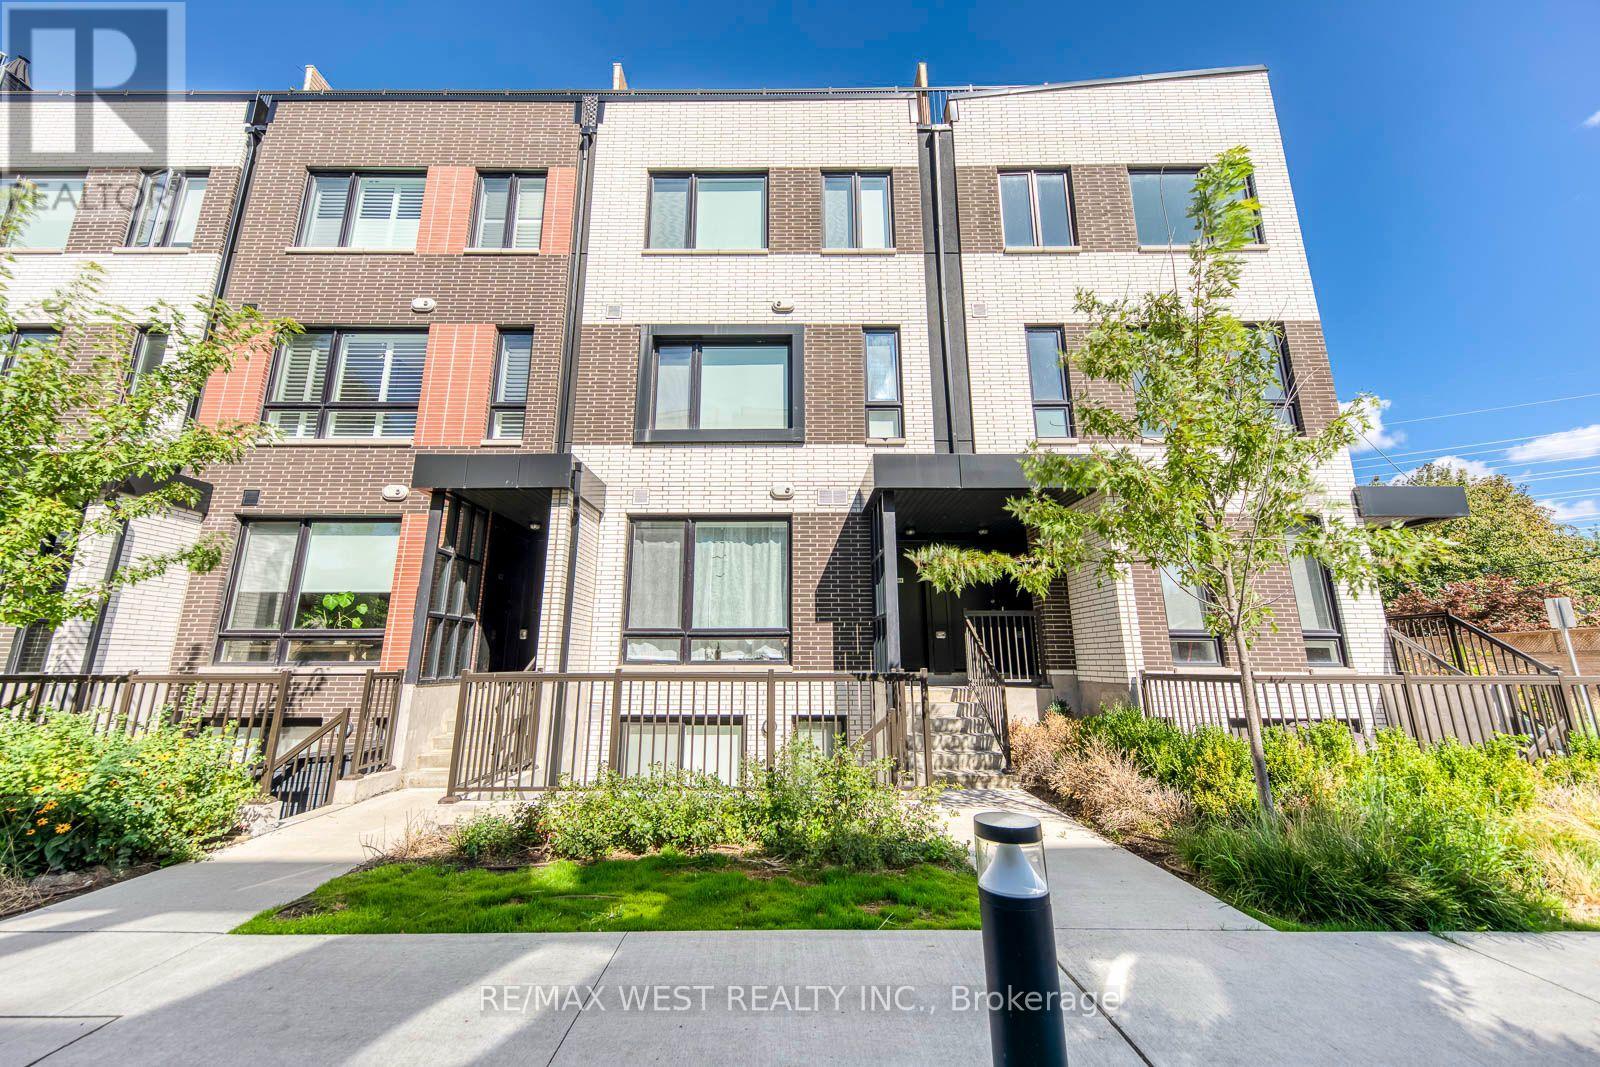
$729,000
40 Ed Clark Gardens Boulevard
Toronto (Weston-Pellam Park) · MLS # W13787204
2 bed · 2 bath · 1,116 sq ft
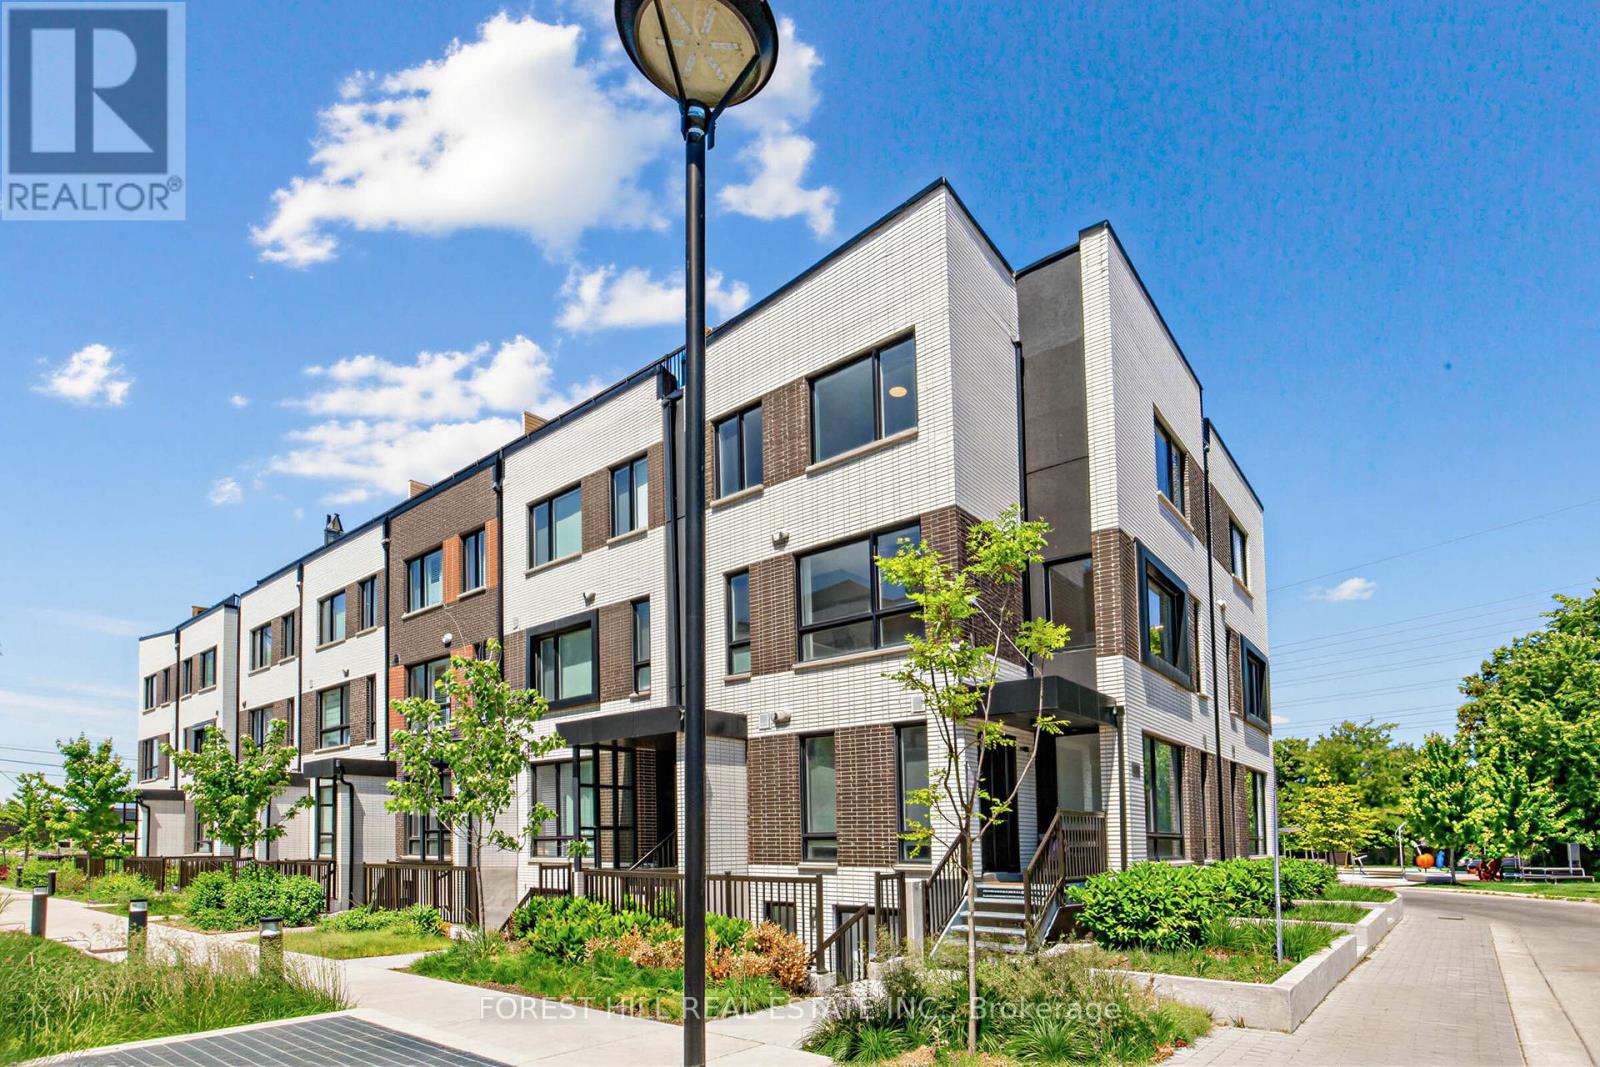
$849,000
40 Ed Clark Gardens
Toronto (Weston-Pellam Park) · MLS # W13764840
3 bed · 2 bath
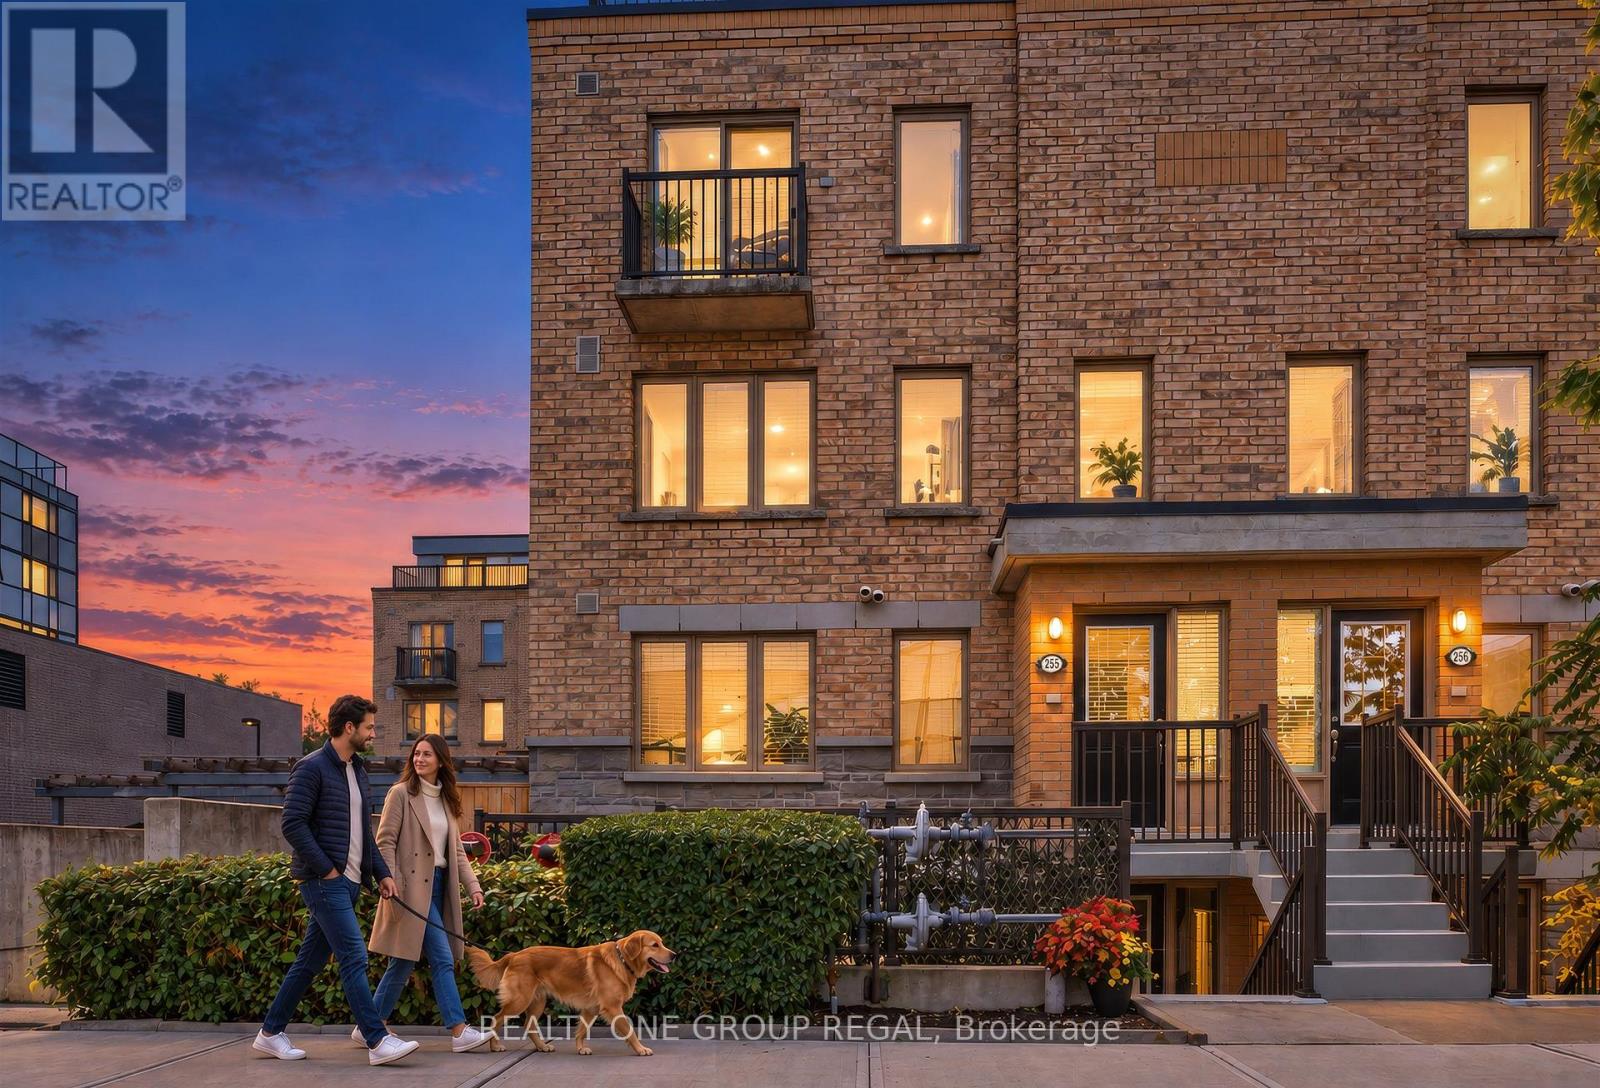
$828,800
6 Foundry Avenue
Toronto (Dovercourt-Wallace Emerson-Junction) · MLS # W13851332
3 bed · 2 bath