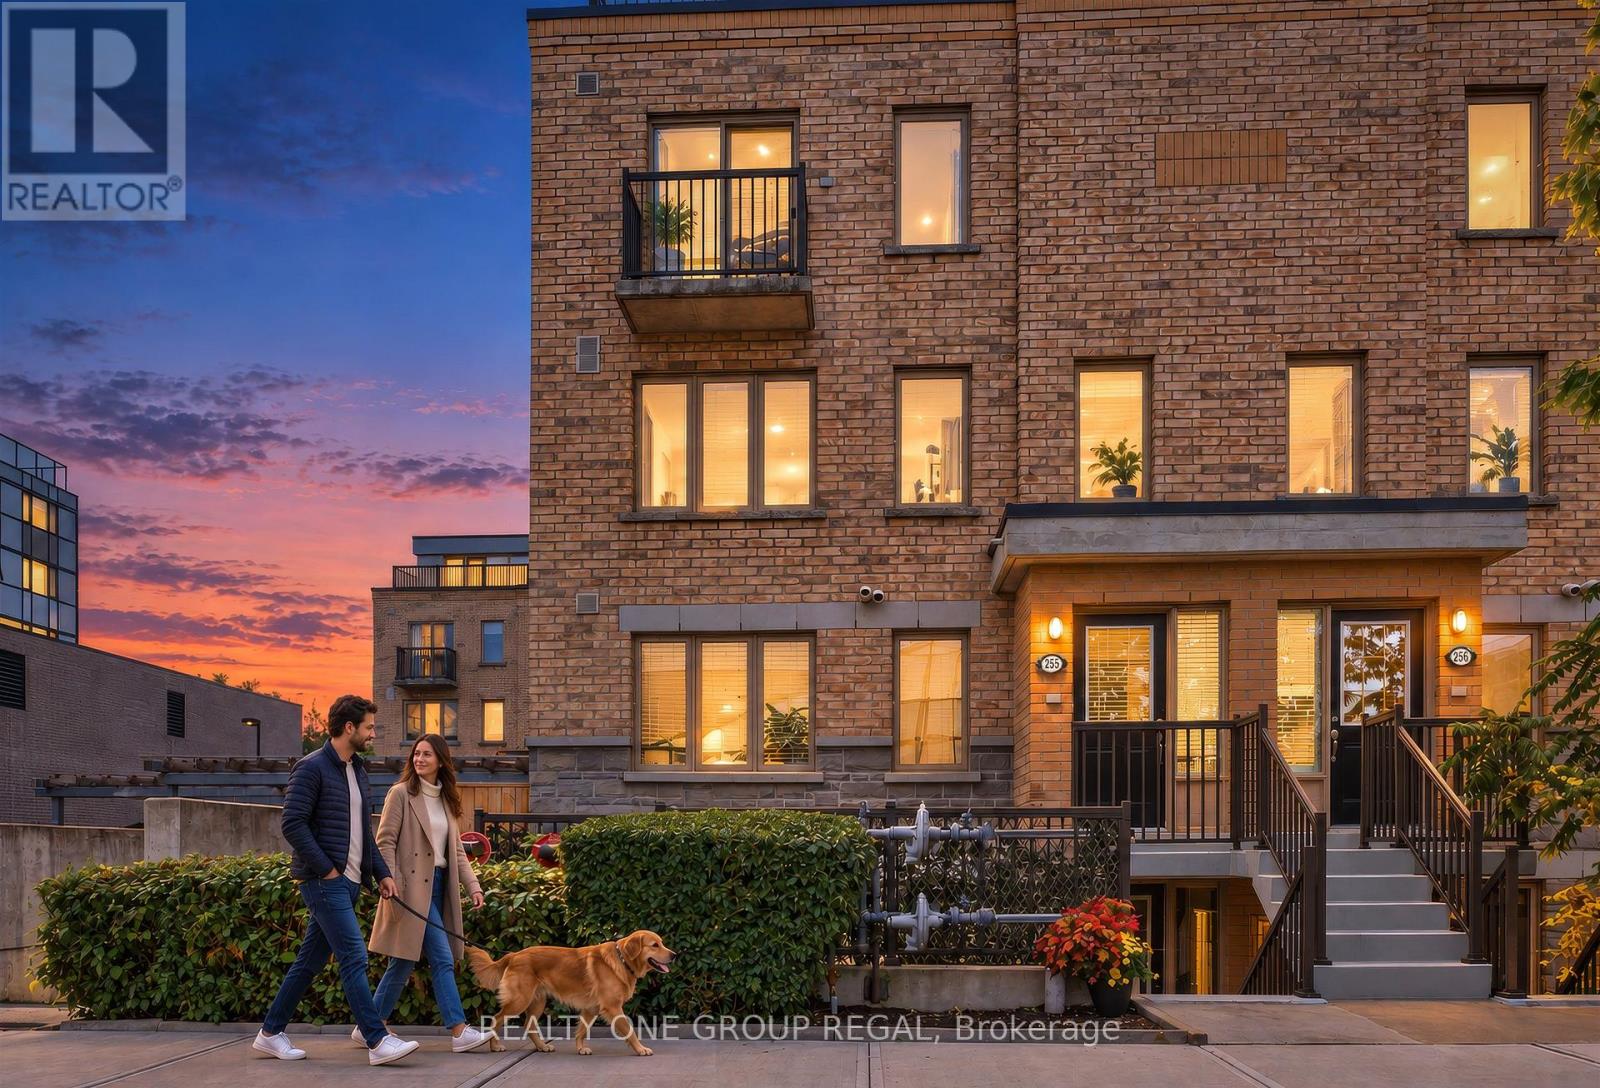
6 Foundry Avenue
Toronto (Dovercourt-Wallace Emerson-Junction), Ontario M6H0A4
MLS # W13851332
Property Details
Type
Condo Townhouse
Beds
3
Baths
2
Status
For Sale
More homes like this
About this property
Welcome home to modern, low-maintenance living in the heart of Davenport Village in this stylish and spacious 2 bedroom plus den townhome! This stunning south-east facing corner-unit brownstone is filled with natural light and offers an expansive private outdoor space, creating warm and inviting living areas. Sharing only one side of neighbours, enjoy fewer shared walls and extra windows providing a quiet and intimate space. This beautifully maintained home is the perfect combination of space, privacy and outdoor living. The bright open-concept main level features a contemporary kitchen with granite countertops, a suite of black stainless steel appliances, a breakfast-bar island overlooking the living area plus a convenient powder room and full-size laundry. This level is completed by the private patio serving as your own outdoor oasis which you can conveniently step out to from your living area for easy, effortless entertaining or relaxing. The second level features two spacious bedrooms offering extra windows inviting natural light and featuring a large walk-in closet in the primary and built-in closet systems throughout the home. This level also features a functional tech/workspace with a built-in cabinet allowing for an impressive amount of storage. A spacious 4-piece bathroom completes this floor. Other highlights include an owned AC unit, an owned tankless water heater with no monthly rental fees, one parking space, and a storage locker. Steps from Davenport Village and Earlscourt Park this is an unbeatable west-end location with a strong community feel. Enjoy many local restaurants plus the Junction Triangle Library and Wallace-Emerson Community Centre nearby. Close to trendy Geary St. and The Junction along with TTC, GO & UP Express making this home a commuter's dream. Offering incredible value and premium convenience this is the perfect combination of urban living, functional space and outdoor living all while being centrally located in the city.
Mortgage Estimate
Estimated monthly payment
Calculating…
Estimate only. Taxes, insurance, condo fees, and lender terms are not included.
Monthly costs to verify
Property taxes: about $274/month based on listed annual taxes.
Condo / Maintenance Fee: $403.91/mo
Estimate only. Confirm taxes, condo/maintenance fees, insurance, utilities, and lender terms before making decisions.
Rooms
| Room | Level | Dimensions |
|---|---|---|
| Living room | Main level | 5.14 x 3.45 |
| Dining room | Main level | 2.14 x 1.71 |
| Kitchen | Main level | 3.01 x 2.67 |
| Primary Bedroom | Second level | 2.8 x 4.55 |
| Bedroom 2 | Second level | 2.36 x 3.52 |
| Den | Second level | 2 x 2.77 |
| Bathroom | Main level | 1.9 x 0.65 |
| Bathroom | Second level | 2.4 x 1.5 |
Facts & Location
Parking
1 spaces
Annual Taxes
$3,284
Condo / Maintenance Fee
$403.91/mo
Listing data
Listing information is provided for personal, non-commercial use and should be independently verified before making real estate decisions.
Last refreshed: Oct 1, 2026 5:45 PM
Explore nearby searches
SEO-friendly searches for this area, property type, and nearby neighbourhoods.
Similar Properties
More nearby listings that may fit the same search.
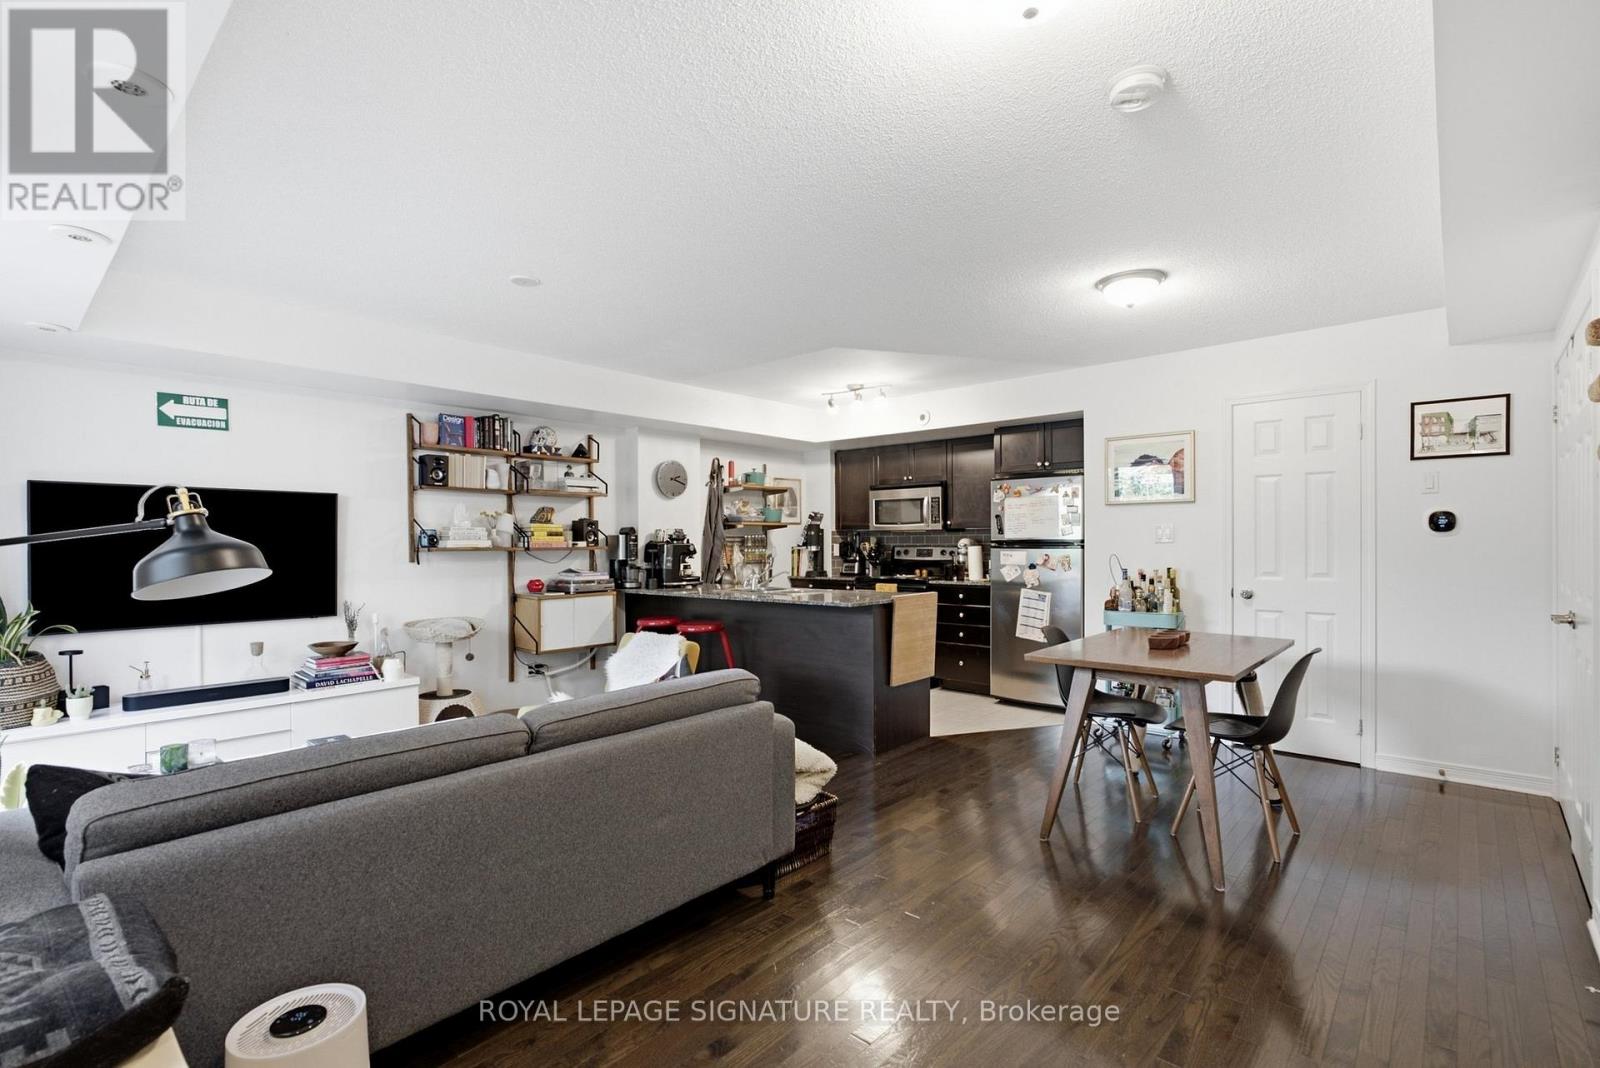
$809,900
5 Elsie Lane
Toronto (Dovercourt-Wallace Emerson-Junction) · MLS # W13533162
3 bed · 2 bath
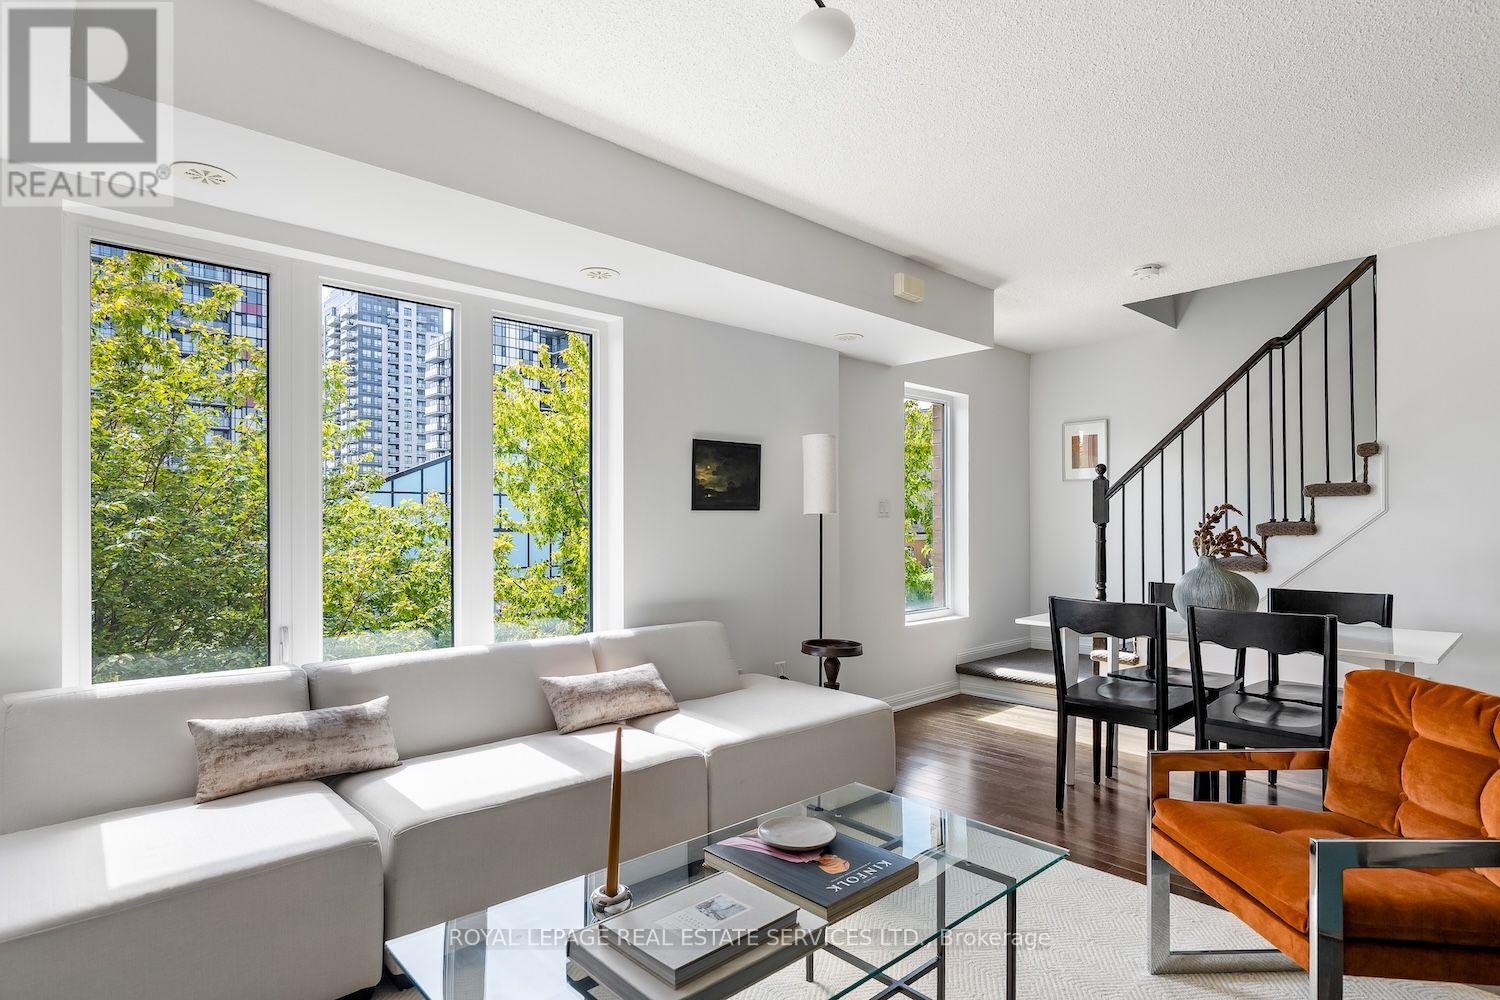
$880,000
7 Foundry Avenue
Toronto (Dovercourt-Wallace Emerson-Junction) · MLS # W13812534
3 bed · 2 bath
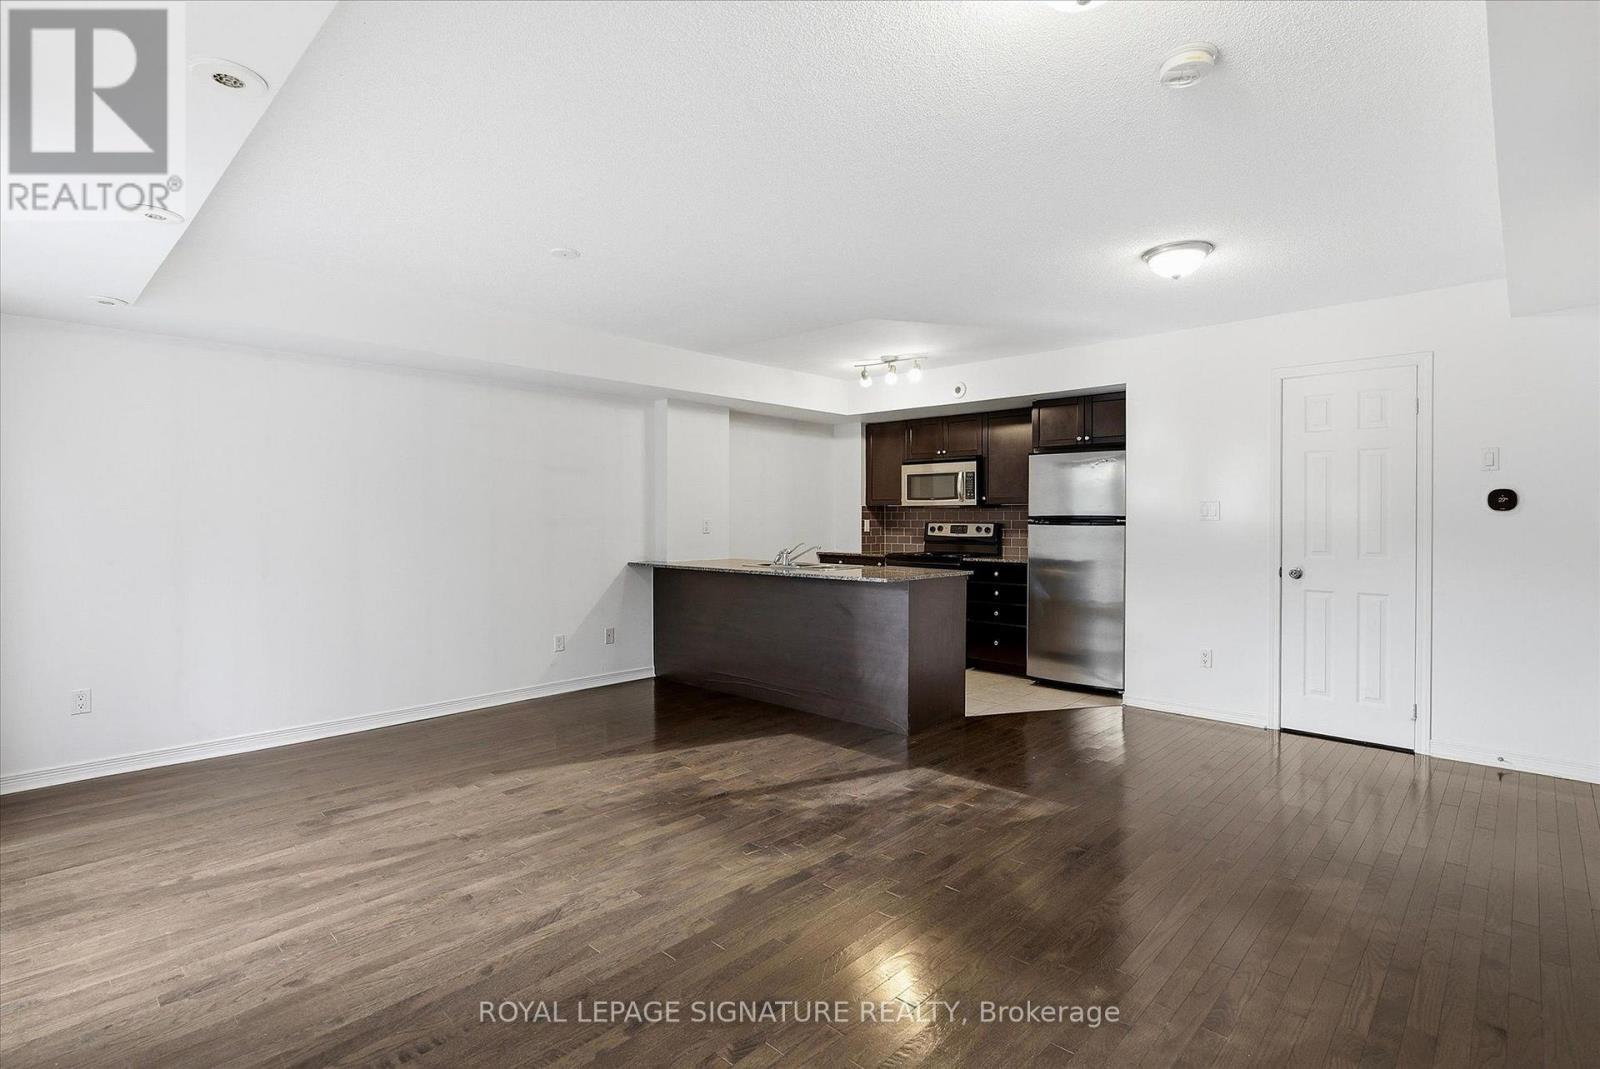
$759,900
5 Elsie Lane
Toronto (Dovercourt-Wallace Emerson-Junction) · MLS # W13842866
3 bed · 2 bath