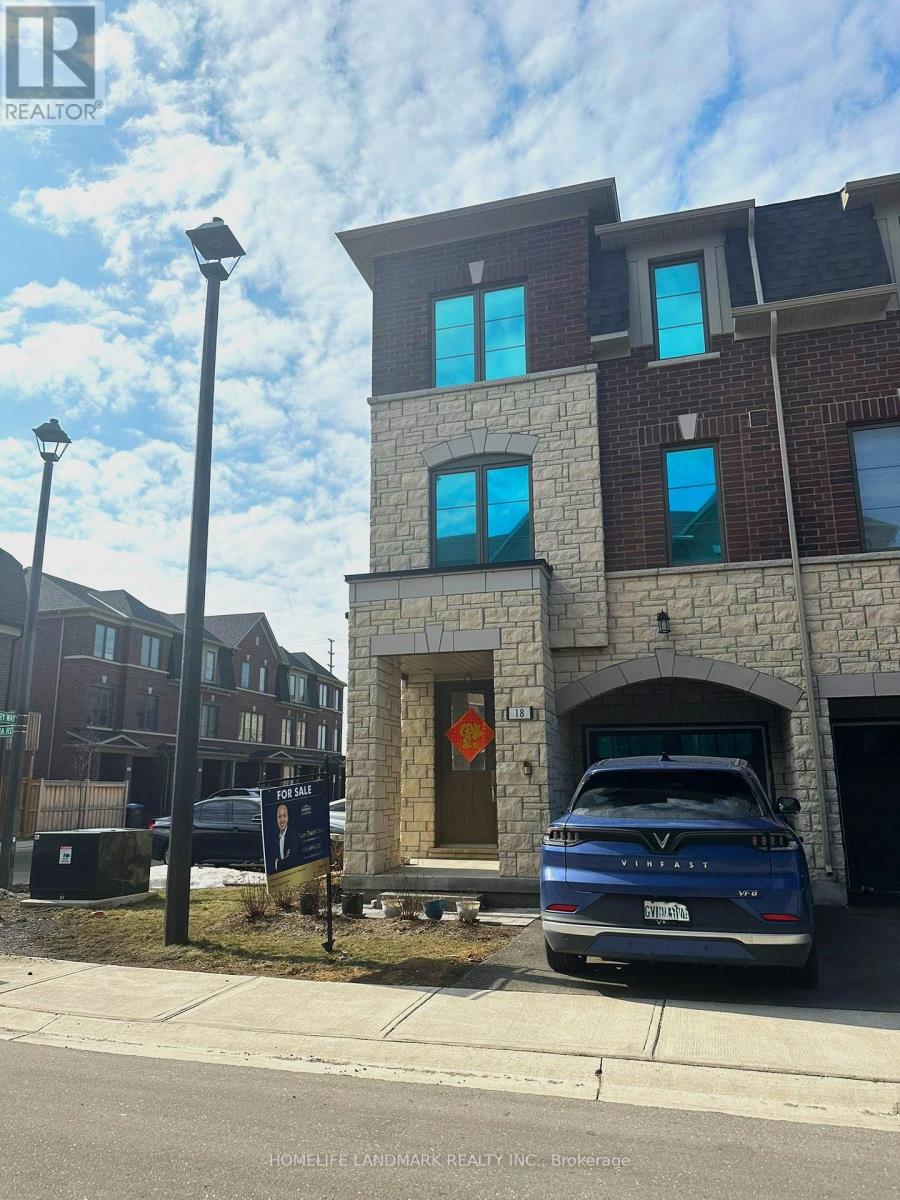
18 Lavinia Road
Brampton (Goreway Drive Corridor), Ontario L6P4N8
MLS # W12889772
Property Details
Type
Townhouse
Beds
4
Baths
4
Status
For Sale
More homes like this
About this property
Welcome to a stunning FREEHOLD corner townhouse in the heart of the highly sought-after Brampton East Community. This beautifully maintained home features 3+1 bedrooms and 4 bathrooms, offering ample space for growing families or multi-generational living. The ground level includes a flexible living area with a walk-out to the backyard, ideal for a family room, home office, or guest suite. Step up to the main floor, where you'll find a bright and open layout enhanced by oak hardwood flooring and 9-foot ceilings. The upgraded kitchen is a true highlight, complete with stainless steel appliances, granite countertops, and access to a private upper deck, perfect for enjoying your morning coffee or unwinding in the evening. The primary bedroom serves as a peaceful retreat, featuring large windows, a walk-in closet, and a modern 3-piece ensuite with double sinks and a sleek stone countertop. For added convenience, the laundry room is located on the upper floor, making daily chores a breeze. Ideally located, this home is just minutes from Claireville Conservation Area, Gore Meadows Community Centre, top-rated schools, major shopping destinations, and highways 407, 427, and 410, ensuring easy commutes and access to all amenities.
Mortgage Estimate
Estimated monthly payment
Calculating…
Estimate only. Taxes, insurance, condo fees, and lender terms are not included.
Monthly costs to verify
Property taxes: about $470/month based on listed annual taxes.
Freehold Monthly Fee: $154.89/mo
Estimate only. Confirm taxes, condo/maintenance fees, insurance, utilities, and lender terms before making decisions.
Rooms
| Room | Level | Dimensions |
|---|---|---|
| Bedroom | Main level | 3.96 x 2.4 |
| Dining room | Second level | 3.8 x 3.3 |
| Living room | Second level | 5.2 x 4.22 |
| Kitchen | Second level | 3.77 x 3.73 |
| Primary Bedroom | Third level | 4 x 3.6 |
| Bedroom 2 | Third level | 2.62 x 3.15 |
| Bedroom 3 | Third level | 2.47 x 3.35 |
Facts & Location
Parking
2 spaces
Lot Size
23.5 x 75.5 FT
Annual Taxes
$5,643
Freehold Monthly Fee
$154.89/mo
Listing data
Listing information is provided for personal, non-commercial use and should be independently verified before making real estate decisions.
Last refreshed: Aug 4, 2026 3:17 AM
Explore nearby searches
SEO-friendly searches for this area, property type, and nearby neighbourhoods.
Similar Properties
More nearby listings that may fit the same search.
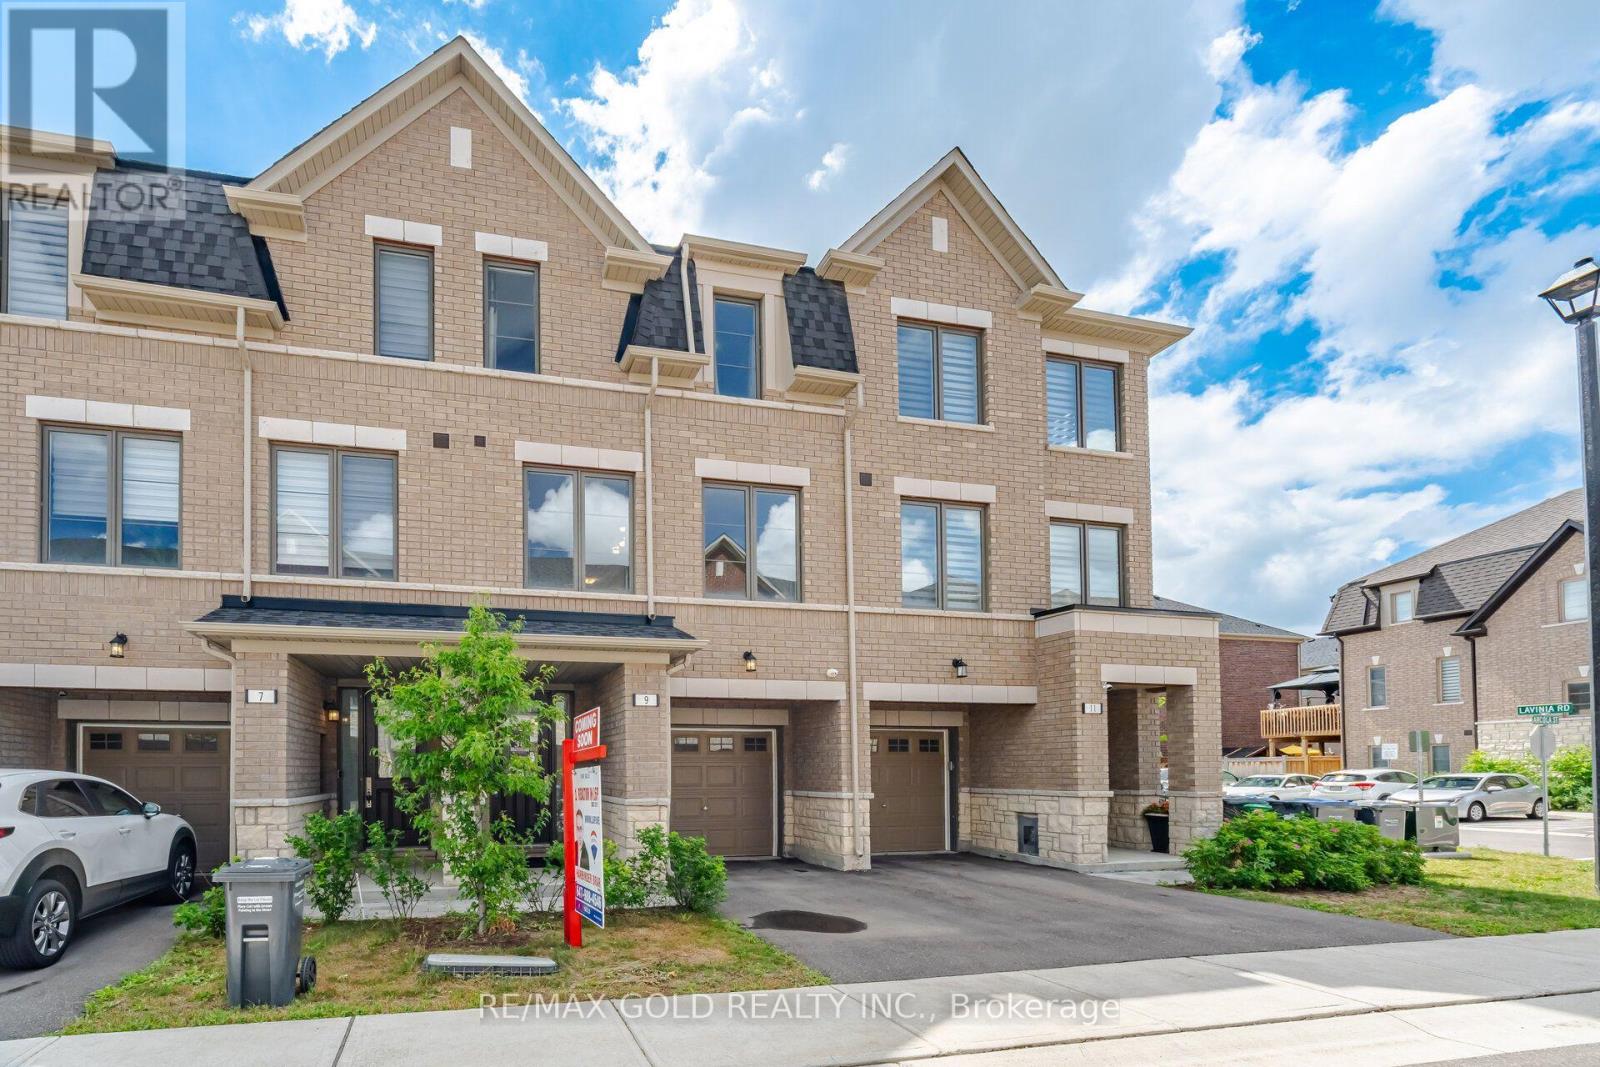
$794,999
9 Arcola Street
Brampton (Goreway Drive Corridor) · MLS # W13609434
4 bed · 4 bath · 1,765 sq ft
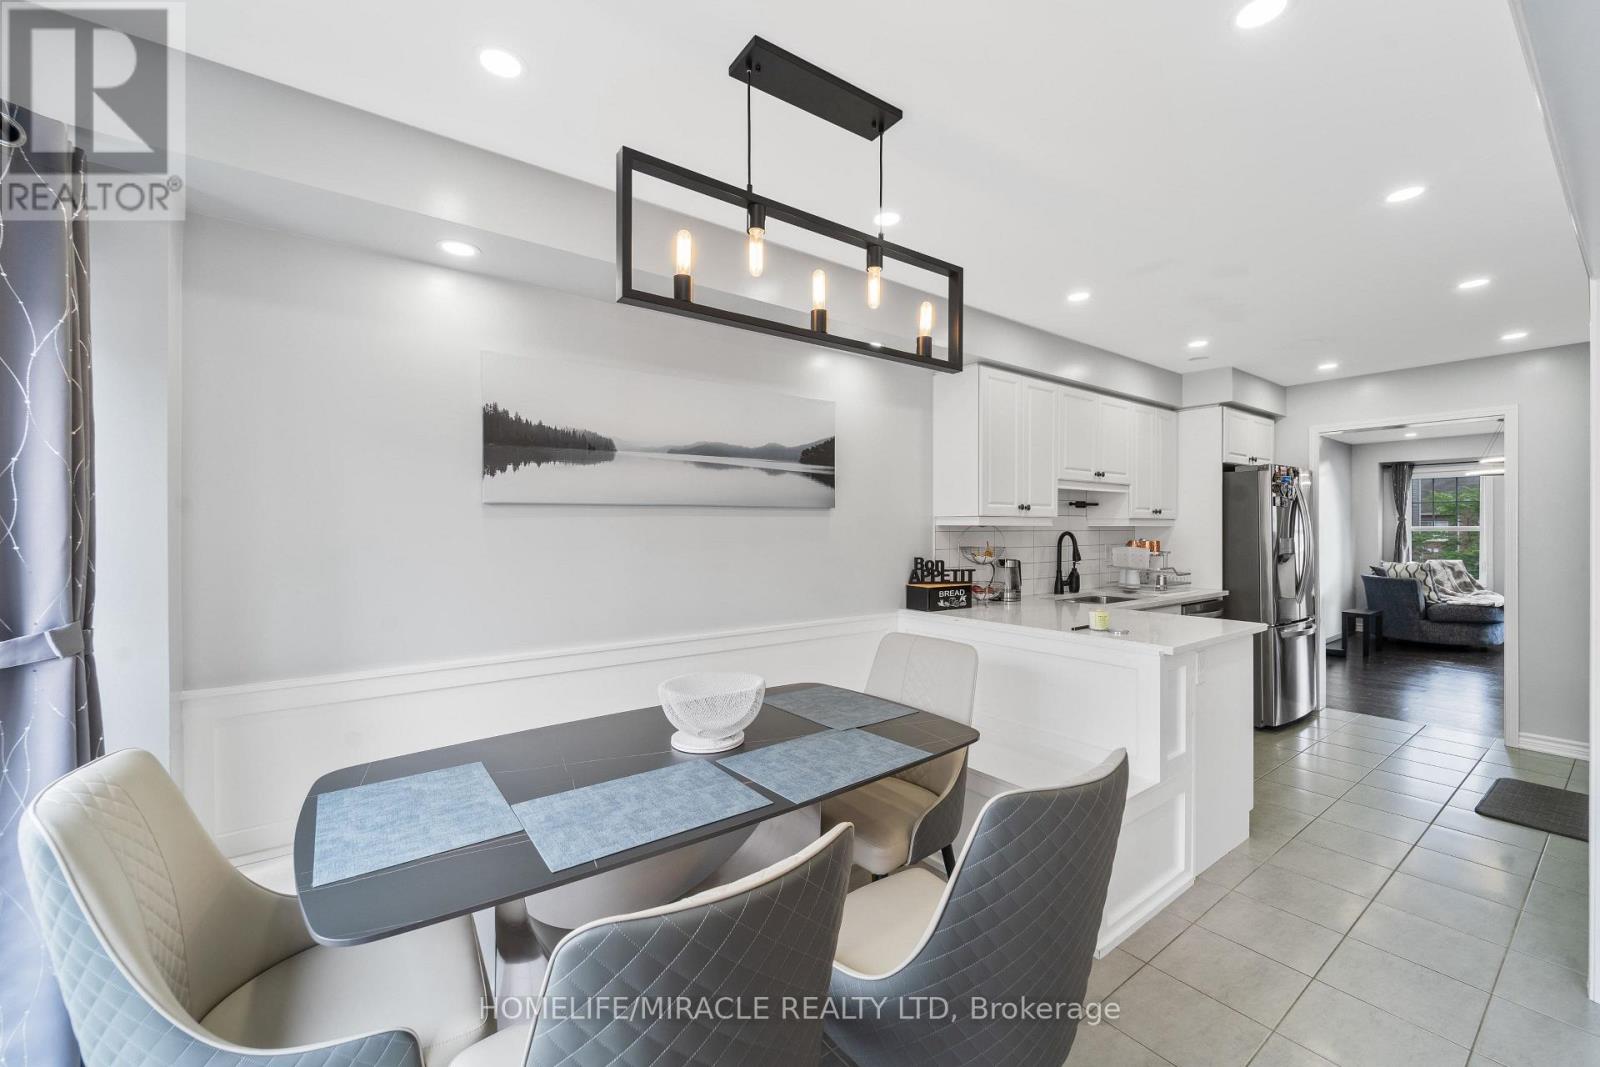
$849,000
24 Metro Crescent
Brampton (Northwest Brampton) · MLS # W13610650
4 bed · 4 bath · 1,966 sq ft
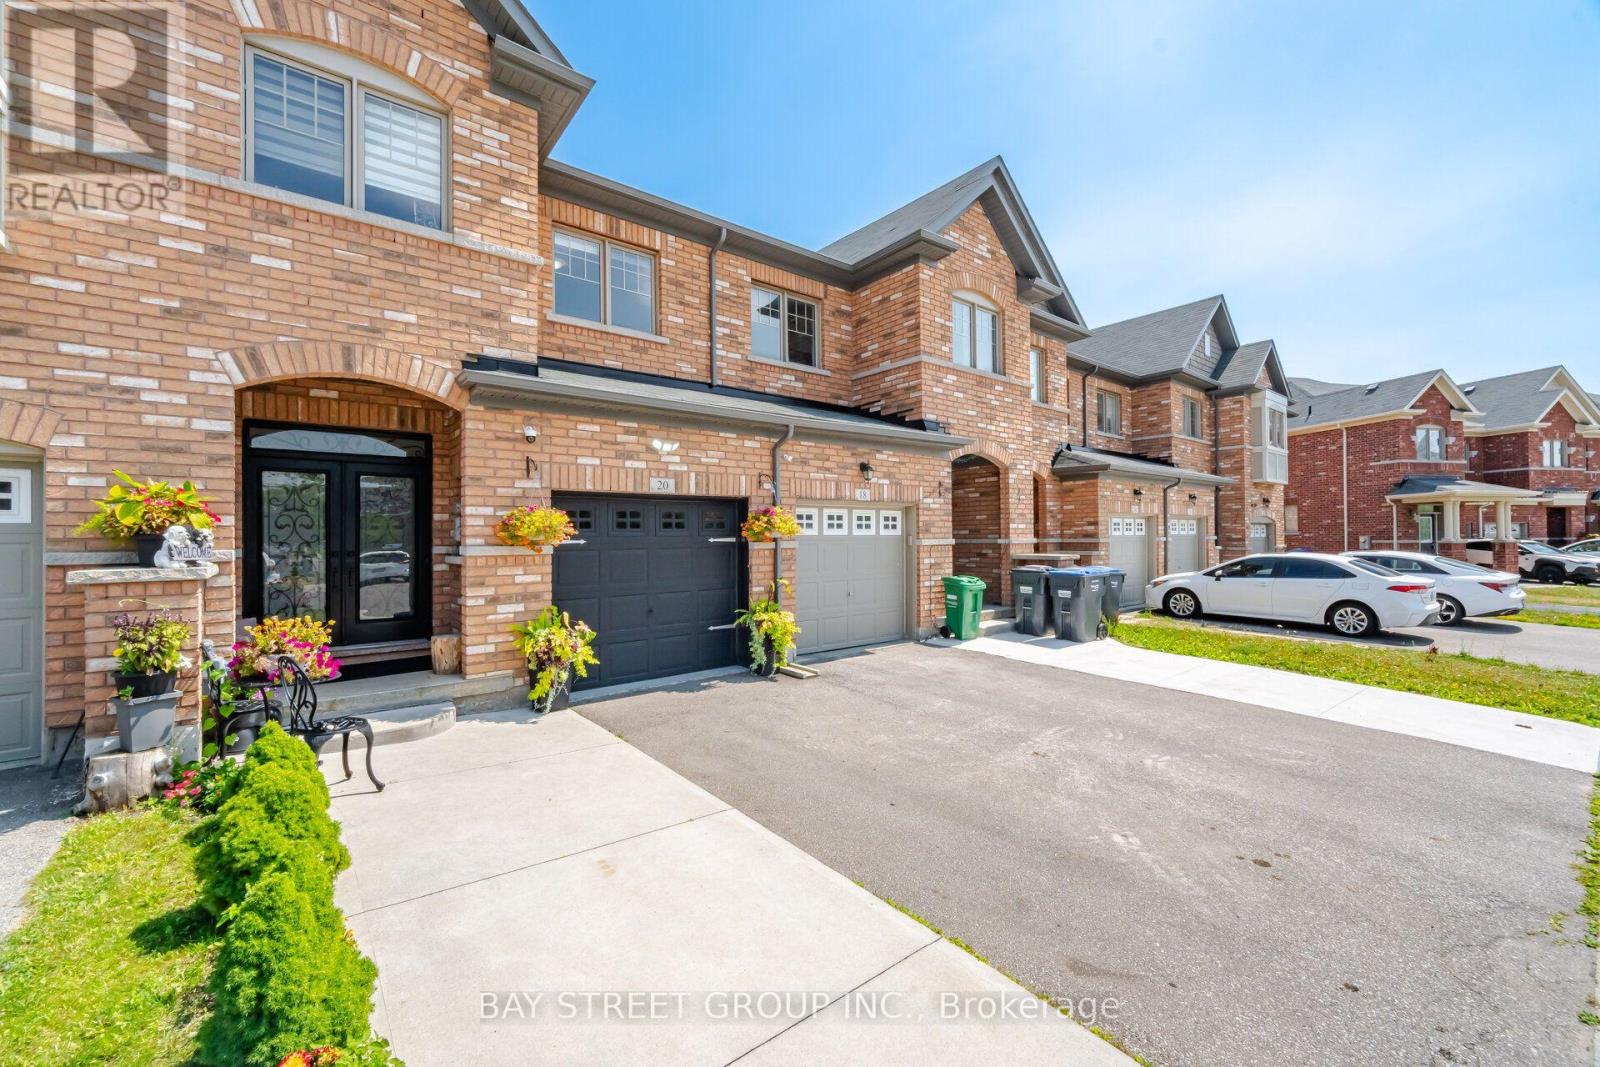
$845,800
20 Davenfield Circle
Brampton (Bram East) · MLS # W13634800
4 bed · 4 bath