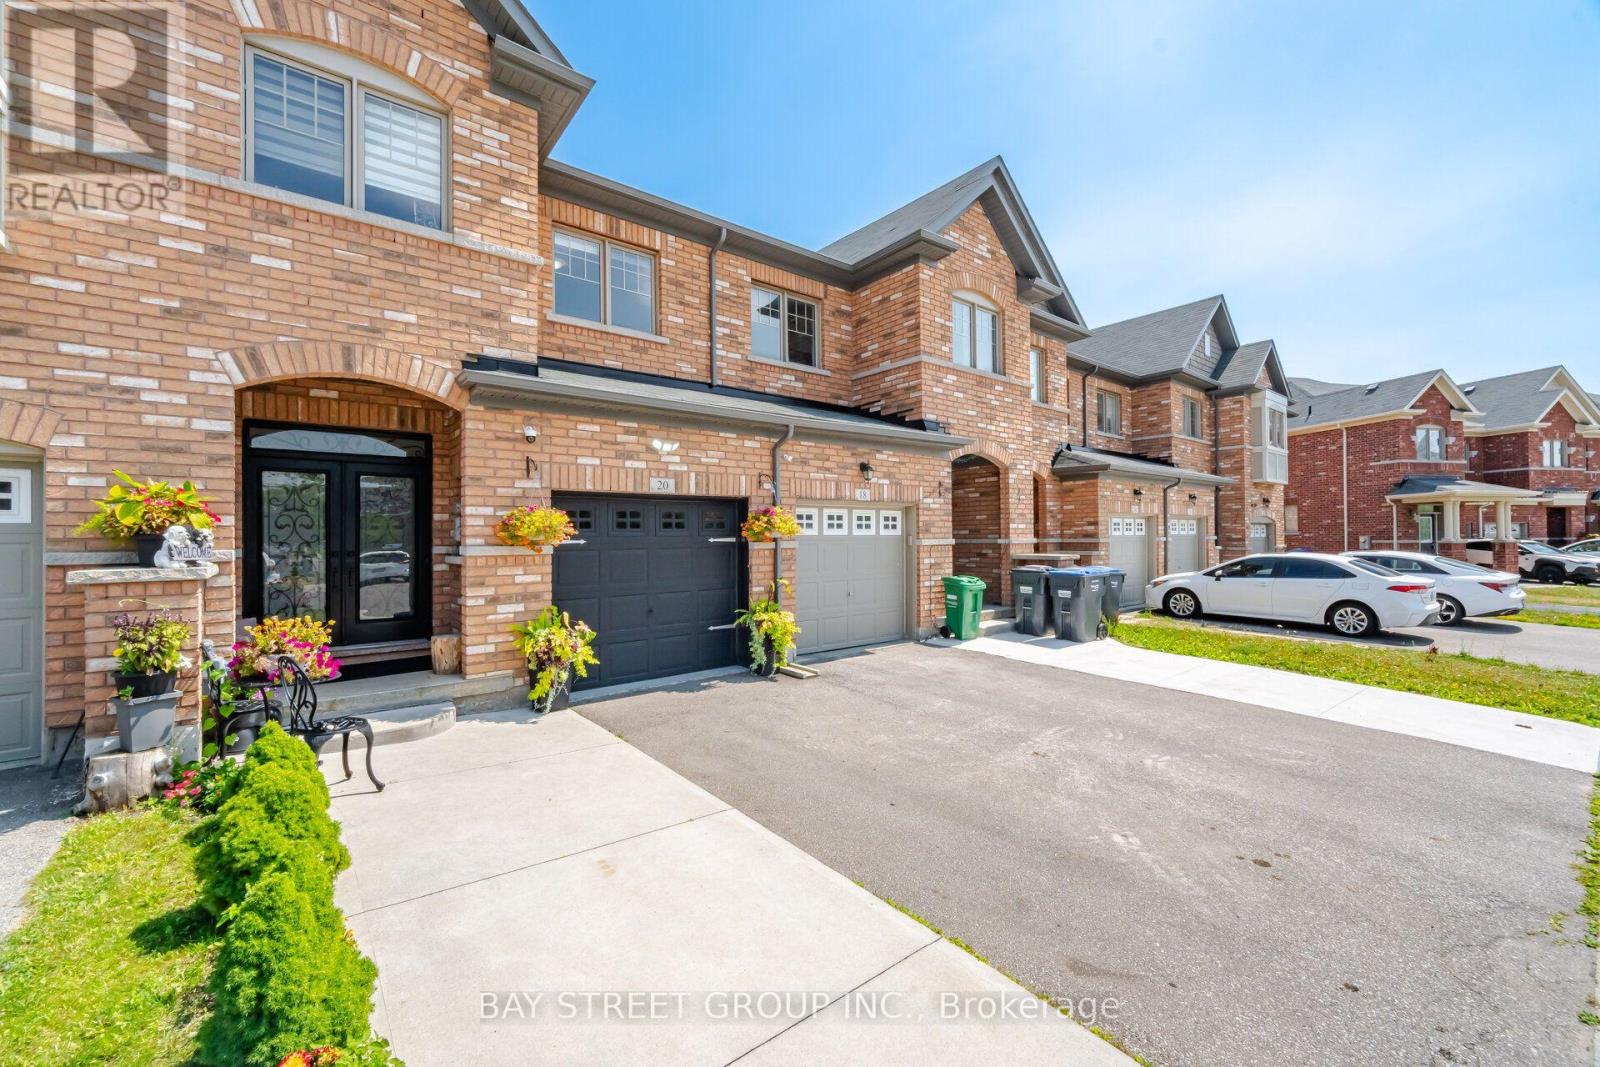
20 Davenfield Circle
Brampton (Bram East), Ontario L6P4L9
MLS # W13634800
Property Details
Type
Townhouse
Beds
4
Baths
4
Status
For Sale
More homes like this
About this property
Your Search Ends Here! This spectacular townhome has been finished from top to bottom, showcasing thousands of dollars in premium upgrades and an unbeatable location bordering Vaughan.From the custom double-door entry to the elegant finishes throughout, this home is designed to impress. Featuring 9-foot ceilings, gleaming hardwood floors, and stylish pot lights, the open-concept layout offers the perfect blend of luxury and functionality. The upgraded chef-inspired kitchen boasts quartz countertops, a designer backsplash, stainless steel appliances, and seamlessly flows into the spacious dining area-ideal for entertaining. The inviting living room is highlighted by a custom feature wall and opens onto a private deck overlooking breathtaking ravine and pond views.Upstairs, you'll find generously sized bedrooms, including a spacious primary retreat complete with a private ensuite and a walk-in closet featuring custom built-in organizers.The professionally finished basement adds exceptional living space with a bedroom, full bathroom, comfortable recreation/living area, and a rough-in for a future kitchenette, offering excellent in-law or income potential.Outside, enjoy an extended driveway accommodating an extra vehicle and the rare privacy of no neighbours behind-just serene ravine and pond views.Perfectly situated close to transit, Highway 50, Highway 427, Costco, shopping, schools, parks, and every convenience, this move-in-ready home offers the perfect combination of luxury, location, and lifestyle.
Mortgage Estimate
Estimated monthly payment
Calculating…
Estimate only. Taxes, insurance, condo fees, and lender terms are not included.
Monthly costs to verify
Property taxes: about $506/month based on listed annual taxes.
Estimate only. Confirm taxes, condo/maintenance fees, insurance, utilities, and lender terms before making decisions.
Rooms
| Room | Level | Dimensions |
|---|---|---|
| Living room | Main level | 3.2 x 5.24 |
| Dining room | Main level | 3.66 x 2.84 |
| Kitchen | Main level | 3.54 x 2.17 |
| Primary Bedroom | Second level | 5.12 x 3.08 |
| Laundry room | Second level | 25.3 x 2.26 |
| Bedroom 2 | Second level | 3.66 x 2.9 |
| Bedroom 3 | Second level | 3.87 x 2.9 |
| Great room | Basement | 3.75 x 2.44 |
| Bedroom 4 | Basement | 3.63 x 2.74 |
| Den | Basement | 2.9 x 1.43 |
Facts & Location
Parking
3 spaces
Lot Size
19.7 x 93.5 FT
Annual Taxes
$6,075
Listing data
Listing information is provided for personal, non-commercial use and should be independently verified before making real estate decisions.
Last refreshed: Sep 21, 2026 3:17 AM
Explore nearby searches
SEO-friendly searches for this area, property type, and nearby neighbourhoods.
Similar Properties
More nearby listings that may fit the same search.
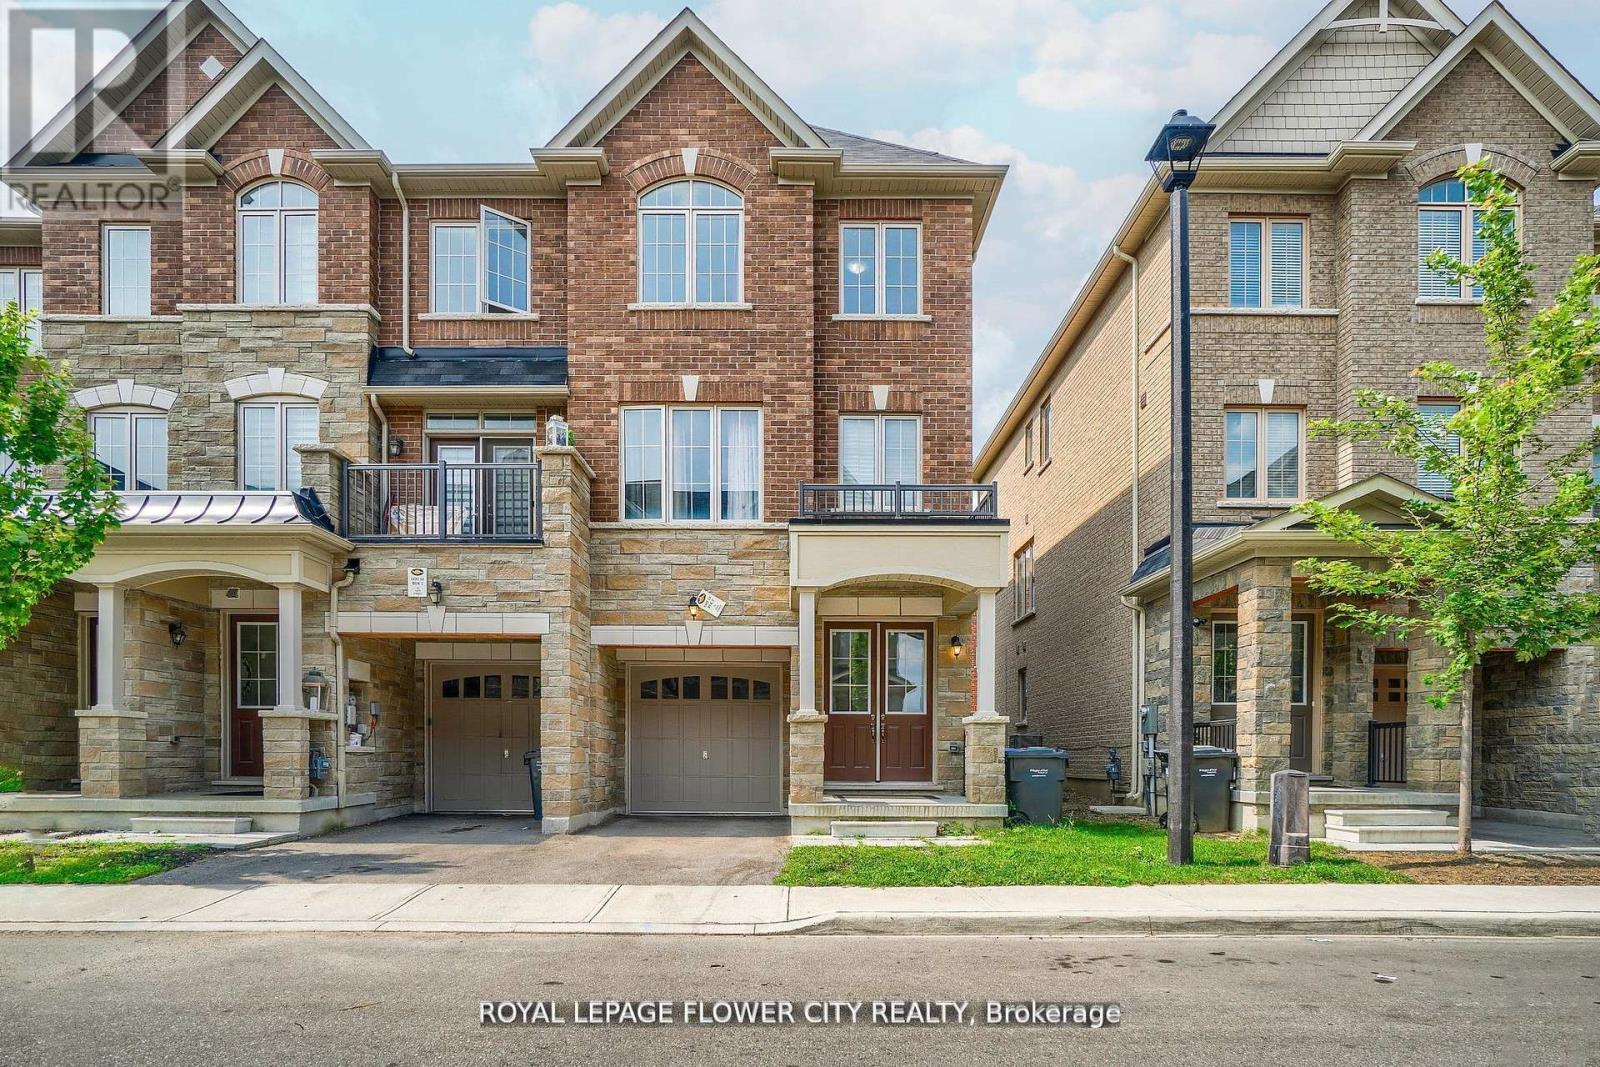
$849,999
14 Faye Street
Brampton (Bram East) · MLS # W13212304
4 bed · 4 bath
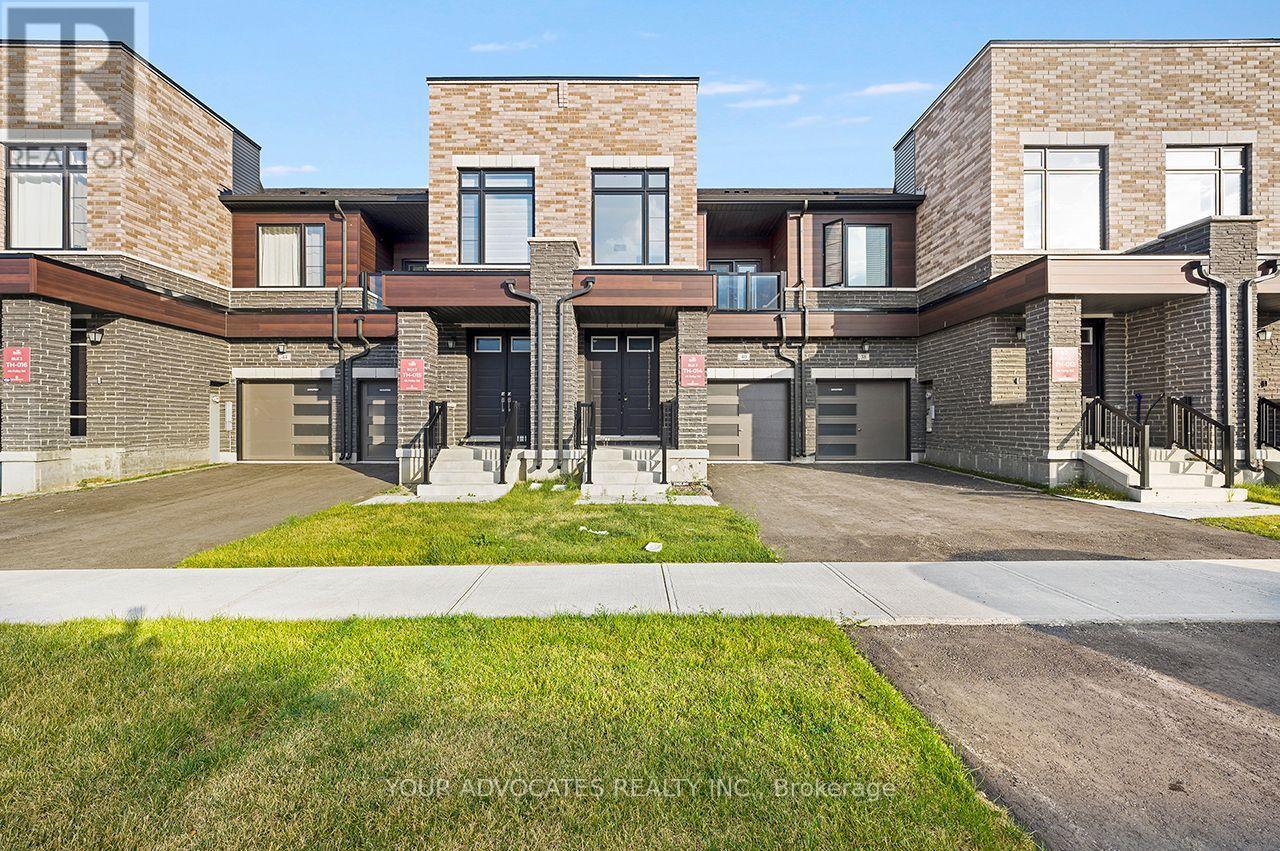
$835,990
40 Falby Road
Brampton (Bram East) · MLS # W13707824
3 bed · 3 bath
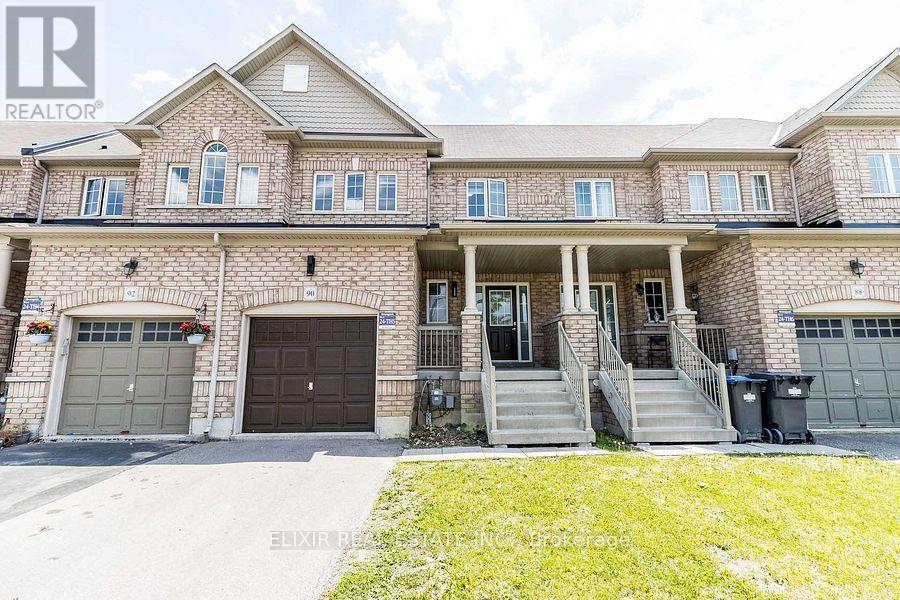
$809,900
90 Delport Close
Brampton (Bram East) · MLS # W13791074
3 bed · 3 bath