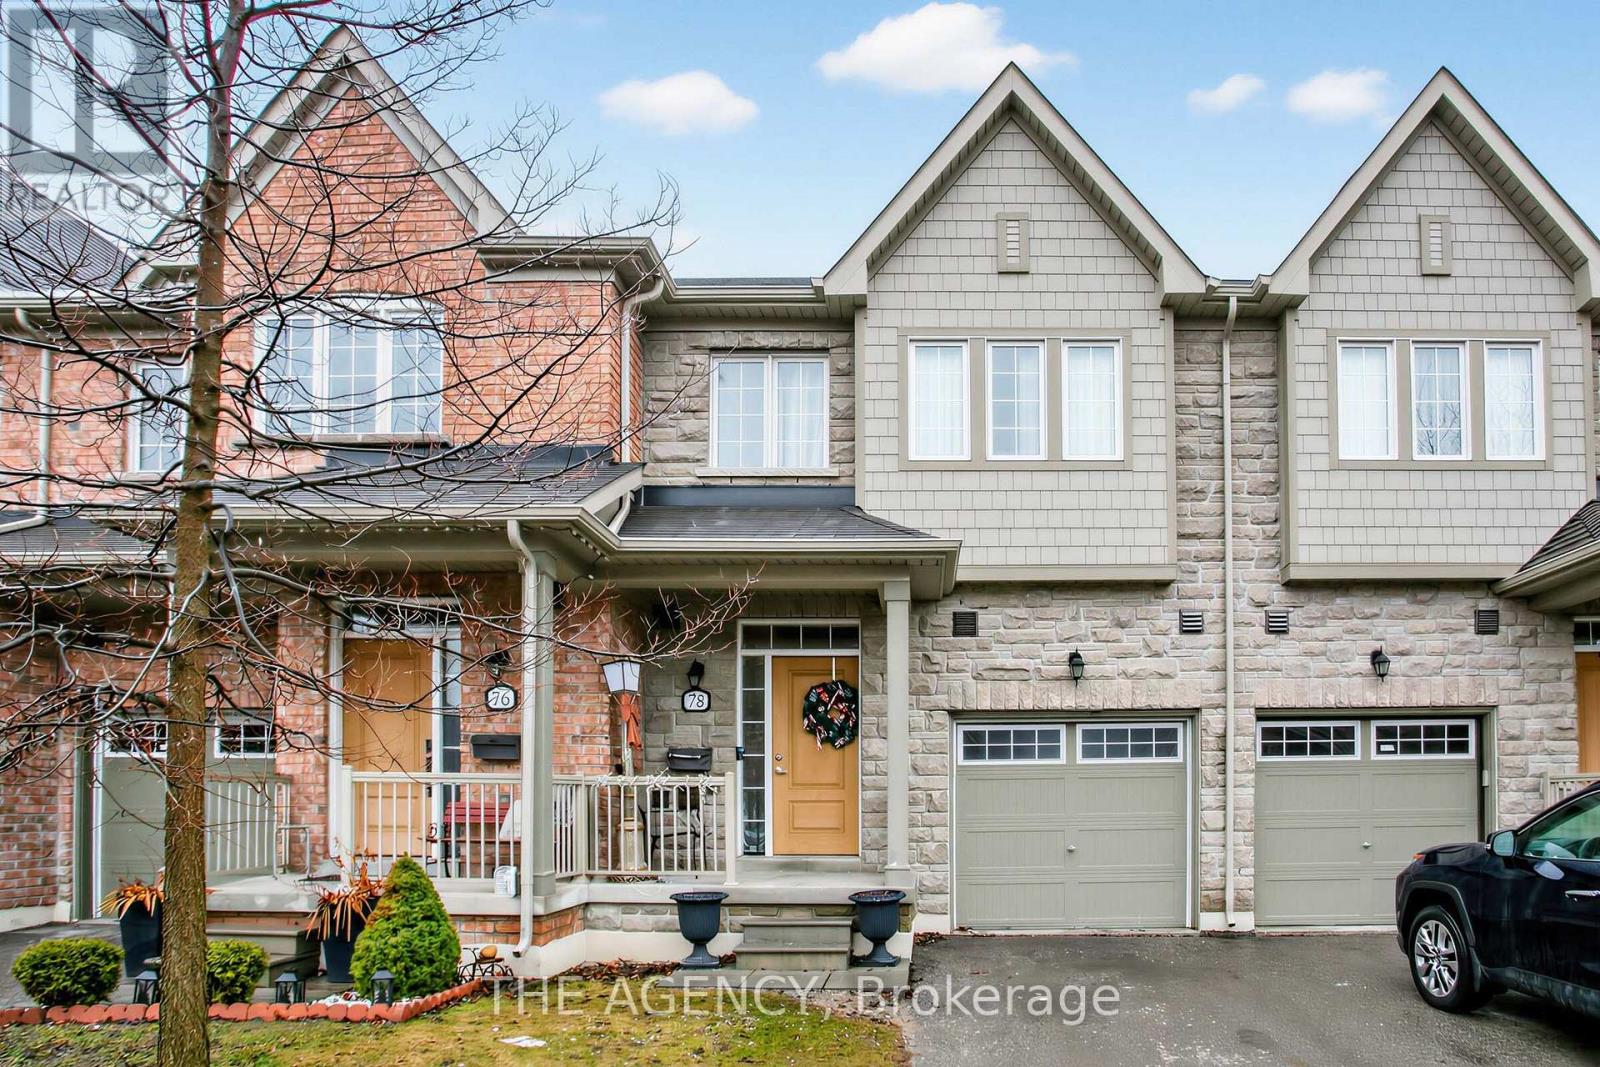
78 Honeyview Trail
Brampton (Bram East), Ontario L6P4A4
MLS # W12857194
Property Details
Type
Townhouse
Beds
3
Baths
4
Status
For Sale
More homes like this
About this property
Welcome to 78 Honeyview Trail, a stylish Daniels-built executive townhome in Brampton's highly sought-after Bram East community, surrounded by luxury homes. Backing onto a quiet park, this 3+1 bedroom, 4-bath residence offers rare privacy, a deep 100 ft lot, and a bright open-concept layout ideal for modern family living.The main floor features 9 ft ceilings, oversized windows, and abundant natural light, creating an inviting space for everyday living and entertaining. The living and dining areas flow seamlessly into the contemporary kitchen with granite countertops, a breakfast bar, and a walkout to the private backyard with unobstructed park views, perfect for relaxing, entertaining, or letting kids and pets play.Upstairs, the primary suite offers a peaceful retreat with a walk-in closet and a 4-piece ensuite. Two additional spacious bedrooms and a full bathroom provide plenty of room for family or guests.The finished basement with a 4-piece bath adds valuable flexibility and works perfectly as a media room, home office, playroom, or guest space.Additional highlights include a built-in garage with interior access, hardwood flooring, an oak staircase, and a deep 22 x 100 ft lot. Conveniently located minutes from plazas, top-rated schools, parks, Costco, and major highways 427 and 407, this home offers the perfect blend of comfort, convenience, and quality in one of Brampton's most desirable family neighbourhoods.
Mortgage Estimate
Estimated monthly payment
Calculating…
Estimate only. Taxes, insurance, condo fees, and lender terms are not included.
Monthly costs to verify
Property taxes: about $363/month based on listed annual taxes.
Freehold Monthly Fee: $231.55/mo
Estimate only. Confirm taxes, condo/maintenance fees, insurance, utilities, and lender terms before making decisions.
Rooms
| Room | Level | Dimensions |
|---|---|---|
| Living room | Main level | 5.51 x 3.36 |
| Dining room | Main level | 3.36 x 5.51 |
| Kitchen | Main level | 2.92 x 3.35 |
| Primary Bedroom | Second level | 4.12 x 4.81 |
| Bedroom 2 | Second level | 2.92 x 3.84 |
| Bedroom 3 | Second level | 2.74 x 4.96 |
| Great room | Basement | 5.71 x 3.23 |
| Laundry room | Other | x |
Facts & Location
Parking
3 spaces
Lot Size
22 x 100 FT
Annual Taxes
$4,350
Freehold Monthly Fee
$231.55/mo
Listing data
Listing information is provided for personal, non-commercial use and should be independently verified before making real estate decisions.
Last refreshed: Sep 14, 2026 3:17 AM
Explore nearby searches
SEO-friendly searches for this area, property type, and nearby neighbourhoods.
Similar Properties
More nearby listings that may fit the same search.
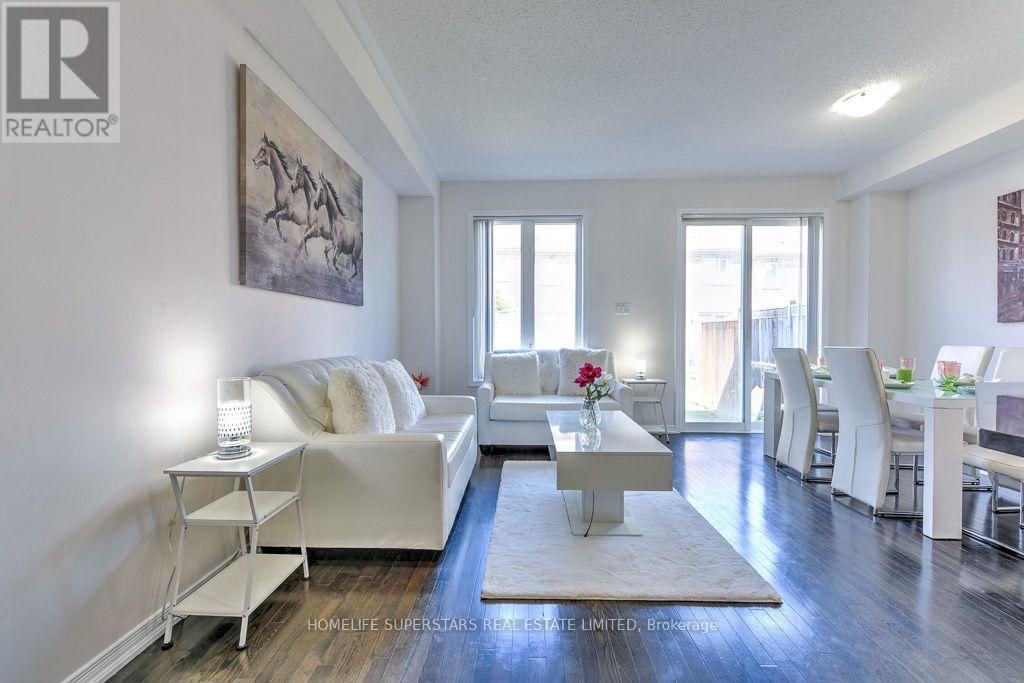
$759,900
61 Utopia Way
Brampton (Bram East) · MLS # W13750250
4 bed · 4 bath
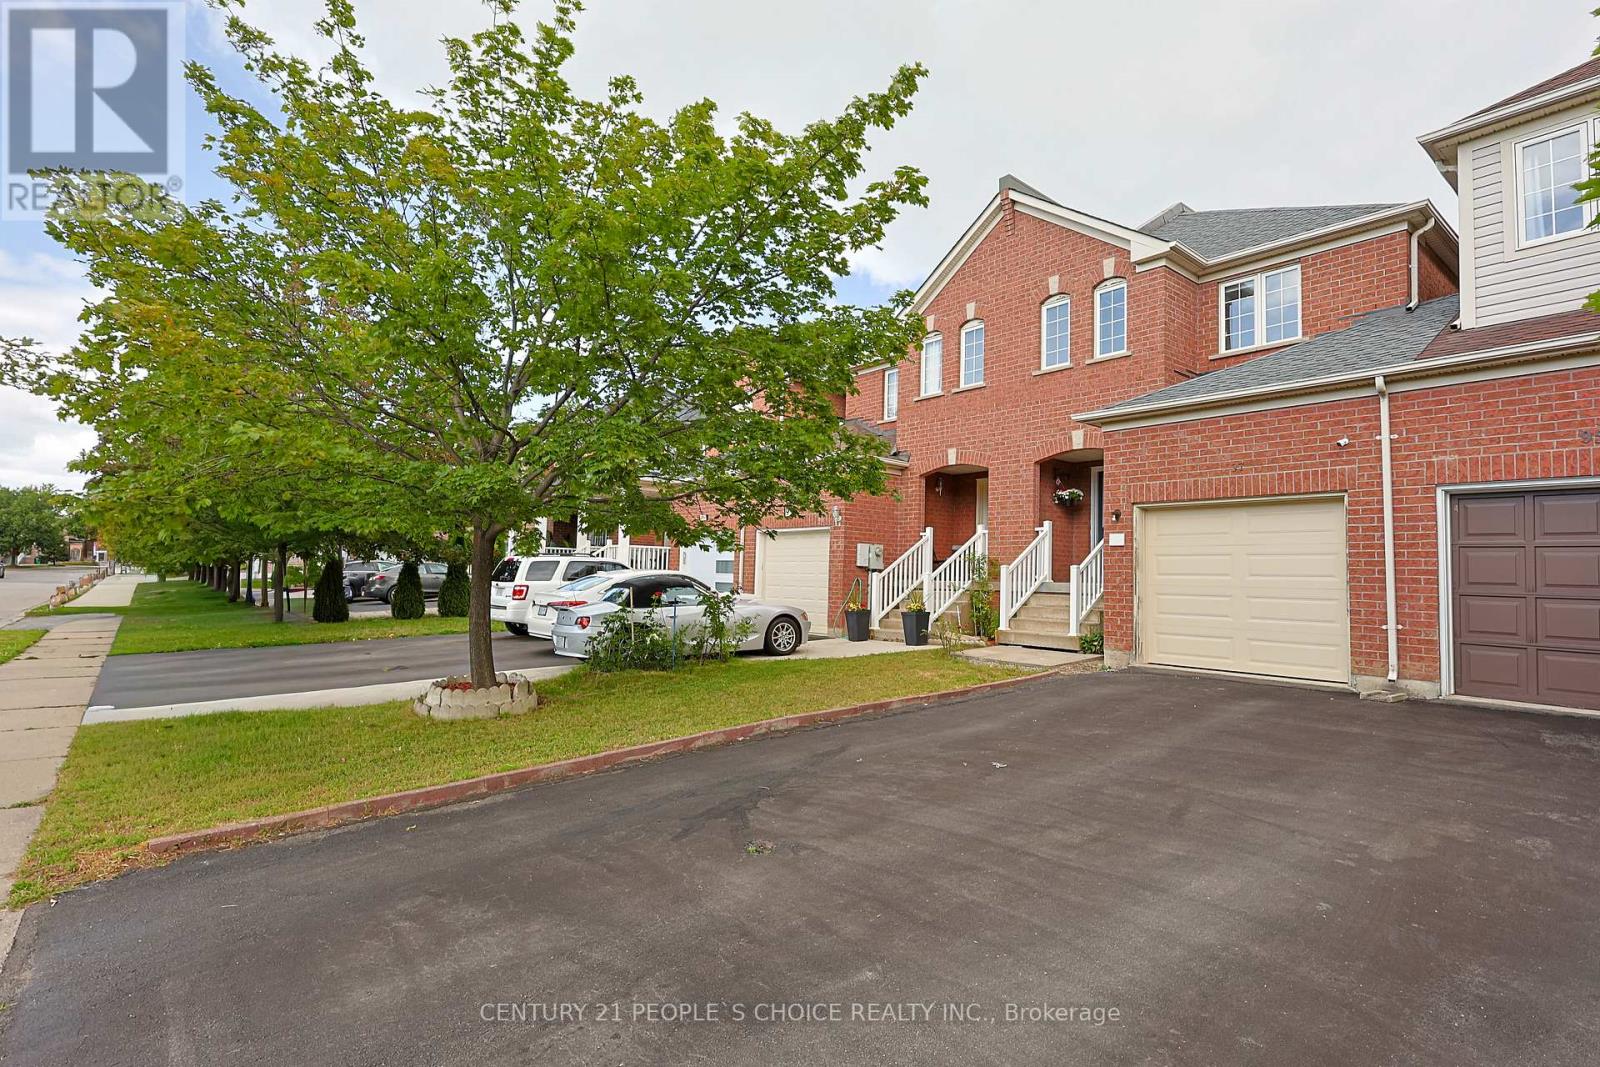
$789,999
97 Zia Dodda Crescent
Brampton (Bram East) · MLS # W13614060
3 bed · 3 bath
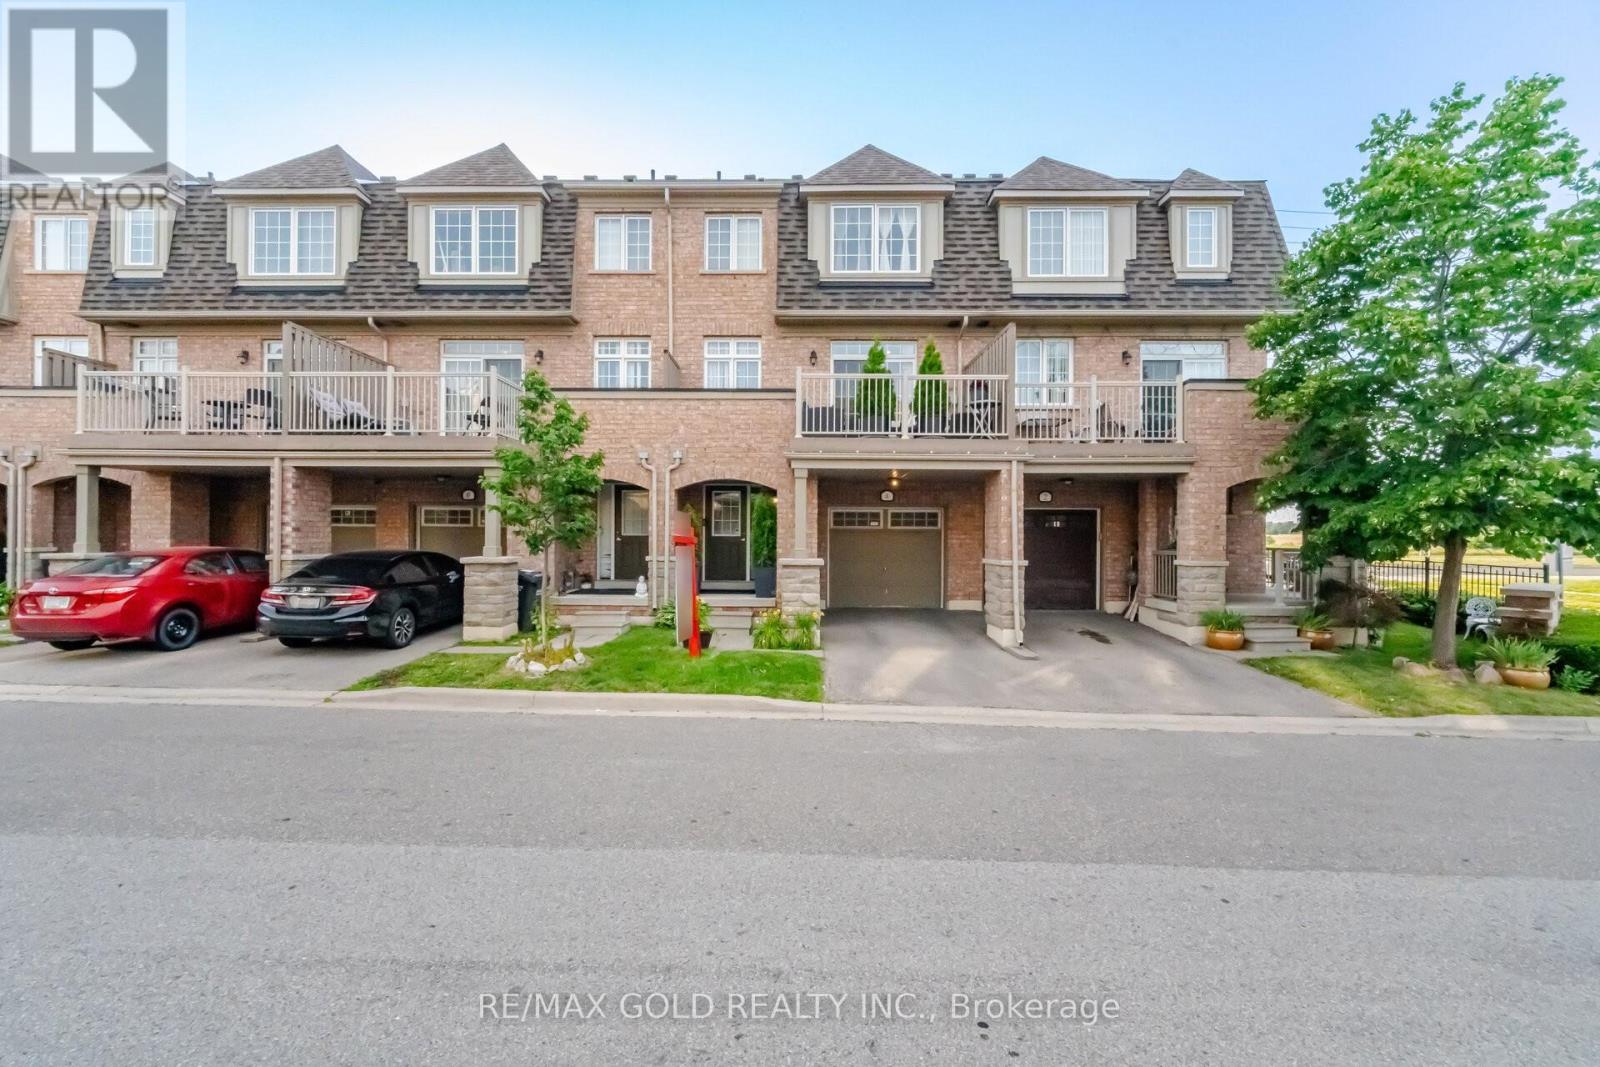
$799,900
4 Utopia Way
Brampton (Bram East) · MLS # W13545532
3 bed · 3 bath · 2,065 sq ft