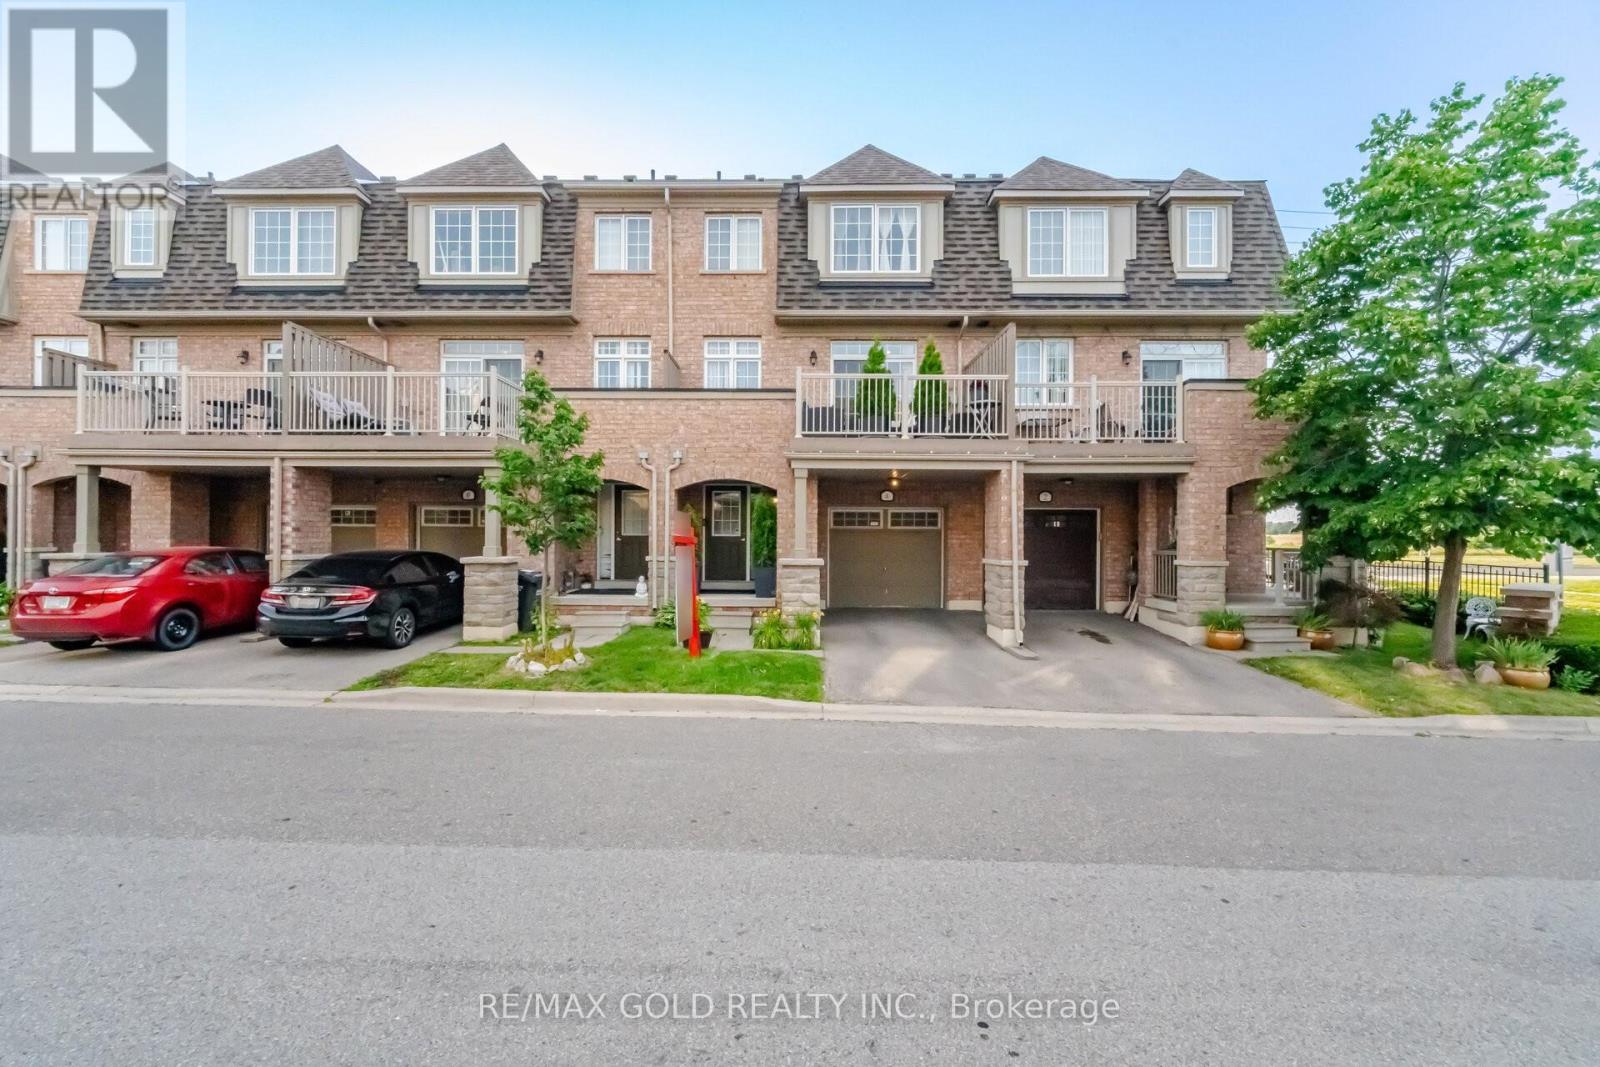
4 Utopia Way
Brampton (Bram East), Ontario L6P4A5
MLS # W13545532
Property Details
Type
Townhouse
Beds
3
Baths
3
Status
For Sale
More homes like this
About this property
2065 Sq Ft As Per MPAC! Welcome To This Very Well Maintained 3-Storey Townhouse Located In A Highly Desirable Neighborhood. The Main Floor Features A Huge Rec Room, Perfect For A Family Lounge Or Home Office. Second Floor Offers A Bright Open-Concept Layout With Spacious Family & Dining Areas, Along With A Private Retreat That Walks Out To A Huge Balcony-Ideal For Relaxing Or Entertaining. Kitchen Is Equipped With Stainless Steel Appliances & Breakfast Area. Third Floor Features 3 Spacious Bedrooms & 2 Full Washrooms. Primary Bedroom Includes A Walk-In Closet & Private Ensuite Bath. Conveniently Located Close To Shopping Malls, Schools, Parks, Public Transit, Major Highways & All Other Essential Amenities.
Mortgage Estimate
Estimated monthly payment
Calculating…
Estimate only. Taxes, insurance, condo fees, and lender terms are not included.
Monthly costs to verify
Property taxes: about $436/month based on listed annual taxes.
Freehold Monthly Fee: $337.00/mo
Estimate only. Confirm taxes, condo/maintenance fees, insurance, utilities, and lender terms before making decisions.
Rooms
| Room | Level | Dimensions |
|---|---|---|
| Recreational, Games room | Main level | 0 x 0 |
| Dining room | Second level | 0 x 0 |
| Family room | Second level | 0 x 0 |
| Kitchen | Second level | 0 x 0 |
| Eating area | Second level | 0 x 0 |
| Primary Bedroom | Third level | 0 x 0 |
| Bedroom 2 | Third level | 0 x 0 |
| Bedroom 3 | Third level | 0 x 0 |
Facts & Location
Interior Size
2,065 sq ft
Parking
2 spaces
Annual Taxes
$5,227
Freehold Monthly Fee
$337.00/mo
Listing data
Listing information is provided for personal, non-commercial use and should be independently verified before making real estate decisions.
Last refreshed: Oct 1, 2026 3:17 AM
Explore nearby searches
SEO-friendly searches for this area, property type, and nearby neighbourhoods.
Similar Properties
More nearby listings that may fit the same search.
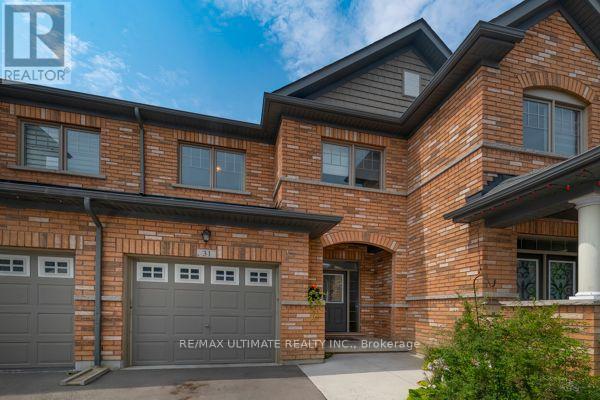
$799,900
31 Davenfield Circle
Brampton (Bram East) · MLS # W13834160
3 bed · 4 bath
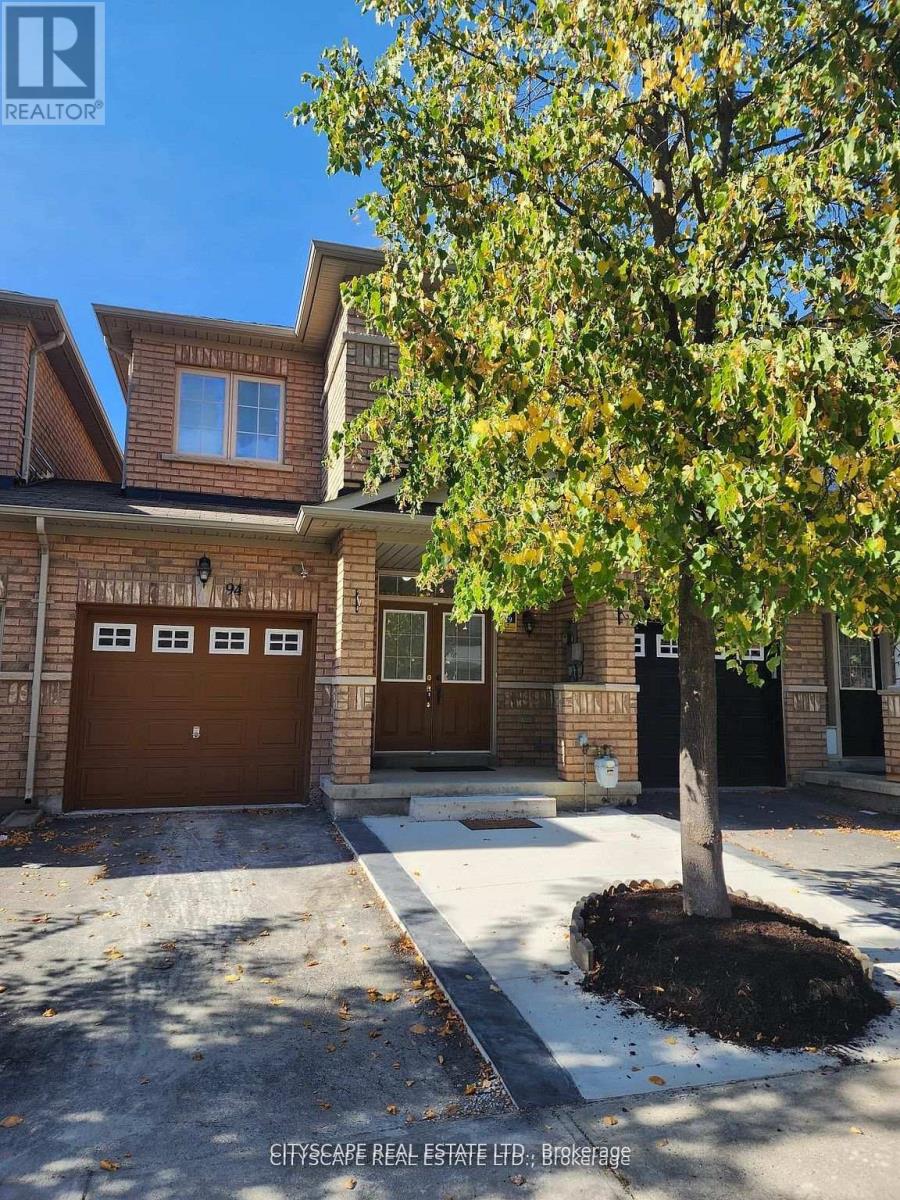
$799,900
94 Unionville Crescent
Brampton (Bram East) · MLS # W13696674
4 bed · 4 bath
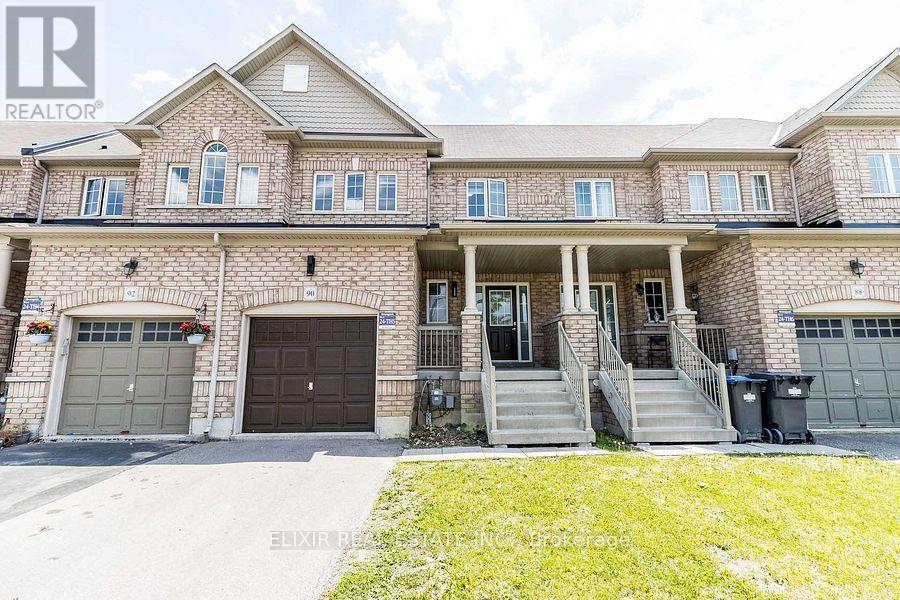
$809,900
90 Delport Close
Brampton (Bram East) · MLS # W13791074
3 bed · 3 bath