
50 Links Lane
Brampton (Credit Valley), Ontario L6Y5H1
MLS # W12783730
Property Details
Type
Detached
Beds
4
Baths
5
Status
For Sale
More homes like this
About this property
Welcome to this executive 3+1 bedroom, 5 bathroom home in the prestigious Lionhead Estates in Brampton. Sitting on an impressive 69 x 145 ft lot, this custom Kaneff-built property boasts over $340,000 in renovations. From the moment you enter, you'll notice the attention to detail. The main level features an open-concept layout with hardwood floors, a bright living and dining area, and a spacious family room with a gas fireplace and coffered ceiling. The upgraded kitchen is built for everyday life and entertaining alike, with granite countertops, a center island, and a breakfast area that opens to the patio. The main floor primary bedroom is a true haven. It offers a walk-in closet, a five-piece ensuite, and a walkout to the backyard. Two more generously sized bedrooms, both with large windows and hardwood floors, complete the main level. The fully finished basement offers incredible flexibility. It includes a fourth bedroom, a second kitchen, two bathrooms, a rec room with a gas fireplace and wet bar, plus a second laundry area. Ideal for extended family, guests, or even potential rental income. Additional practical perks include: a three-car garage, plus parking for six more on the driveway, and an updated roof (2015). The location is just as impressive! You're minutes to the Lionhead Golf Club, parks, schools, and everyday conveniences. Quick access to highways 407, 401, and 410 makes commuting easy and keeps you connected to the entire GTA.
Mortgage Estimate
Estimated monthly payment
Calculating…
Estimate only. Taxes, insurance, condo fees, and lender terms are not included.
Monthly costs to verify
Property taxes: about $950/month based on listed annual taxes.
Estimate only. Confirm taxes, condo/maintenance fees, insurance, utilities, and lender terms before making decisions.
Rooms
| Room | Level | Dimensions |
|---|---|---|
| Kitchen | Main level | 4.26 x 3.4 |
| Dining room | Main level | 4.9 x 3.39 |
| Living room | Main level | 4.87 x 3.35 |
| Family room | Main level | 7.01 x 4.35 |
| Primary Bedroom | Main level | 4.87 x 4.87 |
| Bedroom 2 | Main level | 4.26 x 3.35 |
| Bedroom 3 | Main level | 3.35 x 3.6 |
| Recreational, Games room | Basement | 12.29 x 7.8 |
| Bedroom 4 | Basement | 5.04 x 4.27 |
| Recreational, Games room | Basement | 12.29 x 7.8 |
Facts & Location
Parking
9 spaces
Lot Size
69.9 x 145 FT
Annual Taxes
$11,394
Listing data
Listing information is provided for personal, non-commercial use and should be independently verified before making real estate decisions.
Last refreshed: Sep 4, 2026 3:17 AM
Explore nearby searches
SEO-friendly searches for this area, property type, and nearby neighbourhoods.
Similar Properties
More nearby listings that may fit the same search.
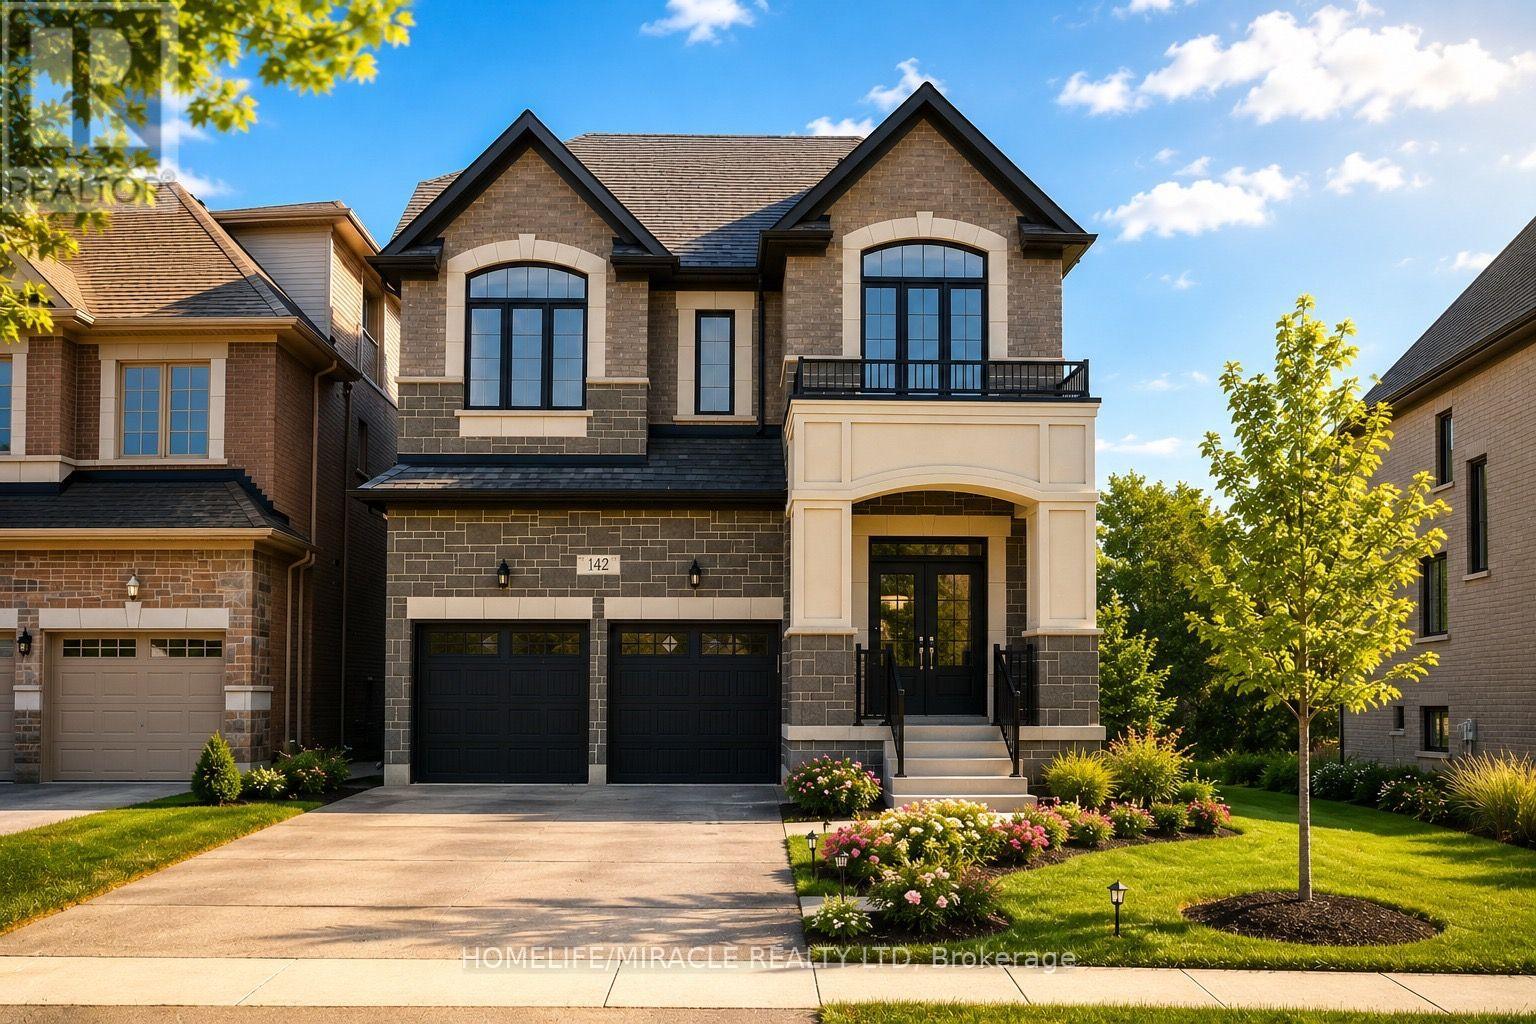
$1,499,999
142 Antibes Drive
Brampton (Credit Valley) · MLS # W13702012
5 bed · 6 bath
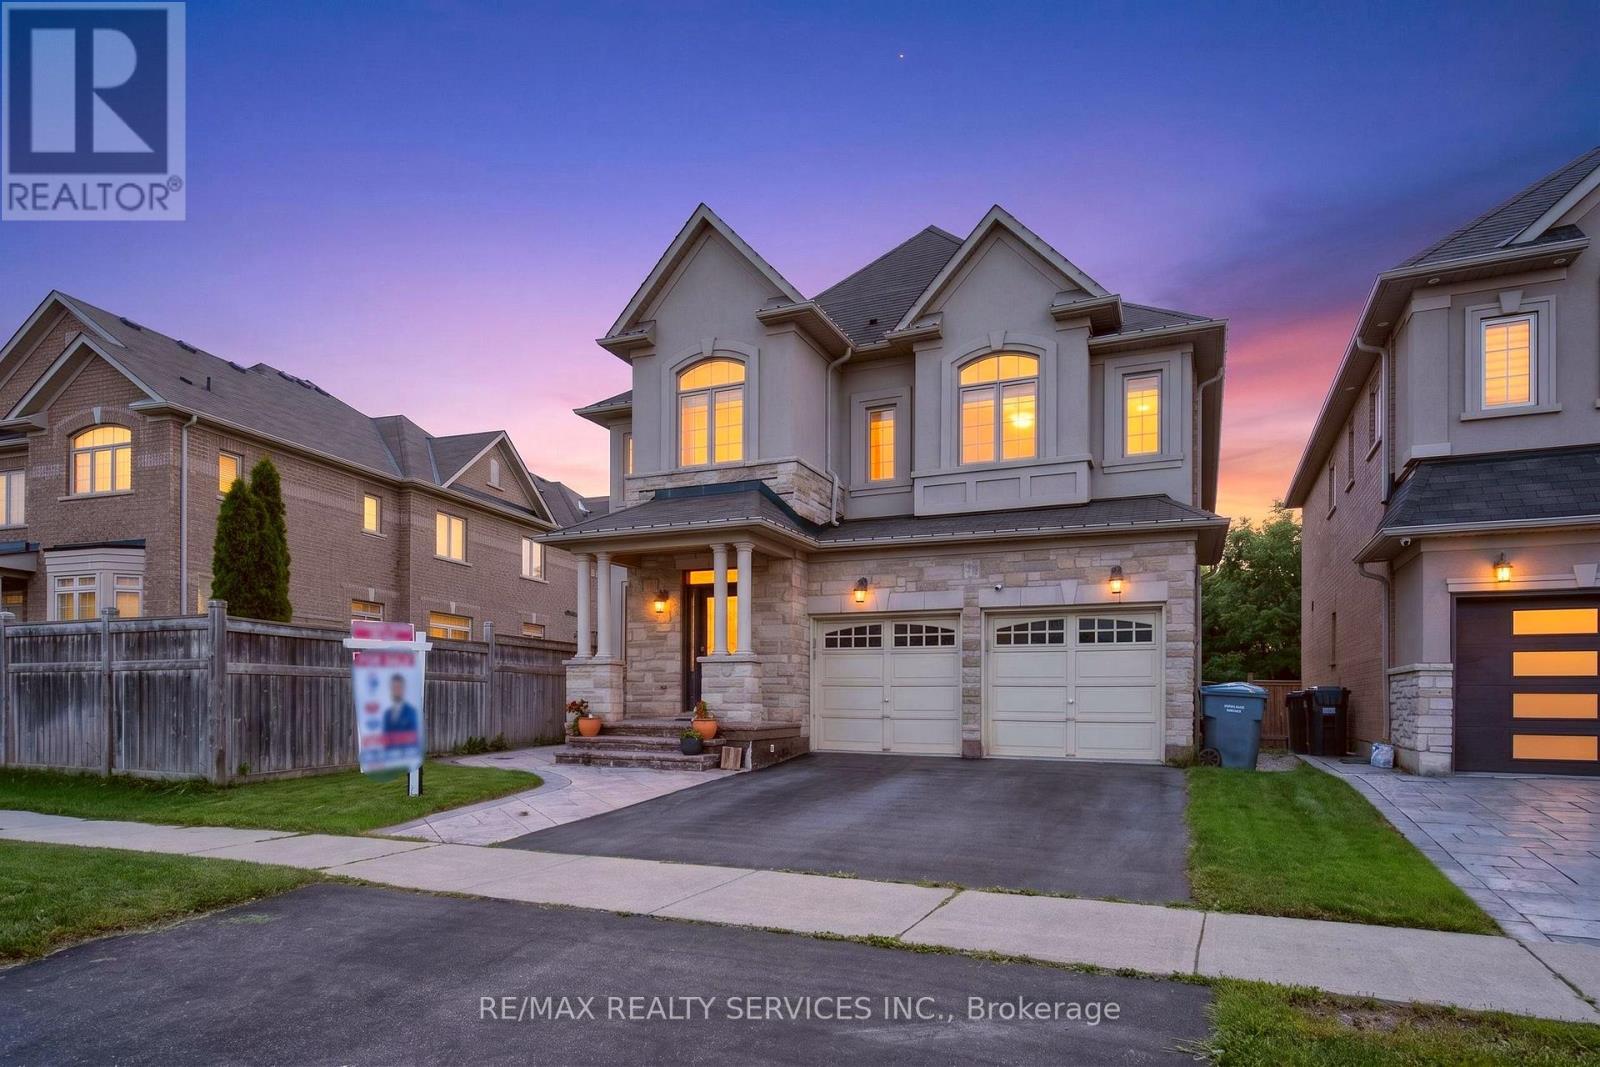
$1,479,000
15 Bonnie Braes Drive
Brampton (Credit Valley) · MLS # W13716350
5 bed · 5 bath
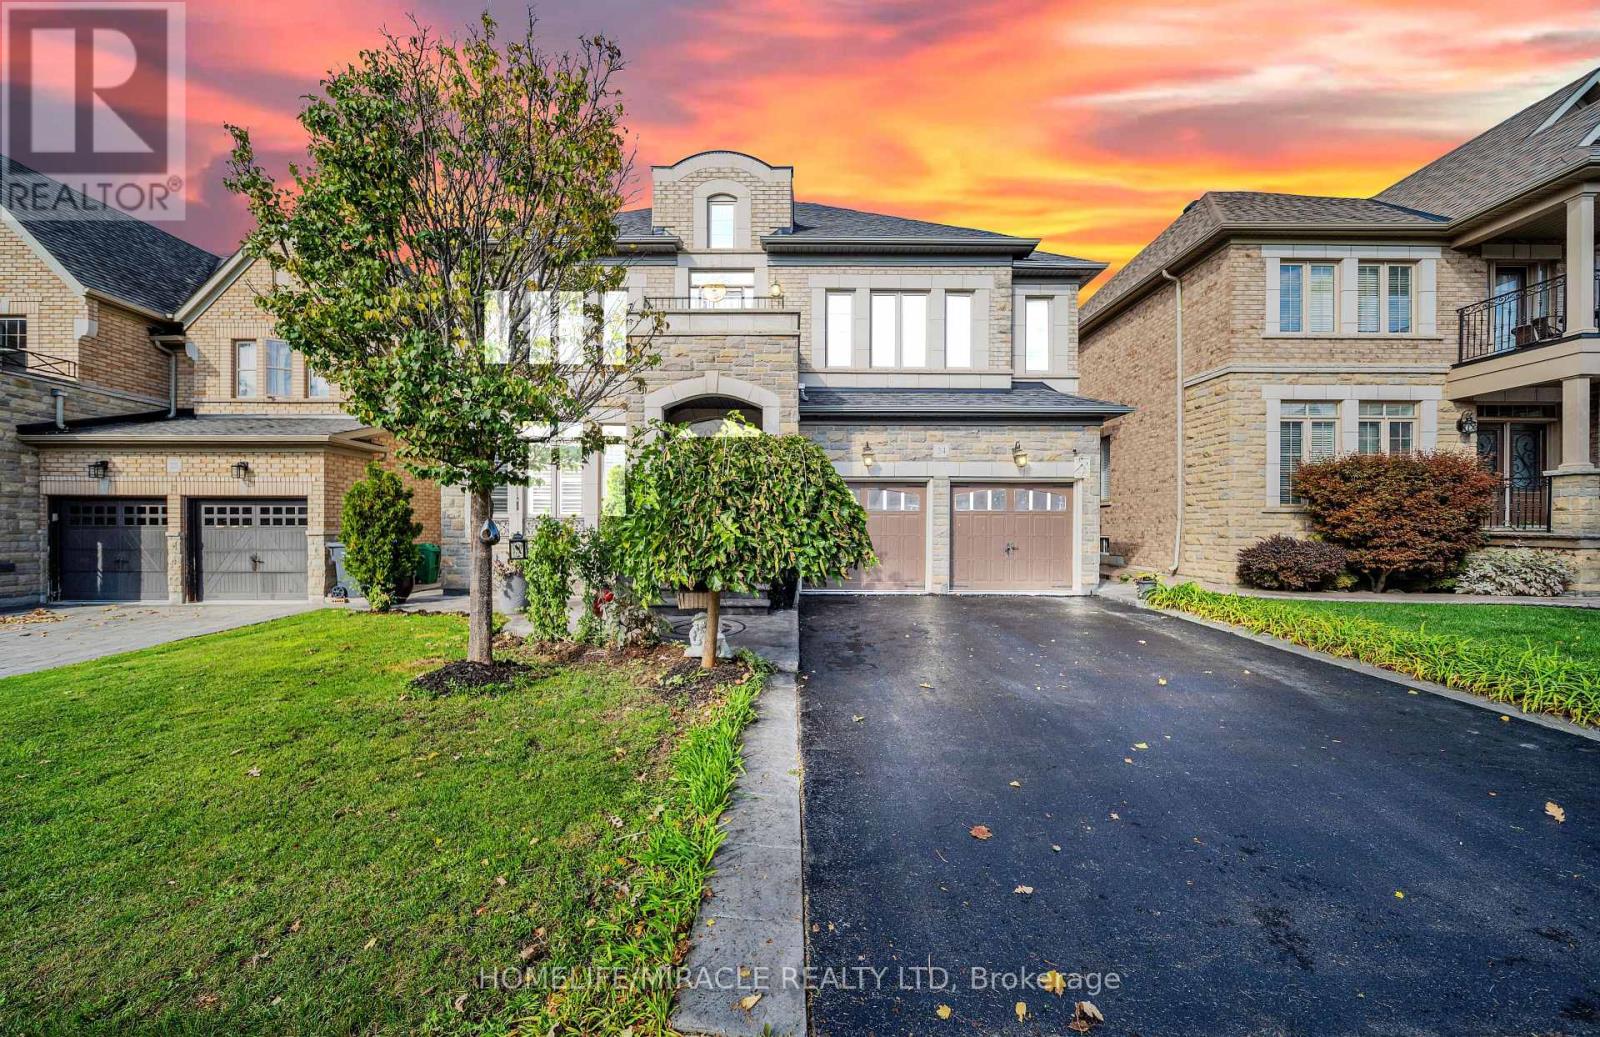
$1,549,999
24 Haywood Drive
Brampton (Credit Valley) · MLS # W13711384
5 bed · 5 bath