1160 Islington Avenue
Toronto (Islington-City Centre West), Ontario M8Z4S7
MLS # W13492104
Property Details
Type
Detached
Beds
3
Baths
4
Status
For Sale
More homes like this
About this property
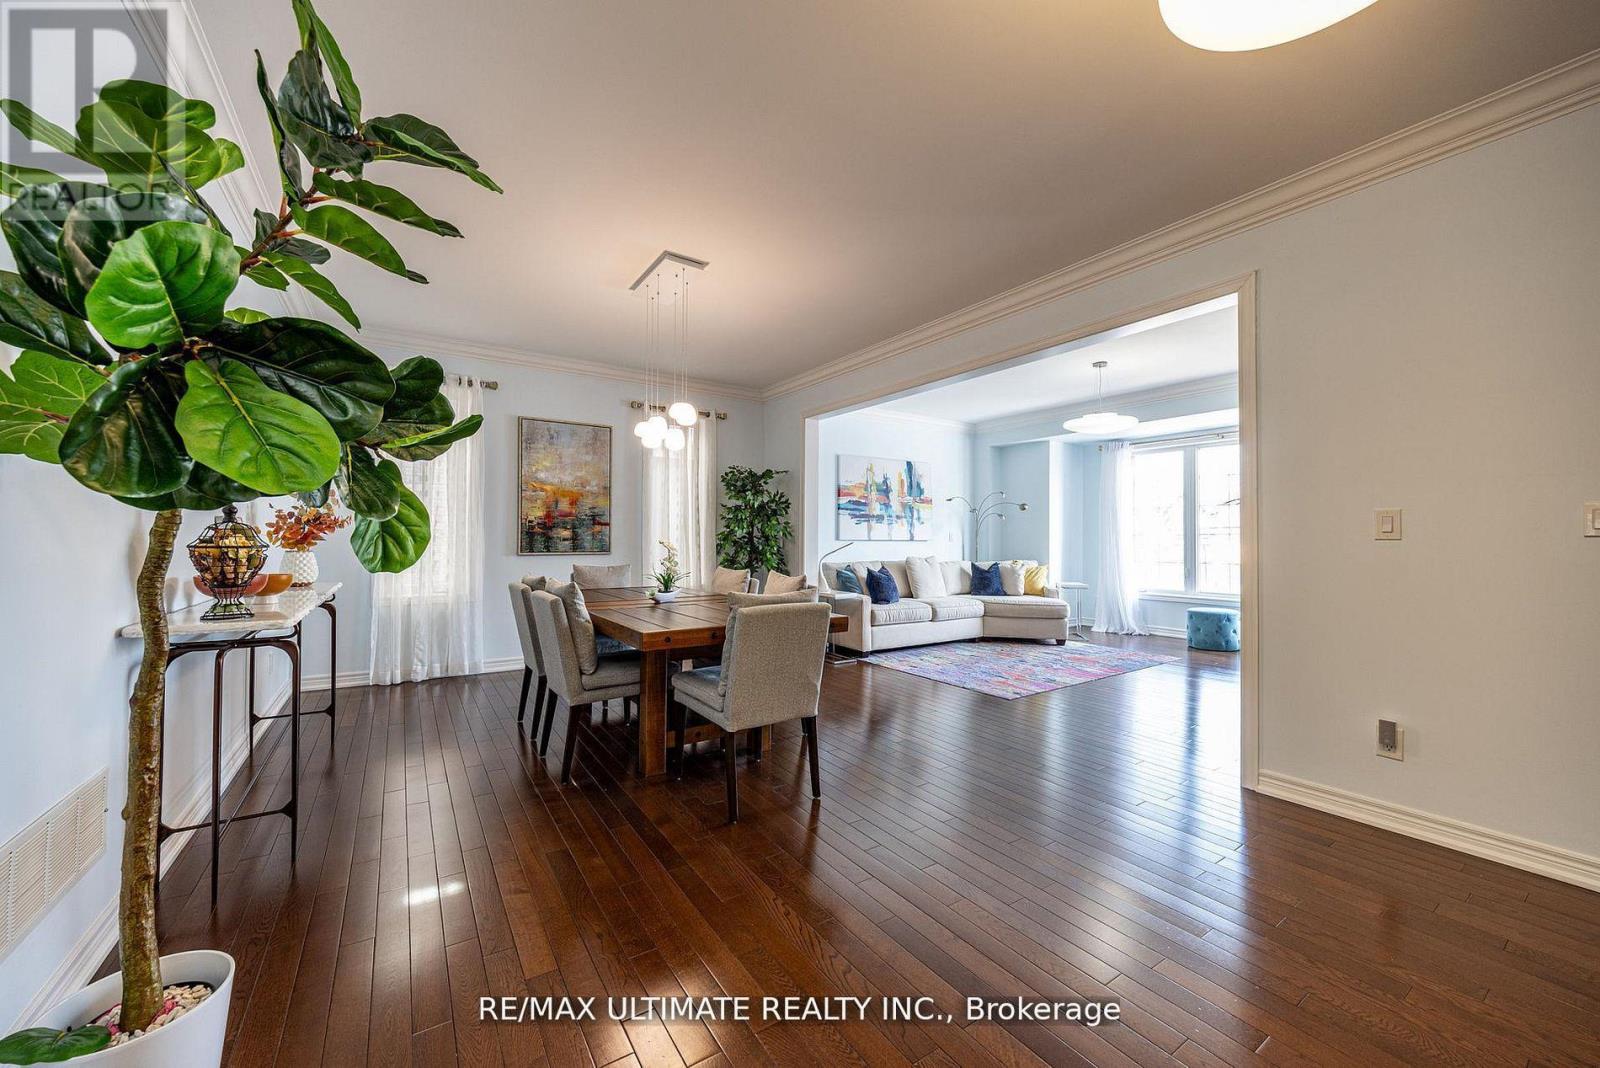
Custom Detached Family Home. Very spacious & bright west-facing yard. Large open concept Living & Dining Rooms. A main floor powder room & features 9ft ceilings. The family-sized kitchen features an oversized eat-in granite island & walks out to an oversized deck overlooking the maintenance-free interlock backyard with a six-seater hot tub, an entertainer's dream. The Primary bedroom has a coffered ceiling, a walk-in closet & 5 pc. ensuite with a soaker tub. All bedrooms are spacious with great closet space. The Lower level is above-grade, currently used as a workout room, but a wonderful family room with 2 pc. bathroom. The family room also walks out to a covered /waterproof terrace. Enjoy direct access to a double-car garage and ample storage on this lower level. Double private driveway & garage to park 4 cars comfortably. Steps to TTC and walking distance to Islington Subway. Excellent schools nearby.
Mortgage Estimate
Estimated monthly payment
Calculating…
Estimate only. Taxes, insurance, condo fees, and lender terms are not included.
Monthly costs to verify
Property taxes: about $596/month based on listed annual taxes.
Estimate only. Confirm taxes, condo/maintenance fees, insurance, utilities, and lender terms before making decisions.
Rooms
| Room | Level | Dimensions |
|---|---|---|
| Living room | Main level | 5.22 x 4.27 |
| Dining room | Main level | 7.63 x 4 |
| Kitchen | Main level | 7.63 x 3.57 |
| Primary Bedroom | Second level | 5.7 x 3.69 |
| Bedroom 2 | Second level | 308 x 3.66 |
| Bedroom 3 | Second level | 4.24 x 3.66 |
| Family room | Lower level | 6.77 x 2.71 |
| Laundry room | Lower level | 2.18 x 2.46 |
Facts & Location
Parking
4 spaces
Lot Size
33 x 89 FT
Annual Taxes
$7,156
Listing data
Listing information is provided for personal, non-commercial use and should be independently verified before making real estate decisions.
Last refreshed: Aug 17, 2026 4:01 AM
Explore nearby searches
SEO-friendly searches for this area, property type, and nearby neighbourhoods.
Similar Properties
More nearby listings that may fit the same search.
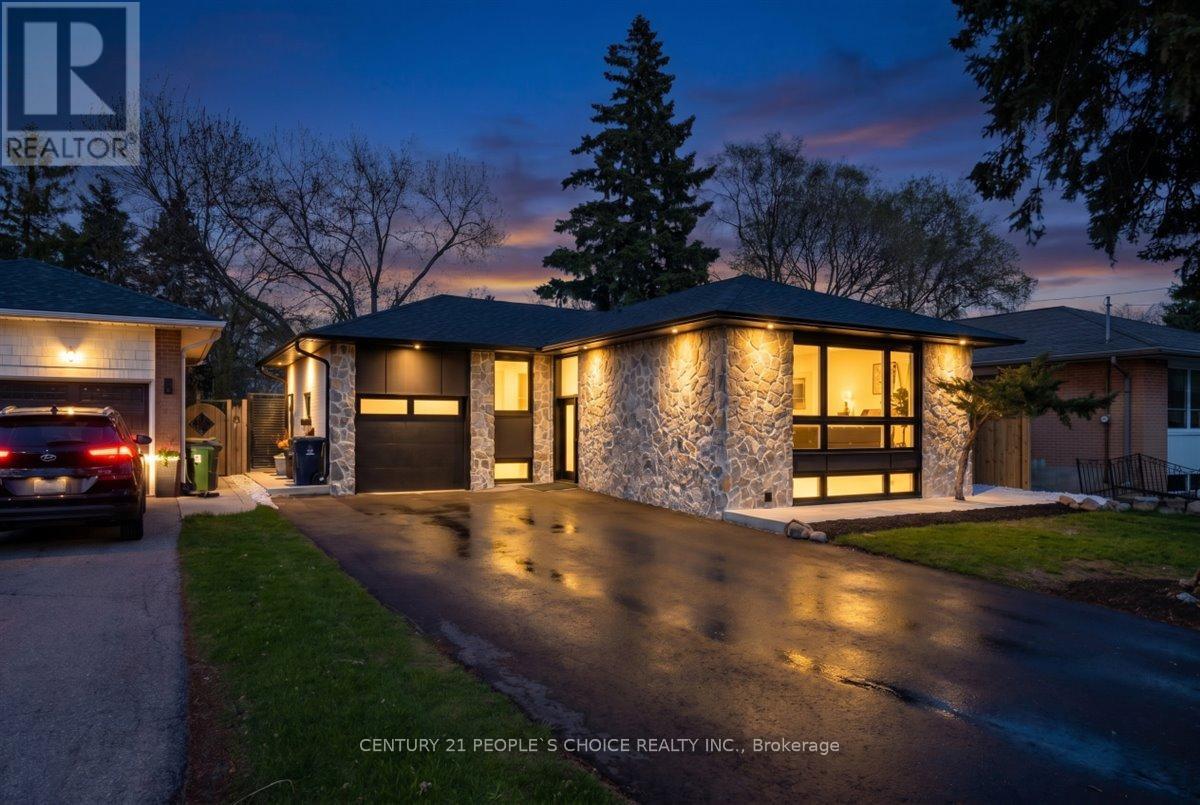
$1,429,999
7 Nipissing Drive
Toronto (Islington-City Centre West) · MLS # W13072398
4 bed · 3 bath
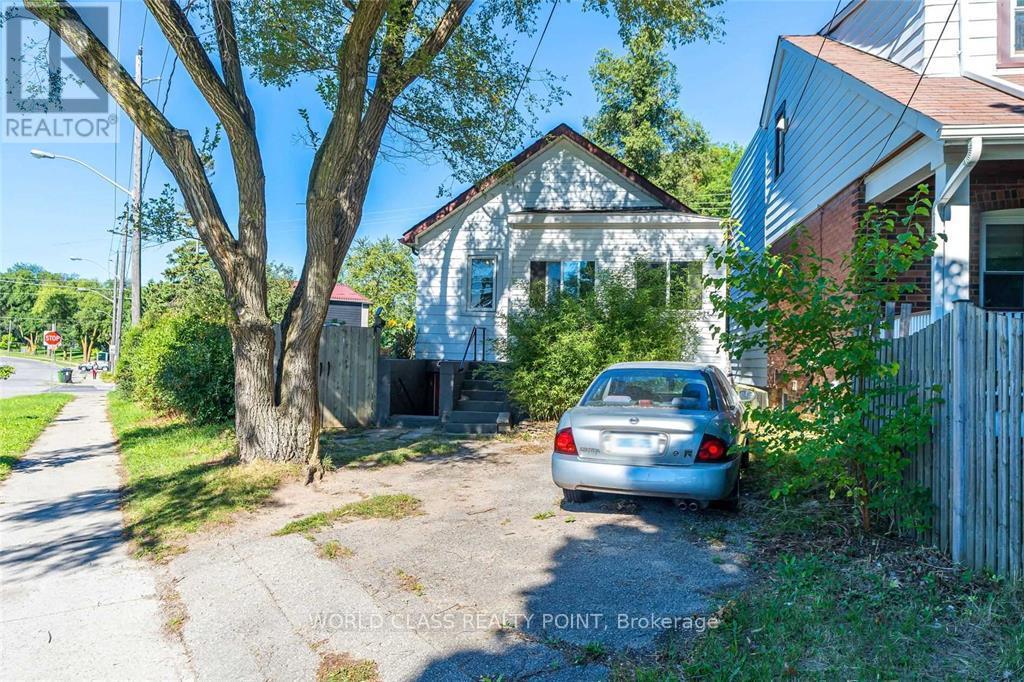
$599,888
1 Mcintosh Street
Toronto (Birchcliffe-Cliffside) · MLS # E13673112
4 bed · 2 bath
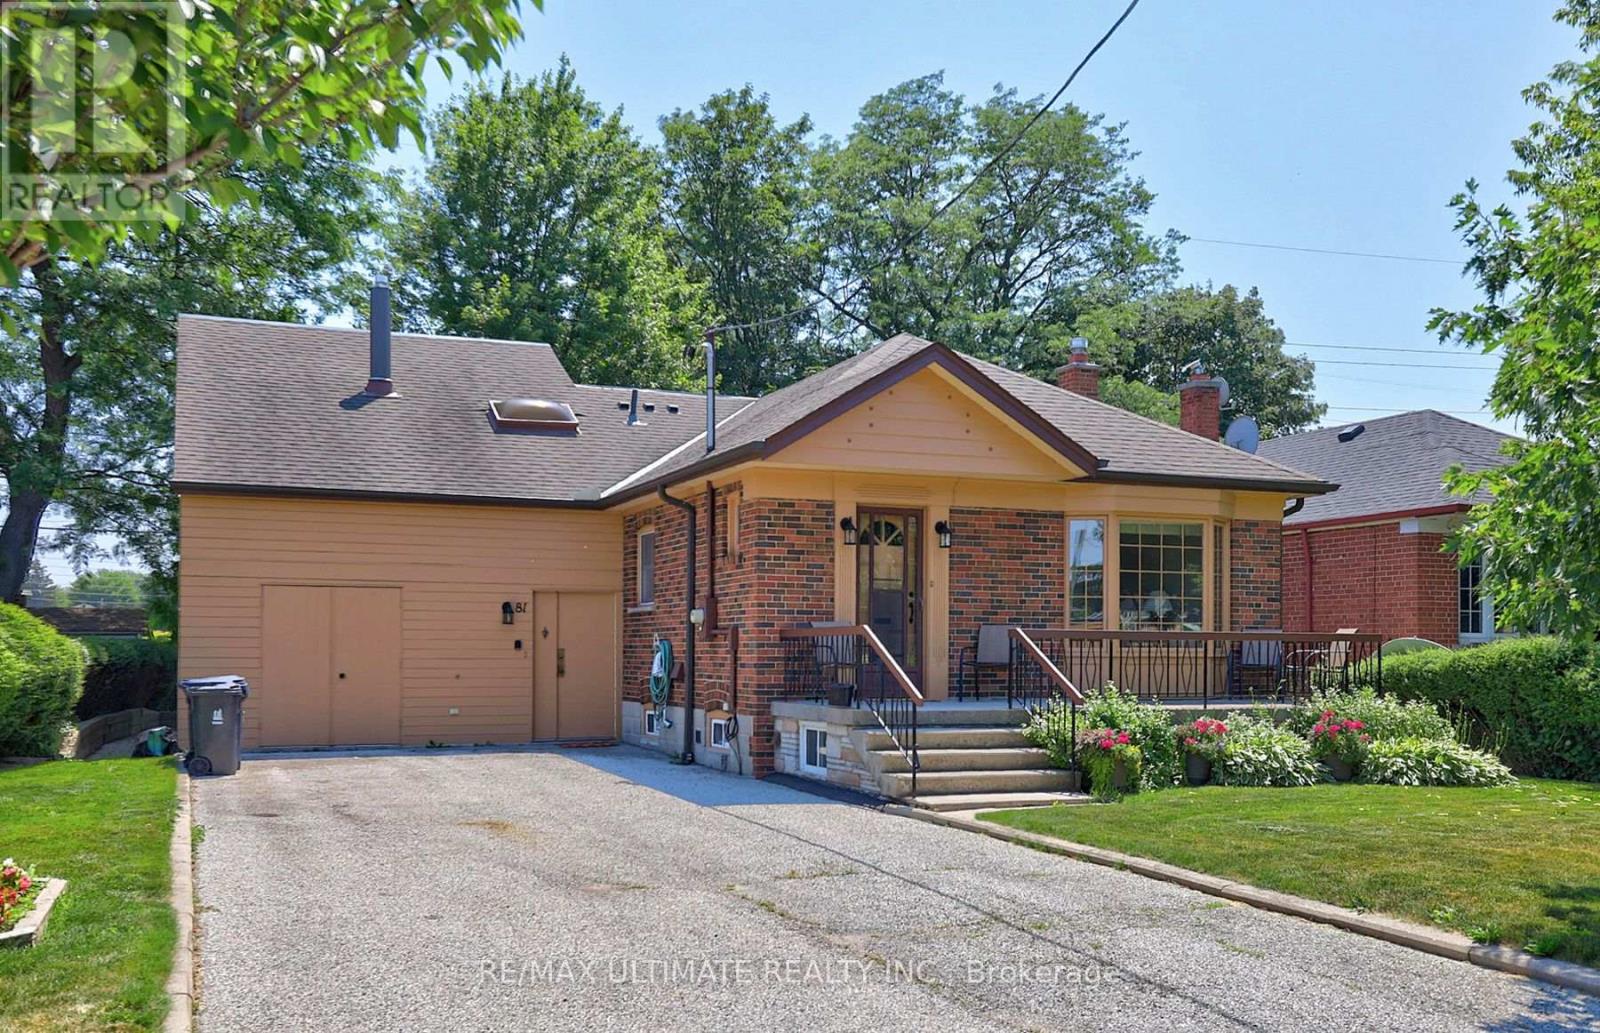
$1,175,000
81 Flora Drive
Toronto (Dorset Park) · MLS # E13566156
4 bed · 3 bath · 2,166 sq ft