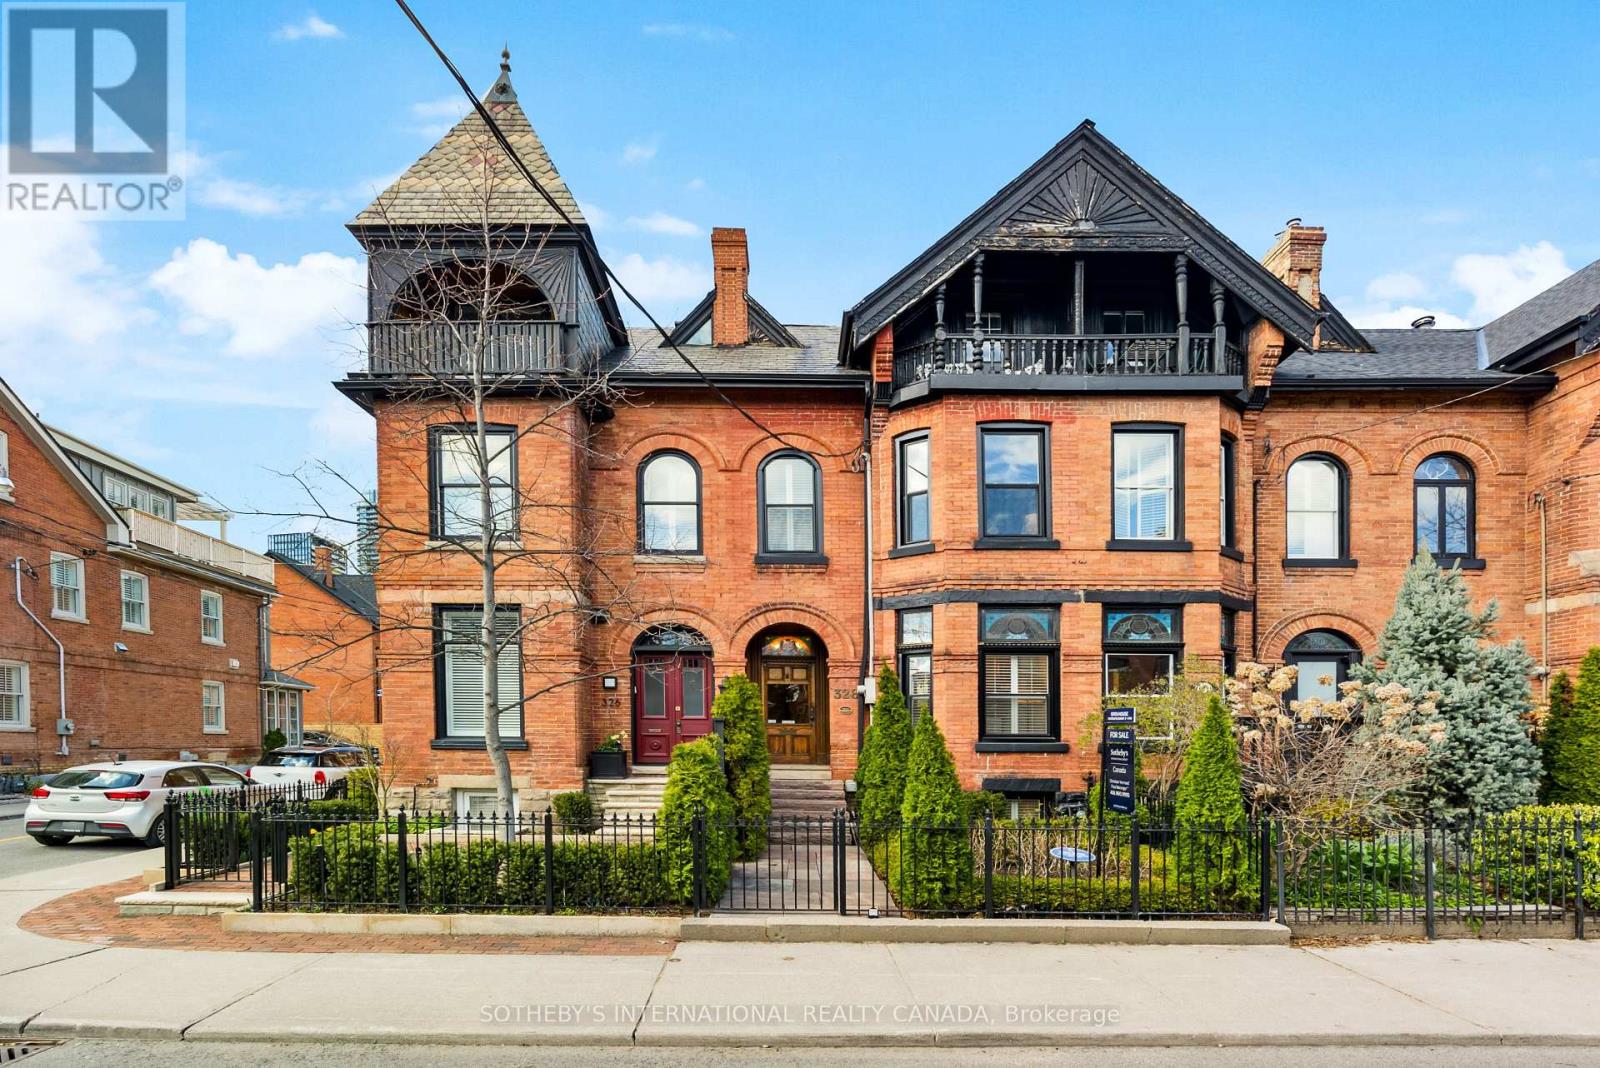
328 Wellesley Street
Toronto (Cabbagetown-South St. James Town), Ontario M4X1H3
MLS # C13491242
Property Details
Type
Townhouse
Beds
5
Baths
3
Status
For Sale
More homes like this
About this property
Set In The Heart Of Sought-After Cabbagetown, This Impeccably Renovated Heritage Home Makes An Immediate Impression With Its Timeless Facade And Refined Presence. Inside, A Surprisingly Expansive Layout Unfolds With Over 1,900 Sq Ft Above Grade, Plus A Fully Finished Lower Level Designed For Flexible Living. The Main Floor Features Soaring Ceilings And A Bright, Open-Concept Flow, Anchored By A Generous Living And Dining Area Ideal For Hosting. Beautifully Finished Hardwood Floors Add Warmth And Sophistication Throughout. In Total, The Home Offers Over 2,600 Sq Ft Of Living Space, Including 700+ Sq Ft Below Grade, Seamlessly Blending Classic Character With Modern Luxury. Highlights Include A Well-Appointed Chef's Kitchen With Premium Appliances And Elegant Cabinetry, A Tranquil Primary Suite With A Spacious Spa-Inspired Ensuite, And A Thoughtfully Redesigned Rear Garden That Transitions Effortlessly From Convenient Parking To A Stylish Outdoor Setting For Entertaining.
Mortgage Estimate
Estimated monthly payment
Calculating…
Estimate only. Taxes, insurance, condo fees, and lender terms are not included.
Monthly costs to verify
Property taxes: about $772/month based on listed annual taxes.
Estimate only. Confirm taxes, condo/maintenance fees, insurance, utilities, and lender terms before making decisions.
Rooms
| Room | Level | Dimensions |
|---|---|---|
| Bedroom 5 | Lower level | 4.83 x 3.05 |
| Laundry room | Lower level | 1.93 x 1.5 |
| Foyer | Main level | 1.42 x 1.37 |
| Living room | Main level | 6.35 x 3.18 |
| Dining room | Main level | 5.33 x 3.73 |
| Kitchen | Main level | 3.86 x 3.35 |
| Primary Bedroom | Second level | 4.7 x 4.52 |
| Bedroom 2 | Second level | 3.35 x 3.05 |
| Bedroom 3 | Third level | 4.7 x 3.63 |
| Bedroom 4 | Third level | 4.7 x 2.67 |
| Recreational, Games room | Lower level | 5.82 x 4.6 |
Facts & Location
Interior Size
1,900 sq ft
Parking
1 spaces
Lot Size
16.1 x 80 FT
Annual Taxes
$9,261
Listing data
Listing information is provided for personal, non-commercial use and should be independently verified before making real estate decisions.
Last refreshed: Aug 17, 2026 4:01 AM
Explore nearby searches
SEO-friendly searches for this area, property type, and nearby neighbourhoods.
Similar Properties
More nearby listings that may fit the same search.
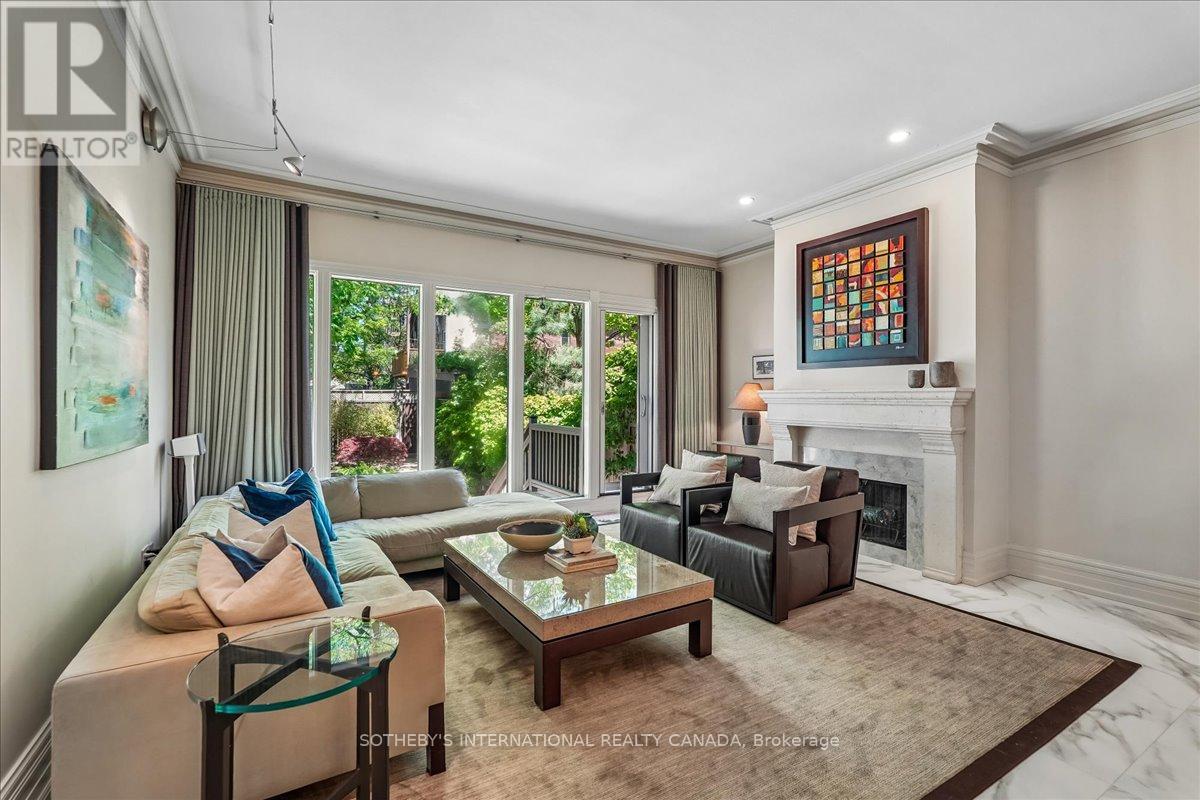
$1,699,000
9 Rose Avenue
Toronto (Cabbagetown-South St. James Town) · MLS # C13234280
4 bed · 4 bath

$3,398,000
385 Manning Avenue
Toronto (Palmerston-Little Italy) · MLS # C13680640
5 bed · 5 bath
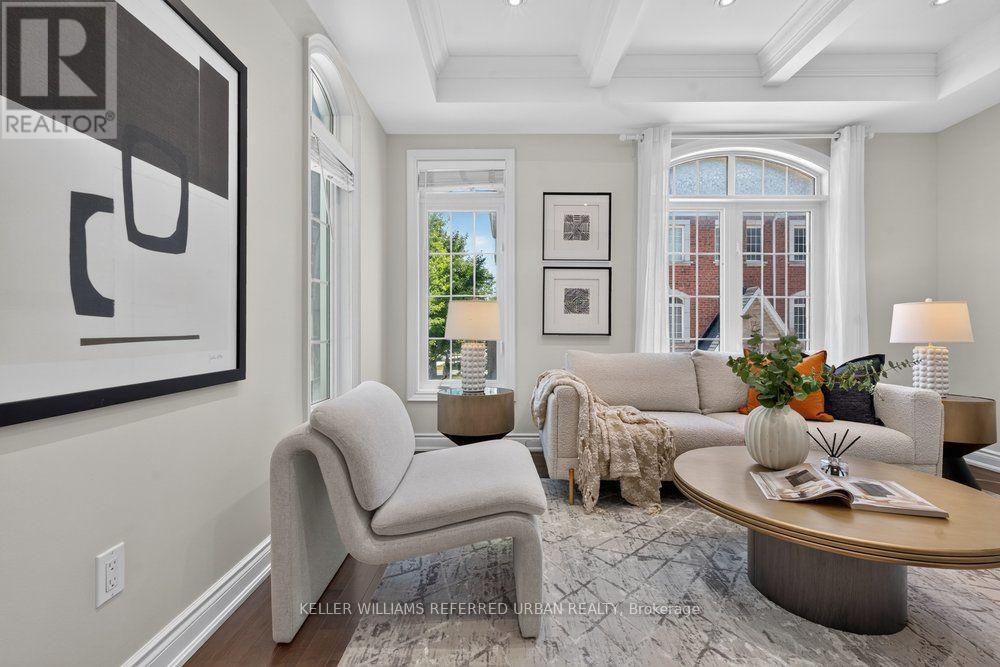
$1,159,000
233 Finch Avenue
Toronto (Willowdale East) · MLS # C13607608
3 bed · 3 bath