Videos & Virtual Tours
Open available video, 3D tour, or virtual-tour media for this listing.
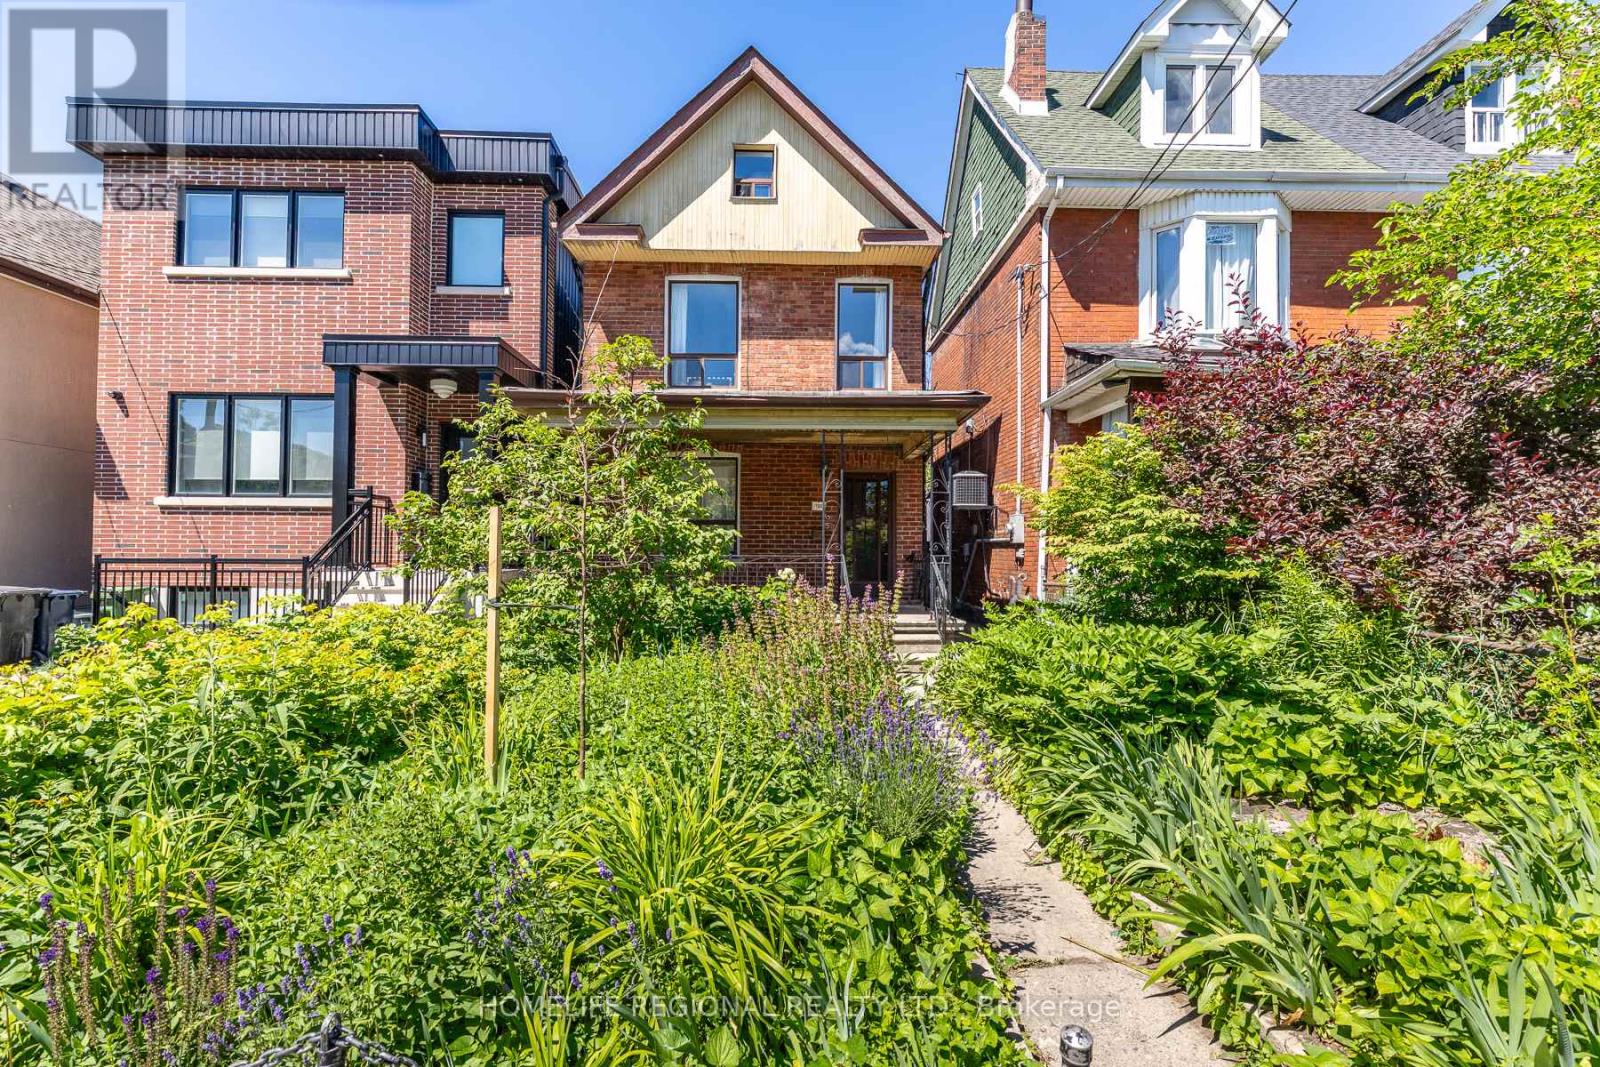
122 Emerson Avenue
Toronto (Dovercourt-Wallace Emerson-Junction), Ontario M6H3T1
MLS # W13488592
Property Details
Type
Detached
Beds
5
Baths
3
Status
For Sale
More homes like this
About this property
Great opportunity in one of Toronto's most exciting west-end neighbourhoods! This detached 2-storey home offers exceptional flexibility for end-users, multi-generational families, or buyers looking to offset their mortgage with income potential. Featuring two kitchens above grade, the main floor offers a spacious living room, dining room and kitchen, while the second floor includes two bedrooms and a second kitchen. The third level provides two additional bedrooms, creating a versatile layout to suit a variety of living arrangements. A separate entrance to the basement offers additional flexibility for future use (subject to all applicable approvals). Completing the property is a rare double detached garage accessed by laneway, providing ample parking, storage, and exciting future potential.Ideally situated in the vibrant Wallace Emerson neighbourhood between Dupont Street and Bloor Street West, with easy access to Lansdowne and Dufferin, this location offers an outstanding urban lifestyle. Just a short walk to the trendy cafés, breweries, restaurants and artisan shops along Geary Avenue, everyday conveniences at Dufferin Mall, and excellent TTC transit including Lansdowne and Dufferin subway stations. Enjoy nearby parks, schools, and the newly redeveloped Wallace Emerson Community Recreation Centre, featuring modern recreational facilities, pools, fitness amenities, and expanded green space as part of one of Toronto's most significant community revitalization projects. With excellent walkability, nearby cycling routes, and quick access to the UP Express, GO Transit, and Toronto's downtown core, this property offers the perfect balance of neighbourhood charm and city convenience. Whether you're searching for a family home with room to grow or a property offering valuable income potential, this is an exceptional opportunity in one of Toronto's most desirable west-end communities.
Mortgage Estimate
Estimated monthly payment
Calculating…
Estimate only. Taxes, insurance, condo fees, and lender terms are not included.
Monthly costs to verify
Property taxes: about $534/month based on listed annual taxes.
Estimate only. Confirm taxes, condo/maintenance fees, insurance, utilities, and lender terms before making decisions.
Rooms
| Room | Level | Dimensions |
|---|---|---|
| Foyer | Main level | 1.67 x 1.34 |
| Cold room | Basement | 4.9 x 2.53 |
| Recreational, Games room | Basement | 3.69 x 7.94 |
| Bedroom | Basement | 2.63 x 3.75 |
| Laundry room | Basement | 2.1 x 4.56 |
| Living room | Main level | 3.13 x 3.98 |
| Cold room | Basement | 3.08 x 2.06 |
| Bathroom | Basement | 1.56 x 2.98 |
| Bedroom | Main level | 3.12 x 3.8 |
| Kitchen | Main level | 3.09 x 4.81 |
| Bathroom | Main level | 2.02 x 1.77 |
| Kitchen | Second level | 3.08 x 2.82 |
| Bedroom | Second level | 3.03 x 3.1 |
| Primary Bedroom | Second level | 4.68 x 3.55 |
| Bedroom | Third level | 4.13 x 3.15 |
| Office | Third level | 4.13 x 4.87 |
Facts & Location
Parking
2 spaces
Lot Size
21 x 120 FT
Annual Taxes
$6,407
Listing data
Listing information is provided for personal, non-commercial use and should be independently verified before making real estate decisions.
Last refreshed: Oct 19, 2026 3:46 AM
Explore nearby searches
SEO-friendly searches for this area, property type, and nearby neighbourhoods.
Similar Properties
More nearby listings that may fit the same search.
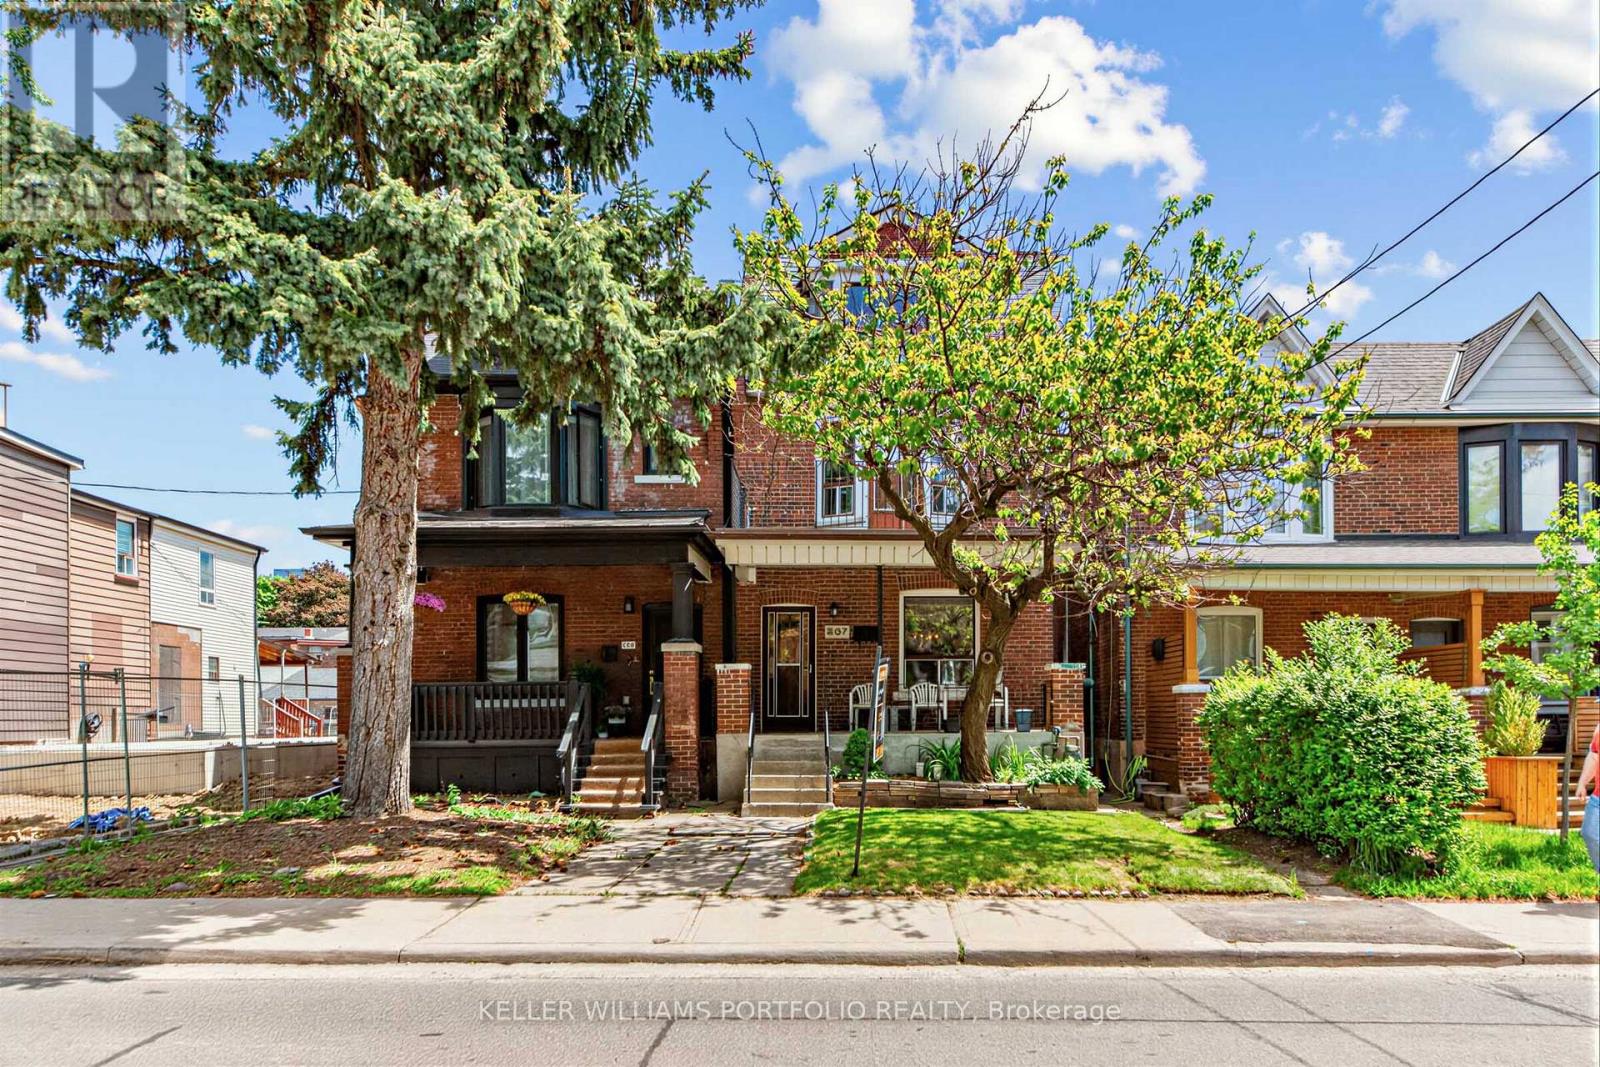
$1,299,000
207 Symington Avenue
Toronto (Dovercourt-Wallace Emerson-Junction) · MLS # W13819546
4 bed · 2 bath
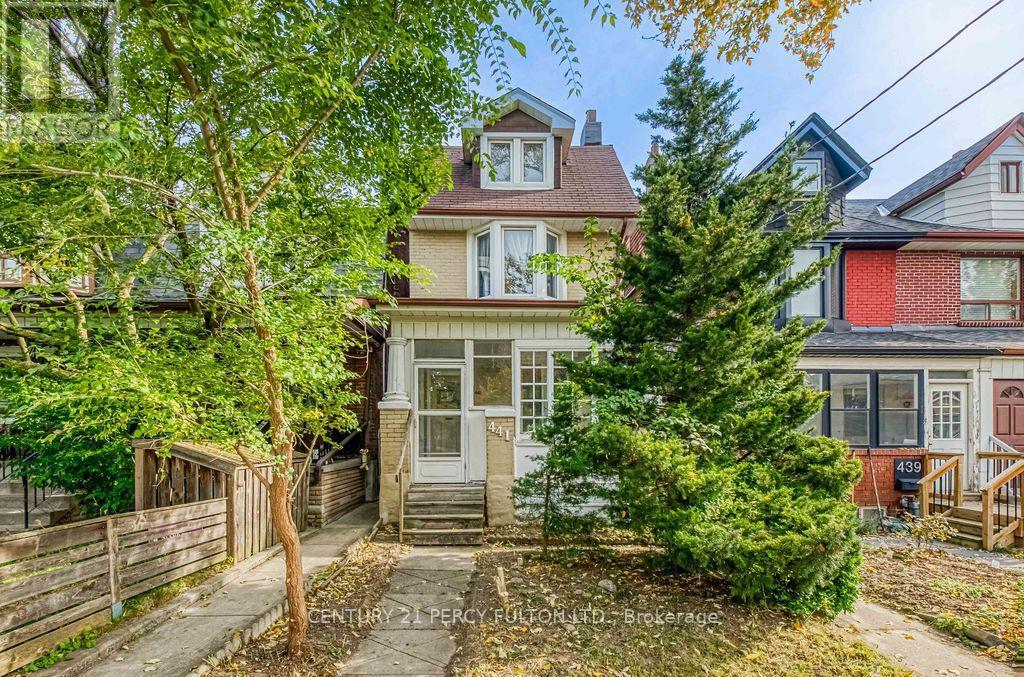
$1,299,999
441 Delaware Avenue
Toronto (Dovercourt-Wallace Emerson-Junction) · MLS # W14080462
5 bed · 2 bath · 2,000 sq ft
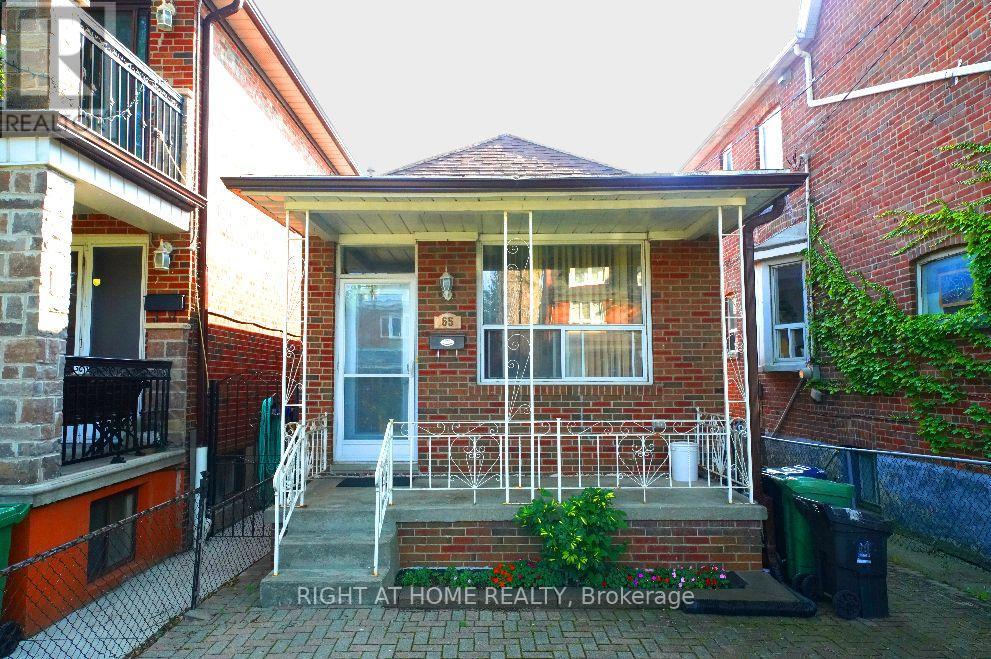
$1,249,900
65 Salem Avenue
Toronto (Dovercourt-Wallace Emerson-Junction) · MLS # W13695666
4 bed · 2 bath