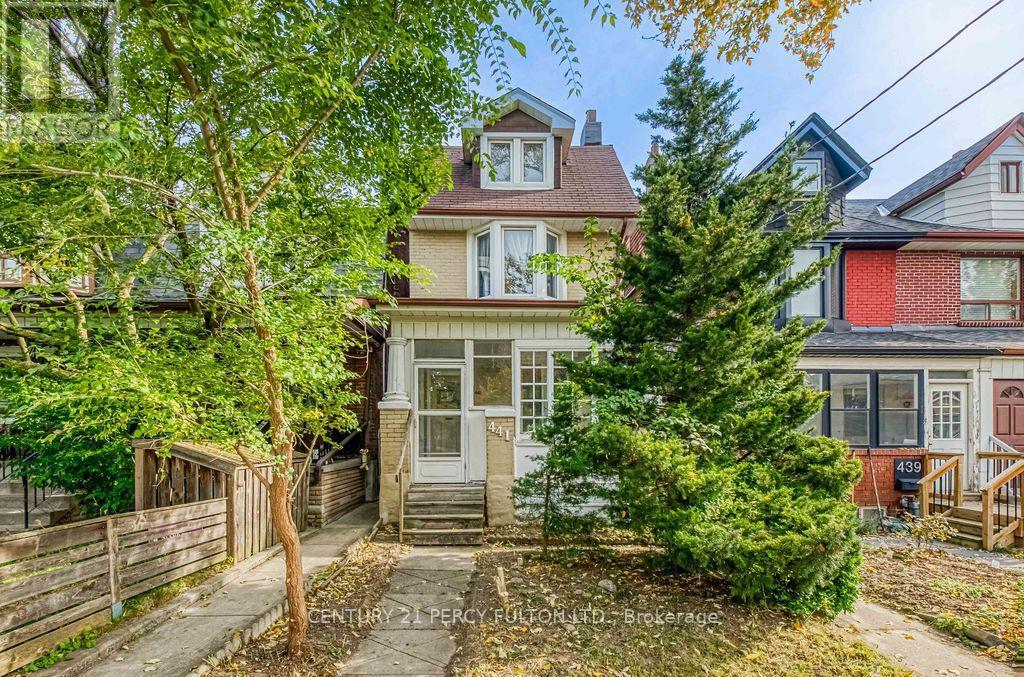
441 Delaware Avenue
Toronto (Dovercourt-Wallace Emerson-Junction), Ontario M6H2V1
MLS # W14080462
Property Details
Type
Detached
Beds
5
Baths
2
Status
For Sale
More homes like this
About this property
Bring your vision to 441 Delaware Avenue a character-filled 1912 home offering generous space and an opportunity to make it your own in Toronto's vibrant Dovercourt neighbourhood. With five bedrooms, two bathrooms, and over 2,000 sq. ft. of total living space, this home retains its original hardwood flooring and classic pre-war charm. Windows have been updated, and the knob-and-tube wiring has been removed. Enjoy an enclosed patio, a backyard deck for outdoor gatherings, and a two-car garage accessed from the laneway. The garage also presents an opportunity to explore a future laneway suite conversion or redevelopment, subject to zoning, site feasibility, and municipal approvals. A bachelor basement apartment with a separate backyard entrance is currently tenanted at $1,400 per month, offering an existing rental income stream. Set on a quiet residential street with a strong sense of community, the home offers convenient access to the Bloor Ossington and Dupont Ossington corridors. Nearby parks include Dovercourt Park, Garrison Creek Park, and Bartlett Parkette, with Christie Pits and Dufferin Grove Park also in the surrounding area. Neighbourhood cafés, restaurants, grocery stores, independent shops, Dufferin Mall, and public transit round out the appeal. An opportunity to bring new life to a classic Toronto home with spacious interiors, outdoor space, laneway parking, existing rental income, and potential for the future.
Mortgage Estimate
Estimated monthly payment
Calculating…
Estimate only. Taxes, insurance, condo fees, and lender terms are not included.
Monthly costs to verify
Property taxes: about $529/month based on listed annual taxes.
Estimate only. Confirm taxes, condo/maintenance fees, insurance, utilities, and lender terms before making decisions.
Rooms
| Room | Level | Dimensions |
|---|---|---|
| Living room | Main level | 3.252 x 3.622 |
| Family room | Main level | 2.828 x 3.709 |
| Kitchen | Main level | 4.061 x 3.697 |
| Bedroom | Second level | 3.165 x 3.265 |
| Bedroom | Second level | 3.525 x 2.892 |
| Primary Bedroom | Second level | 4.268 x 3.925 |
| Bedroom | Third level | 4.264 x 3.925 |
| Bedroom | Third level | 4.264 x 3.925 |
Facts & Location
Interior Size
2,000 sq ft
Parking
2 spaces
Lot Size
18 x 125 FT
Annual Taxes
$6,346
Listing data
Listing information is provided for personal, non-commercial use and should be independently verified before making real estate decisions.
Last refreshed: Oct 15, 2026 11:30 AM
Explore nearby searches
SEO-friendly searches for this area, property type, and nearby neighbourhoods.
Similar Properties
More nearby listings that may fit the same search.
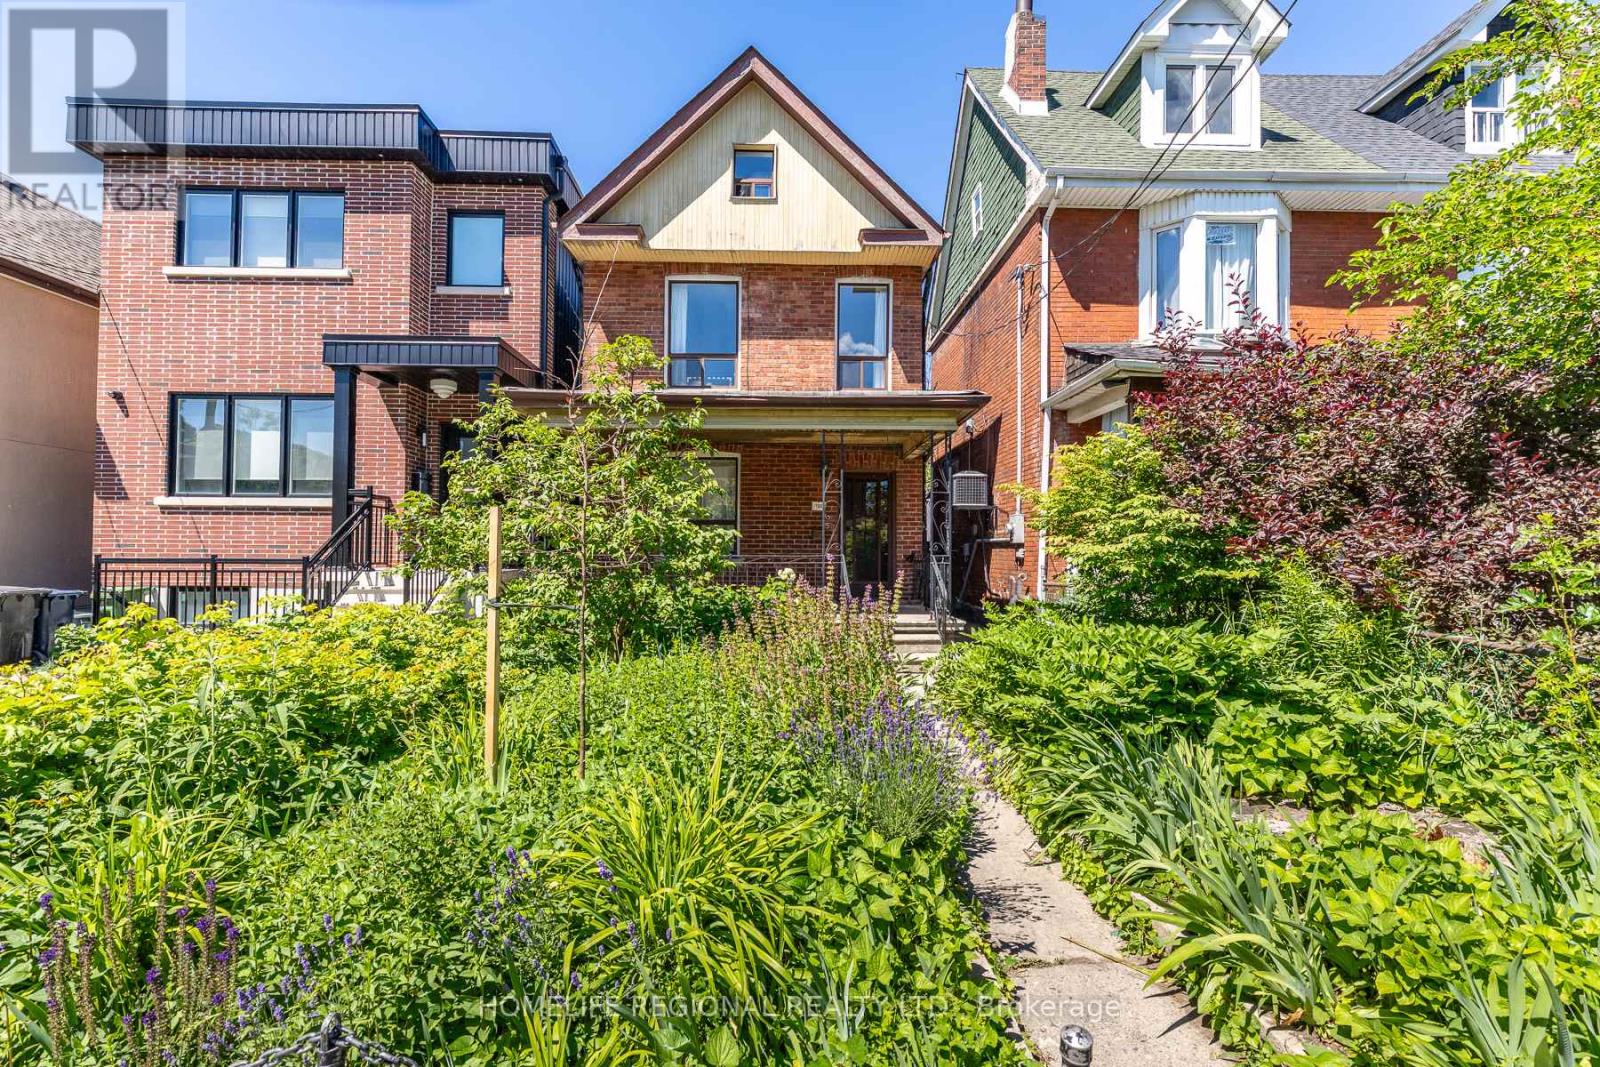
$1,299,000
122 Emerson Avenue
Toronto (Dovercourt-Wallace Emerson-Junction) · MLS # W13488592
5 bed · 3 bath
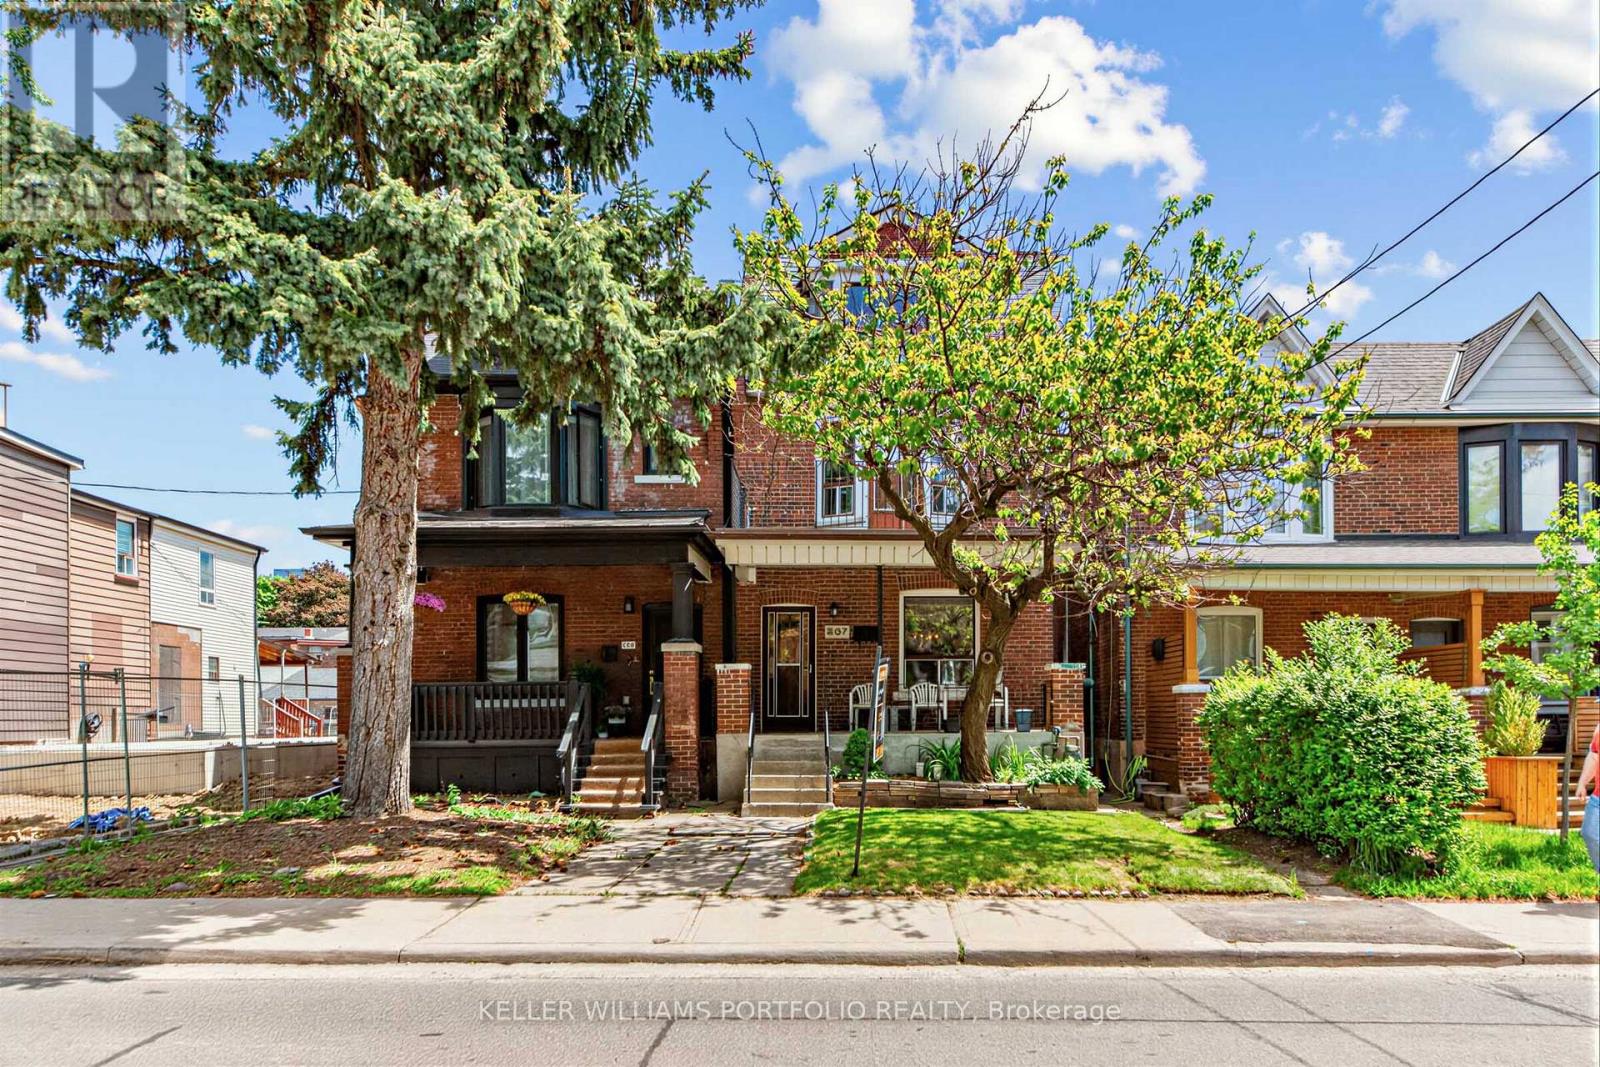
$1,299,000
207 Symington Avenue
Toronto (Dovercourt-Wallace Emerson-Junction) · MLS # W13819546
4 bed · 2 bath
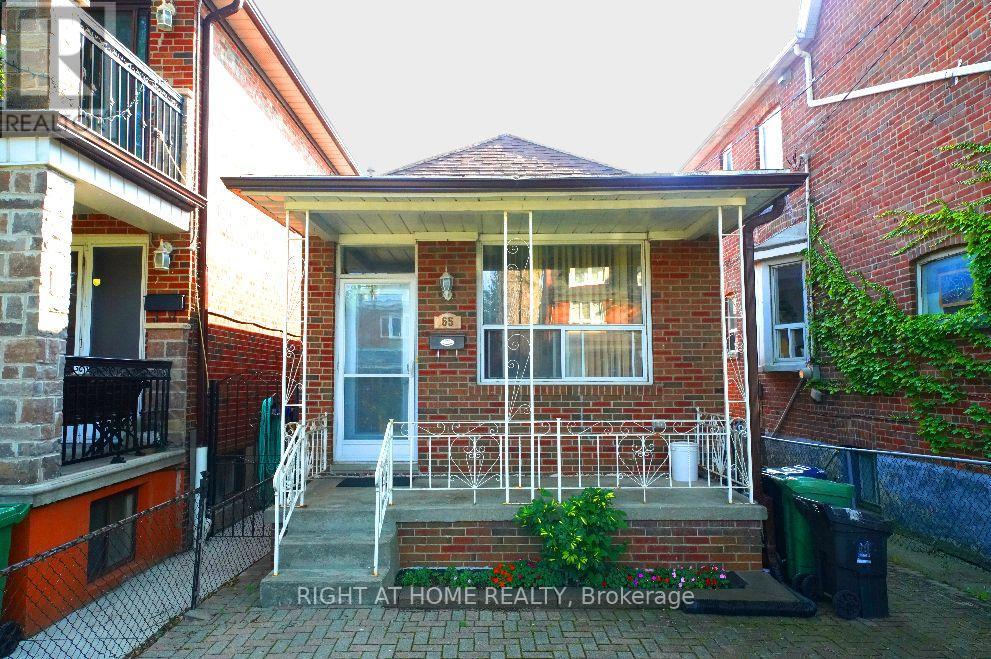
$1,249,900
65 Salem Avenue
Toronto (Dovercourt-Wallace Emerson-Junction) · MLS # W13695666
4 bed · 2 bath