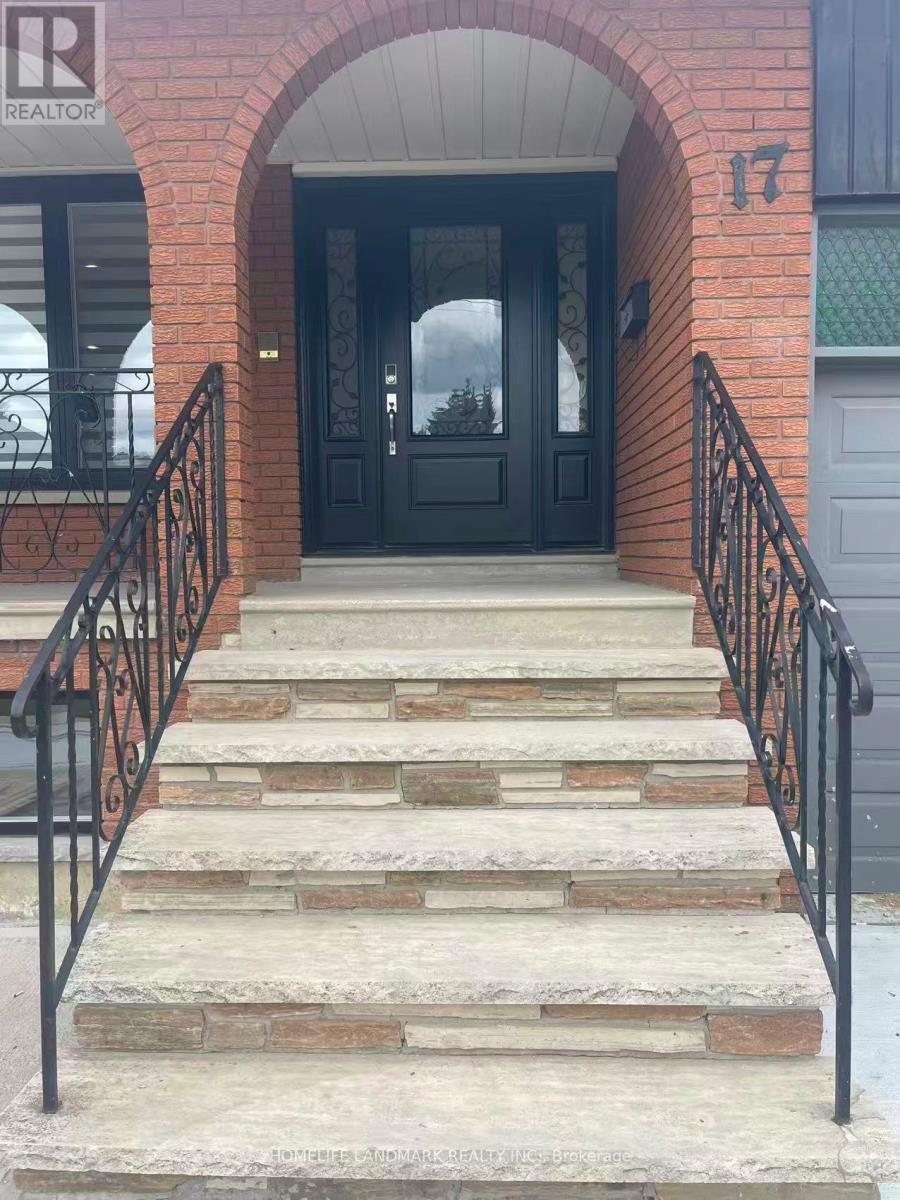
17 Rosemeade Avenue
Toronto (Stonegate-Queensway), Ontario M8Y3A2
MLS # W13488350
Property Details
Type
Detached
Beds
3
Baths
3
Status
For Rent
More homes like this
About this property
Welcome To This Spectacular, Fully Renovated Residence Where Sophisticated Design, Premium Finishes, And Modern Comfort Come Together Seamlessly. Extensively Updated From Top To Bottom, This Move-In-Ready Home Offers An Exceptional Living Experience In One Of South Etobicoke's Most Sought-After Neighbourhoods. The Heart Of The Home Is A Stunning Chef-Inspired Kitchen Featuring Elegant Quartz Countertops, Brand-New Luxury Appliances, Custom Cabinetry, And A Bright Open-Concept Design That Flows Effortlessly Into The Spacious Living And Dining Areas-Perfect For Both Everyday Living And Entertaining. Enjoy The Comfort Of Brand-New Hardwood Flooring Throughout, Three Beautifully Appointed Contemporary Bathrooms, And A Convenient Laundry Room Designed With Functionality In Mind. The Upper Level Boasts Three Generous Bedrooms, Including A Private Primary Suite That Offers The Perfect Retreat After A Long Day. Step Outside To A Spacious Backyard, Ideal For Summer Gatherings, Family Activities, Or Peaceful Outdoor Relaxation. Families Will Appreciate The Unbeatable Location Within Walking Distance To Etobicoke School Of The Arts, While Commuters Will Enjoy Easy Access To Major Highways And A Short 20-Minute Walk To Mimico GO Station, Connecting You To Downtown Toronto In Minutes. Combining Luxury Finishes, Generous Living Space, Excellent Schools, And Outstanding Transportation Access, This Exceptional Home Offers A Rare Opportunity To Enjoy Upscale Living In A Vibrant And Family-Friendly Community. Simply Unpack And Enjoy.
Rent Affordability
Affordability guide
Enter income
A common guideline is keeping rent near 30% of gross monthly income. This is an estimate only.
Rooms
| Room | Level | Dimensions |
|---|---|---|
| Living room | Main level | 9.28 x 5.44 |
| Dining room | Main level | 9.28 x 5.44 |
| Kitchen | Main level | 9.28 x 5.44 |
| Primary Bedroom | Upper Level | 4.8 x 3.58 |
| Bedroom 2 | Upper Level | 4.28 x 3.58 |
| Bedroom 3 | Upper Level | 3.33 x 3.58 |
Facts & Location
Parking
2 spaces
Lot Size
50 x 125 FT
Listing data
Listing information is provided for personal, non-commercial use and should be independently verified before making real estate decisions.
Last refreshed: Aug 17, 2026 4:01 AM
Explore nearby searches
SEO-friendly searches for this area, property type, and nearby neighbourhoods.
Similar Properties
More nearby listings that may fit the same search.
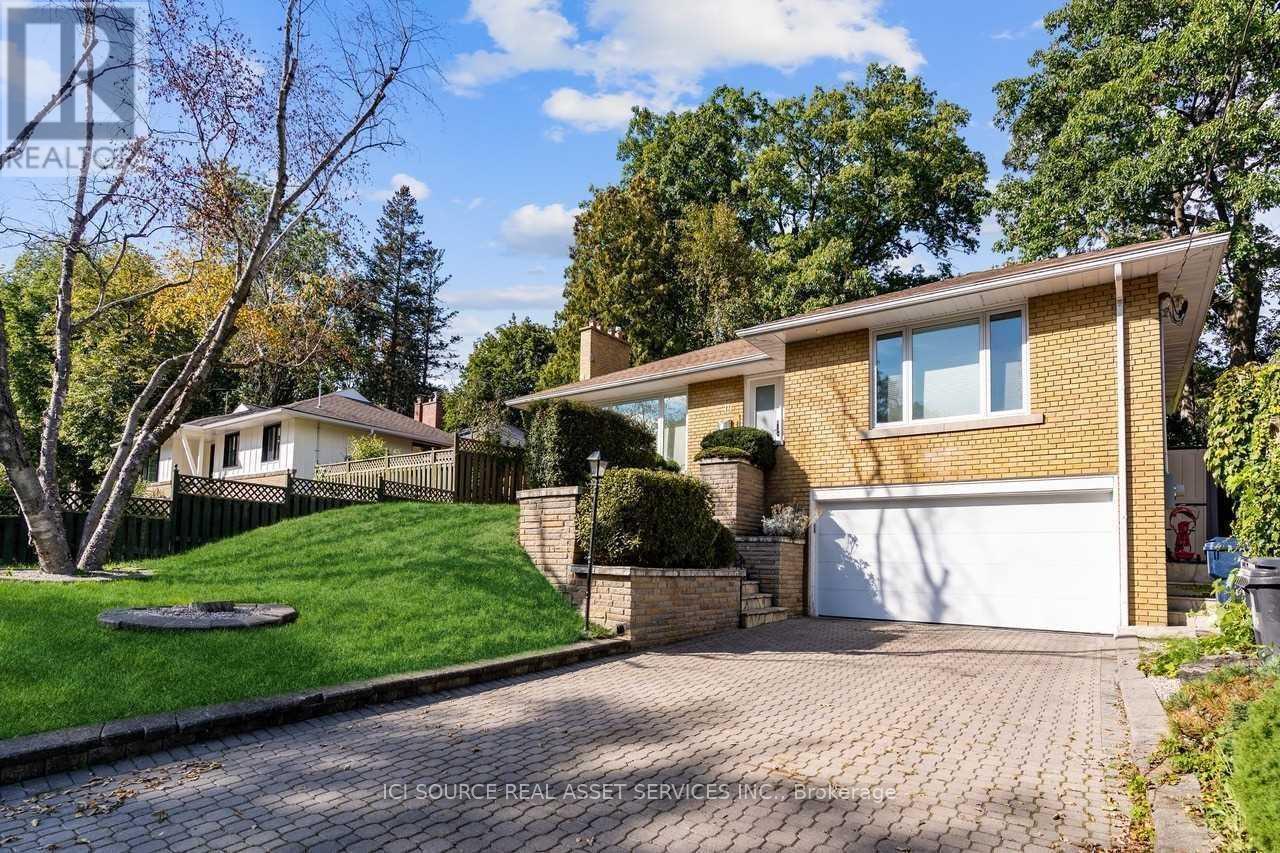
$3,950/mo
19 Ivy Lea Crescent
Toronto (Stonegate-Queensway) · MLS # W13435682
3 bed · 2 bath
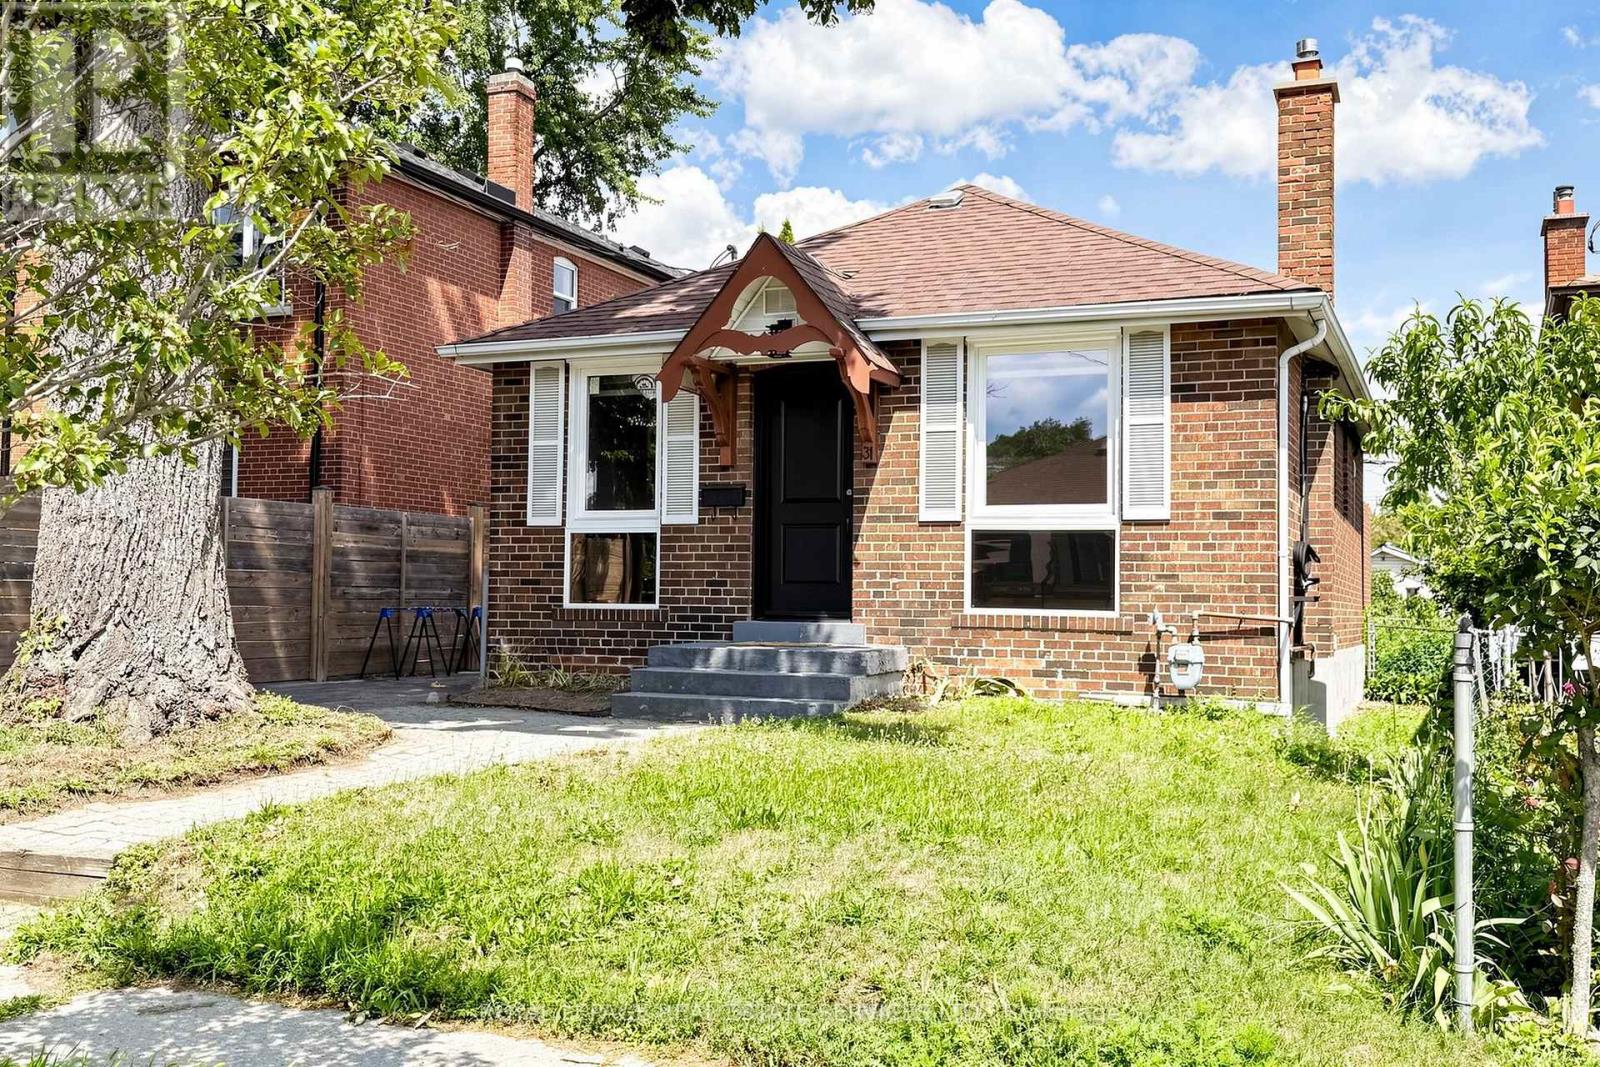
$3,800/mo
31 Rosemeade Avenue
Toronto (Stonegate-Queensway) · MLS # W13623286
2 bed · 2 bath
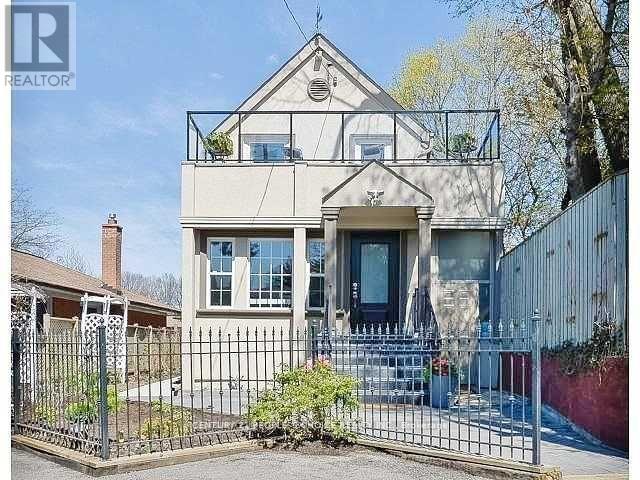
$4,200/mo
63 Stephen Drive
Toronto (Stonegate-Queensway) · MLS # W13638848
3 bed · 3 bath