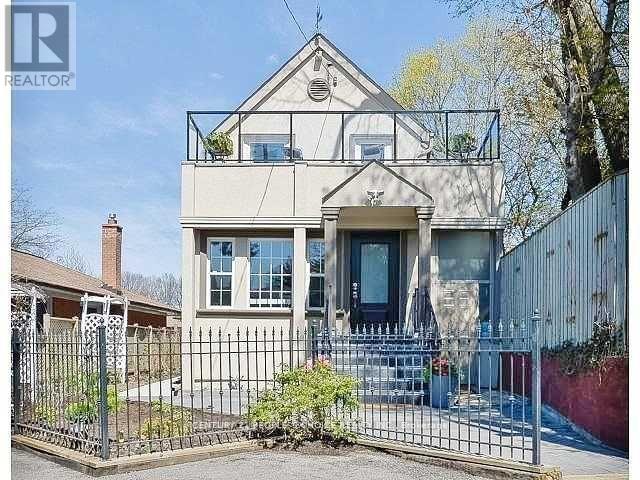
63 Stephen Drive
Toronto (Stonegate-Queensway), Ontario M8Y3M8
MLS # W13638848
Property Details
Type
Detached
Beds
3
Baths
3
Status
For Rent
More homes like this
About this property
LOCATION LOCATION LOCATION, Gorgeous 2+1 Bdrm 3 Bath Detached.Open Concept Lr/Dr. Former 3 Bdrm Convert To 2.Multiple W/O To Wrap Around Terr Panoramic Views. "Spa" Bath W/ Sep Gl. Shower, Soaker,Pot Lights, Limestone Fl, Travertine Walls. Stunning Eat In Kit W/S.S Appl, Granite Counters, Pot Lights, Lime Stone Fl, W/O Huge Deck+ Heated Back House W/ Cath Ceilings, Lamin. Fl. Finished Fab. Bsmt W/ Pot Lights, Lam Fl. 2 Large Cl. 4 Pc Bath + Laundry. Oasis Landscaped yard, Partially Furnished.
Rent Affordability
Affordability guide
Enter income
A common guideline is keeping rent near 30% of gross monthly income. This is an estimate only.
Rooms
| Room | Level | Dimensions |
|---|---|---|
| Other | Ground level | 5.21 x 4.77 |
| Primary Bedroom | Third level | 7.59 x 3.2 |
| Living room | Ground level | 6.99 x 4.7 |
| Bedroom 2 | Second level | 4.63 x 3.14 |
| Dining room | Ground level | 4.7 x 3.29 |
| Kitchen | Ground level | 4.89 x 3.79 |
| Family room | Basement | 6.84 x 4.22 |
| Office | Ground level | 2.97 x 2.49 |
| Eating area | Ground level | 2.39 x 2.28 |
| Foyer | Ground level | 2.68 x 1.28 |
| Workshop | Ground level | 4.8 x 4.13 |
| Bathroom | Second level | 4.36 x 2.21 |
Facts & Location
Parking
4 spaces
Lot Size
30 x 128 FT
Listing data
Listing information is provided for personal, non-commercial use and should be independently verified before making real estate decisions.
Last refreshed: Sep 21, 2026 4:01 AM
Explore nearby searches
SEO-friendly searches for this area, property type, and nearby neighbourhoods.
Similar Properties
More nearby listings that may fit the same search.
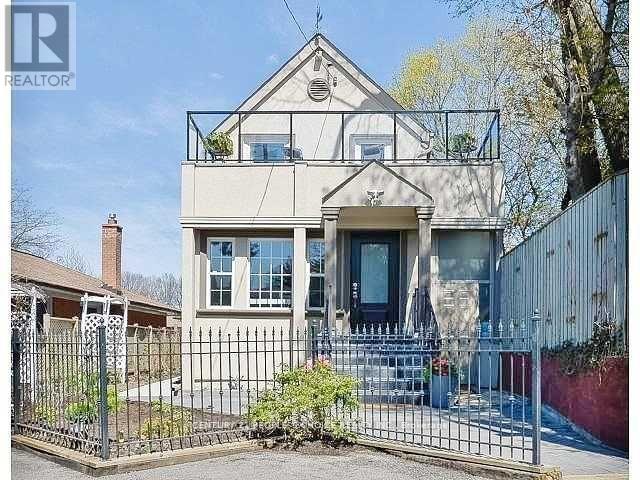
$4,100/mo
63 Stephen Drive
Toronto (Stonegate-Queensway) · MLS # W13808940
3 bed · 3 bath
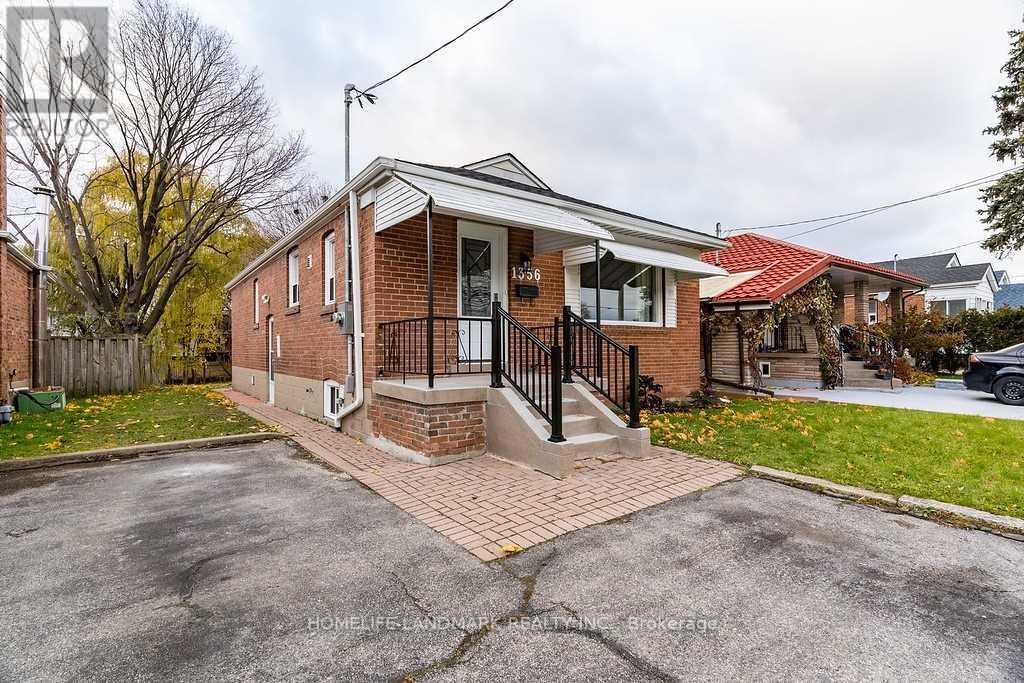
$1,800/mo
1356 Warden Avenue
Toronto (Wexford-Maryvale) · MLS # E13812154
2 bed · 1 bath
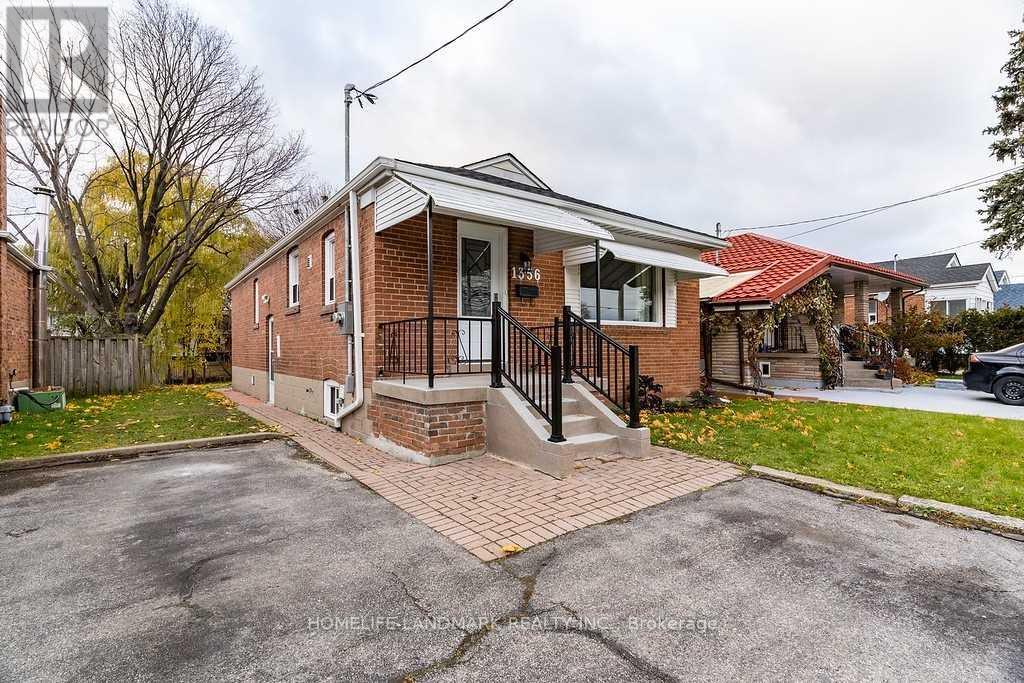
$2,800/mo
1356 Warden Avenue
Toronto (Wexford-Maryvale) · MLS # E13812146
3 bed · 1 bath