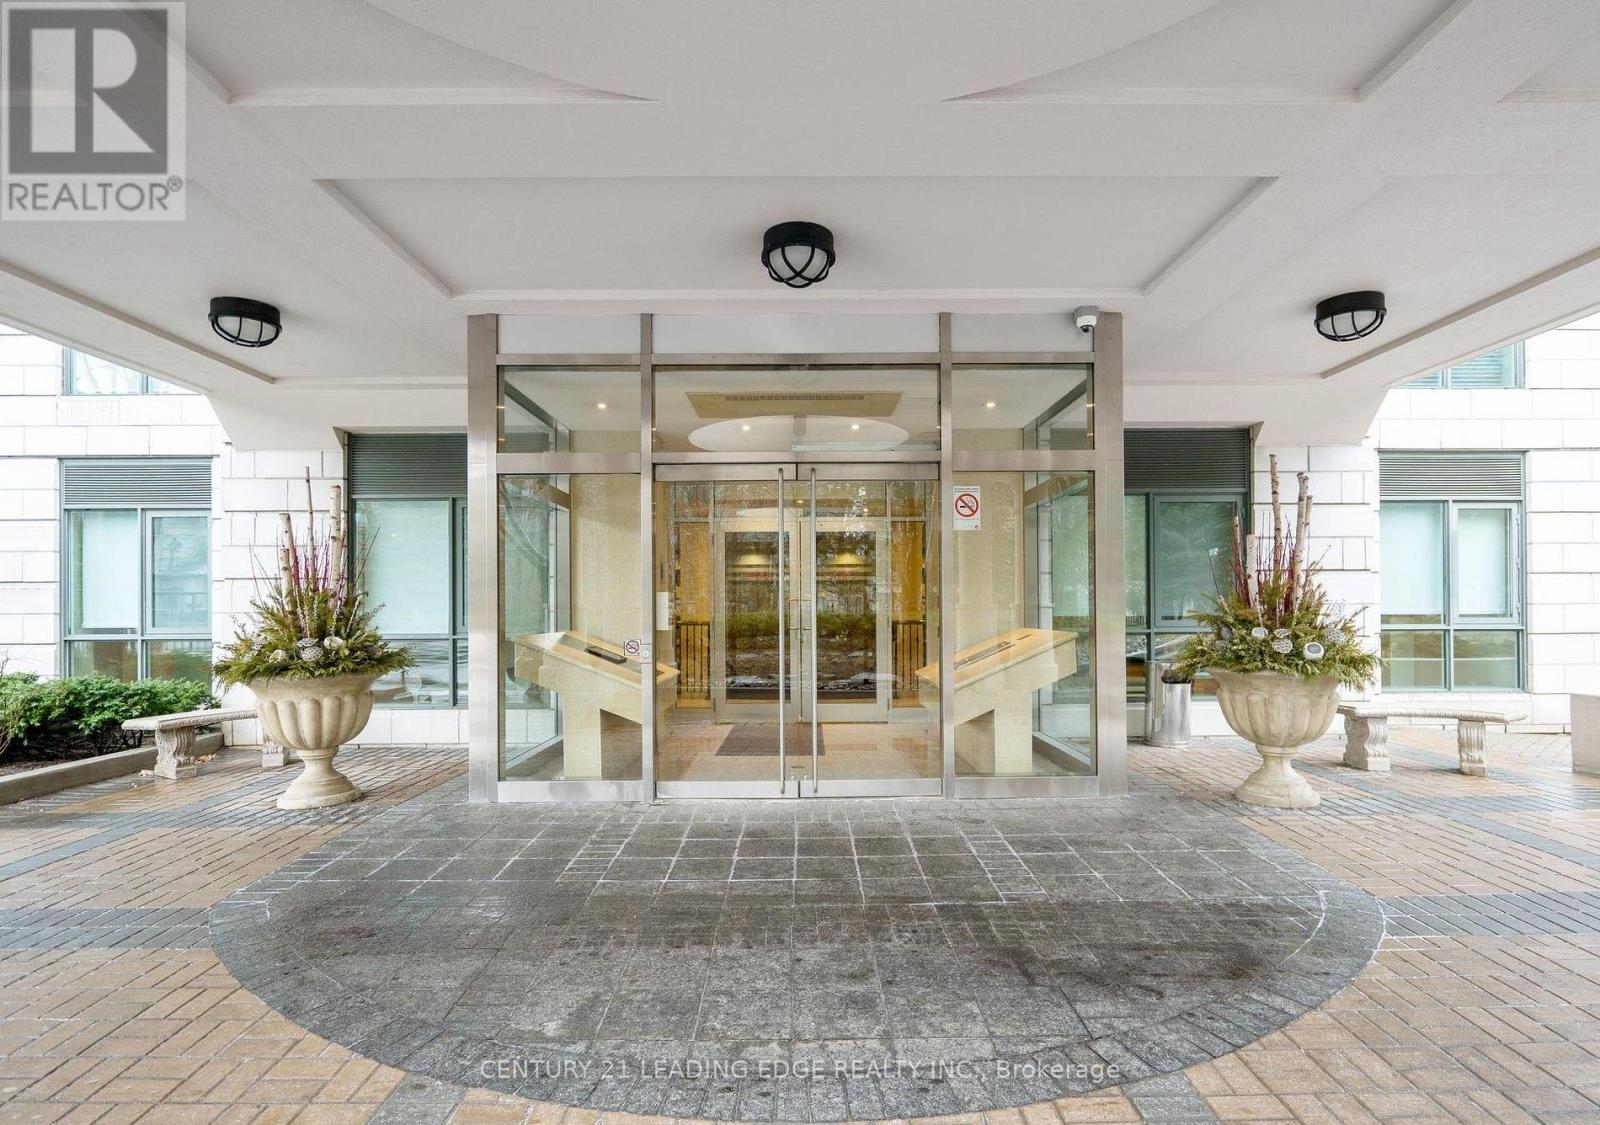
11 William Carson Crescent
Toronto (St. Andrew-Windfields), Ontario M2P2G1
MLS # C13486678
Property Details
Type
Condo Apartment
Beds
2
Baths
2
Status
For Sale
More homes like this
About this property
Welcome To 11 William Carson Crescent, Lush Gardens, Refined Living And Superior Amenities! This Impressive 2-Bedroom, 2-Bath Suite Blends Timeless Sophistication With Everyday Comfort. Freshly Painted Throughout, Boasting 9' Ceilings, Large Principal Rooms And A Split-Bedroom Design. The Spacious Living And Dining Areas Open To A North-West Facing Sun-Filled Balcony, Perfect For Morning Coffee & Evening Sunsets! The Primary Bedroom Boasts A 4-Piece Ensuite With Soaker Tub & Separate Shower, Large Walk-In Closet & Juliette Balcony. Extremely Well Run Building, With On-Site Management, 24-Hr Concierge, Impeccably Maintained Facilities, Indoor-Pool, Exercise Room, Party Room, Guest Suite, And More!
Mortgage Estimate
Estimated monthly payment
Calculating…
Estimate only. Taxes, insurance, condo fees, and lender terms are not included.
Monthly costs to verify
Property taxes: about $324/month based on listed annual taxes.
Condo / Maintenance Fee: $1,182.70/mo
Estimate only. Confirm taxes, condo/maintenance fees, insurance, utilities, and lender terms before making decisions.
Rooms
| Room | Level | Dimensions |
|---|---|---|
| Living room | Main level | 3.1 x 3.3 |
| Dining room | Main level | 2.5 x 4.2 |
| Kitchen | Main level | 4.3 x 2.6 |
| Primary Bedroom | Main level | 3.3 x 4.8 |
| Bedroom 2 | Main level | 2.7 x 4 |
| Foyer | Main level | 2.4 x 1.55 |
| Other | Main level | 3.1 x 1.9 |
Facts & Location
Parking
1 spaces
Annual Taxes
$3,891
Condo / Maintenance Fee
$1,182.70/mo
Listing data
Listing information is provided for personal, non-commercial use and should be independently verified before making real estate decisions.
Last refreshed: Sep 19, 2026 3:46 AM
Explore nearby searches
SEO-friendly searches for this area, property type, and nearby neighbourhoods.
Similar Properties
More nearby listings that may fit the same search.
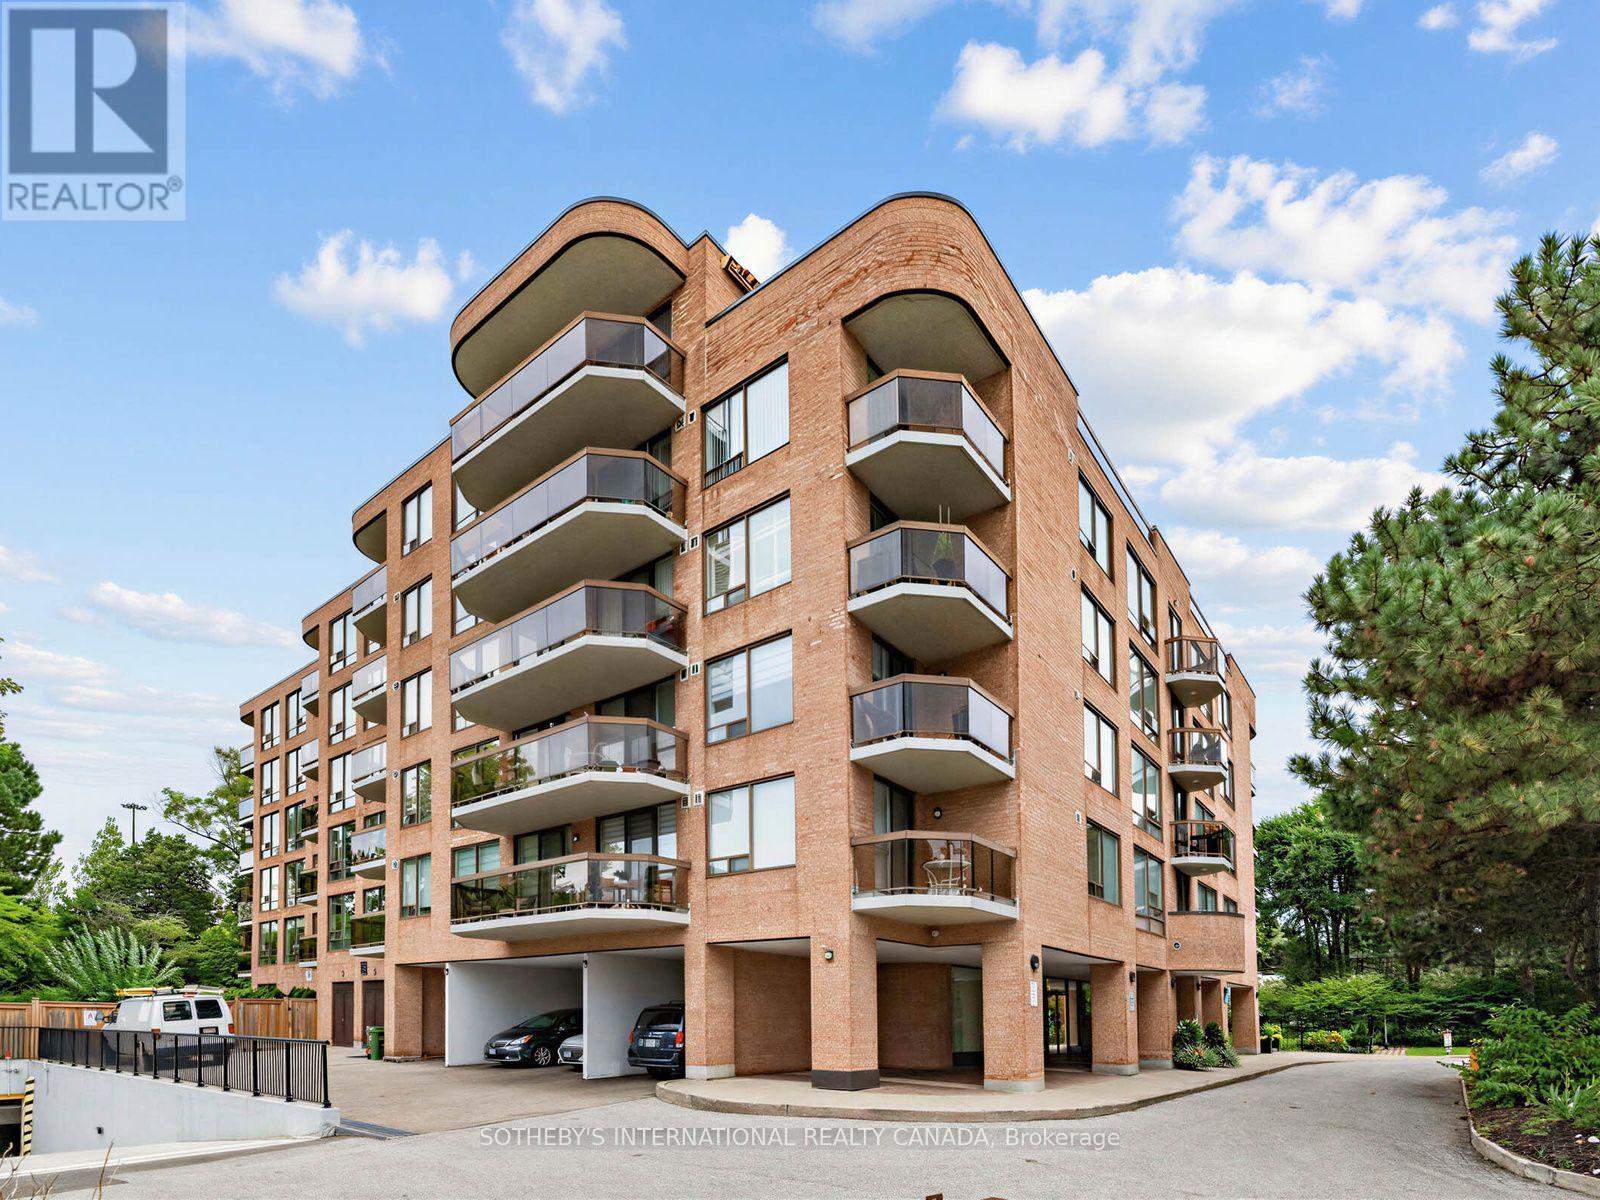
$785,000
96 Fifeshire Road
Toronto (St. Andrew-Windfields) · MLS # C13791894
2 bed · 2 bath
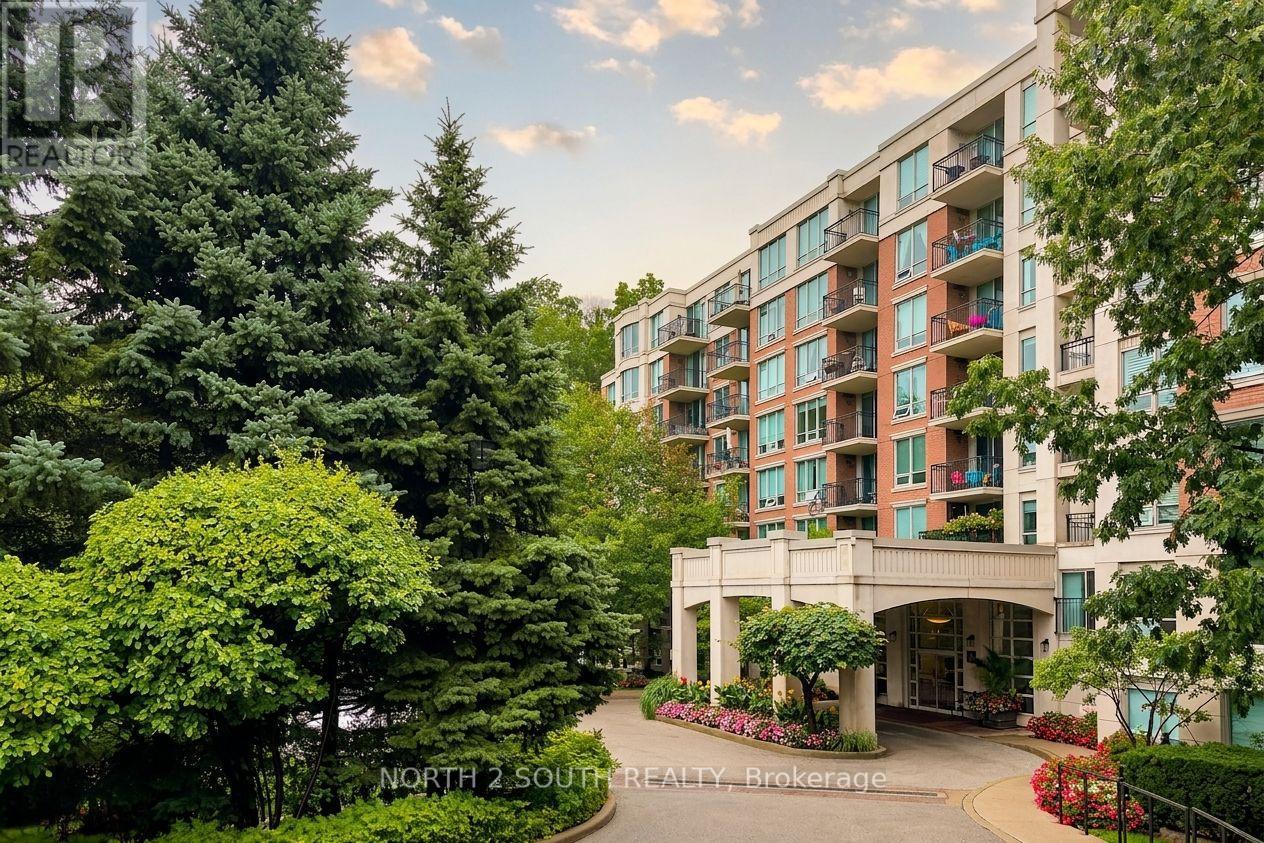
$819,000
38 William Carson Crescent
Toronto (St. Andrew-Windfields) · MLS # C13734704
3 bed · 2 bath
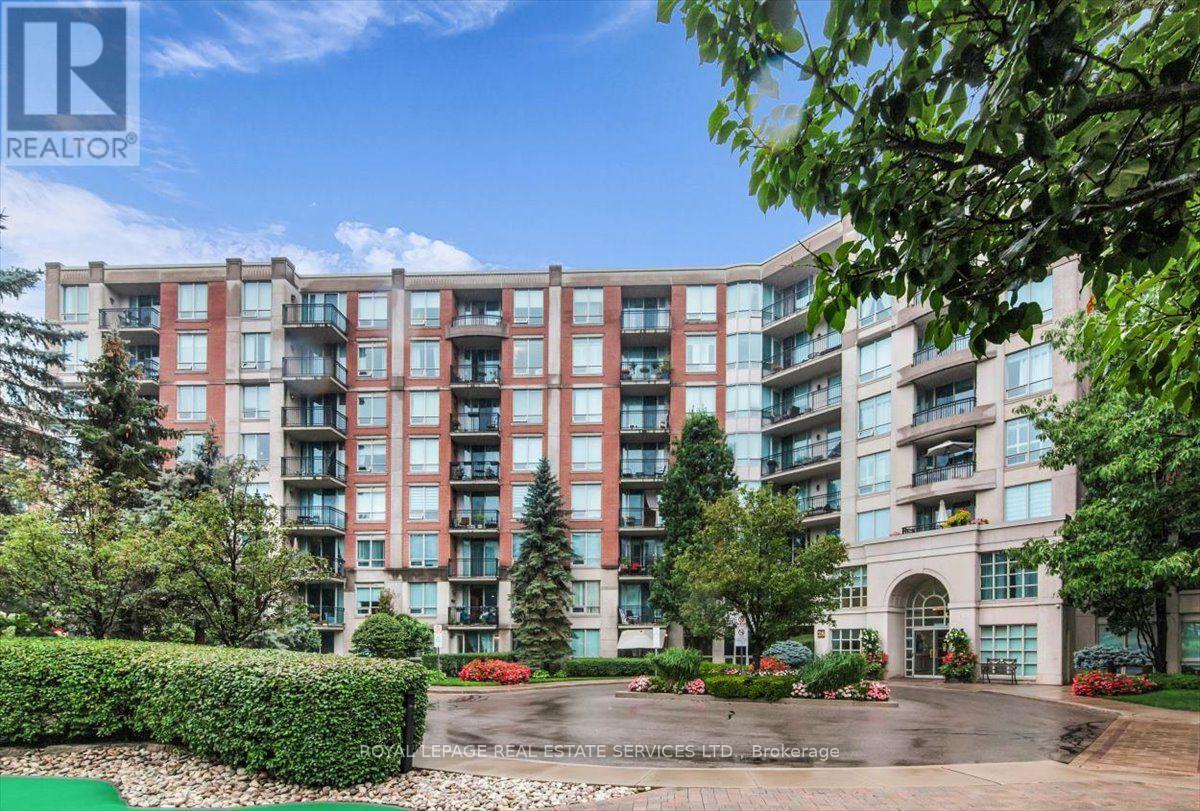
$875,000
28 William Carson Crescent
Toronto (St. Andrew-Windfields) · MLS # C13744326
3 bed · 2 bath · 1,054 sq ft