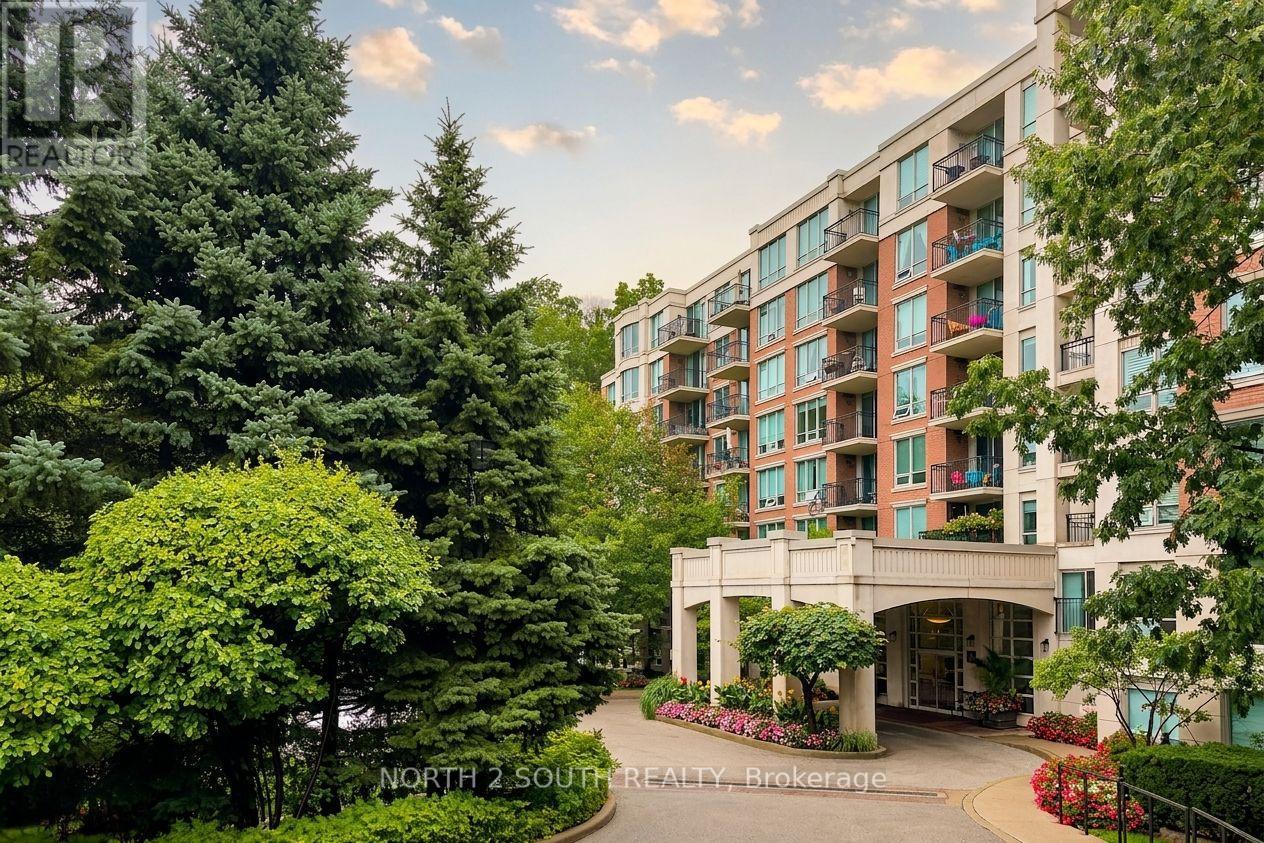
38 William Carson Crescent
Toronto (St. Andrew-Windfields), Ontario M2P2H2
MLS # C13734704
Property Details
Type
Condo Apartment
Beds
3
Baths
2
Status
For Sale
More homes like this
About this property
A Rare Opportunity To Own A Ground-Floor 2-Bedroom + Den, 2-Bathroom Home With A Private Terrace, 2 Parking Spots, And A Locker In A Highly Convenient North York Location. Offering A Fantastic Combination Of Space, Functionality, And Outdoor Living, This Exceptional Home Is Perfect For Families, Professionals, First-Time Buyers, Downsizers, And Investors Alike. Enjoy The Convenience Of Ground-Floor Living With Your Own Private Terrace, Creating An Inviting Outdoor Extension Of The Home That Is Perfect For Relaxing, Entertaining, Or Enjoying Your Morning Coffee. The Versatile Den Provides Valuable Additional Space That Can Be Used As A Home Office, Study, Or Flex Room. Two Full Bathrooms Add Convenience, While 2 Parking Spaces And 1 Locker Provide The Parking And Storage Space That Today's Buyers Are Looking For. Ideally Located In North York, This Home Puts You Close To An Excellent Variety Of Restaurants, Cafes, Grocery Stores, Shopping, Schools, Parks, And Recreational Amenities. The Nearby Yonge Street Corridor Offers A Wide Range Of Dining And Everyday Conveniences, While Convenient Transit Options Provide Easy Access Throughout North York And The GTA. Major Roadways, Including Highway 401, Are Also Readily Accessible, Making Commuting And Getting Around The City A Breeze. Whether You're Looking For A Comfortable Home With Exceptional Outdoor Space, A Convenient Location Close To Everything, Or A Smart Investment Opportunity, 38 William Carson Cres #116 Offers An Outstanding Opportunity To Enjoy All That North York Has To Offer. Don't Miss This One!
Mortgage Estimate
Estimated monthly payment
Calculating…
Estimate only. Taxes, insurance, condo fees, and lender terms are not included.
Monthly costs to verify
Property taxes: about $342/month based on listed annual taxes.
Condo / Maintenance Fee: $1,127.96/mo
Estimate only. Confirm taxes, condo/maintenance fees, insurance, utilities, and lender terms before making decisions.
Rooms
| Room | Level | Dimensions |
|---|---|---|
| Foyer | Flat | 1.6 x 2.64 |
| Living room | Flat | 3.4 x 3.4 |
| Dining room | Flat | 4.85 x 2.79 |
| Kitchen | Flat | 4.72 x 2.64 |
| Primary Bedroom | Flat | 3.12 x 4.45 |
| Bedroom 2 | Main level | 2.77 x 4.19 |
| Den | Flat | 3.15 x 3.23 |
Facts & Location
Parking
2 spaces
Annual Taxes
$4,105
Condo / Maintenance Fee
$1,127.96/mo
Listing data
Listing information is provided for personal, non-commercial use and should be independently verified before making real estate decisions.
Last refreshed: Sep 22, 2026 4:16 AM
Explore nearby searches
SEO-friendly searches for this area, property type, and nearby neighbourhoods.
Similar Properties
More nearby listings that may fit the same search.
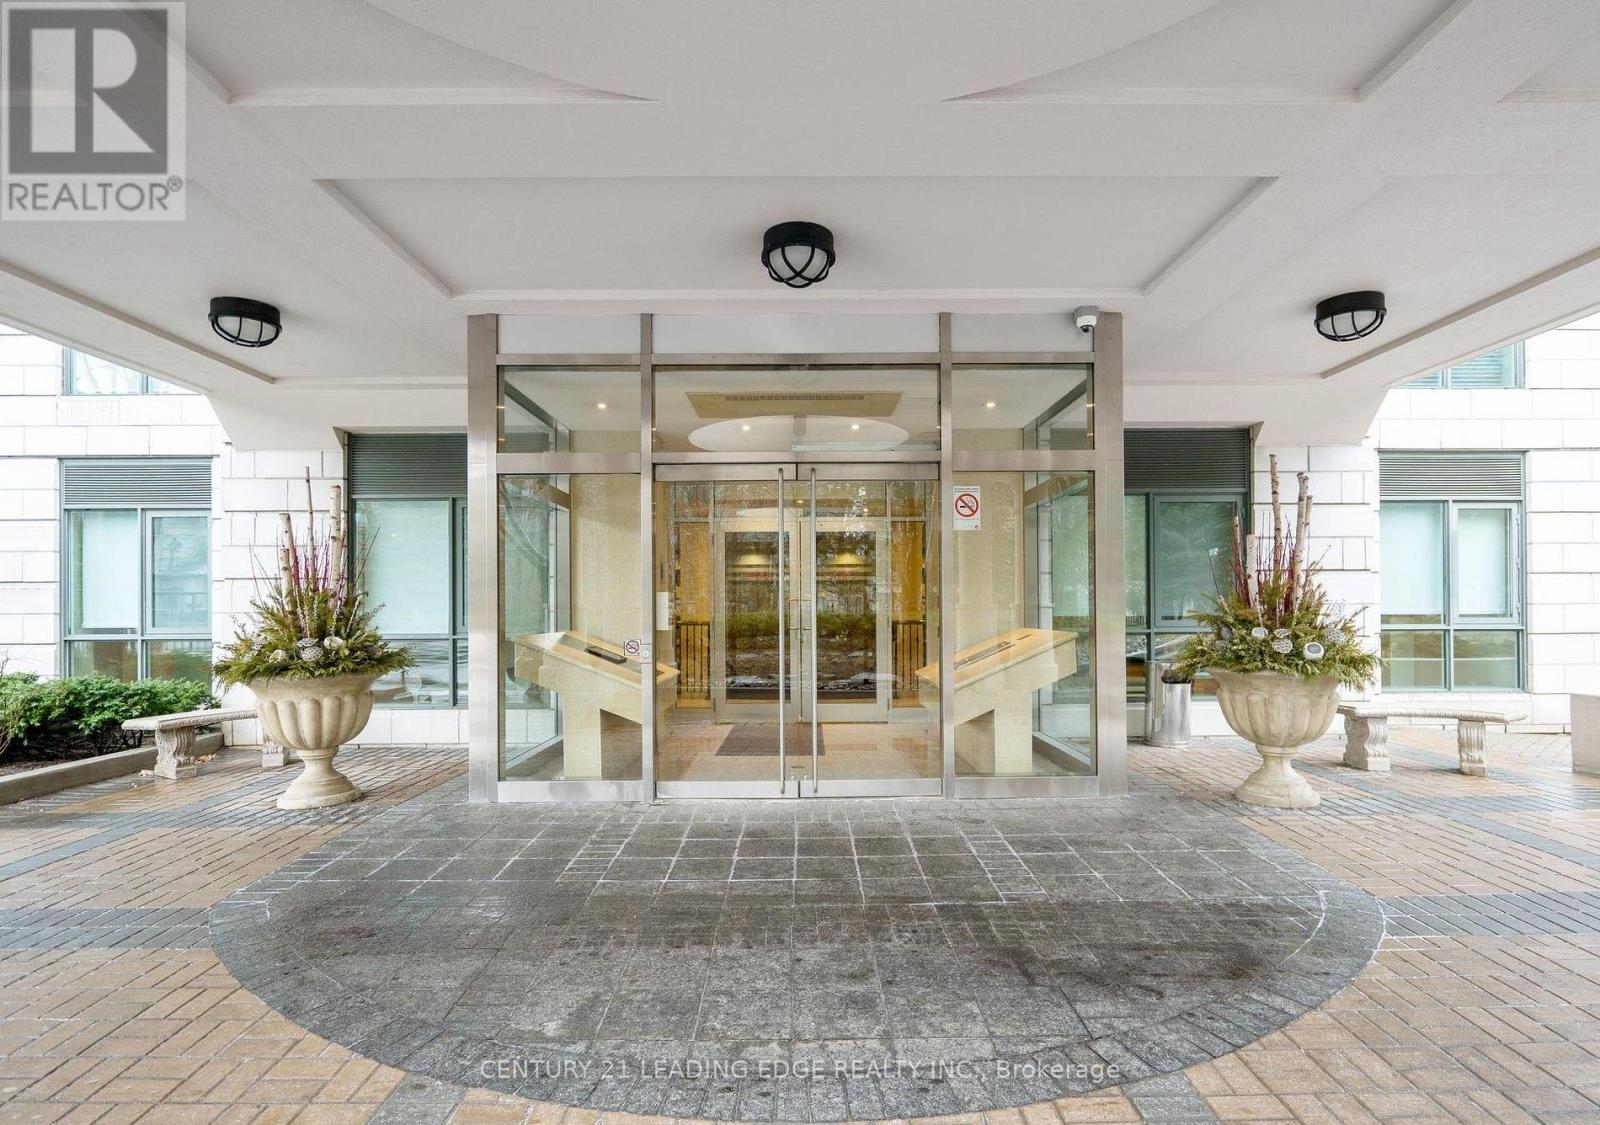
$799,000
11 William Carson Crescent
Toronto (St. Andrew-Windfields) · MLS # C13486678
2 bed · 2 bath
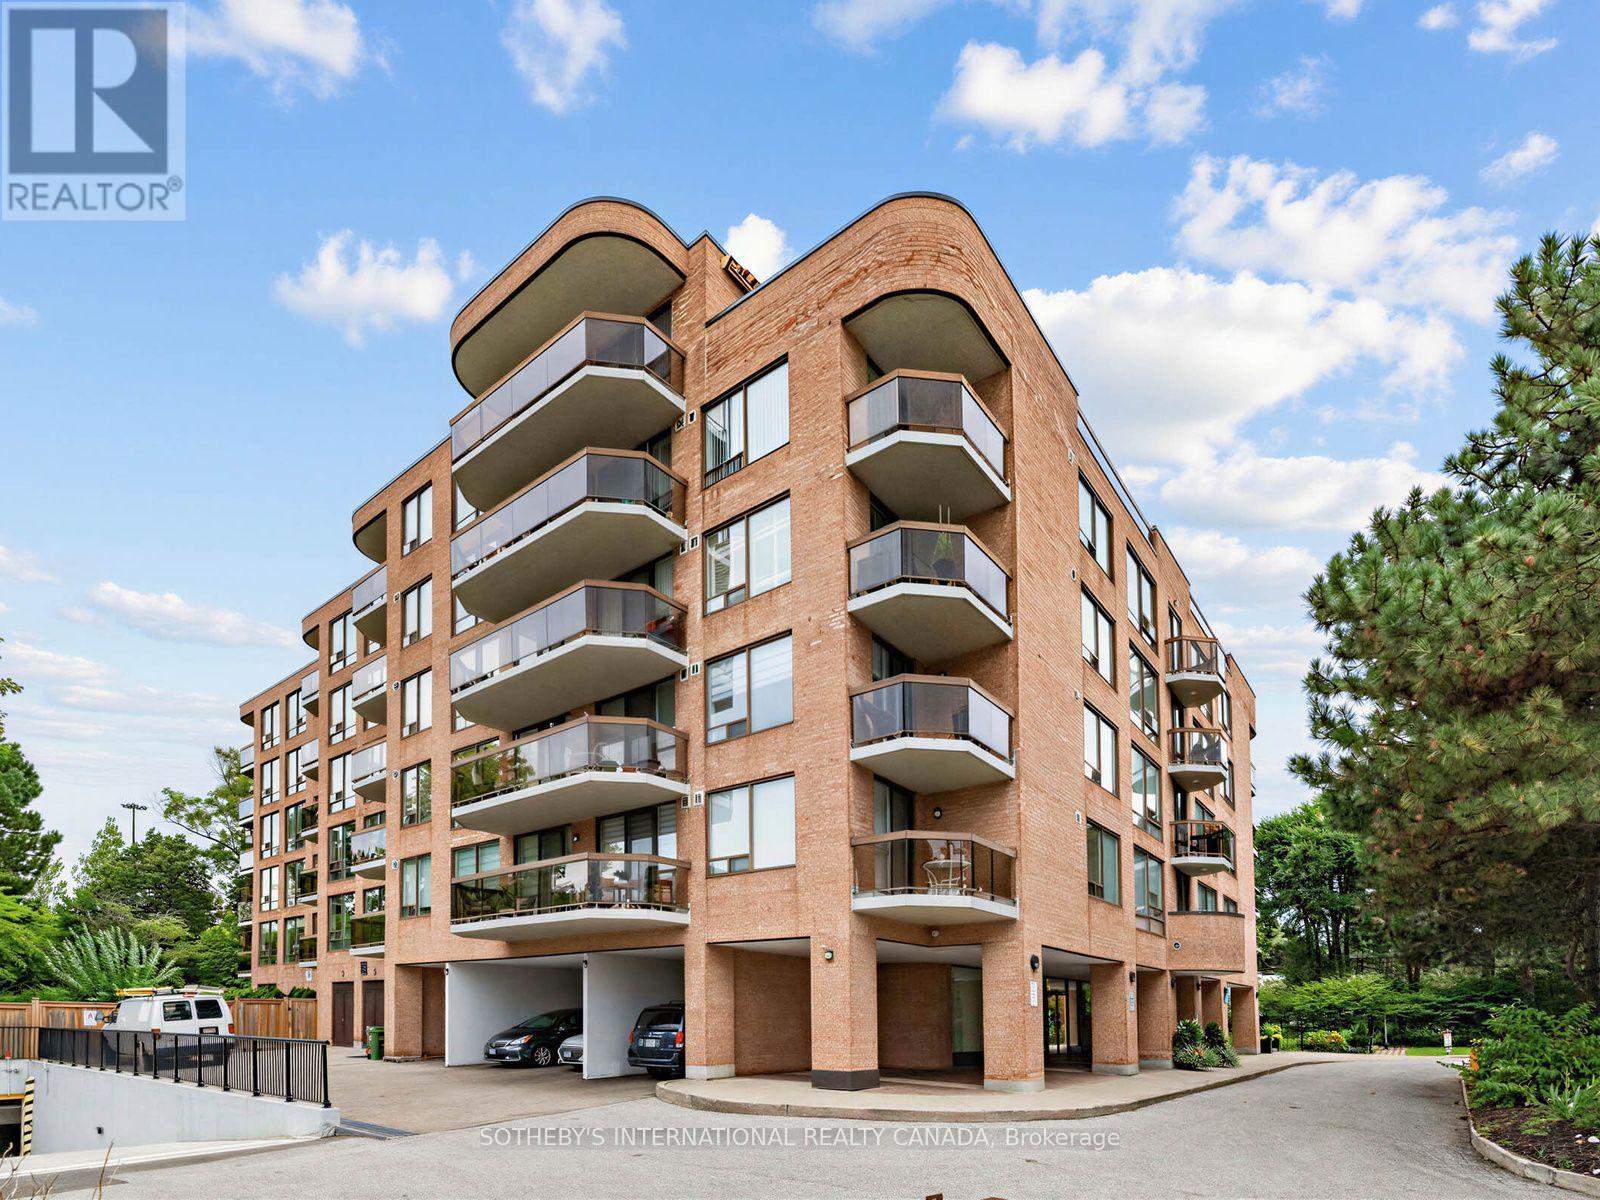
$785,000
96 Fifeshire Road
Toronto (St. Andrew-Windfields) · MLS # C13791894
2 bed · 2 bath
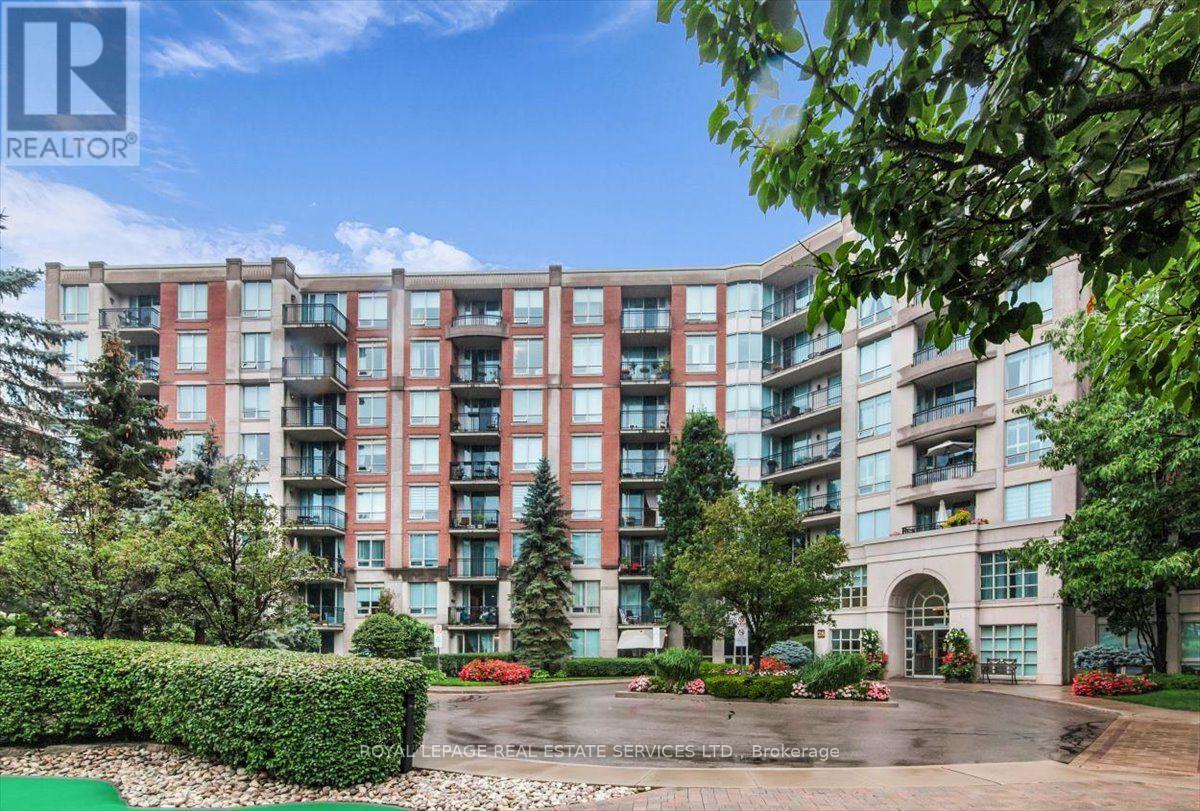
$875,000
28 William Carson Crescent
Toronto (St. Andrew-Windfields) · MLS # C13744326
3 bed · 2 bath · 1,054 sq ft