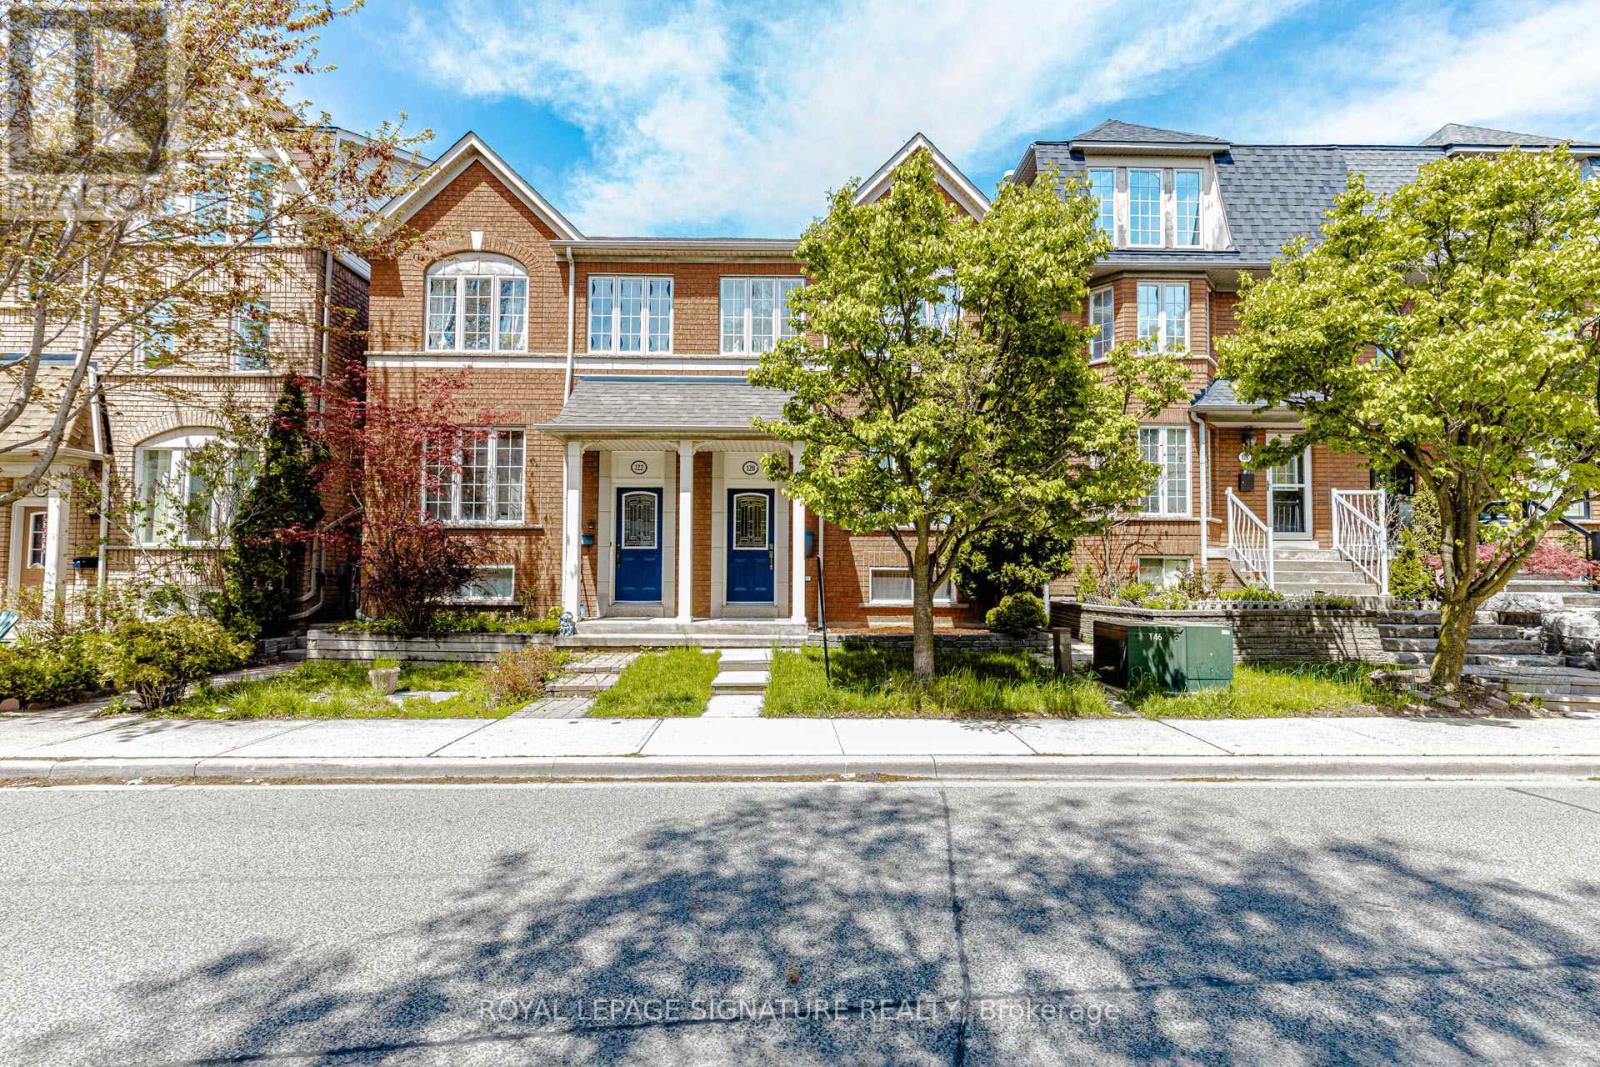
Videos & Virtual Tours
Open available video, 3D tour, or virtual-tour media for this listing.
120 Tarragona Boulevard
Toronto (Junction Area), Ontario M6N5C5
MLS # W13486528
Property Details
Type
Semi-Detached
Beds
5
Baths
4
Status
For Sale
More homes like this
About this property
Welcome to this amazing 3+2 bed semi detached home with an in-law suite! Family friendly area, with parks near. Near all your shopping requirements. This home has been incredibly maintained by it's original owner. Open concept functional living. The large eat in kitchen has brand new quartz counter tops, a center island as well as huge breakfast/dining area. Kitchen walks out to a private backyard and access to your detached garage! Upstairs features 3 spacious bedrooms with lots of natural light. Primary bedroom has it's own private ensuite with his and her walk in closet. The basement has a private entrance and features 2 bedrooms, a bathroom and a kitchen making it the perfect in-law suite. The laundry is also perfectly situated between upstairs and downstairs so both parties can use it without interfering with each other. This is a prime location, close Stockyards Shopping Mall, grocery stores, restaurants, and public transit. You will not be disappointed!
Mortgage Estimate
Estimated monthly payment
Calculating…
Estimate only. Taxes, insurance, condo fees, and lender terms are not included.
Monthly costs to verify
Property taxes: about $403/month based on listed annual taxes.
Estimate only. Confirm taxes, condo/maintenance fees, insurance, utilities, and lender terms before making decisions.
Rooms
| Room | Level | Dimensions |
|---|---|---|
| Library | Main level | 4.6 x 2.92 |
| Kitchen | Basement | 3.55 x 2.61 |
| Laundry room | Basement | 2.43 x 1.78 |
| Dining room | Main level | 3 x 3.4 |
| Kitchen | Main level | 5.2 x 4.32 |
| Eating area | Main level | 5.2 x 4.32 |
| Primary Bedroom | Second level | 5.13 x 3.07 |
| Bedroom 2 | Second level | 3.76 x 2.48 |
| Bedroom 3 | Second level | 3.09 x 2.56 |
| Bathroom | Second level | 0 x 0 |
| Bedroom 4 | Basement | 3.65 x 2.31 |
| Bedroom 5 | Basement | 2.94 x 2.81 |
Facts & Location
Parking
2 spaces
Lot Size
20 x 82.8 FT
Annual Taxes
$4,841
Listing data
Listing information is provided for personal, non-commercial use and should be independently verified before making real estate decisions.
Last refreshed: Aug 17, 2026 4:01 AM
Explore nearby searches
SEO-friendly searches for this area, property type, and nearby neighbourhoods.
Similar Properties
More nearby listings that may fit the same search.
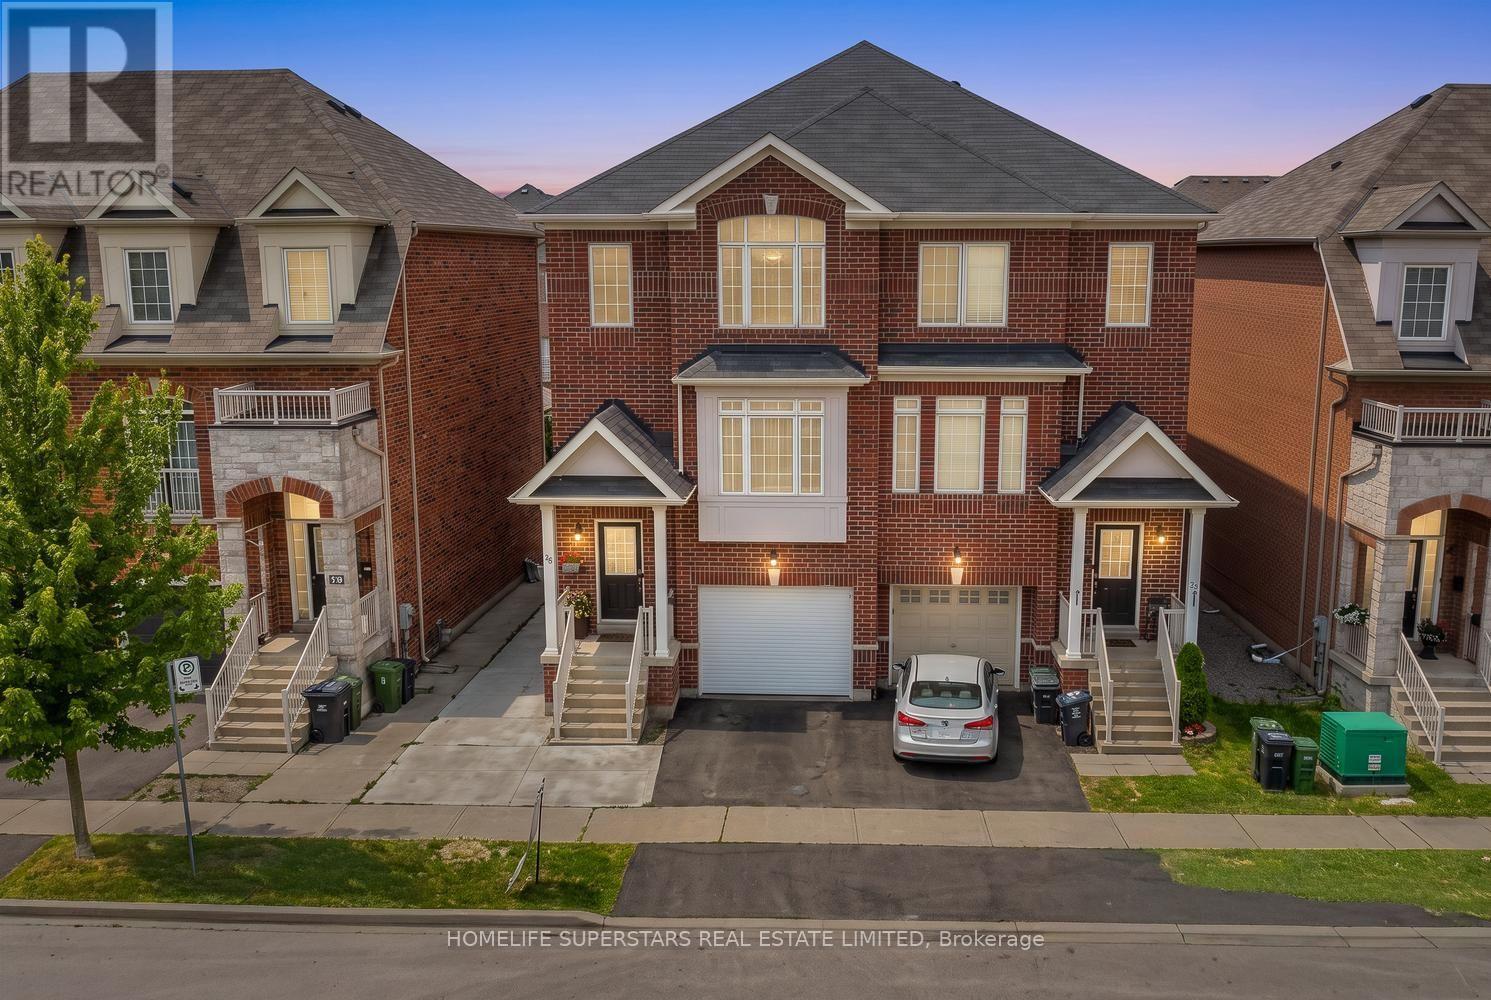
$995,000
18 Mary Chapman Boulevard
Toronto (Humberlea-Pelmo Park) · MLS # W13619226
4 bed · 4 bath
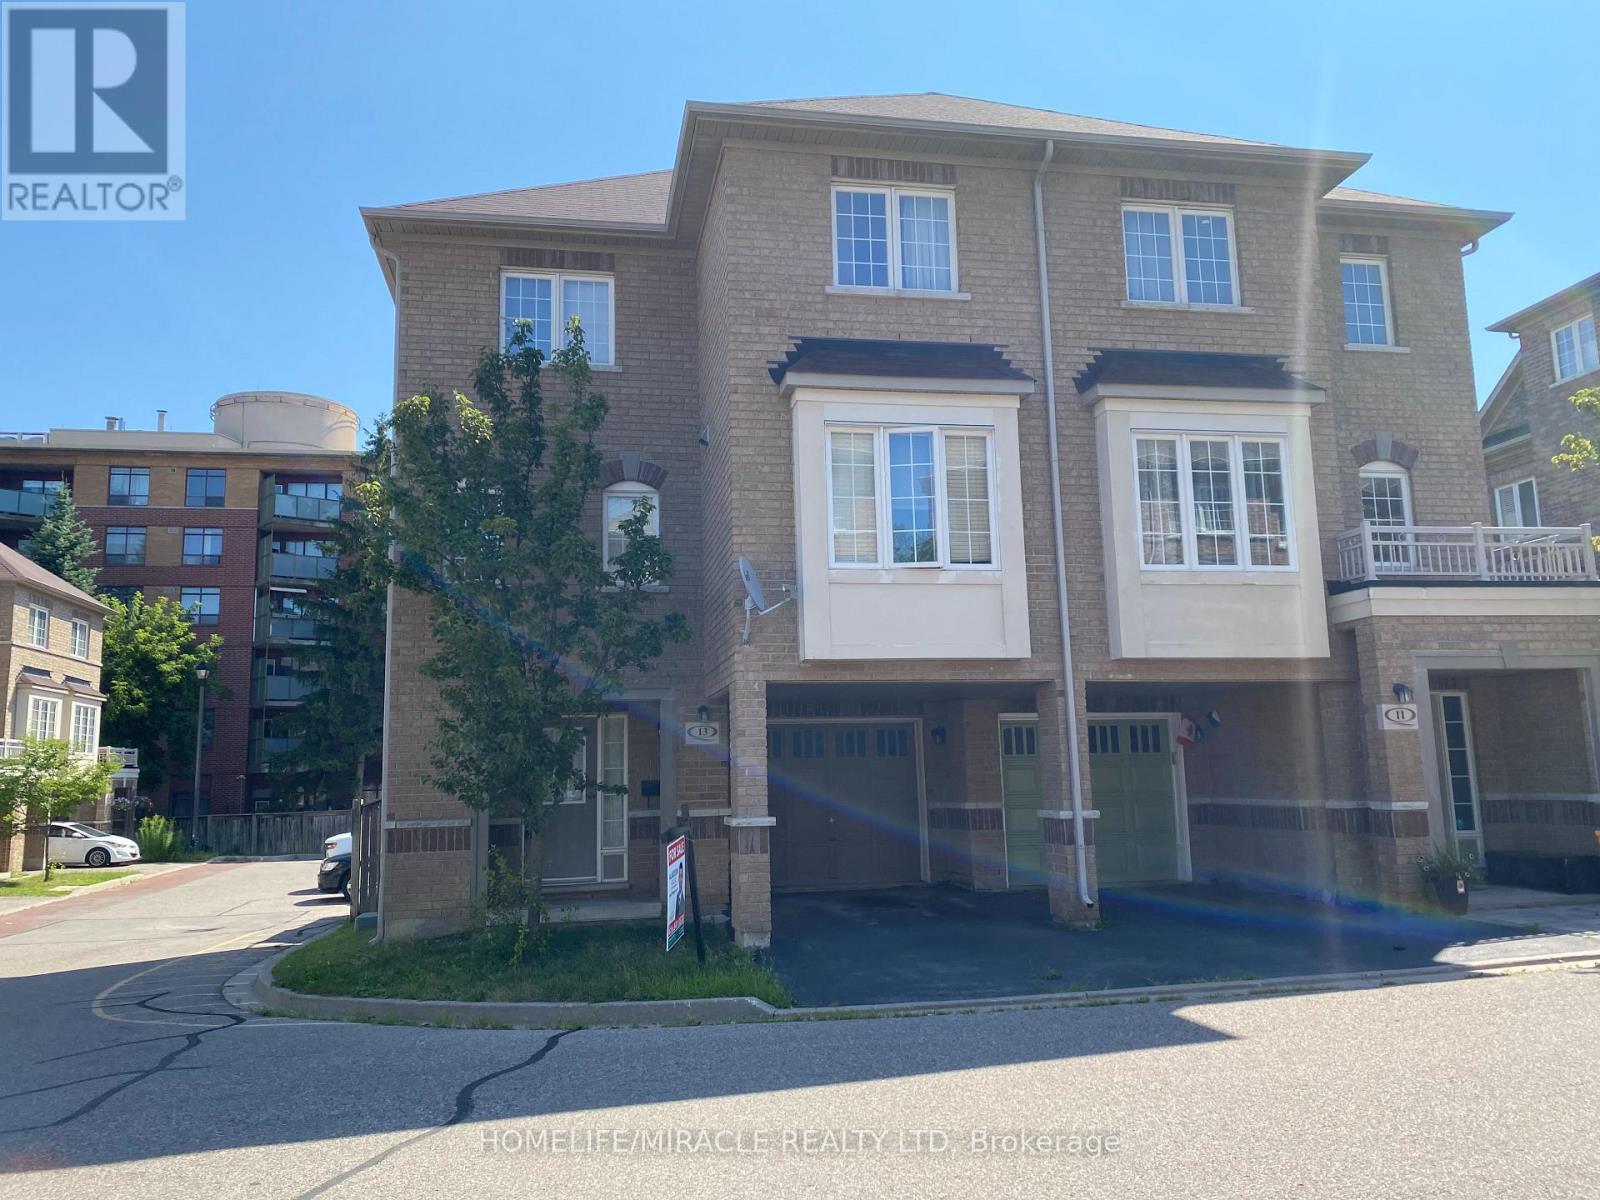
$750,000
13 Vasto Lane
Toronto (Scarborough Village) · MLS # E13680656
3 bed · 3 bath
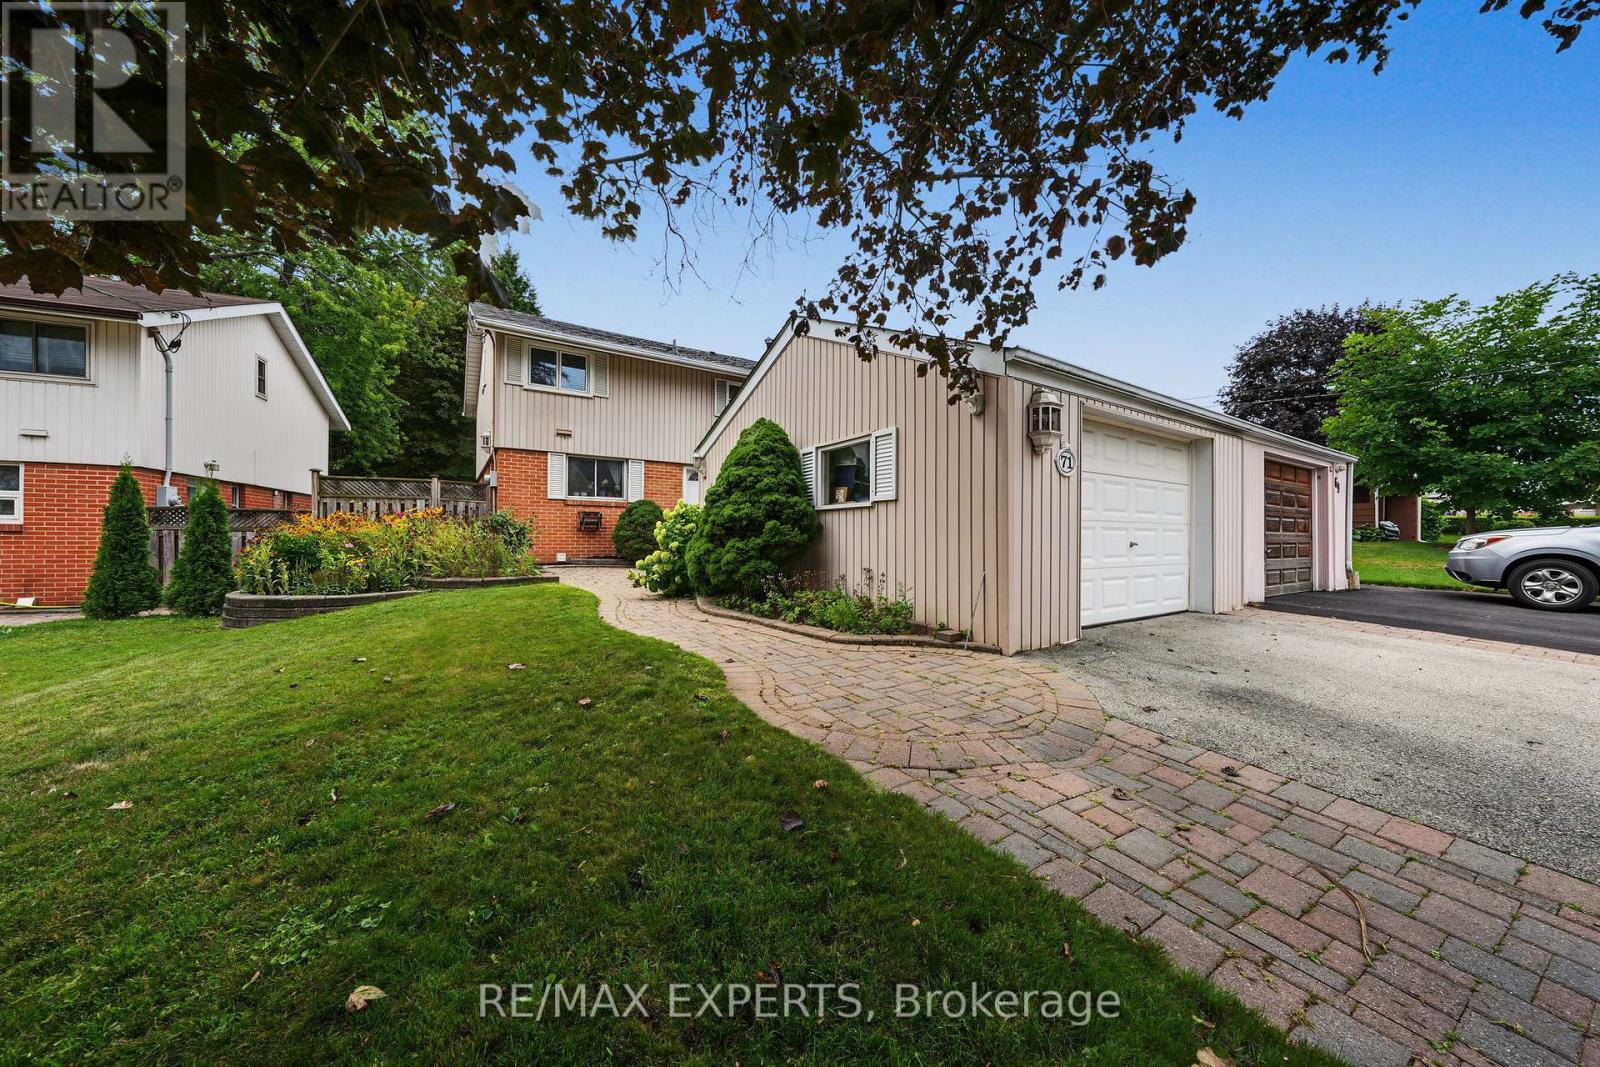
$785,000
71 Dogwood Crescent
Toronto (Bendale) · MLS # E13680360
3 bed · 2 bath