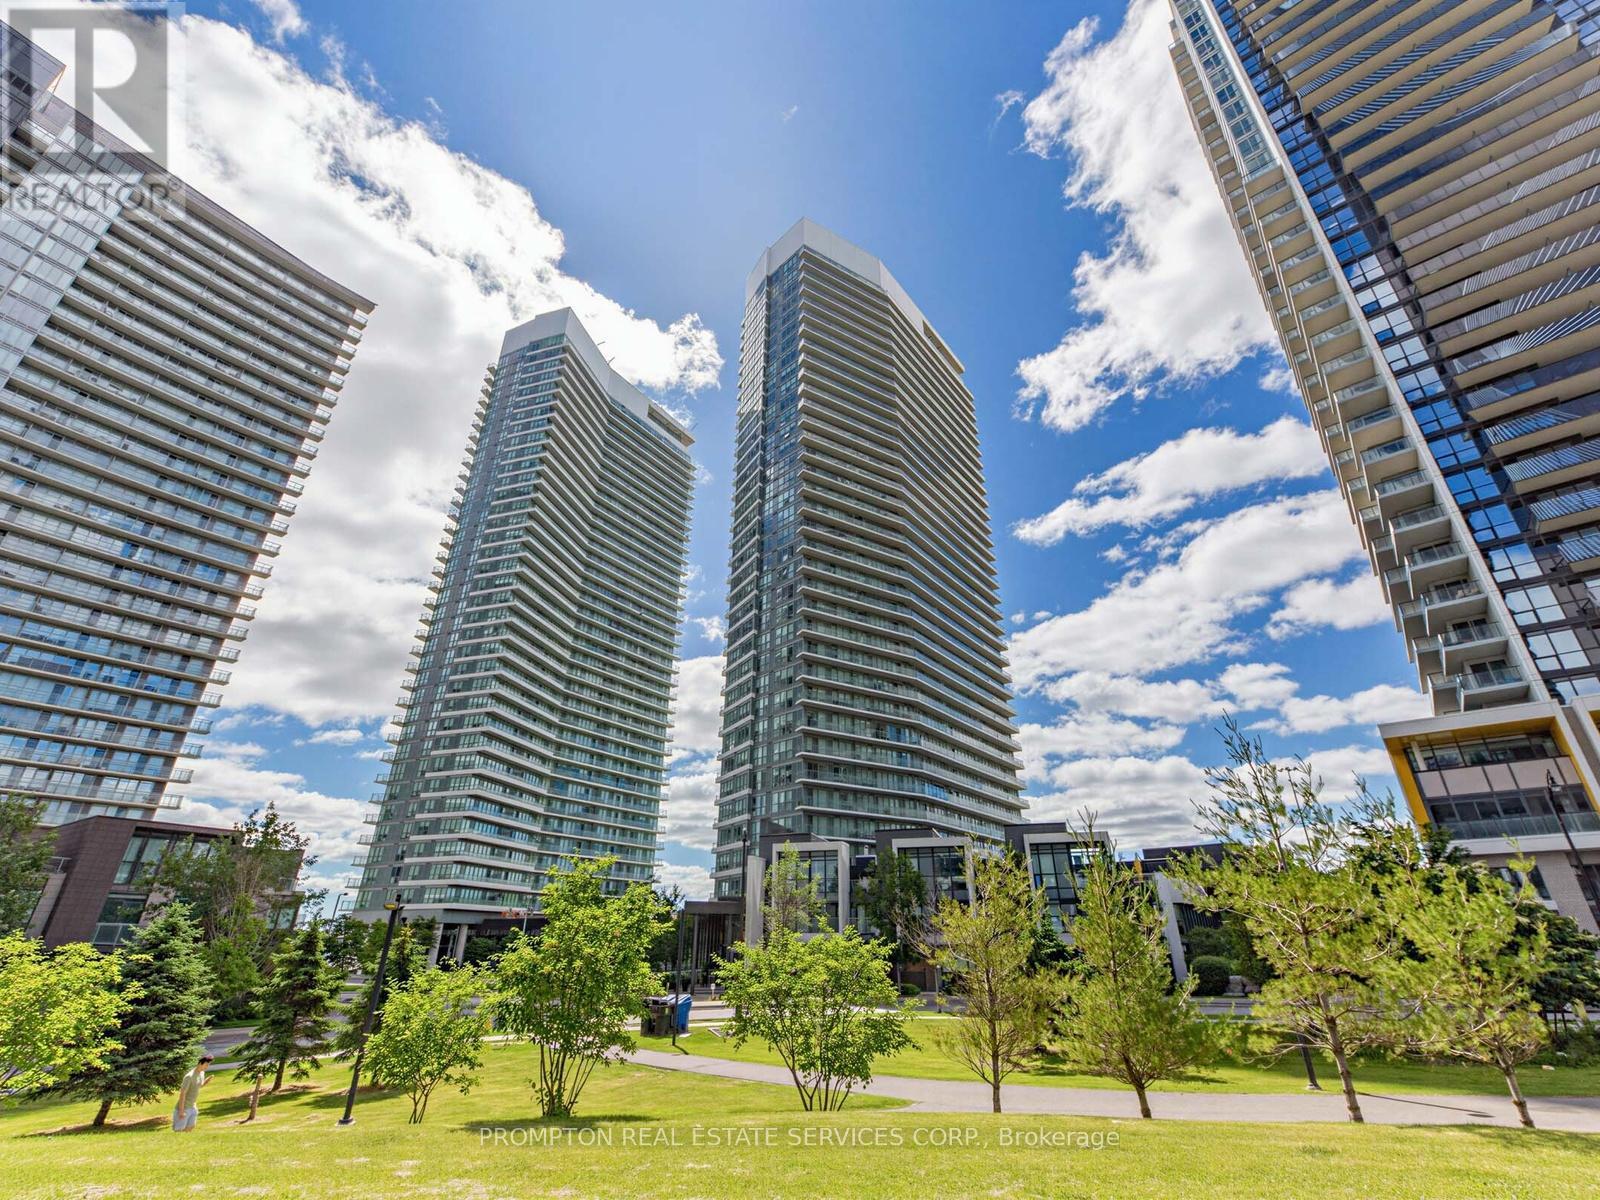
115 McMahon Drive
Toronto (Bayview Village), Ontario M2K0E3
MLS # C13485018
Property Details
Type
Condo Apartment
Beds
2
Baths
2
Status
For Sale
More homes like this
About this property
Prestigious North York Bayview Village Area, Luxurious and Spacious Sun-filled Corner 2 Br Suite, 948 sf Including 155 Sf Open Balcony, Functional Layout, 9' Ceiling, Floor To Ceiling Windows, Linear Kitchen with Integrated High-End Appliances. Modern Cabinetry, Quartz Counter, Spa-like Baths with Large format Marble Tiles, Full Size Front Loading Washer/Dryer. Conveniently Located In Between 2 Subway Stations (Bessarion & Leslie) & Close to Oriole GO Train, Steps to Schools, 8 Acre Park, New Community Centre & Day Care. Minutes To North York General Hospital, Bayview Village, Ikea, Canadian Tire, Fairview Mall, Restaurants, Shops. Easy Access To DVP/404/401. Amazing Mega Club World Class Amenities - Basketball, Volleyball, Tennis, Bowling, Putting Green, Indoor Pool, BBQ, Billiards, Auto Car Wash, Yoga, & More ...
Mortgage Estimate
Estimated monthly payment
Calculating…
Estimate only. Taxes, insurance, condo fees, and lender terms are not included.
Monthly costs to verify
Property taxes: about $273/month based on listed annual taxes.
Monthly Fee: $748.19/mo
Estimate only. Confirm taxes, condo/maintenance fees, insurance, utilities, and lender terms before making decisions.
Rooms
| Room | Level | Dimensions |
|---|---|---|
| Living room | Flat | 5.26 x 3.96 |
| Dining room | Flat | 5.26 x 3.96 |
| Kitchen | Flat | 5.26 x 3.96 |
| Primary Bedroom | Flat | 3.53 x 2.82 |
| Bedroom 2 | Flat | 3.22 x 2.82 |
Facts & Location
Parking
1 spaces
Annual Taxes
$3,276
Monthly Fee
$748.19/mo
Listing data
Listing information is provided for personal, non-commercial use and should be independently verified before making real estate decisions.
Last refreshed: Aug 17, 2026 4:01 AM
Explore nearby searches
SEO-friendly searches for this area, property type, and nearby neighbourhoods.
Similar Properties
More nearby listings that may fit the same search.
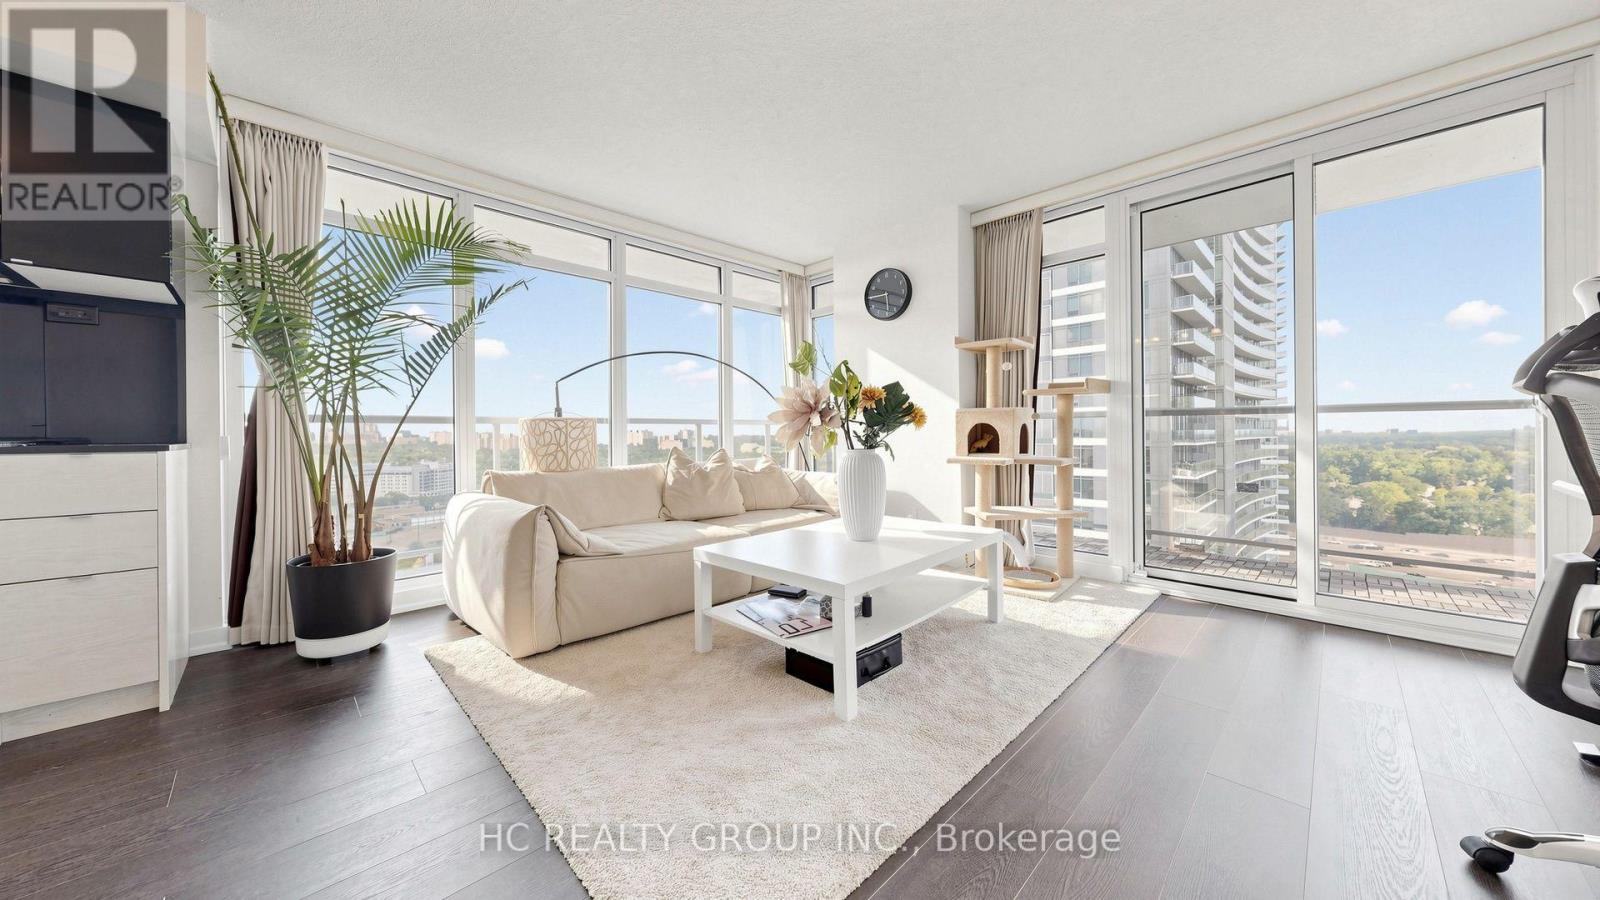
$689,000
72 Esther Shiner Boulevard
Toronto (Bayview Village) · MLS # C13605066
2 bed · 2 bath
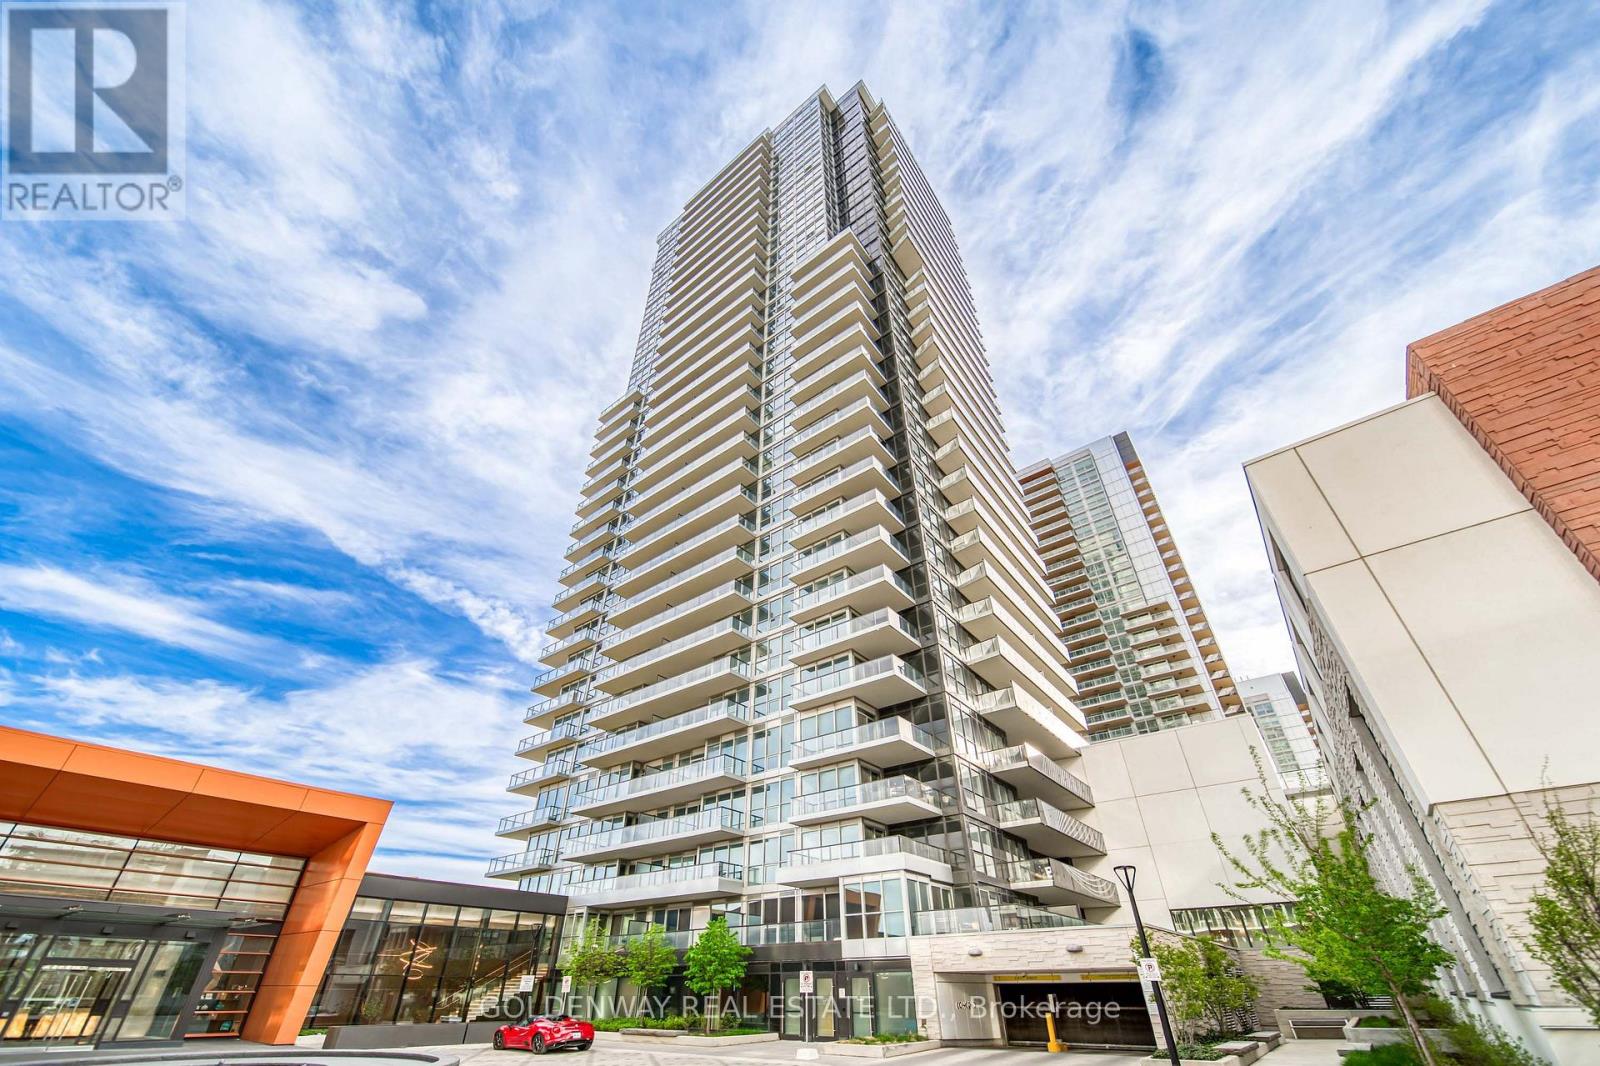
$688,000
85 McMahon Drive
Toronto (Bayview Village) · MLS # C13658988
2 bed · 2 bath
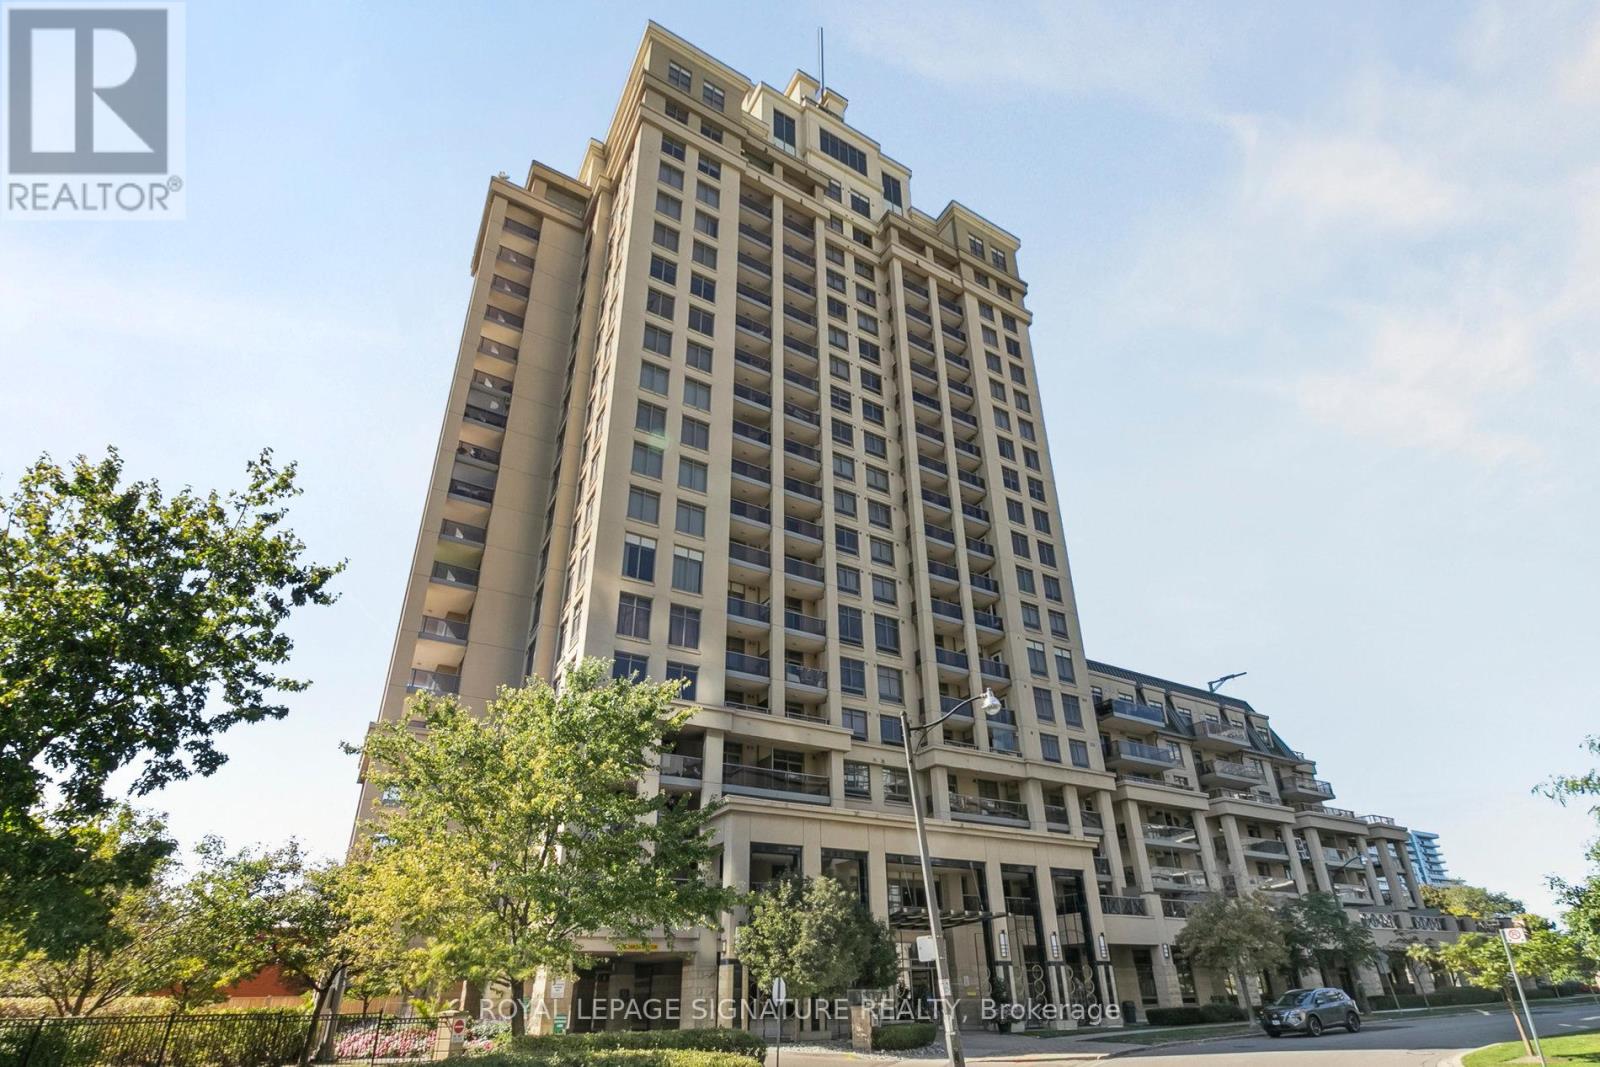
$688,000
18 Kenaston Gardens
Toronto (Bayview Village) · MLS # C13574566
2 bed · 2 bath · 1,000 sq ft