Videos & Virtual Tours
Open available video, 3D tour, or virtual-tour media for this listing.
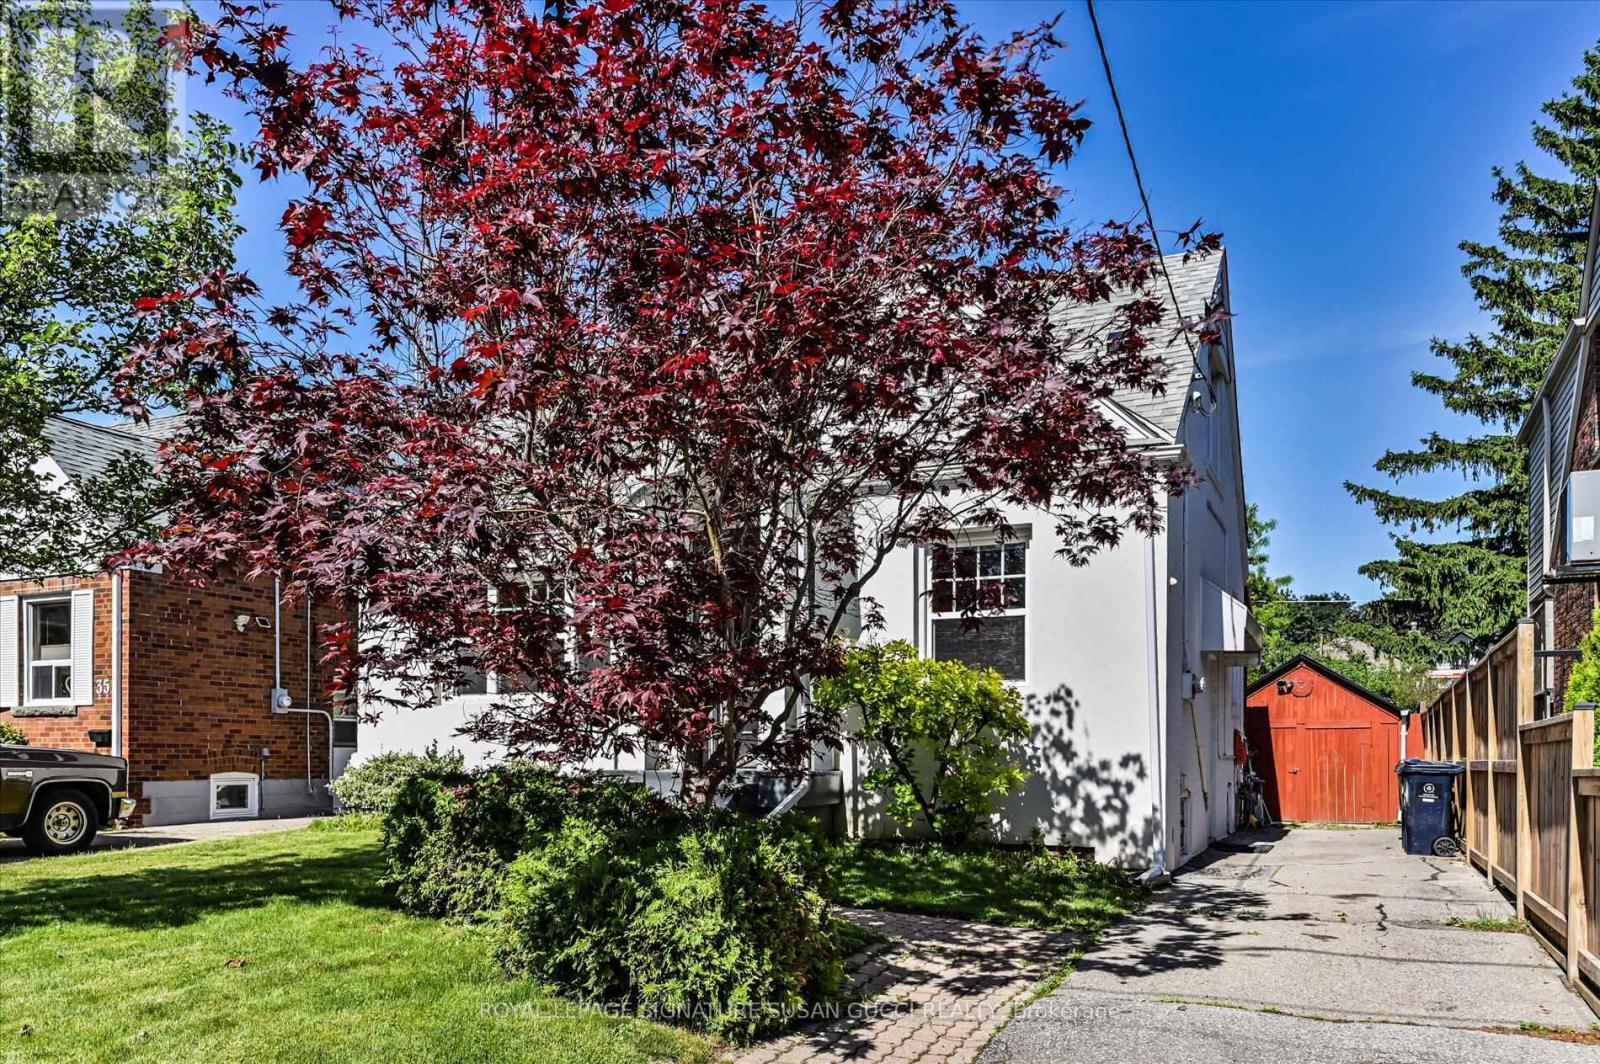
33 Plaxton Drive
Toronto (O'Connor-Parkview), Ontario M4B2P6
MLS # E13480478
Property Details
Type
Detached
Beds
4
Baths
2
Status
For Sale
More homes like this
About this property
Rare Find. Fully Renovated Detached Home on a Quiet ,Tree Lined Street With private drive. Not an underpriced strategy. Priced for immediate sale, 3+1 bedrooms, 2 bathrooms, up to1500 sq ft, pool, close to schools, shopping, transit. Updated mechanicals, electrical, plumbing, windows, roof. Move in Ready. The main floor boasts a formal dining room, a cozy living room with custom built-ins, a 4-piece bath, and a brilliant European-designed eat-in kitchen featuring quartz counters, premium appliances, and a butcher-block peninsula. Step from the bright fitness room out to your private backyard oasis, complete with a patio and fully fenced Esther Williams in-ground/on-ground swimming pool. Upstairs features a primary bedroom with custom California closets and a secondary bedroom with a built-in computer niche. A separate side entrance leads to a finished basement complete with a TV lounge, laundry, storage, and an extra bedroom. Private parking, a detached garage/studio, and total peace of mind for safe, gracious city living! Move in Ready.
Mortgage Estimate
Estimated monthly payment
Calculating…
Estimate only. Taxes, insurance, condo fees, and lender terms are not included.
Monthly costs to verify
Property taxes: about $389/month based on listed annual taxes.
Estimate only. Confirm taxes, condo/maintenance fees, insurance, utilities, and lender terms before making decisions.
Rooms
| Room | Level | Dimensions |
|---|---|---|
| Bedroom 4 | Lower level | 3.35 x 2.74 |
| Laundry room | Basement | 3.51 x 4.39 |
| Living room | Main level | 3.51 x 4.34 |
| Dining room | Main level | 3.05 x 3.23 |
| Kitchen | Main level | 4.5 x 3.05 |
| Sunroom | Main level | 1.8 x 3.58 |
| Bedroom 3 | Main level | 3.48 x 2.77 |
| Primary Bedroom | Second level | 3.76 x 3.51 |
| Bedroom 2 | Second level | 3.05 x 3.56 |
| Den | Second level | 1.96 x 1.91 |
| Recreational, Games room | Lower level | 3.58 x 5.64 |
Facts & Location
Interior Size
1,500 sq ft
Parking
3 spaces
Lot Size
42.5 x 10⁴ FT
Annual Taxes
$4,668
Listing data
Listing information is provided for personal, non-commercial use and should be independently verified before making real estate decisions.
Last refreshed: Aug 17, 2026 4:00 AM
Explore nearby searches
SEO-friendly searches for this area, property type, and nearby neighbourhoods.
Similar Properties
More nearby listings that may fit the same search.
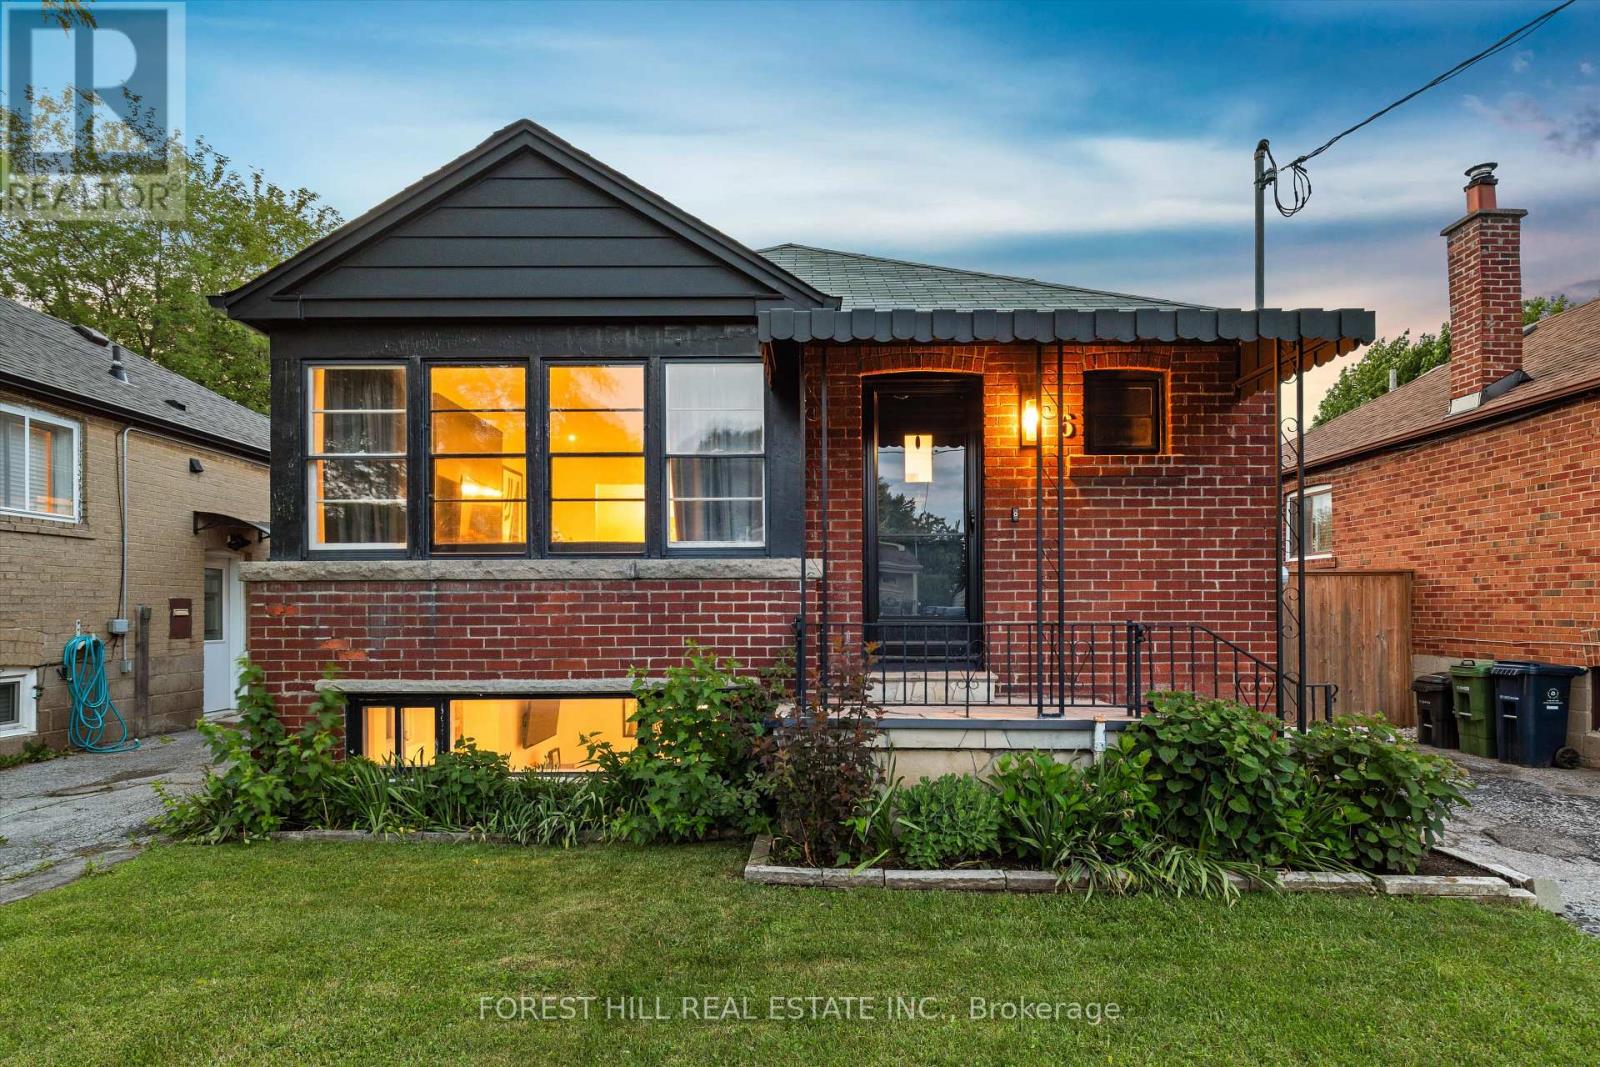
$980,000
6 Barrett Road
Toronto (O'Connor-Parkview) · MLS # E13462688
3 bed · 2 bath
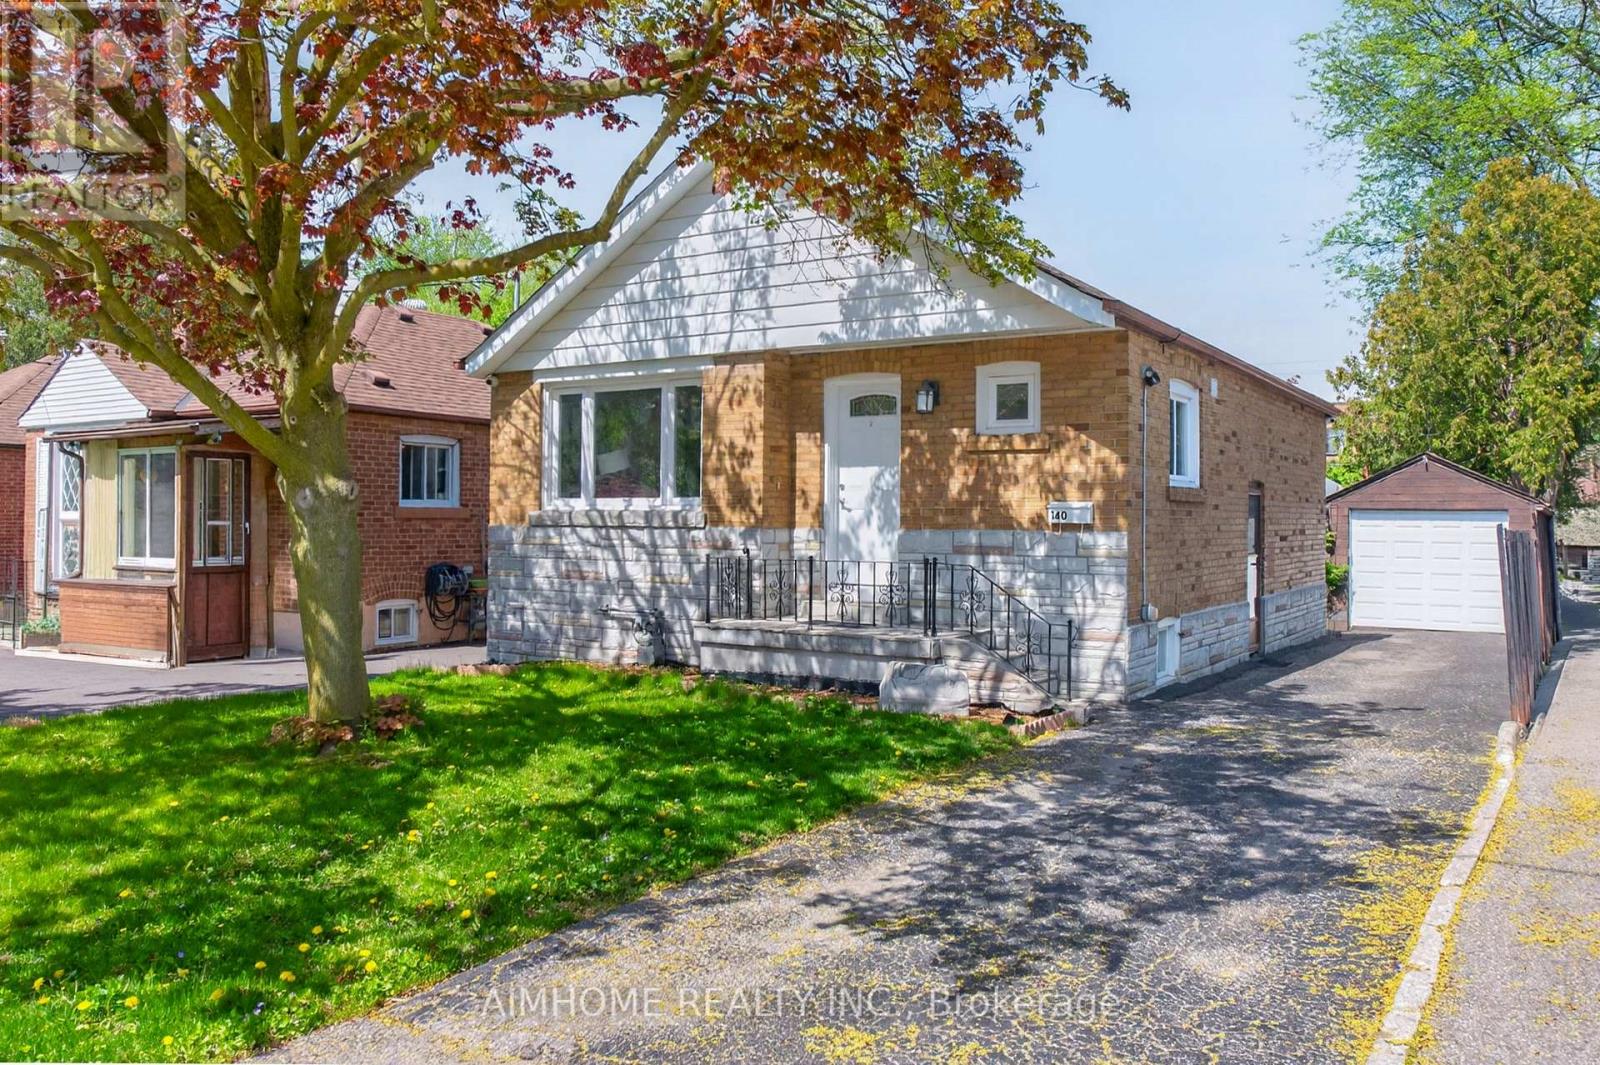
$999,000
140 Meighen Avenue
Toronto (O'Connor-Parkview) · MLS # E13631868
3 bed · 2 bath
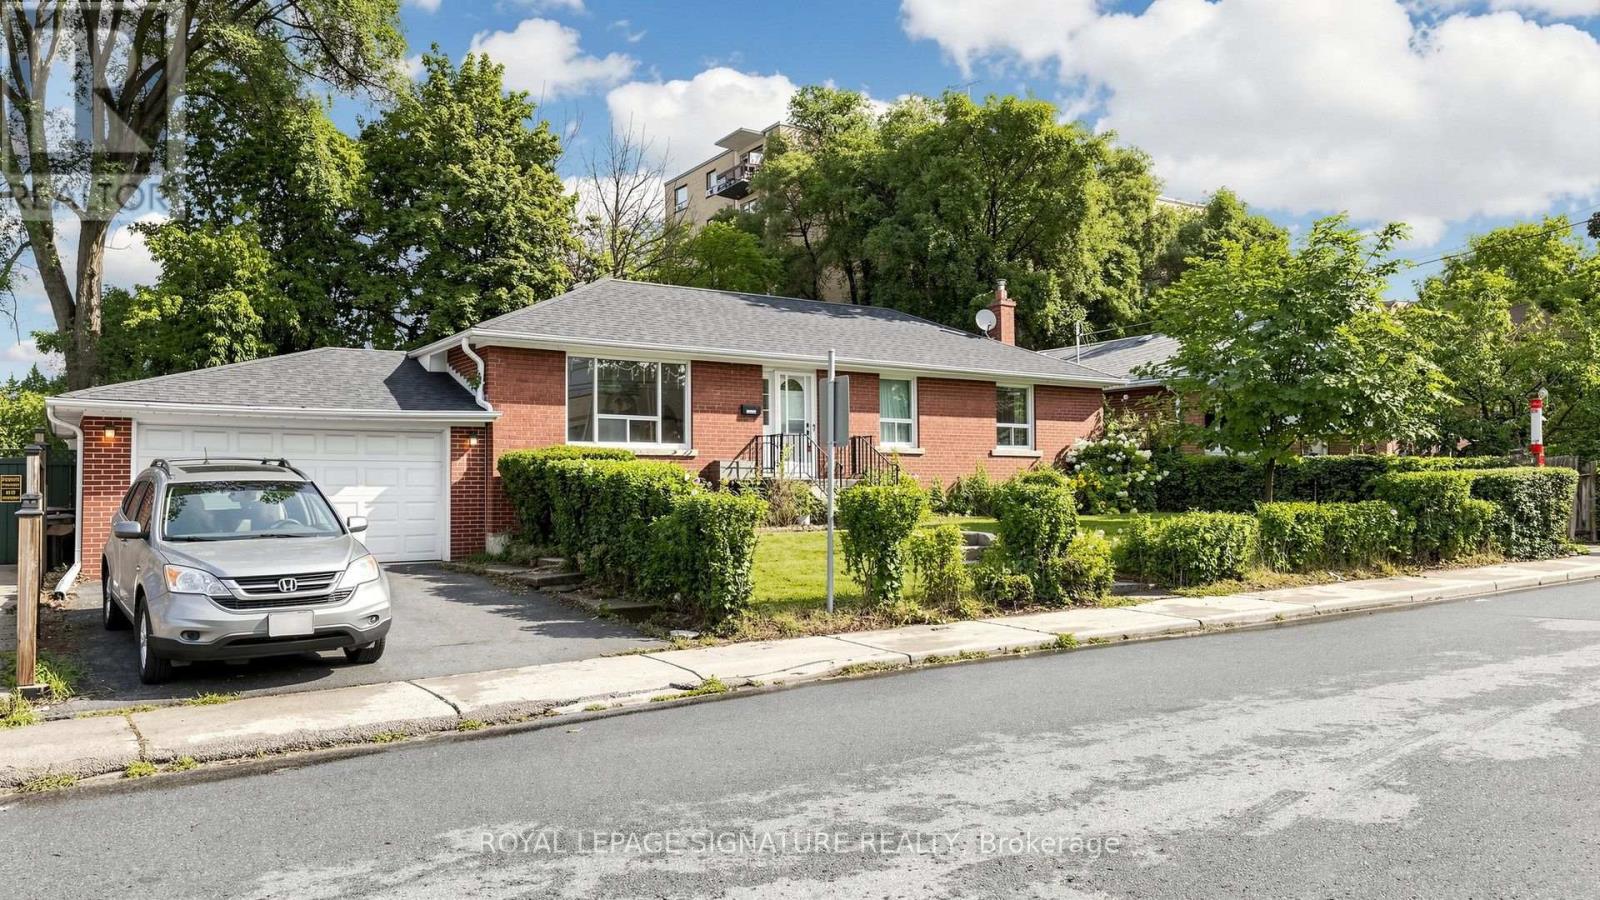
$859,000
256 Ferris Road
Toronto (O'Connor-Parkview) · MLS # E13636372
4 bed · 2 bath