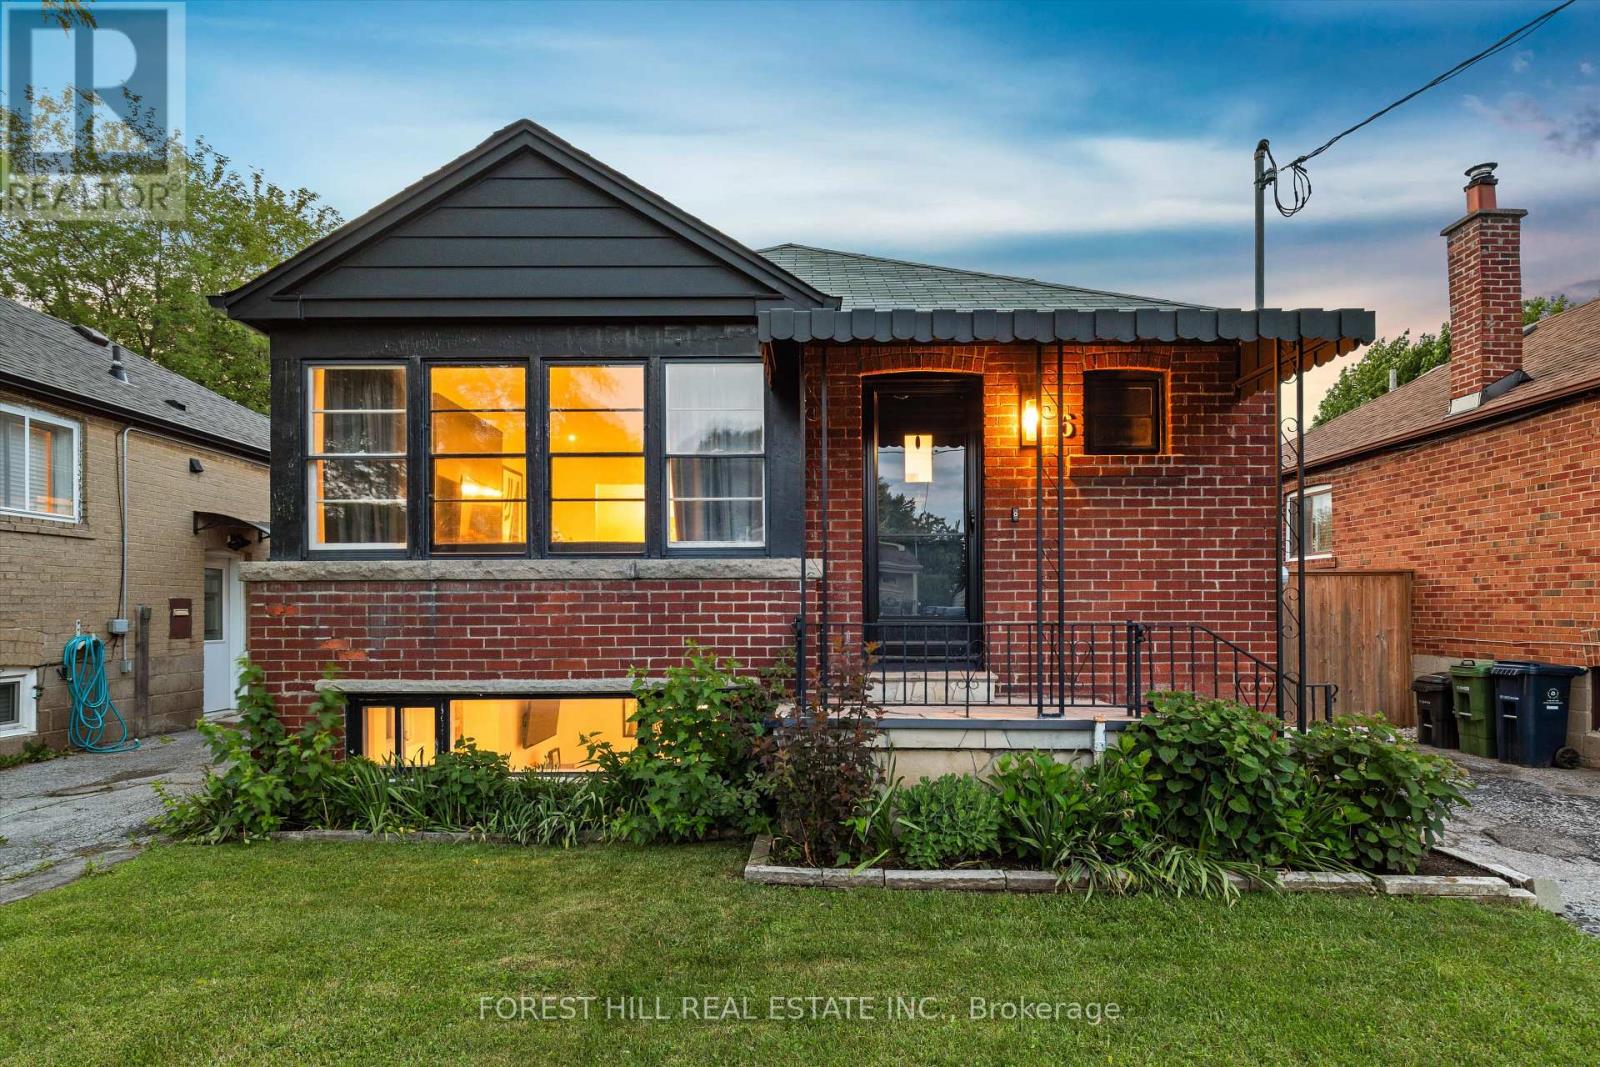
6 Barrett Road
Toronto (O'Connor-Parkview), Ontario M4B1V9
MLS # E13462688
Property Details
Type
Detached
Beds
3
Baths
2
Status
For Sale
More homes like this
About this property
Welcome to 6 Barrett Road, a charming detached bungalow situated on a desirable 35-foot lot in one of Topham Park's most coveted locations-directly across from the park itself. Enjoy an exceptional family-friendly lifestyle with baseball diamonds, playgrounds, a splash pad, tennis courts, and a seasonal snack bar just steps from your front door. Children can walk across the street to the local elementary and middle schools, making this one of the neighbourhood's most sought-after settings. Inside, this well-maintained home offers 2+1 bedrooms and 2 bathrooms, featuring an updated kitchen with modern finishes and a newly upgraded electrical system throughout. The finished lower level includes a spacious family room, dedicated office area, additional oversized bedroom, 3-piece bathroom, laundry room, and ample storage space. With its separate side entrance, the basement offers excellent flexibility for extended family living, guests, a home office, or additional recreational space. Step outside to a private, fully fenced backyard-perfect for entertaining, gardening, or simply relaxing. A private driveway provides parking for up to two vehicles. Rarely does an opportunity arise to own a home in such a prime Topham Park location. Whether you're a first-time buyer, downsizer, or growing family, this is a property you'll be proud to call home.
Mortgage Estimate
Estimated monthly payment
Calculating…
Estimate only. Taxes, insurance, condo fees, and lender terms are not included.
Monthly costs to verify
Property taxes: about $369/month based on listed annual taxes.
Estimate only. Confirm taxes, condo/maintenance fees, insurance, utilities, and lender terms before making decisions.
Rooms
| Room | Level | Dimensions |
|---|---|---|
| Living room | Main level | 5 x 3.3 |
| Dining room | Main level | 2.2 x 3.3 |
| Kitchen | Main level | 4.5 x 3.3 |
| Bathroom | Main level | 0 x 0 |
| Primary Bedroom | Main level | 2.9 x 3.3 |
| Bedroom 2 | Main level | 2.8 x 2.65 |
| Family room | Lower level | 6.8 x 6.6 |
| Bedroom 3 | Lower level | 3.4 x 5.2 |
Facts & Location
Parking
2 spaces
Lot Size
35 x 100 FT
Annual Taxes
$4,427
Listing data
Listing information is provided for personal, non-commercial use and should be independently verified before making real estate decisions.
Last refreshed: Oct 21, 2026 3:45 AM
Explore nearby searches
SEO-friendly searches for this area, property type, and nearby neighbourhoods.
Similar Properties
More nearby listings that may fit the same search.
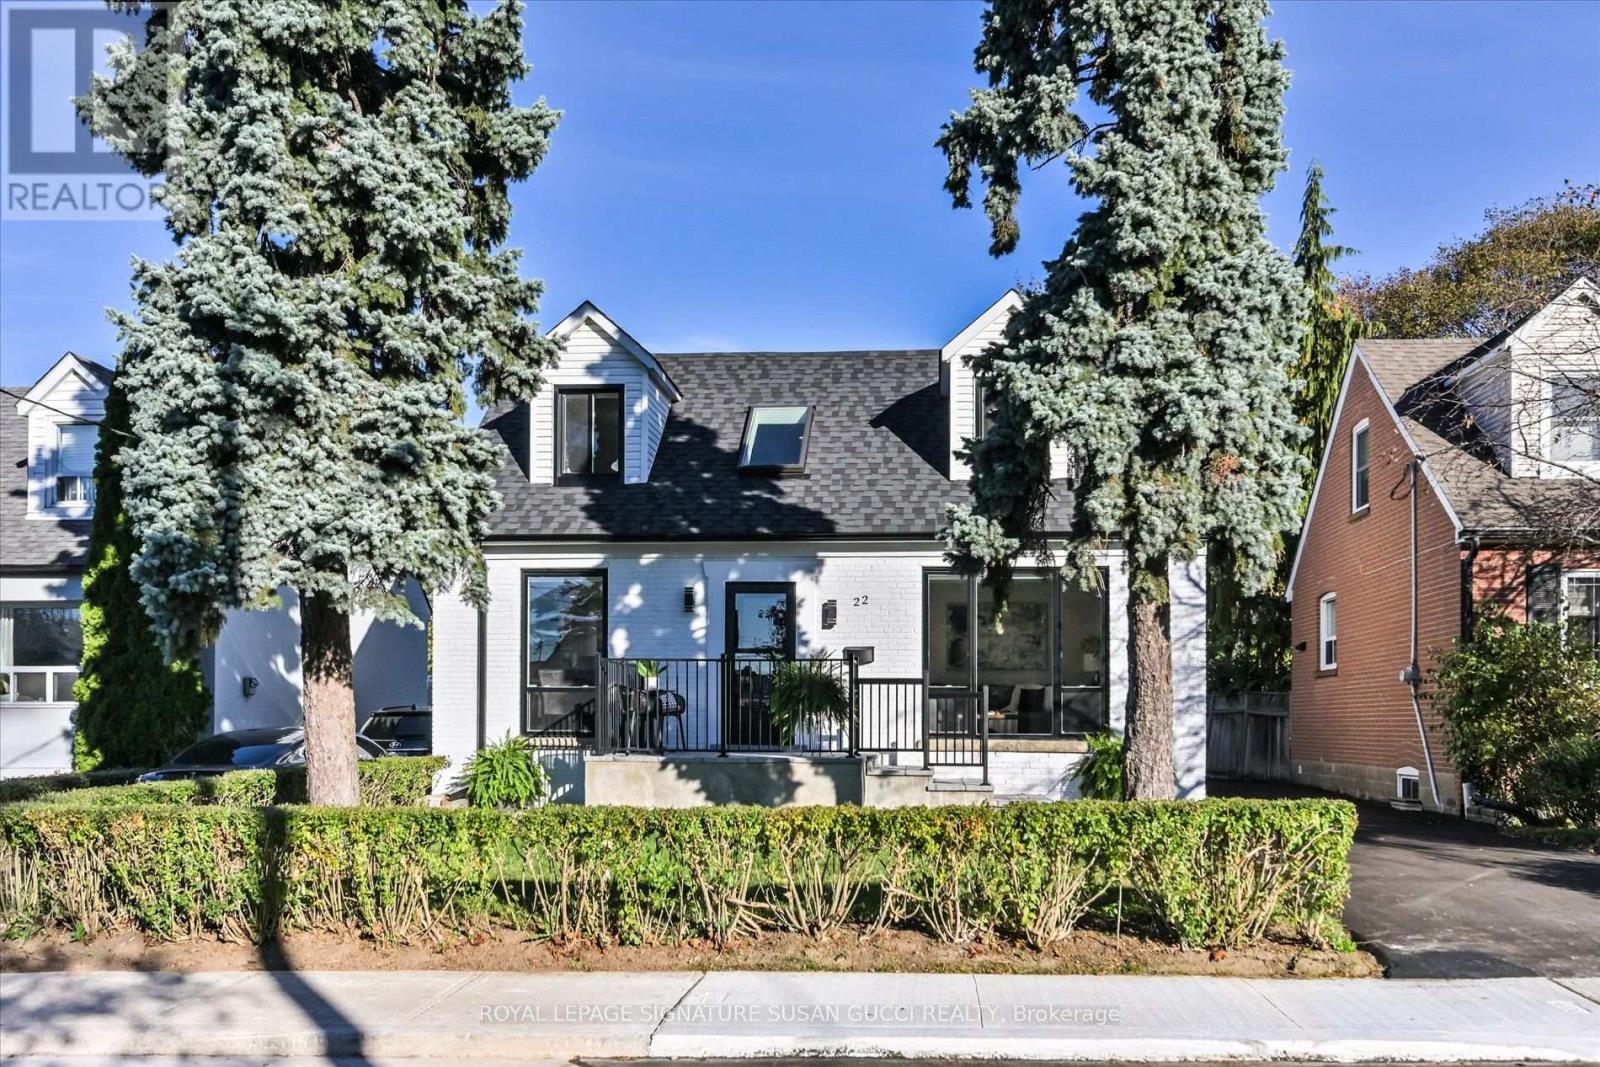
$949,000
22 Holland Avenue
Toronto (O'Connor-Parkview) · MLS # E14099122
4 bed · 3 bath
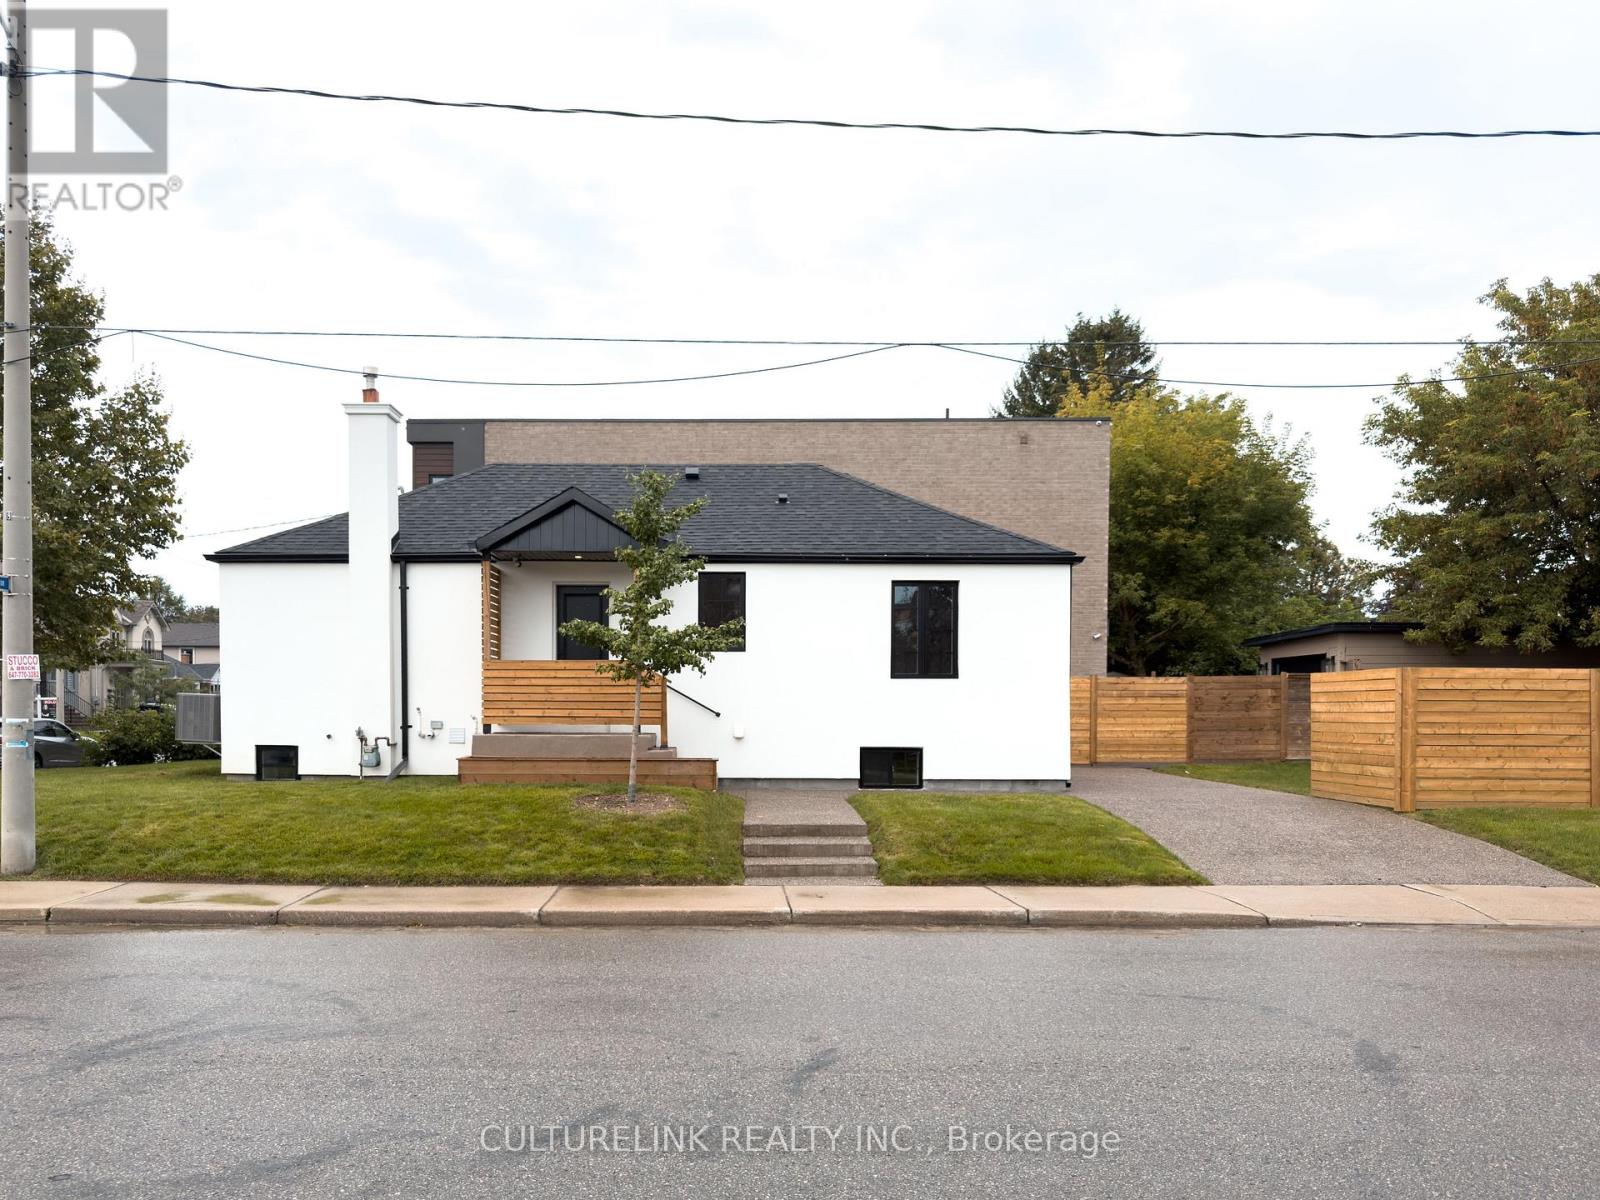
$958,000
58 Joanith Drive
Toronto (O'Connor-Parkview) · MLS # E13774756
4 bed · 2 bath
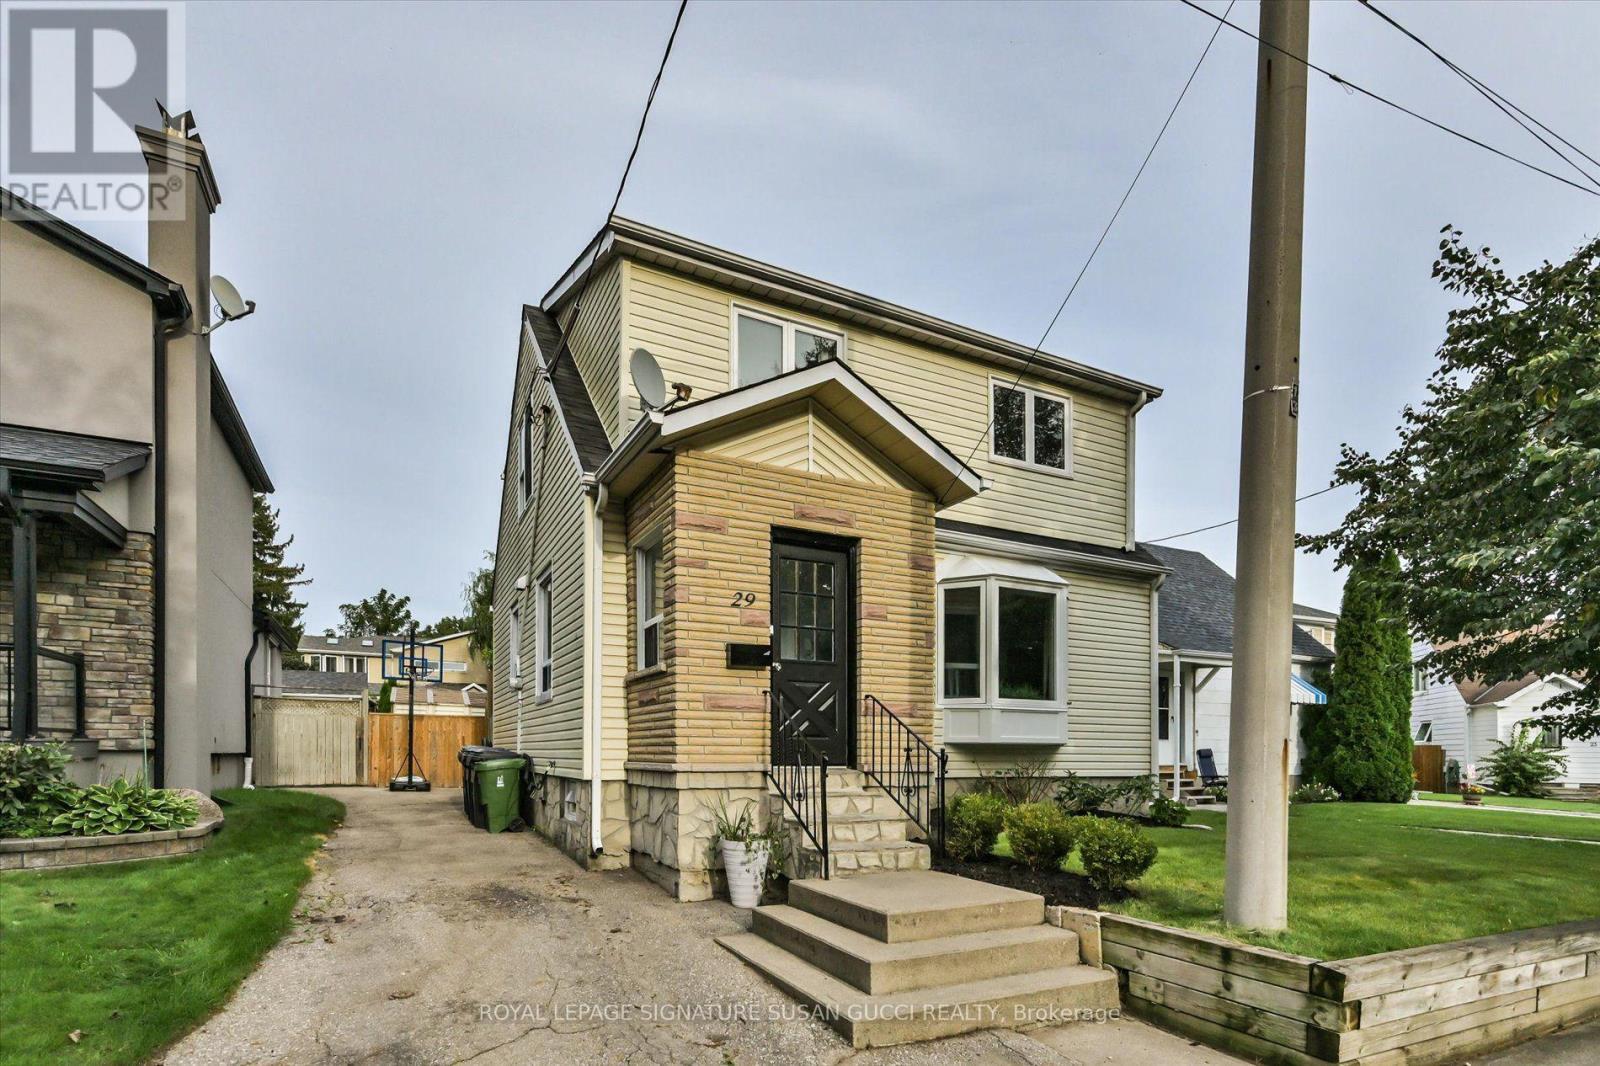
$969,000
29 Topham Road
Toronto (O'Connor-Parkview) · MLS # E13864338
3 bed · 3 bath