Videos & Virtual Tours
Open available video, 3D tour, or virtual-tour media for this listing.
68 Old Colony Road
Toronto (St. Andrew-Windfields), Ontario M2L2K1
MLS # C13479304
Property Details
Type
Detached
Beds
9
Baths
17
Status
For Sale
More homes like this
About this property
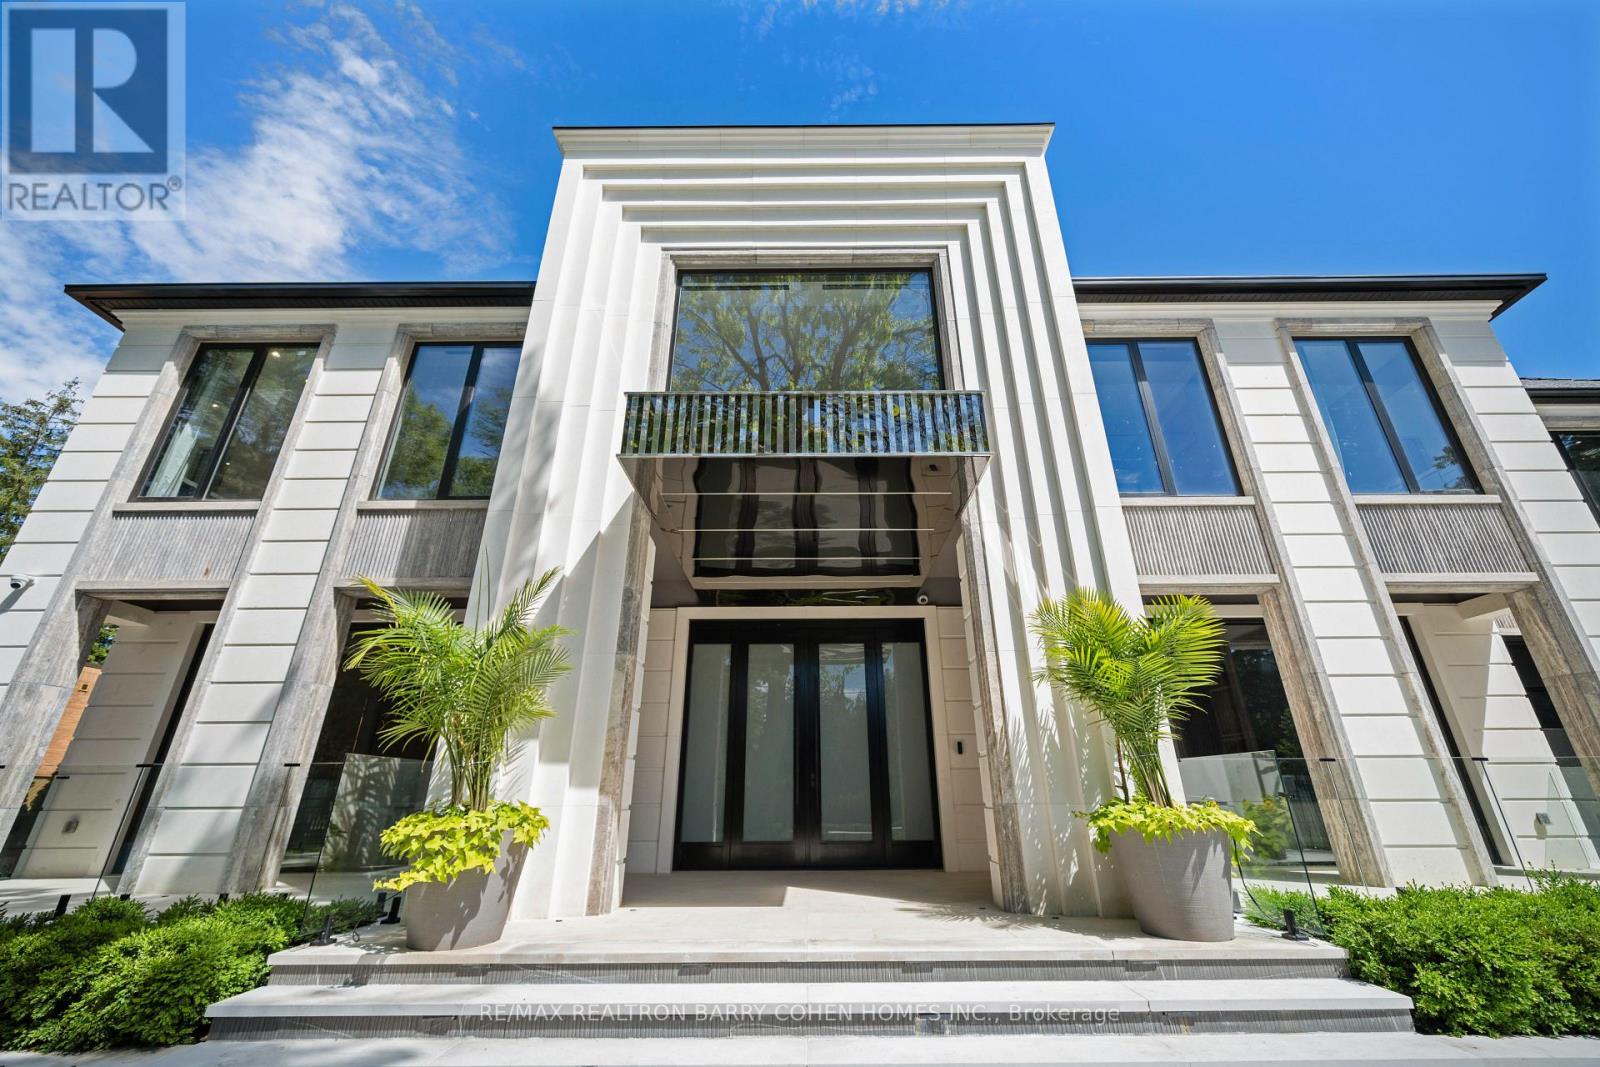
A True Architectural Masterpiece Built And Designed By Danieli Development, This Extraordinary Custom Estate Exemplifies The Highest Level Of Craftsmanship, Innovation, Premium Imported European Limestone, And Modern Luxury. Showcasing Exceptional Scale And Impeccable Attention To Detail, This One-Of-A-Kind Residence Features Imported Materials From Europe, Bespoke Millwork, Designer Finishes, And State-Of-The-Art Control4 Smart Home Automation Throughout. A Grand Circular Staircase, Elevator Servicing All Levels, Expansive Principal Rooms, Soaring Ceilings, Heated Stone And Hardwood Floors, And Dramatic Floor-To-Ceiling Windows Create An Unparalleled Living Experience. The Chef-Inspired Gourmet Kitchen Is Appointed With A Dramatic Illuminated Quartzite Island, Premium Gaggenau And Bertazzoni Appliances, And A Fully Equipped Secondary Prep Kitchen. The Spectacular Primary Retreat Offers Boutique-Inspired Dual Dressing Rooms And Lavish His & Her Spa Ensuites. Additional Highlights Include Multiple Family And Entertainment Spaces, A Private Office, A Sophisticated Bar/Lounge, Home Theatre, Professional Gym, Indoor Basketball Court, And A Lower-Level Nanny Suite. Designed For Exceptional Indoor-Outdoor Living, The Residence Features Heated Terraces, A Heated Swimming Pool With Water Feature, Integrated Indoor/Outdoor Audio, Irrigation System, And Front & Rear Snowmelt System Including The Driveway And Deck. A Rare Offering Where Timeless Architecture Meets Contemporary Luxury, Created For The Most Discerning Buyer.
Mortgage Estimate
Estimated monthly payment
Calculating…
Estimate only. Taxes, insurance, condo fees, and lender terms are not included.
Monthly costs to verify
Property taxes: about $8,836/month based on listed annual taxes.
Estimate only. Confirm taxes, condo/maintenance fees, insurance, utilities, and lender terms before making decisions.
Rooms
| Room | Level | Dimensions |
|---|---|---|
| Living room | Main level | 6.41 x 6.07 |
| Bedroom 2 | Second level | 7.13 x 6.38 |
| Bedroom 3 | Second level | 7.29 x 6.2 |
| Bedroom 4 | Second level | 6.03 x 4.48 |
| Bedroom 5 | Second level | 5.93 x 4.47 |
| Bedroom | Third level | 9.22 x 6.19 |
| Bedroom | Third level | 6.43 x 5.32 |
| Family room | Third level | 11.88 x 9.4 |
| Recreational, Games room | Lower level | 11.49 x 6.17 |
| Media | Lower level | 8.22 x 7.16 |
| Exercise room | Lower level | 11.55 x 6.01 |
| Dining room | Main level | 6.34 x 6.07 |
| Bedroom | Lower level | 4.92 x 4.1 |
| Kitchen | Main level | 7.2 x 6.52 |
| Eating area | Main level | 6.52 x 6.03 |
| Pantry | Main level | 3.98 x 2.74 |
| Family room | Main level | 9.24 x 6.66 |
| Sitting room | Main level | 6.39 x 5.13 |
| Bedroom | Main level | 6.51 x 5.47 |
| Office | Main level | 6.03 x 5.4 |
Facts & Location
Parking
28 spaces
Lot Size
100.9 x 326.8 FT ; East Depth 315.12'
Annual Taxes
$106,032
Listing data
Listing information is provided for personal, non-commercial use and should be independently verified before making real estate decisions.
Last refreshed: Oct 2, 2026 3:46 AM
Explore nearby searches
SEO-friendly searches for this area, property type, and nearby neighbourhoods.
Similar Properties
More nearby listings that may fit the same search.
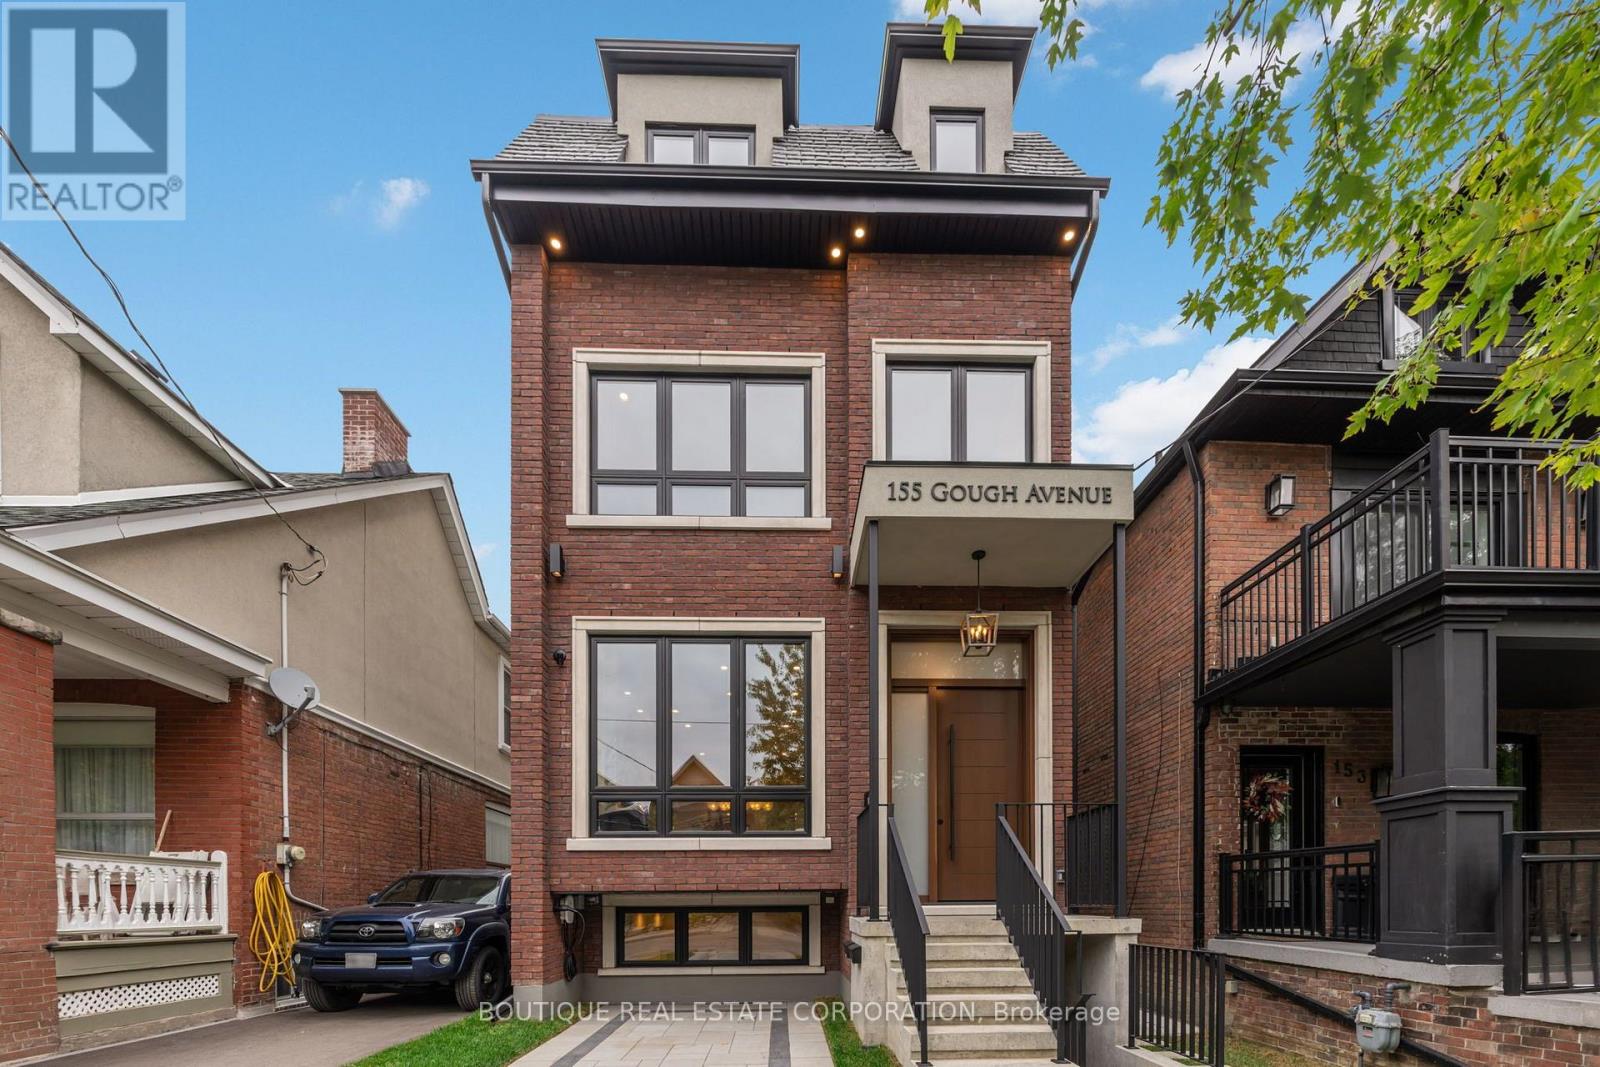
$4,795,000
155 Gough Avenue
Toronto (Playter Estates-Danforth) · MLS # E13855270
7 bed · 6 bath · 4,800 sq ft
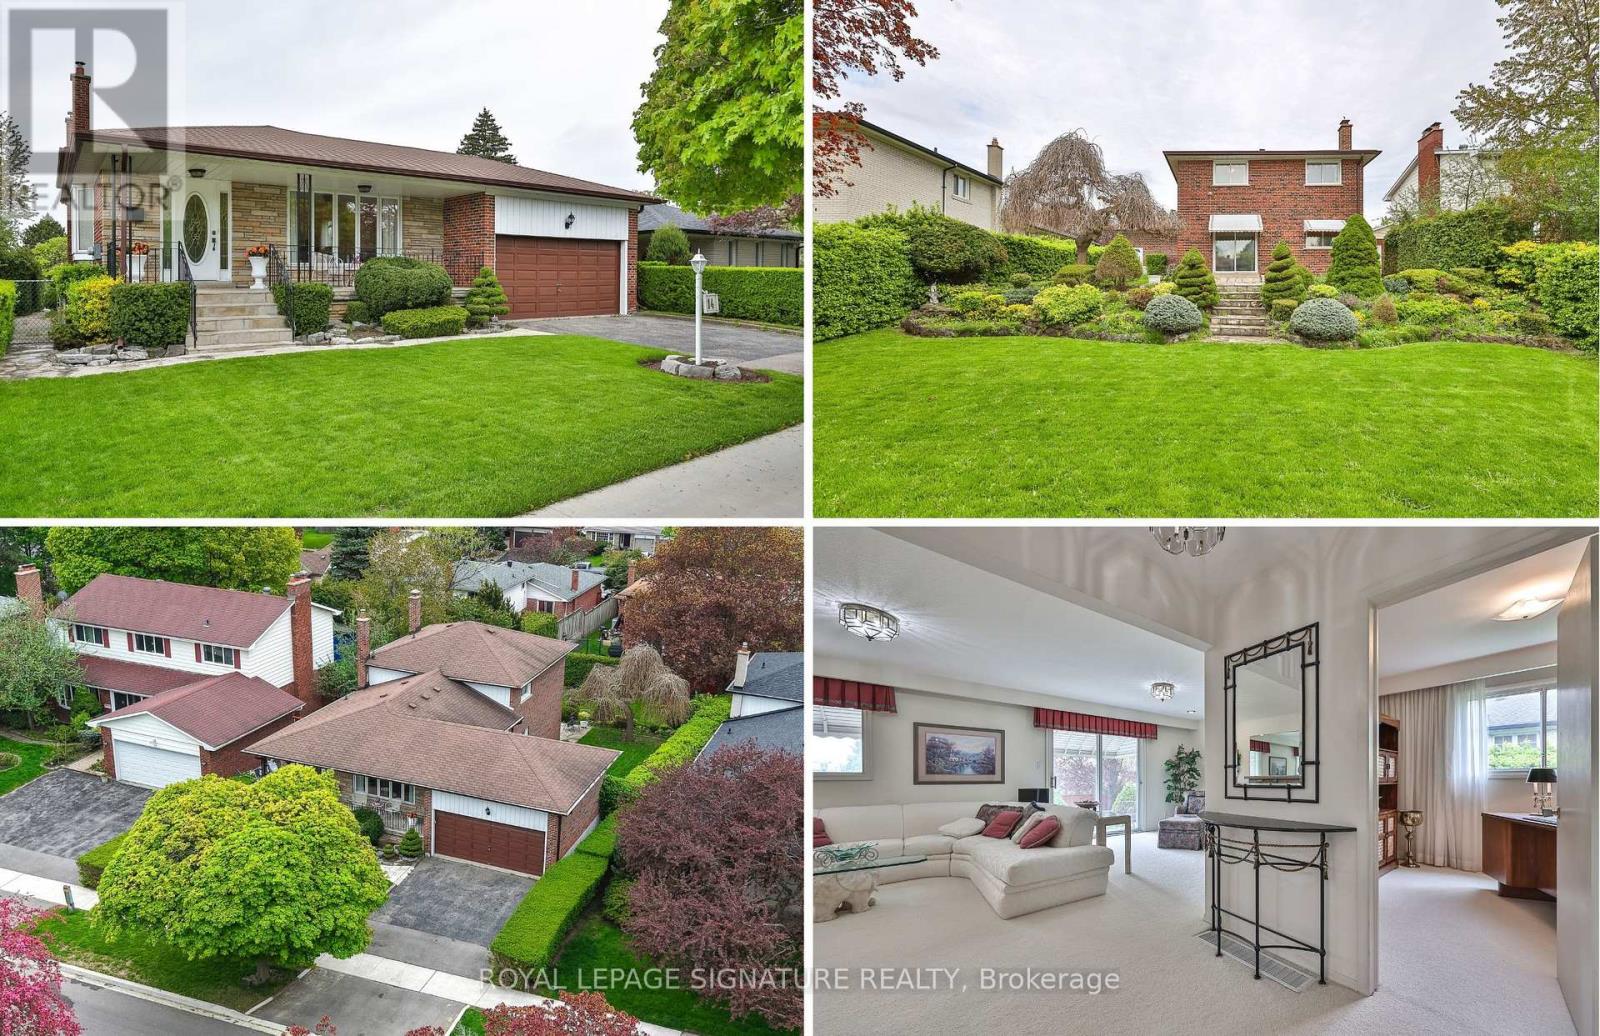
$1,078,800
14 Logstone Crescent
Toronto (Morningside) · MLS # E13696518
4 bed · 2 bath · 2,092 sq ft
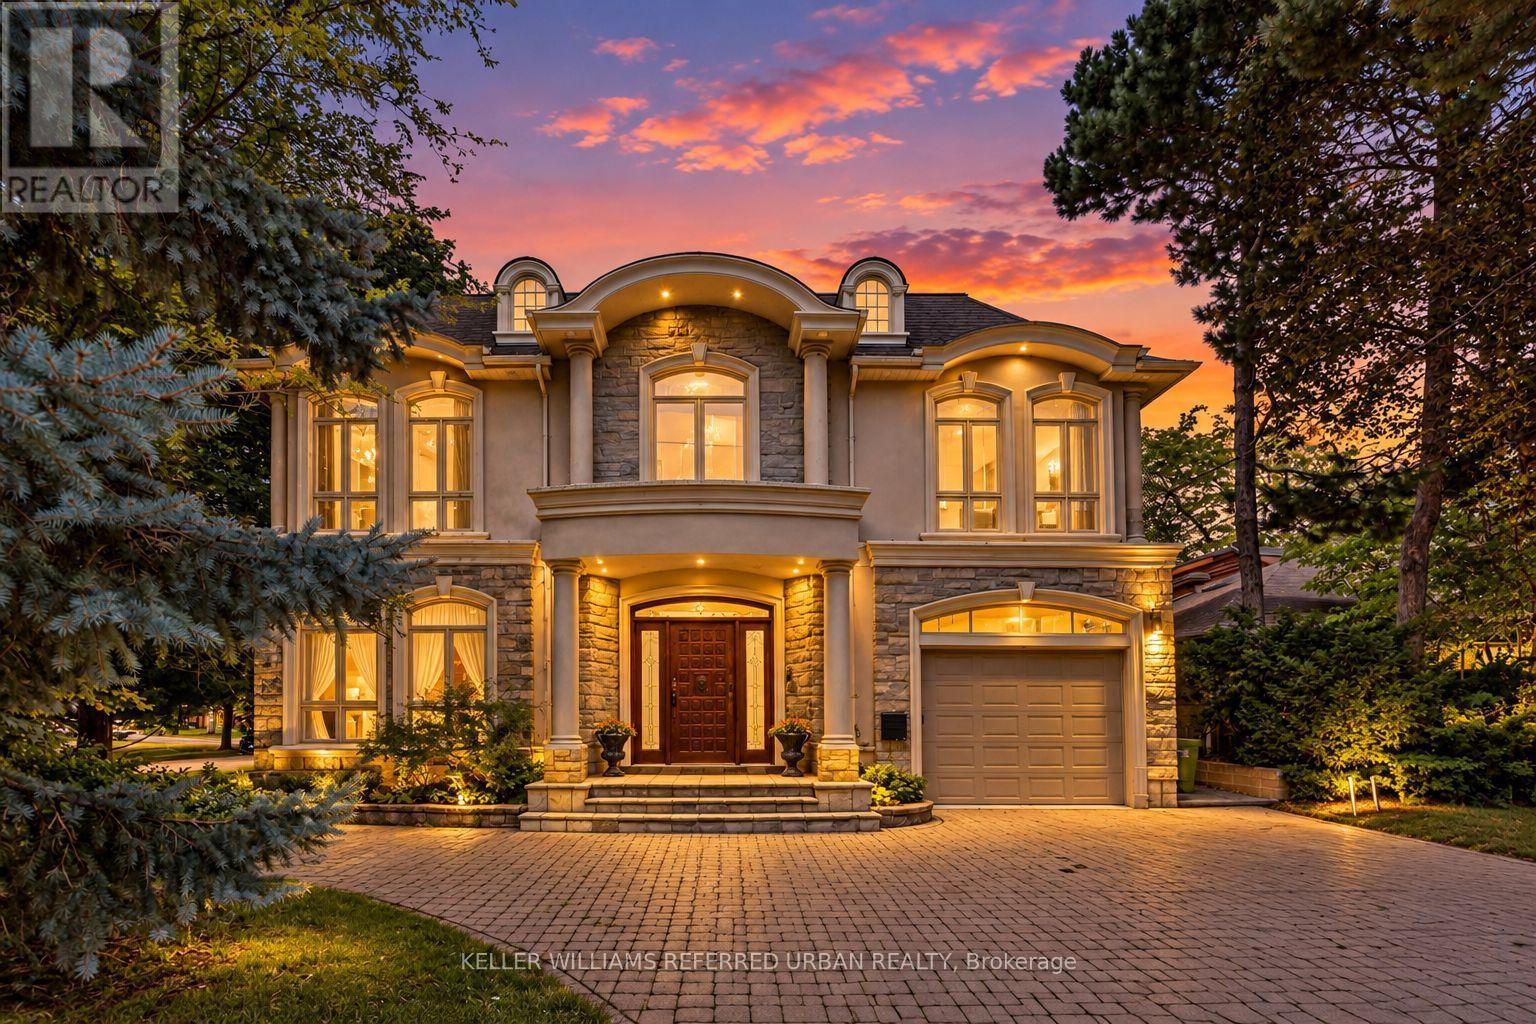
$4,388,000
158 Owen Boulevard
Toronto (St. Andrew-Windfields) · MLS # C13830874
6 bed · 6 bath