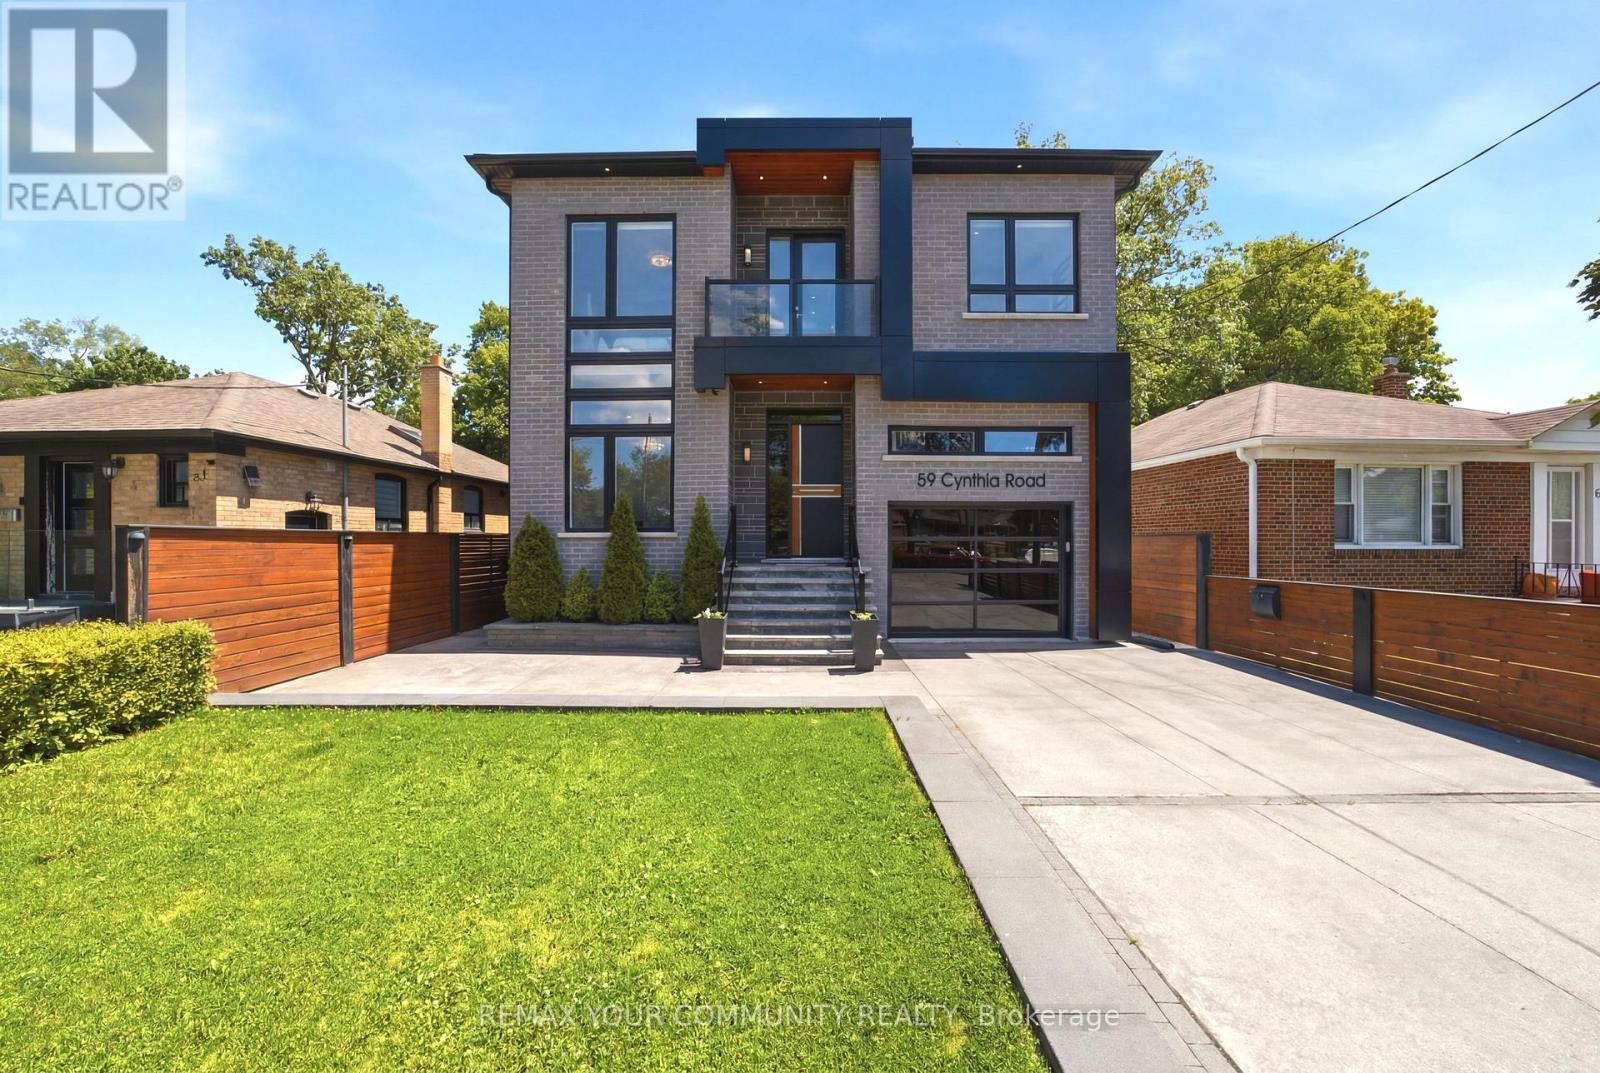
59 Cynthia Road
Toronto (Rockcliffe-Smythe), Ontario M6N2P8
MLS # W13476376
Property Details
Type
Detached
Beds
5
Baths
5
Status
For Sale
More homes like this
About this property
Welcome to 59 Cynthia Road, an extraordinary custom-built luxury residence offering over 3200 sq. ft. of meticulously designed living Space on a premium ravine lot. showcasing exceptional craftsmanship and upscale finishes throughout, this home seamlessly blends elegance, comfort, and functionality. The main floor features soaring 10-foot ceilings, heated foyer flooring, a private office, and an expansive open-concept layout designed for both everyday living and entertaining. The chef-inspired kitchen is equipped with premium built-in appliances, quartz surfaces, a large centre island, and a spacious breakfast area overlooking the backyard. The sun-filled family room features custom built-ins, designer finishes, a gas fireplace, and walkout to an oversized deck with ravine views. Upstairs, the luxurious primary retreat offers a skylit walk-in closet, private balcony, and a spa-inspired ensuite complete with heated floors, jacuzzi tub, glass shower, and steam shower. Each secondary bedroom is generously sized and features ensuite access and premium finishes. The professionally finished lower level offers a large recreation area, additional bedroom, full bathroom, home gym, custom steam sauna, laundry room, and pet washing station. The resort-inspired backyard is further enhanced by a custom outdoor kitchen with built-in BBQ, creating the perfect space for entertaining. A rare opportunity to own a truly exceptional luxury home where no detail has been overlooked.
Mortgage Estimate
Estimated monthly payment
Calculating…
Estimate only. Taxes, insurance, condo fees, and lender terms are not included.
Monthly costs to verify
Property taxes: about $982/month based on listed annual taxes.
Estimate only. Confirm taxes, condo/maintenance fees, insurance, utilities, and lender terms before making decisions.
Rooms
| Room | Level | Dimensions |
|---|---|---|
| Kitchen | Main level | 5.8 x 5.1 |
| Family room | Main level | 5.8 x 4.1 |
| Primary Bedroom | Second level | 5.6 x 4 |
| Bedroom 2 | Second level | 3.6 x 3.3 |
| Bedroom 3 | Second level | 4.2 x 4.1 |
| Bedroom 4 | Second level | 3.7 x 3.3 |
| Other | Basement | 9.1 x 5.7 |
| Recreational, Games room | Basement | 4.4 x 3.2 |
Facts & Location
Interior Size
3,200 sq ft
Parking
5 spaces
Lot Size
42 x 135 FT
Annual Taxes
$11,779
Listing data
Listing information is provided for personal, non-commercial use and should be independently verified before making real estate decisions.
Last refreshed: Oct 10, 2026 3:46 AM
Explore nearby searches
SEO-friendly searches for this area, property type, and nearby neighbourhoods.
Similar Properties
More nearby listings that may fit the same search.
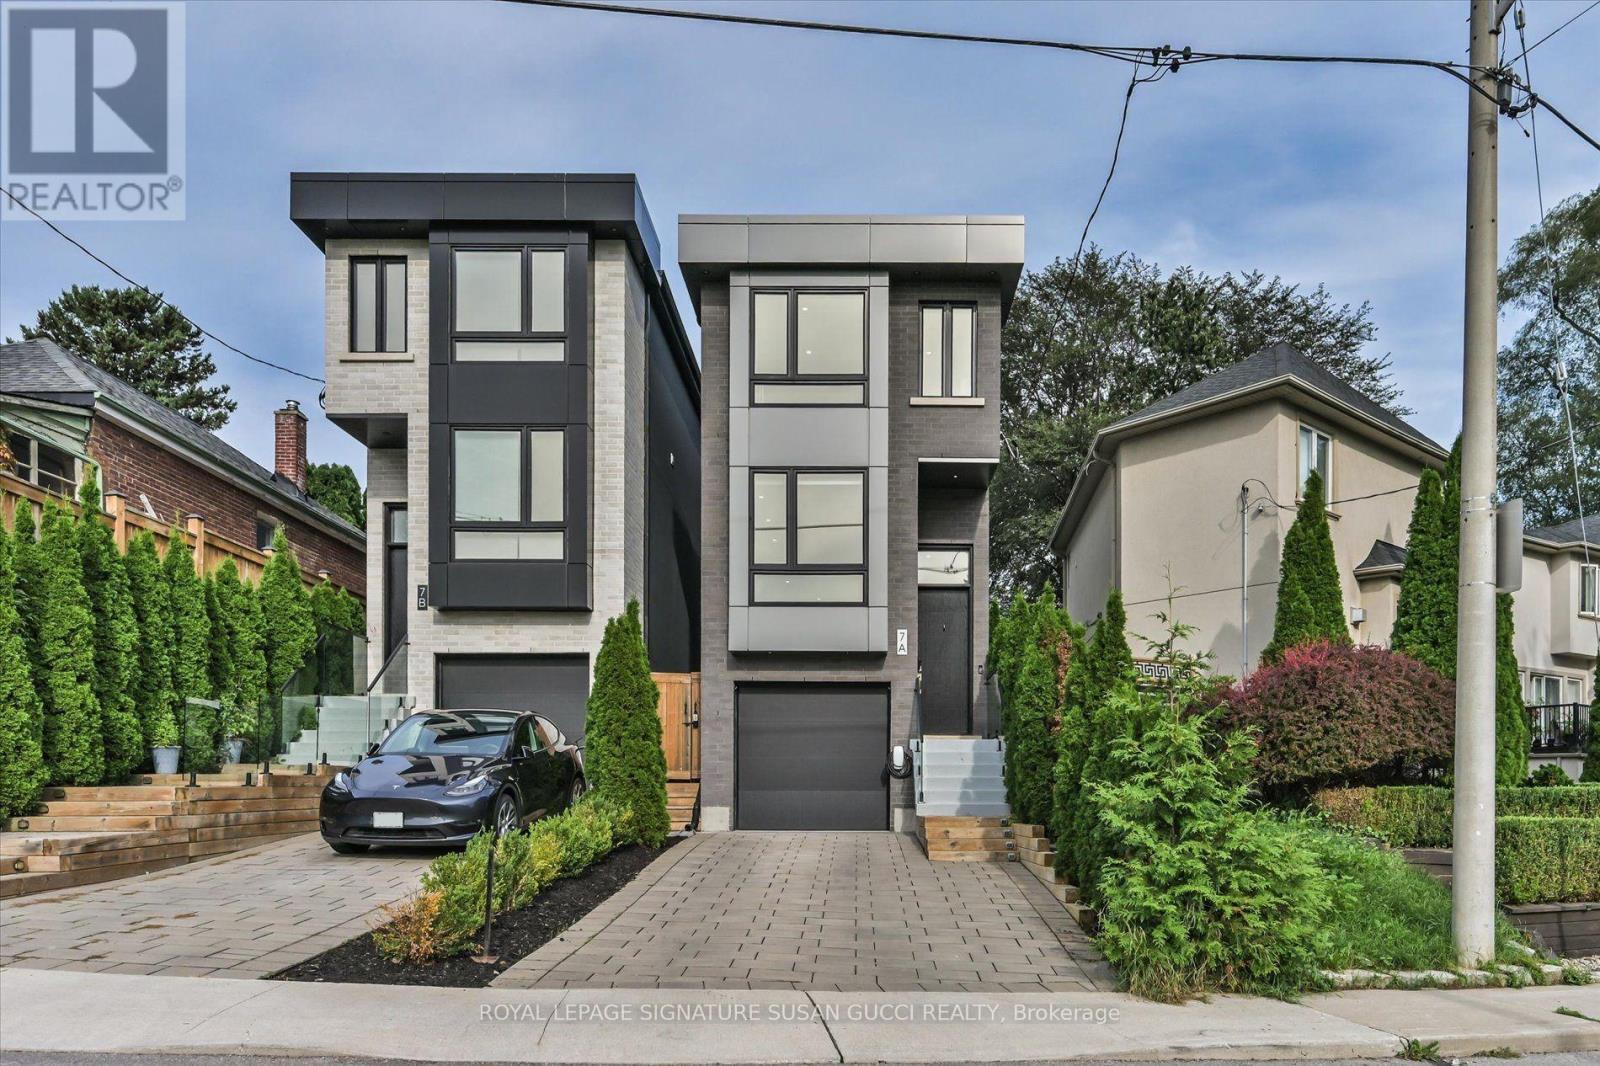
$1,299,000
7A Everett Crescent
Toronto (Woodbine-Lumsden) · MLS # E13881424
3 bed · 3 bath
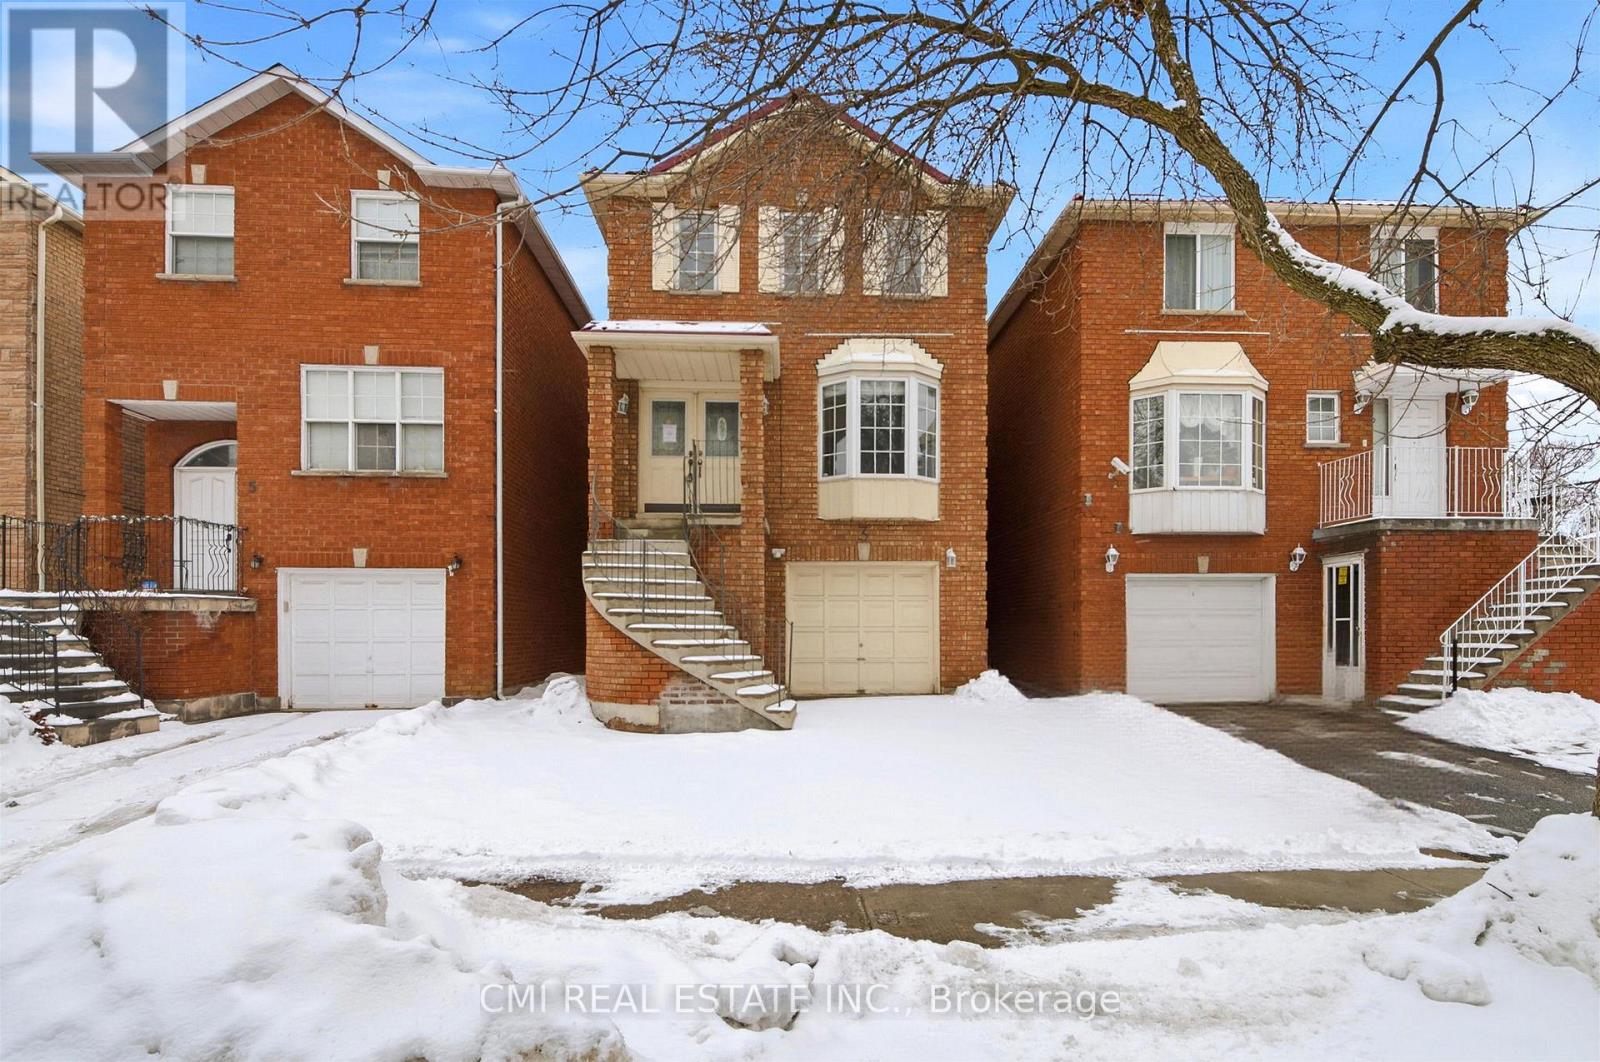
$849,000
3 Forest Point Drive
Toronto (Mount Dennis) · MLS # W13881068
3 bed · 4 bath
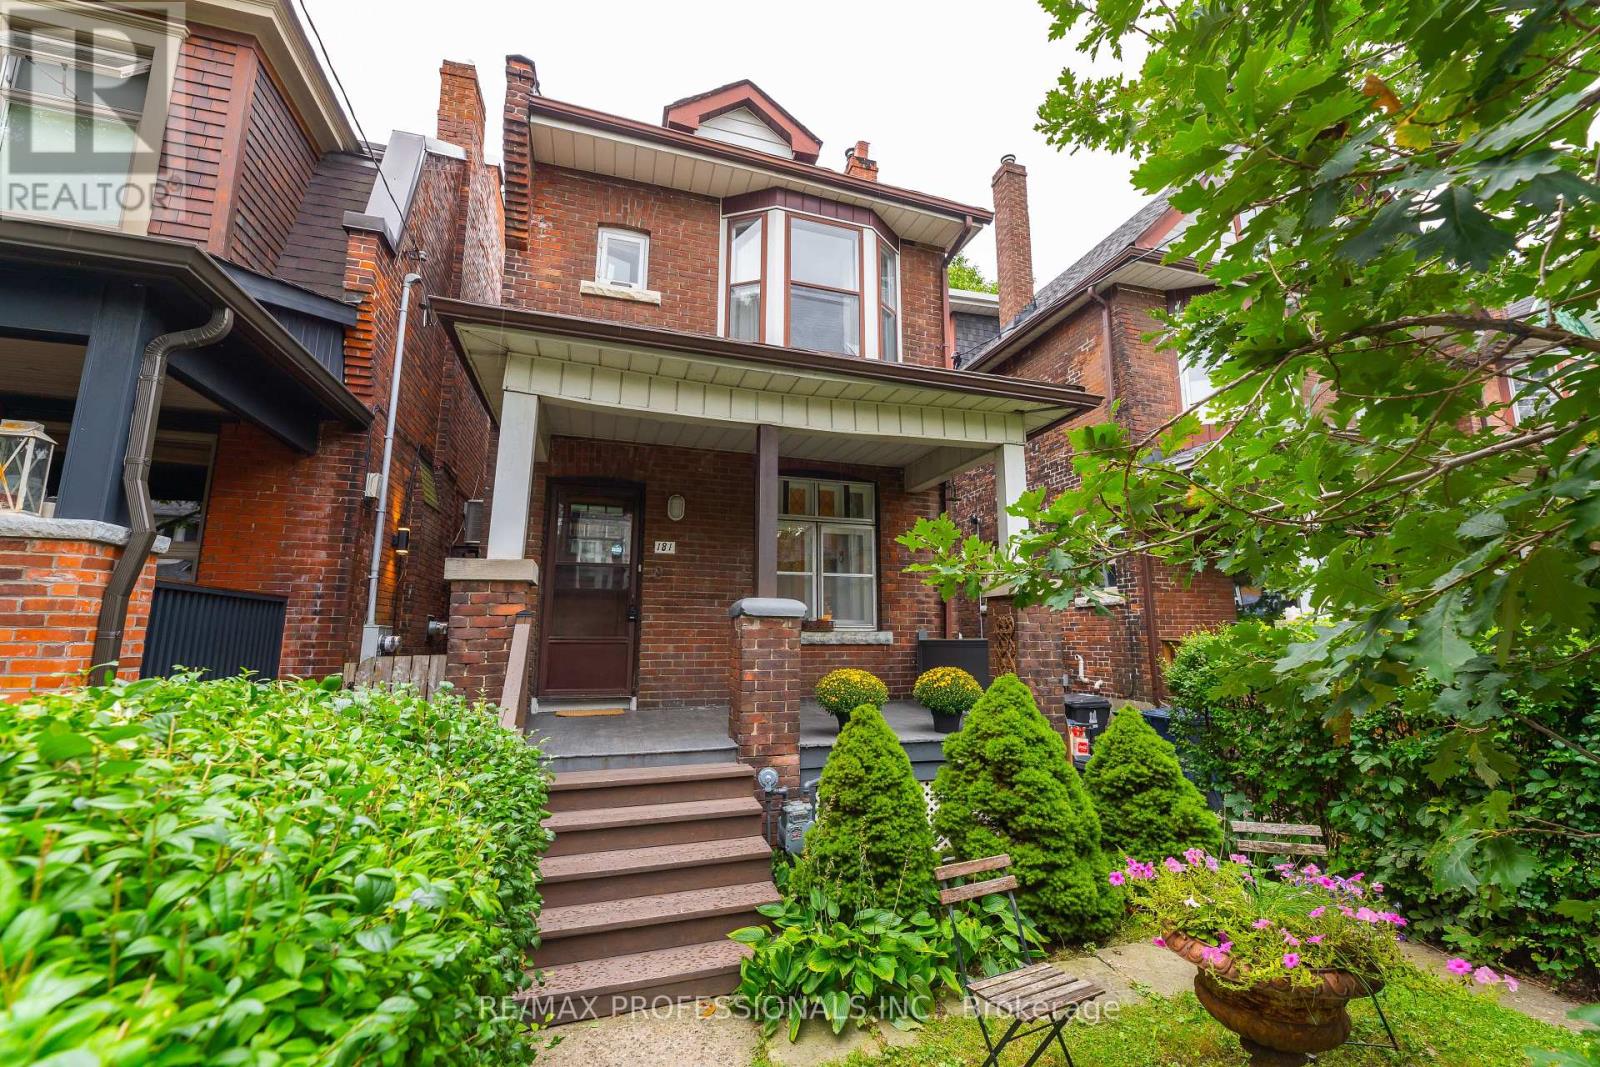
$1,449,900
181 Garden Avenue
Toronto (Roncesvalles) · MLS # W13861448
3 bed · 1 bath