Videos & Virtual Tours
Open available video, 3D tour, or virtual-tour media for this listing.
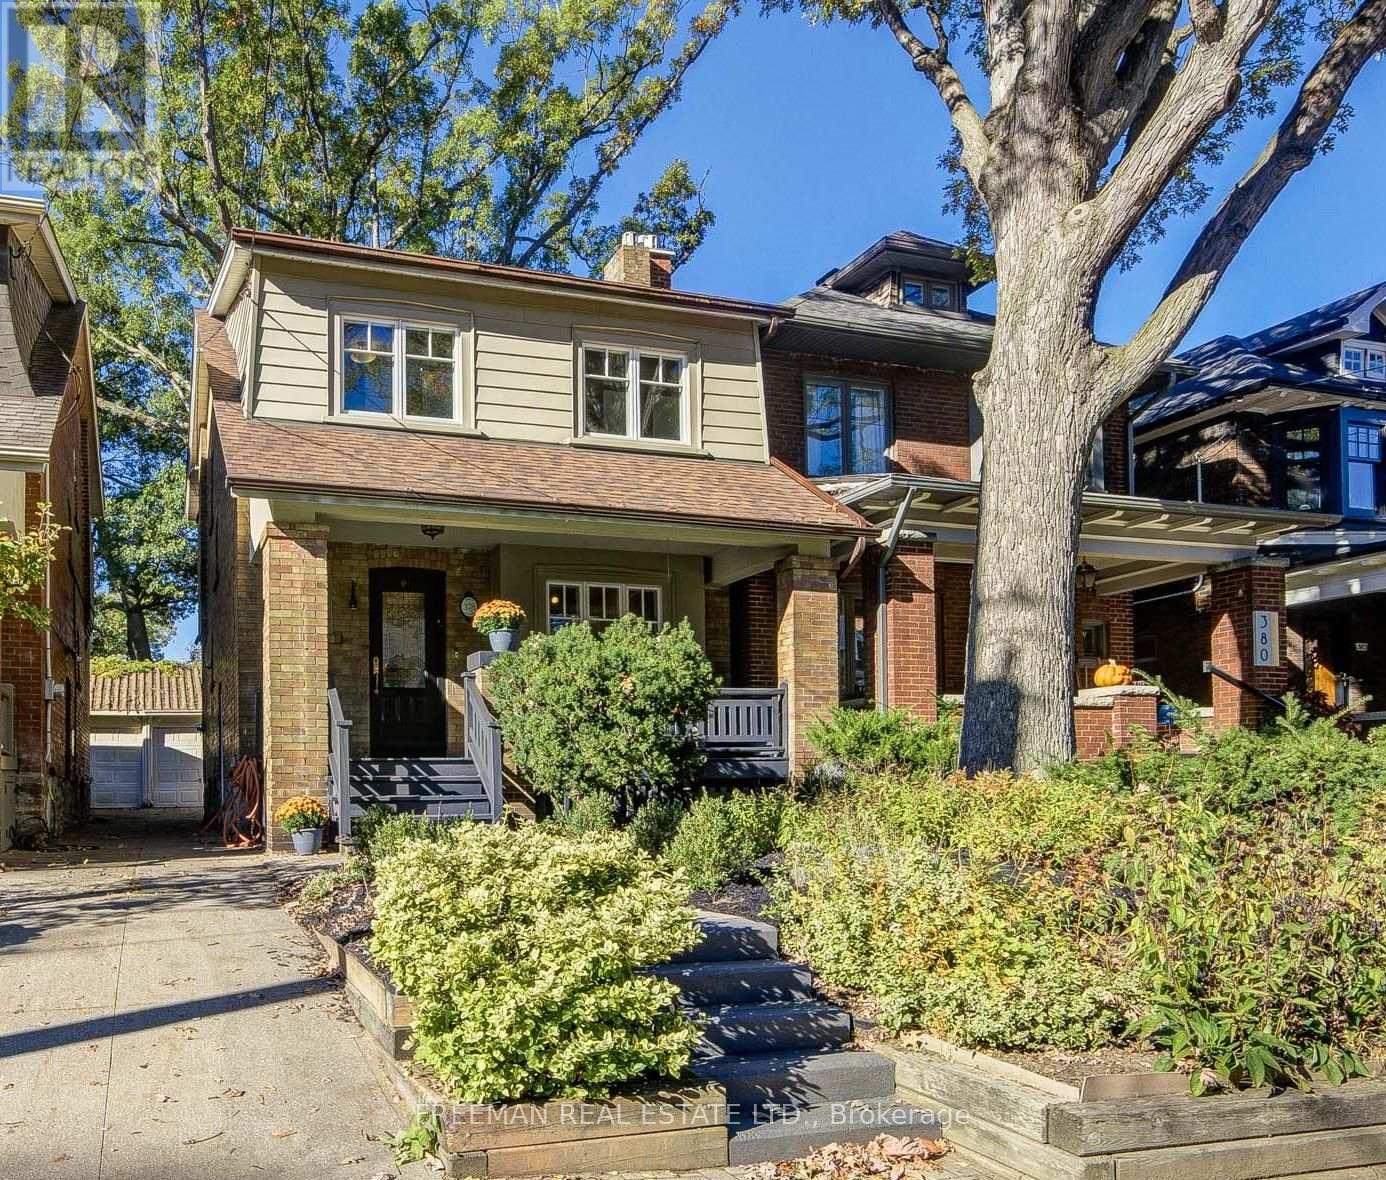
378 Durie Street
Toronto (Runnymede-Bloor West Village), Ontario M6S3G4
MLS # W14178004
Property Details
Type
Detached
Beds
4
Baths
2
Status
For Sale
More homes like this
About this property
*OPEN HOUSES SAT & SUN 2-4pm****FOUR BEDROOMS, RENOVATED THROUGHOUT & A DEEP PRIVATE BACKYARD IN THE HEART OF BLOOR WEST VILLAGE! ****You found the space, comfort and character of this beautifully updated family home on loved Durie Street. A welcoming covered front porch opens to a bright, spacious main floor with hardwood floors, a cozy gas fireplace and a renovated kitchen with stone counters, breakfast bar and walk-out to a generous composite deck. Upstairs, four well-proportioned bedrooms provide flexibility for growing families and working from home, including a charming fourth bedroom with exposed brick, built-in shelving and decorative fireplace. A renovated 4-piece bath features custom storage and a jet tub. The finished lower level adds a spacious recreation room, kitchen rough-in, 3-piece bath, laundry, ample storage and convenient side entrance. Outside, enjoy a deep, private fenced backyard, with massive composite deck, ideal for children, pets, entertaining, and enjoying Bloor West sunsets, plus a garage and storage shed. Steps to Subway, Bloor West Village shops and cafés, High Park, Humber River trails, the Junction and Runnymede and Humberside schools. An exceptional combination of family-sized living, modern updates and neighbourhood lifestyle. Ready to Move in and enjoy! Pillar to Post home inspection available.
Mortgage Estimate
Estimated monthly payment
Calculating…
Estimate only. Taxes, insurance, condo fees, and lender terms are not included.
Monthly costs to verify
Property taxes: about $711/month based on listed annual taxes.
Estimate only. Confirm taxes, condo/maintenance fees, insurance, utilities, and lender terms before making decisions.
Rooms
| Room | Level | Dimensions |
|---|---|---|
| Foyer | Main level | 1.35 x 3.51 |
| Bathroom | Lower level | 1.83 x 2.29 |
| Laundry room | Lower level | 1.98 x 2.82 |
| Living room | Main level | 3.43 x 5 |
| Dining room | Main level | 3.1 x 4.37 |
| Kitchen | Main level | 2.69 x 4.37 |
| Primary Bedroom | Second level | 3 x 5 |
| Bedroom 2 | Second level | 2.84 x 4.72 |
| Bedroom 3 | Second level | 3.2 x 3.2 |
| Bedroom 4 | Second level | 2.62 x 4.06 |
| Bathroom | Second level | 2.13 x 1.63 |
| Recreational, Games room | Lower level | 5.94 x 6.1 |
Facts & Location
Parking
1 spaces
Lot Size
25 x 123.6 FT
Annual Taxes
$8,533
Listing data
Listing information is provided for personal, non-commercial use and should be independently verified before making real estate decisions.
Last refreshed: Nov 13, 2026 1:45 PM
Explore nearby searches
SEO-friendly searches for this area, property type, and nearby neighbourhoods.
Similar Properties
More nearby listings that may fit the same search.
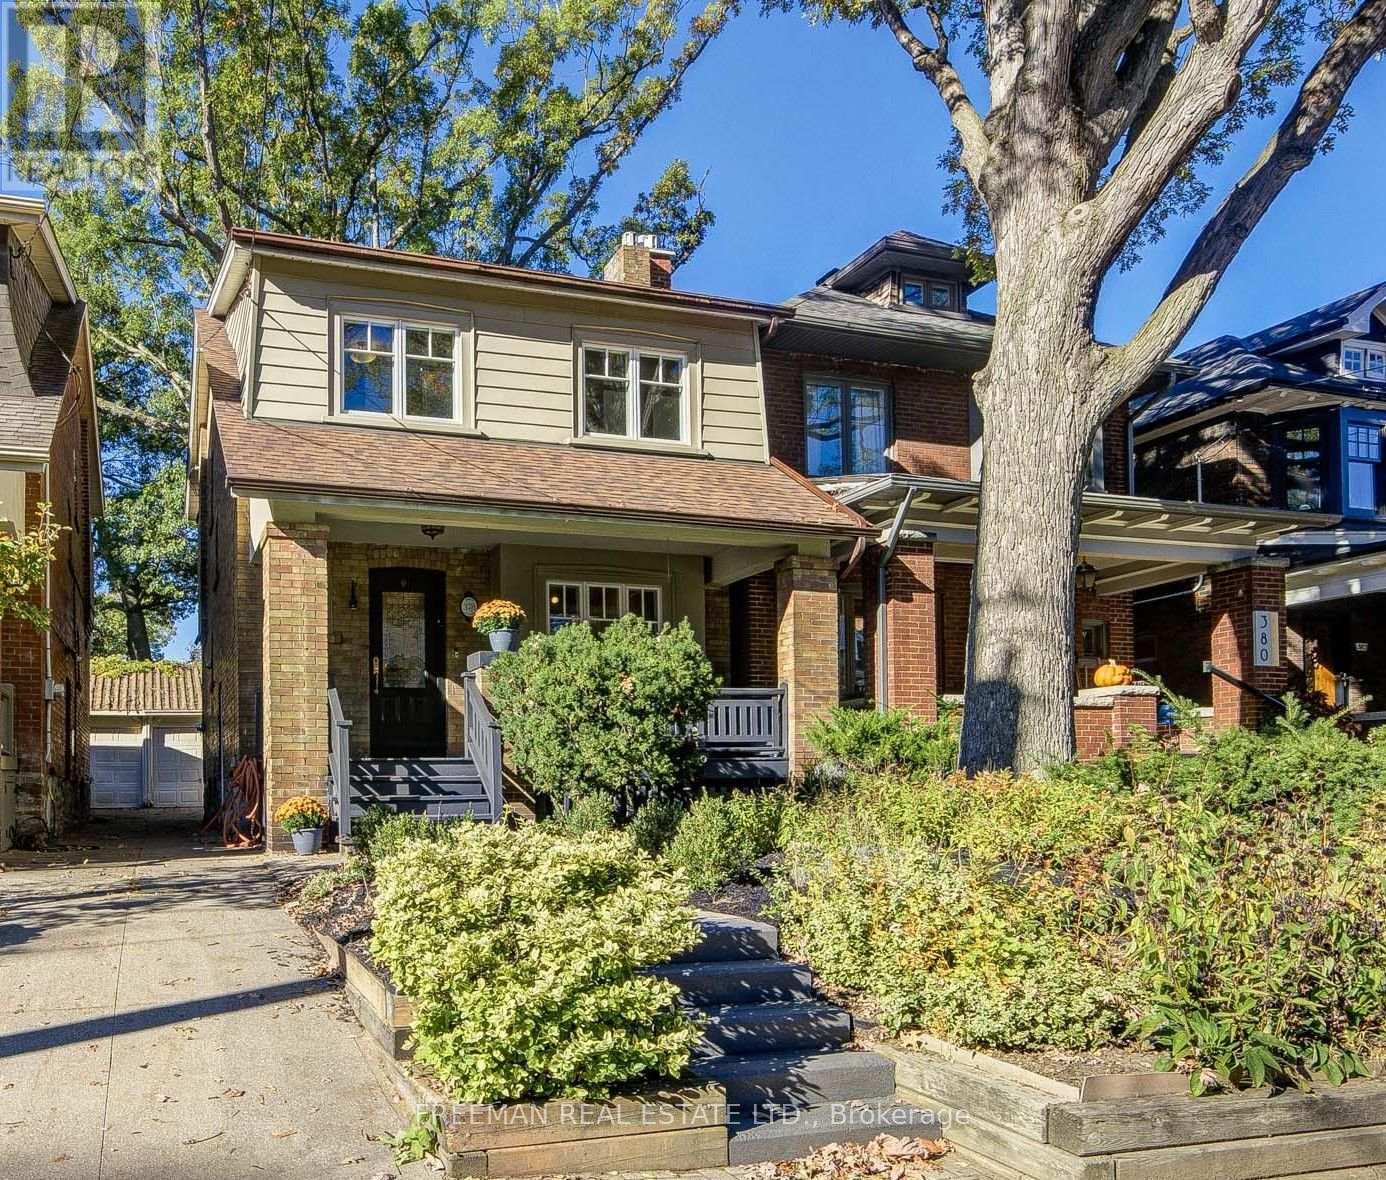
$1,749,000
378 Durie Street
Toronto (Runnymede-Bloor West Village) · MLS # W14129858
4 bed · 2 bath
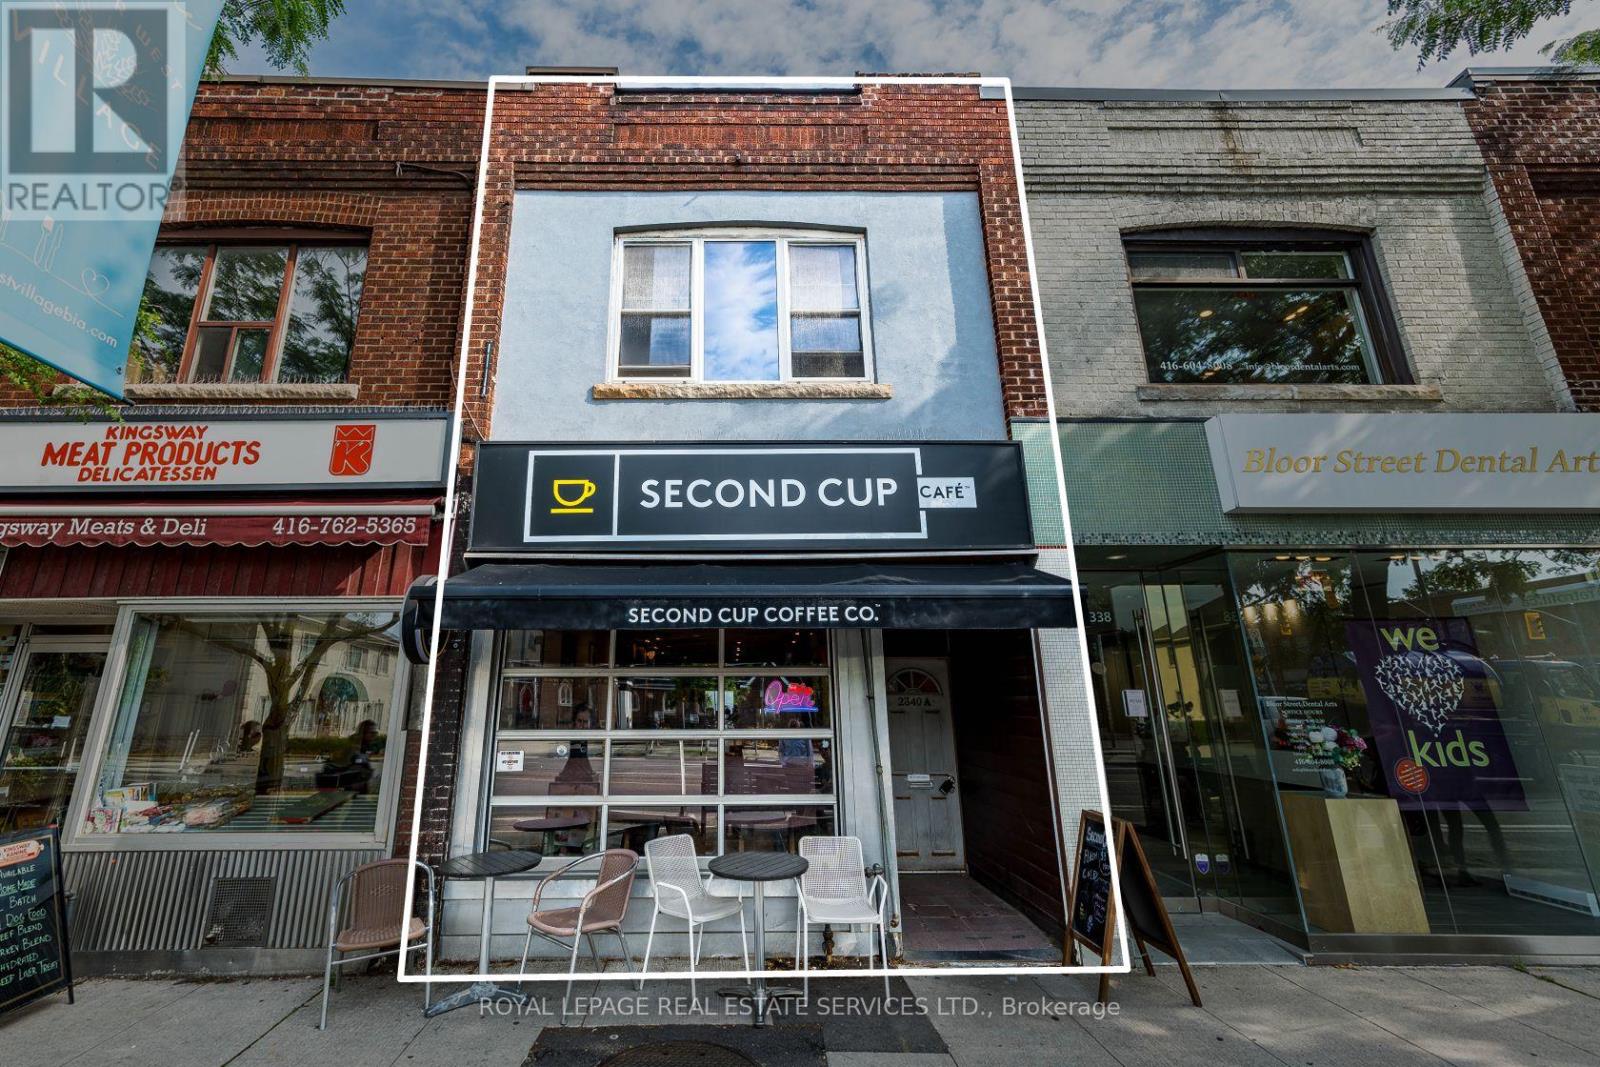
$1,750,000
2340 Bloor Street
Toronto (Runnymede-Bloor West Village) · MLS # W13793114
3 bed · 1 bath · 962 sq ft
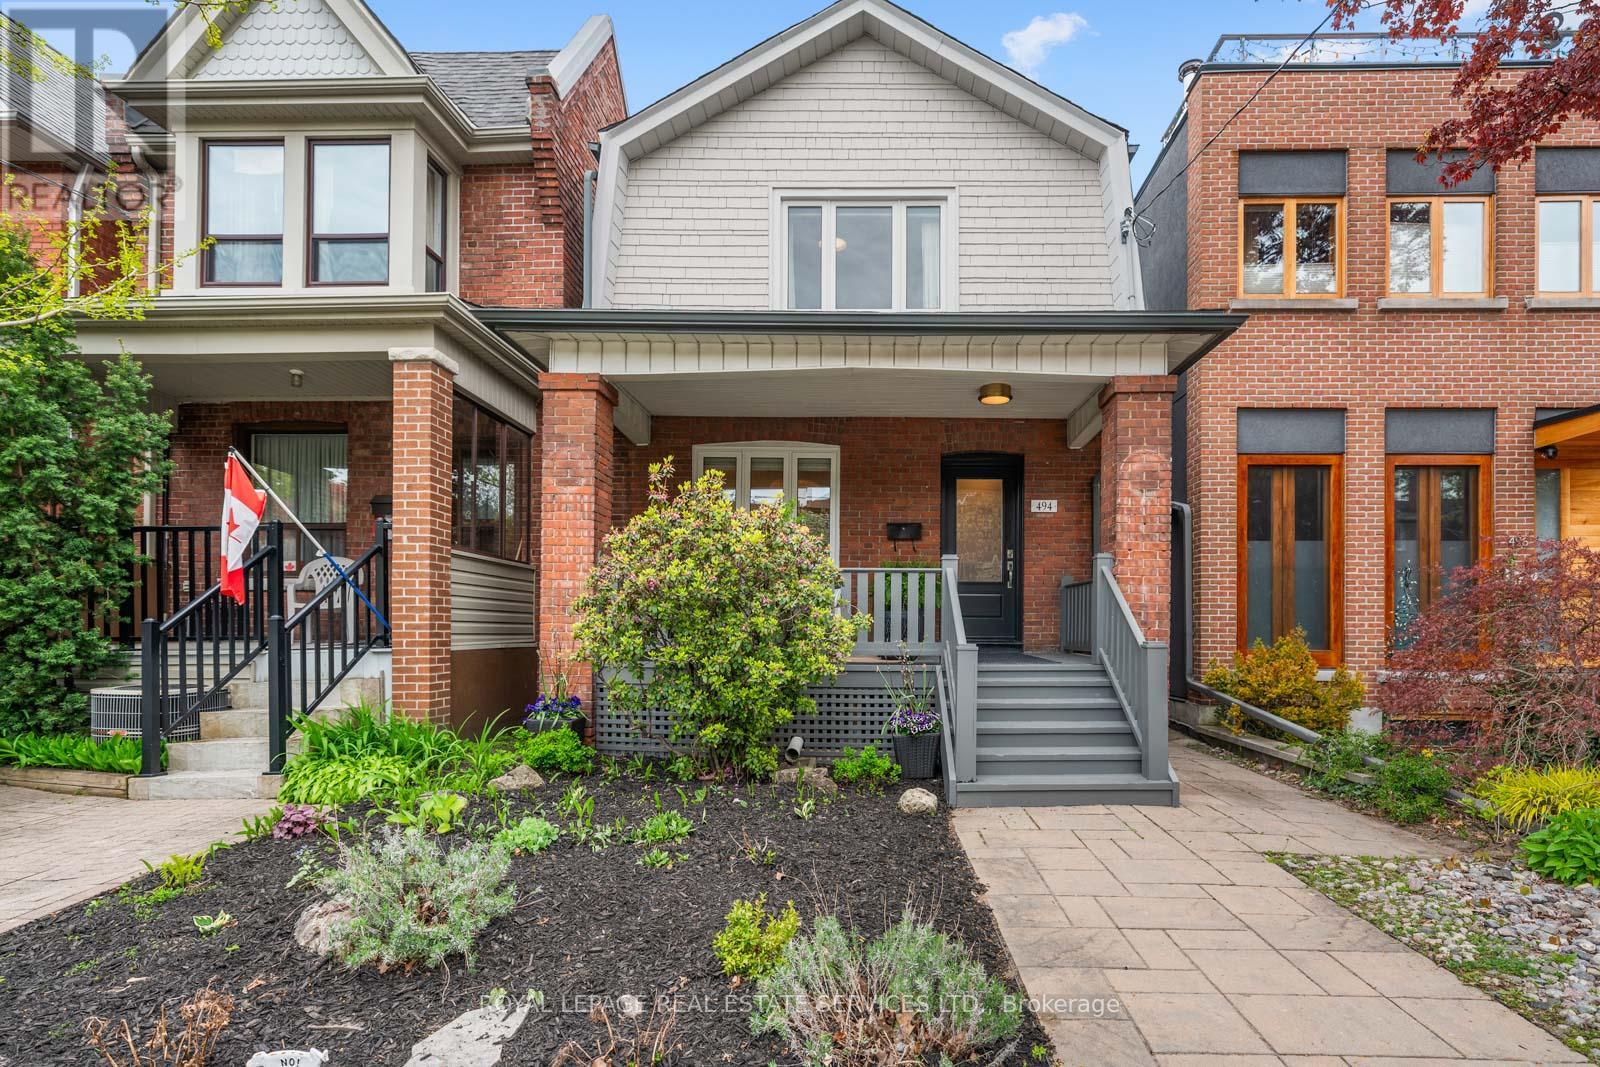
$1,769,000
494 Durie Street
Toronto (Runnymede-Bloor West Village) · MLS # W13838348
3 bed · 2 bath