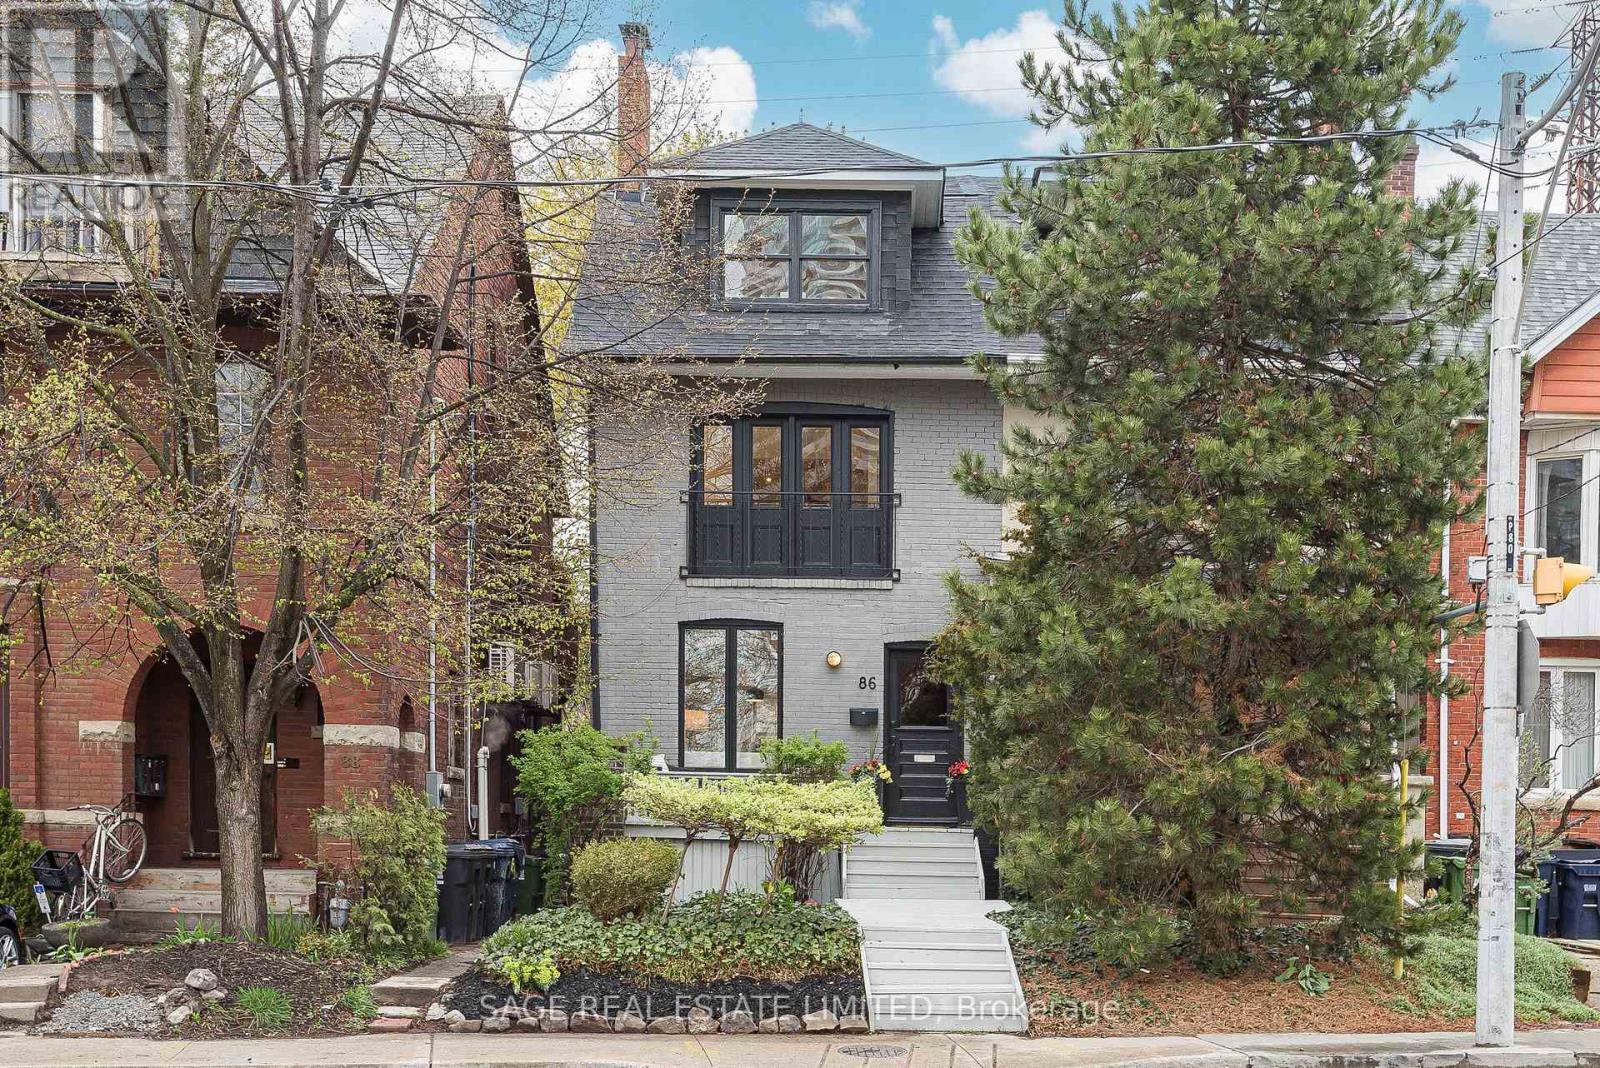
86 Dupont Street
Toronto (Annex), Ontario M5R1V2
MLS # C13475446
Property Details
Type
Semi-Detached
Beds
4
Baths
3
Status
For Sale
More homes like this
About this property
86 Dupont offers an exceptional opportunity to own a fully renovated three-storey home that perfectly balances timeless style with modern living. This stunning 3-bedroom, 3-bathroom residence is ideally situated in one of the city's most sought-after neighbourhoods, just moments from Yorkville.The main floor showcases a bright, open-concept design that seamlessly connects the living, dining, and kitchen spaces-perfect for both everyday living and effortless entertaining. The inviting living room features a gas fireplace, adding warmth and character, while large windows fill the space with natural light. At the heart of the home, the chef-inspired kitchen is beautifully appointed with contemporary finishes, a generous breakfast bar, and a large wine fridge, creating an ideal setting for hosting. A walkout leads directly to a private deck and landscaped backyard-perfect for summer BBQs and outdoor gatherings.The second floor offers two spacious bedrooms, a stylishly updated 3-piece bathroom, and a versatile lounge area-ideal for a home office, reading nook, or family space.The entire third floor is dedicated to an impressive primary retreat, complete with a luxurious 5-piece ensuite and ample closet space, offering comfort and privacy.The finished lower level, with a separate entrance, includes a large recreation room, an additional bedroom, and a rough-in for a kitchen-well-suited for a nanny suite or potential income opportunity.Just steps to Yorkville, top restaurants, shops, parks, transit, and excellent schools, this home delivers a rare combination of location, design, and functionality.
Mortgage Estimate
Estimated monthly payment
Calculating…
Estimate only. Taxes, insurance, condo fees, and lender terms are not included.
Monthly costs to verify
Property taxes: about $598/month based on listed annual taxes.
Estimate only. Confirm taxes, condo/maintenance fees, insurance, utilities, and lender terms before making decisions.
Rooms
| Room | Level | Dimensions |
|---|---|---|
| Living room | Main level | 7.7 x 4.39 |
| Dining room | Main level | 7.7 x 4.39 |
| Kitchen | Main level | 4.39 x 3.61 |
| Den | Second level | 4.42 x 3.94 |
| Bedroom 2 | Second level | 3.53 x 3.33 |
| Bedroom 3 | Second level | 4.42 x 2.72 |
| Primary Bedroom | Third level | 8.1 x 4.42 |
| Recreational, Games room | Lower level | 4.42 x 3.18 |
| Bedroom 4 | Lower level | 4.04 x 2.11 |
Facts & Location
Lot Size
17.1 x 113.6 FT
Annual Taxes
$7,171
Listing data
Listing information is provided for personal, non-commercial use and should be independently verified before making real estate decisions.
Last refreshed: Oct 4, 2026 3:46 AM
Explore nearby searches
SEO-friendly searches for this area, property type, and nearby neighbourhoods.
Similar Properties
More nearby listings that may fit the same search.
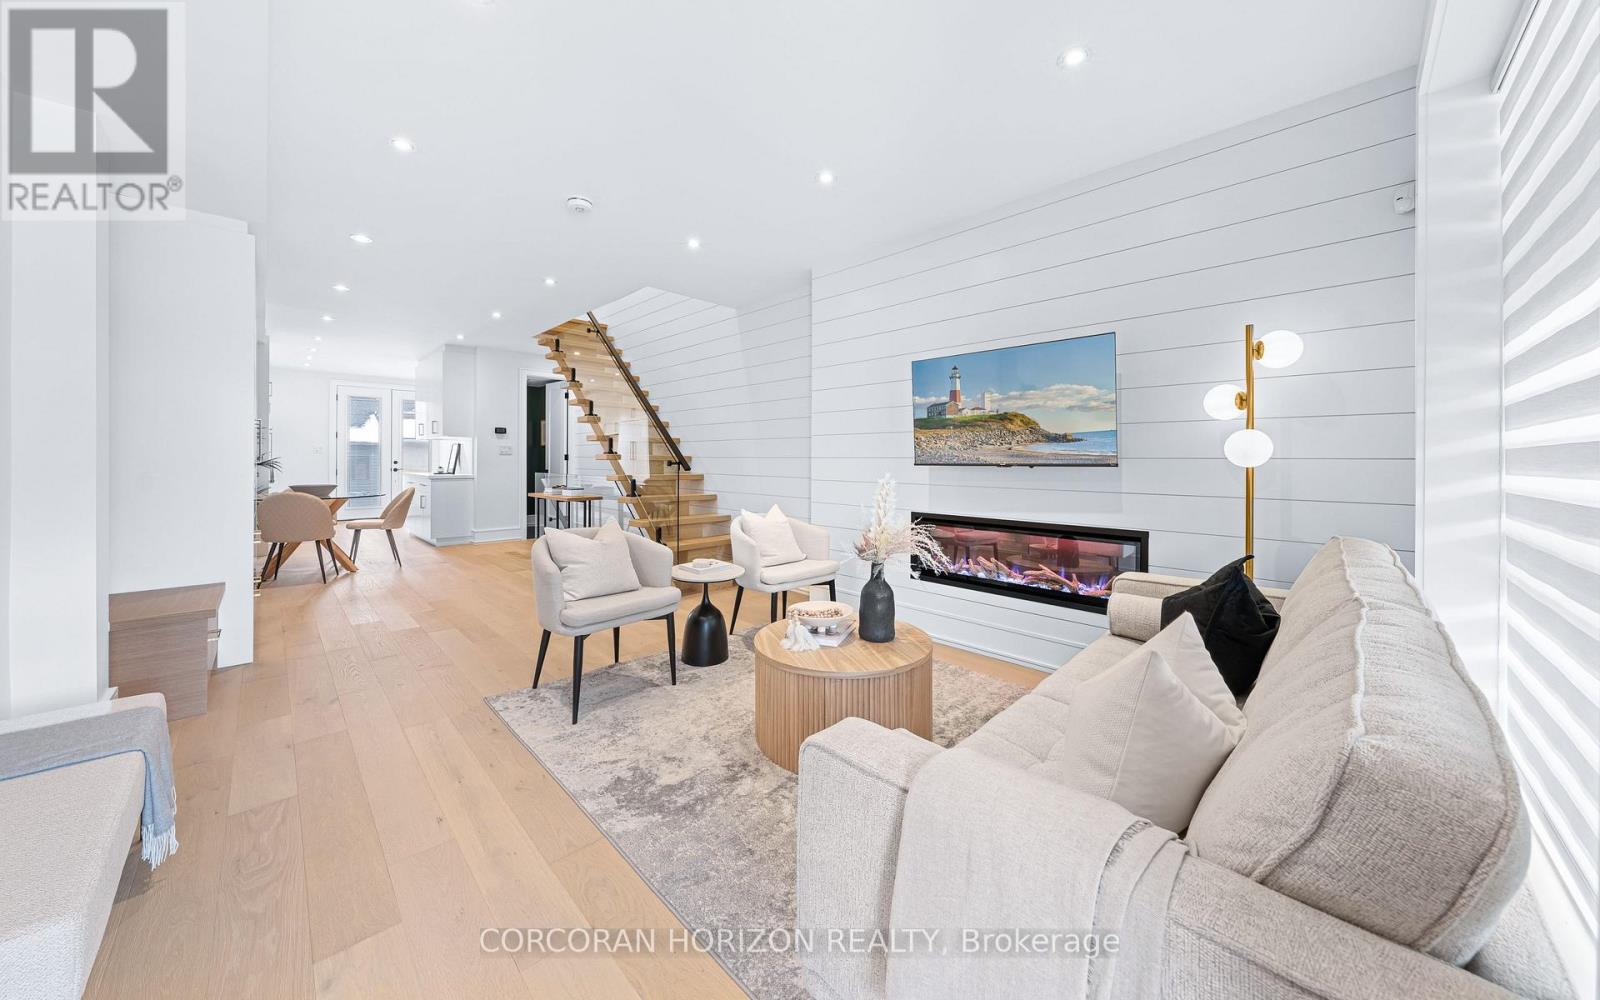
$1,688,000
225 Christie Street
Toronto (Annex) · MLS # C13754682
4 bed · 4 bath
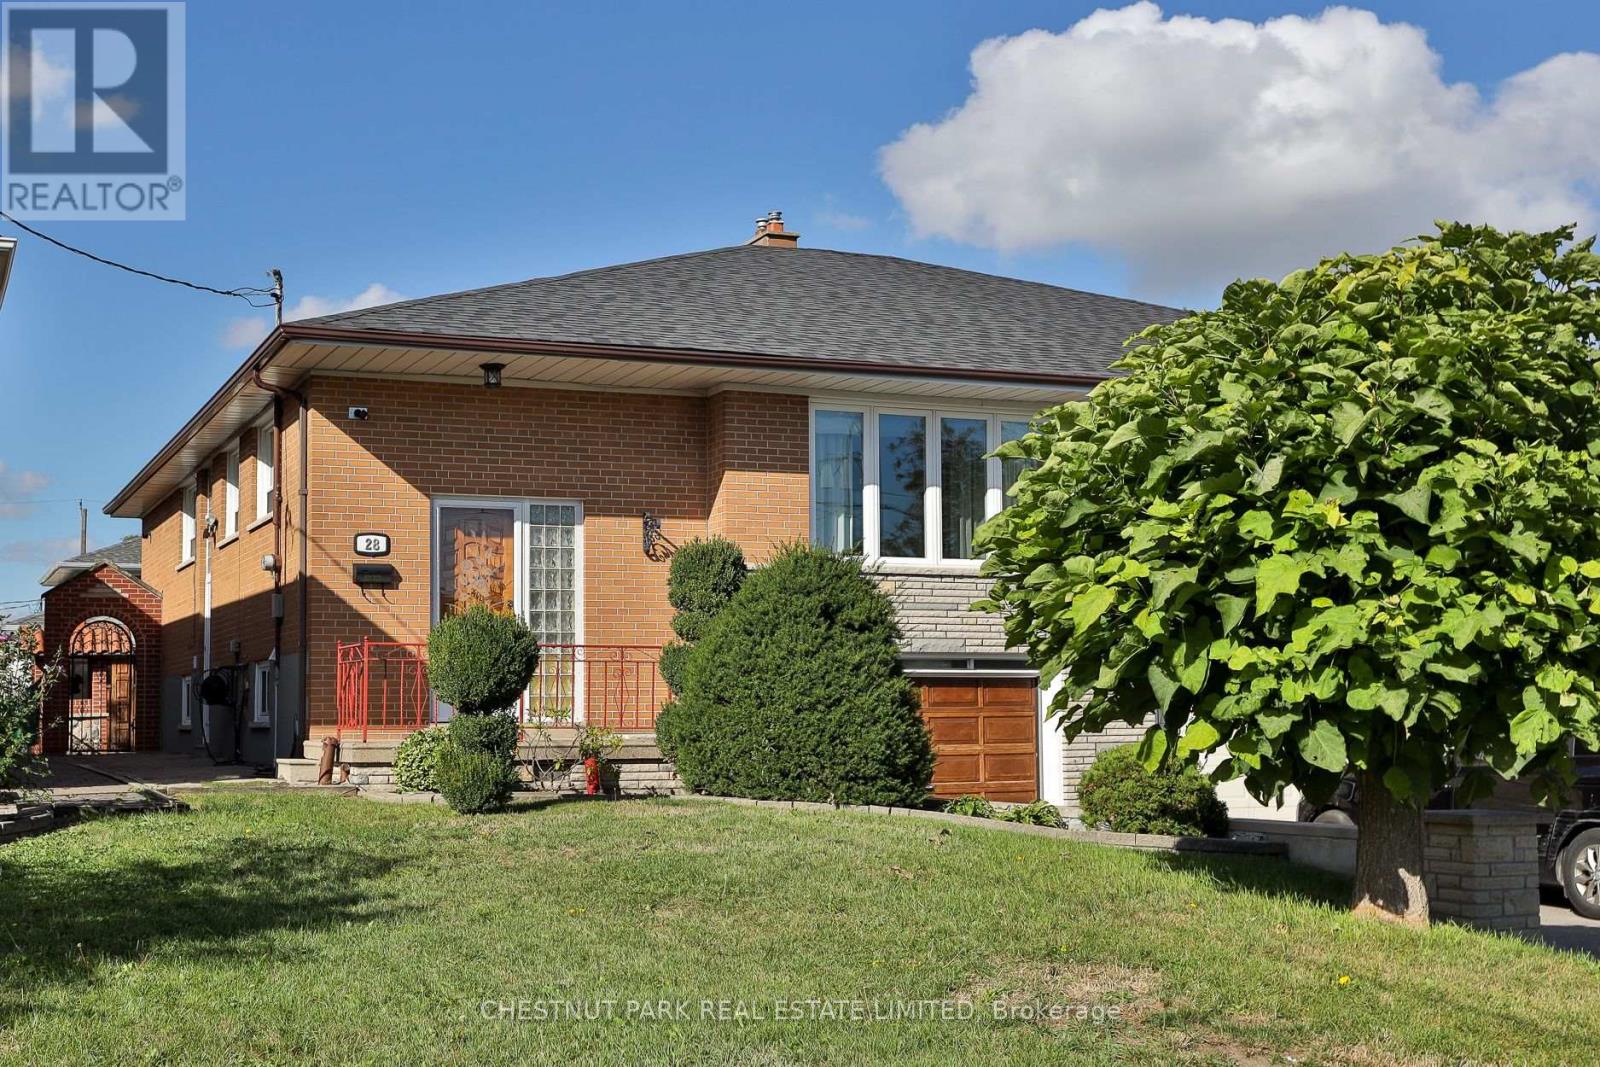
$999,999
28 Charrington Crescent
Toronto (Glenfield-Jane Heights) · MLS # W13834886
4 bed · 2 bath
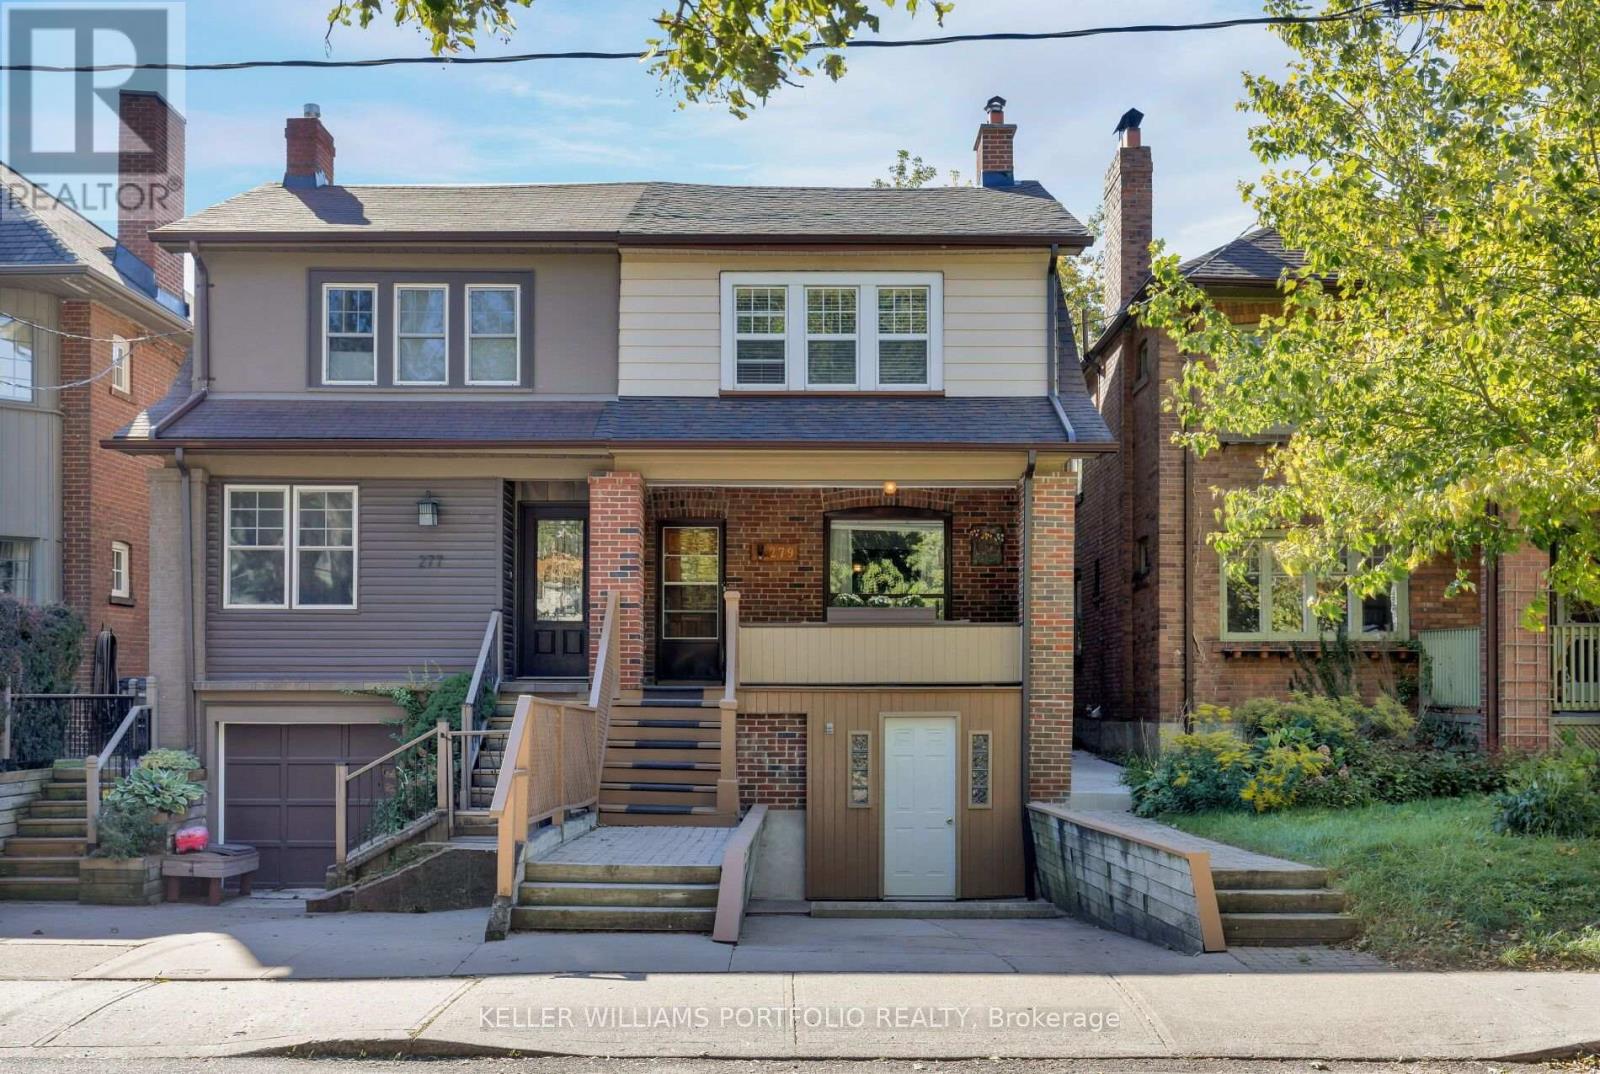
$1,099,000
279 Garden Avenue
Toronto (High Park-Swansea) · MLS # W13838092
4 bed · 2 bath