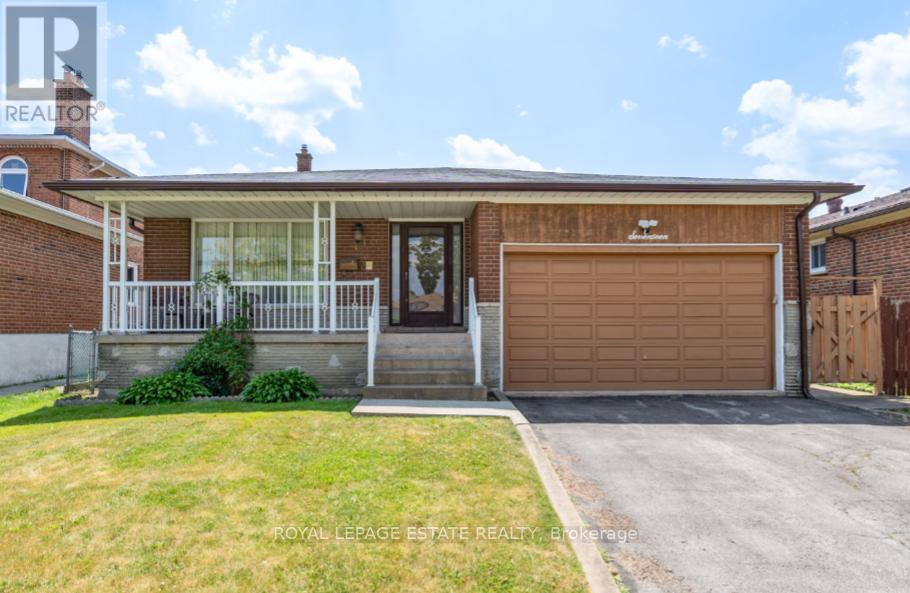
17 Altair Avenue
Toronto (L'Amoreaux), Ontario M1W2R1
MLS # E13475218
Property Details
Type
Detached
Beds
6
Baths
3
Status
For Sale
More homes like this
About this property
Welcome to this well-maintained detached 5-level back-split offering outstanding space, comfort, and versatility for today's modern family lifestyle. Featuring four spacious bedrooms and three full bathrooms, this home provides plenty of room for both everyday living and entertaining. The bright eat-in kitchen is perfect for family meals, complemented by a formal dining room ready for holiday gatherings and celebrations. The large family room with fireplace and walk-out to the garden offers a relaxing space to unwind or host guests. A separate entrance leads to a private 2-bedroom lower-level apartment - ideal for extended family living or excellent rental income potential or personal use.A rare combination of space, flexibility, and long-term value in a highly desirable neighbourhood. A smart choice for families looking to settle and invest in the future.
Mortgage Estimate
Estimated monthly payment
Calculating…
Estimate only. Taxes, insurance, condo fees, and lender terms are not included.
Monthly costs to verify
Property taxes: about $579/month based on listed annual taxes.
Estimate only. Confirm taxes, condo/maintenance fees, insurance, utilities, and lender terms before making decisions.
Rooms
| Room | Level | Dimensions |
|---|---|---|
| Living room | Main level | 7.8 x 4 |
| Kitchen | Lower level | 5.2 x 2.87 |
| Bedroom | Lower level | 3.38 x 2.52 |
| Recreational, Games room | Sub-basement | 6 x 4.1 |
| Laundry room | Sub-basement | 4.56 x 2.33 |
| Dining room | Main level | 7.8 x 4 |
| Foyer | Main level | 5.81 x 2 |
| Kitchen | Main level | 5.4 x 3.07 |
| Primary Bedroom | Second level | 4.2 x 3.3 |
| Bedroom 2 | Second level | 3.94 x 3.13 |
| Bedroom 3 | Second level | 3.27 x 3.85 |
| Bedroom 4 | In between | 2.8 x 3.8 |
| Family room | In between | 7.36 x 3.8 |
| Living room | Lower level | 6 x 4.1 |
Facts & Location
Parking
4 spaces
Lot Size
50 x 110.1 FT
Annual Taxes
$6,952
Listing data
Listing information is provided for personal, non-commercial use and should be independently verified before making real estate decisions.
Last refreshed: Sep 8, 2026 3:47 AM
Explore nearby searches
SEO-friendly searches for this area, property type, and nearby neighbourhoods.
Similar Properties
More nearby listings that may fit the same search.
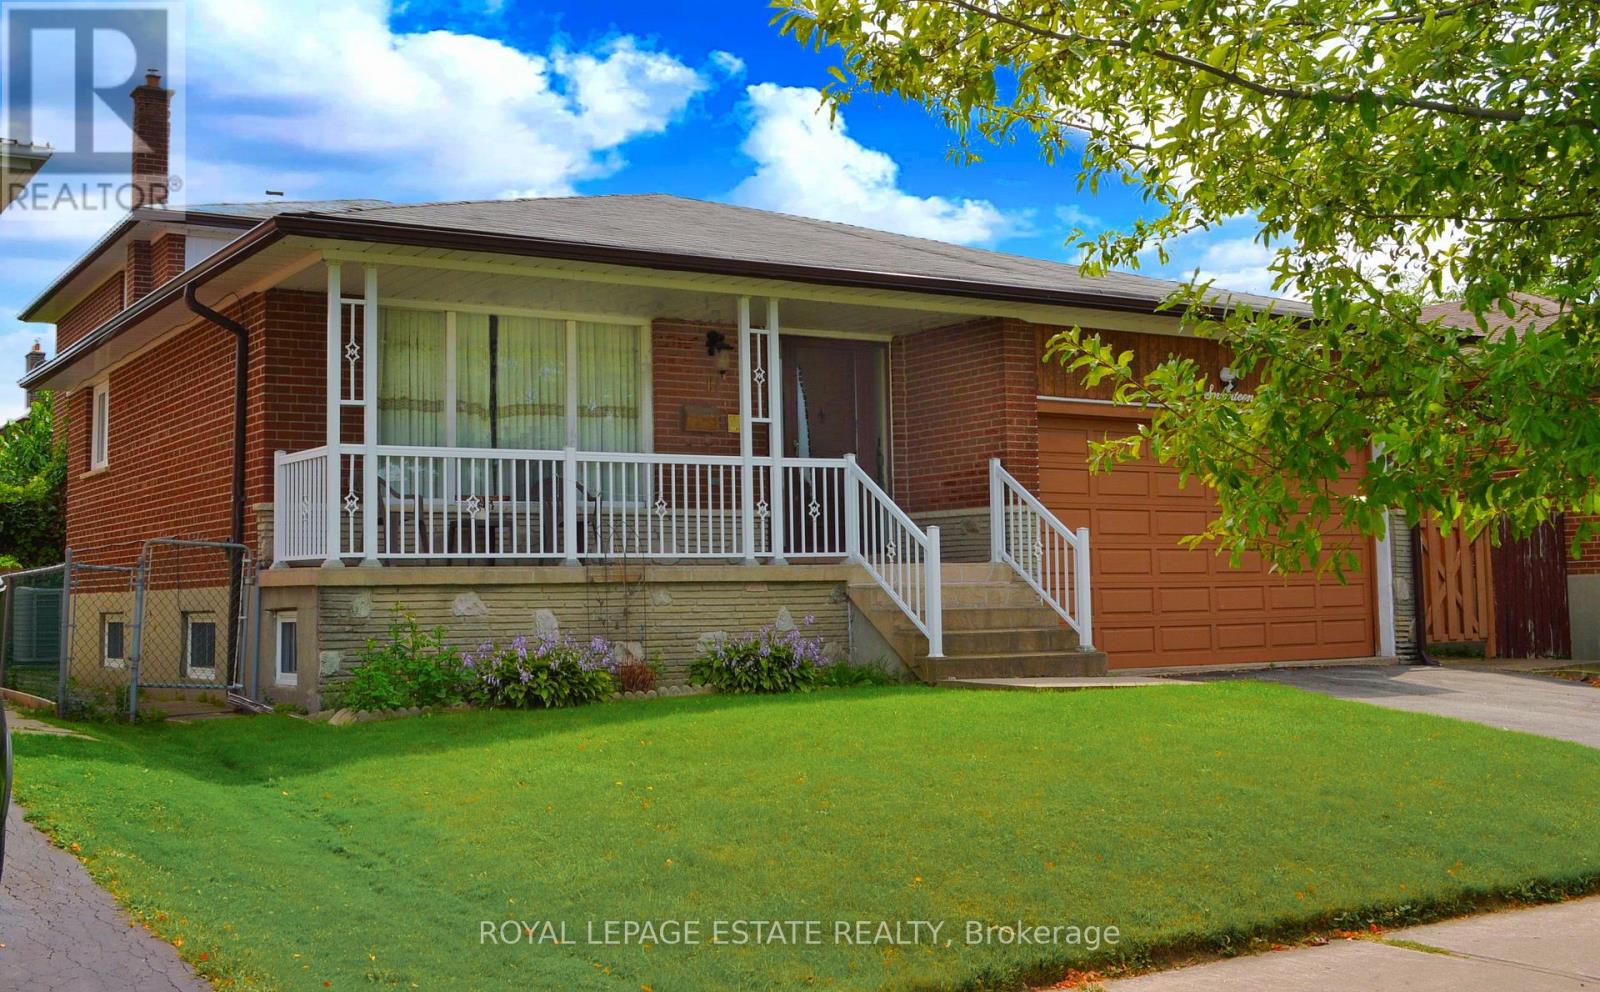
$1,299,000
17 Altair Avenue
Toronto (L'Amoreaux) · MLS # E13755524
6 bed · 3 bath
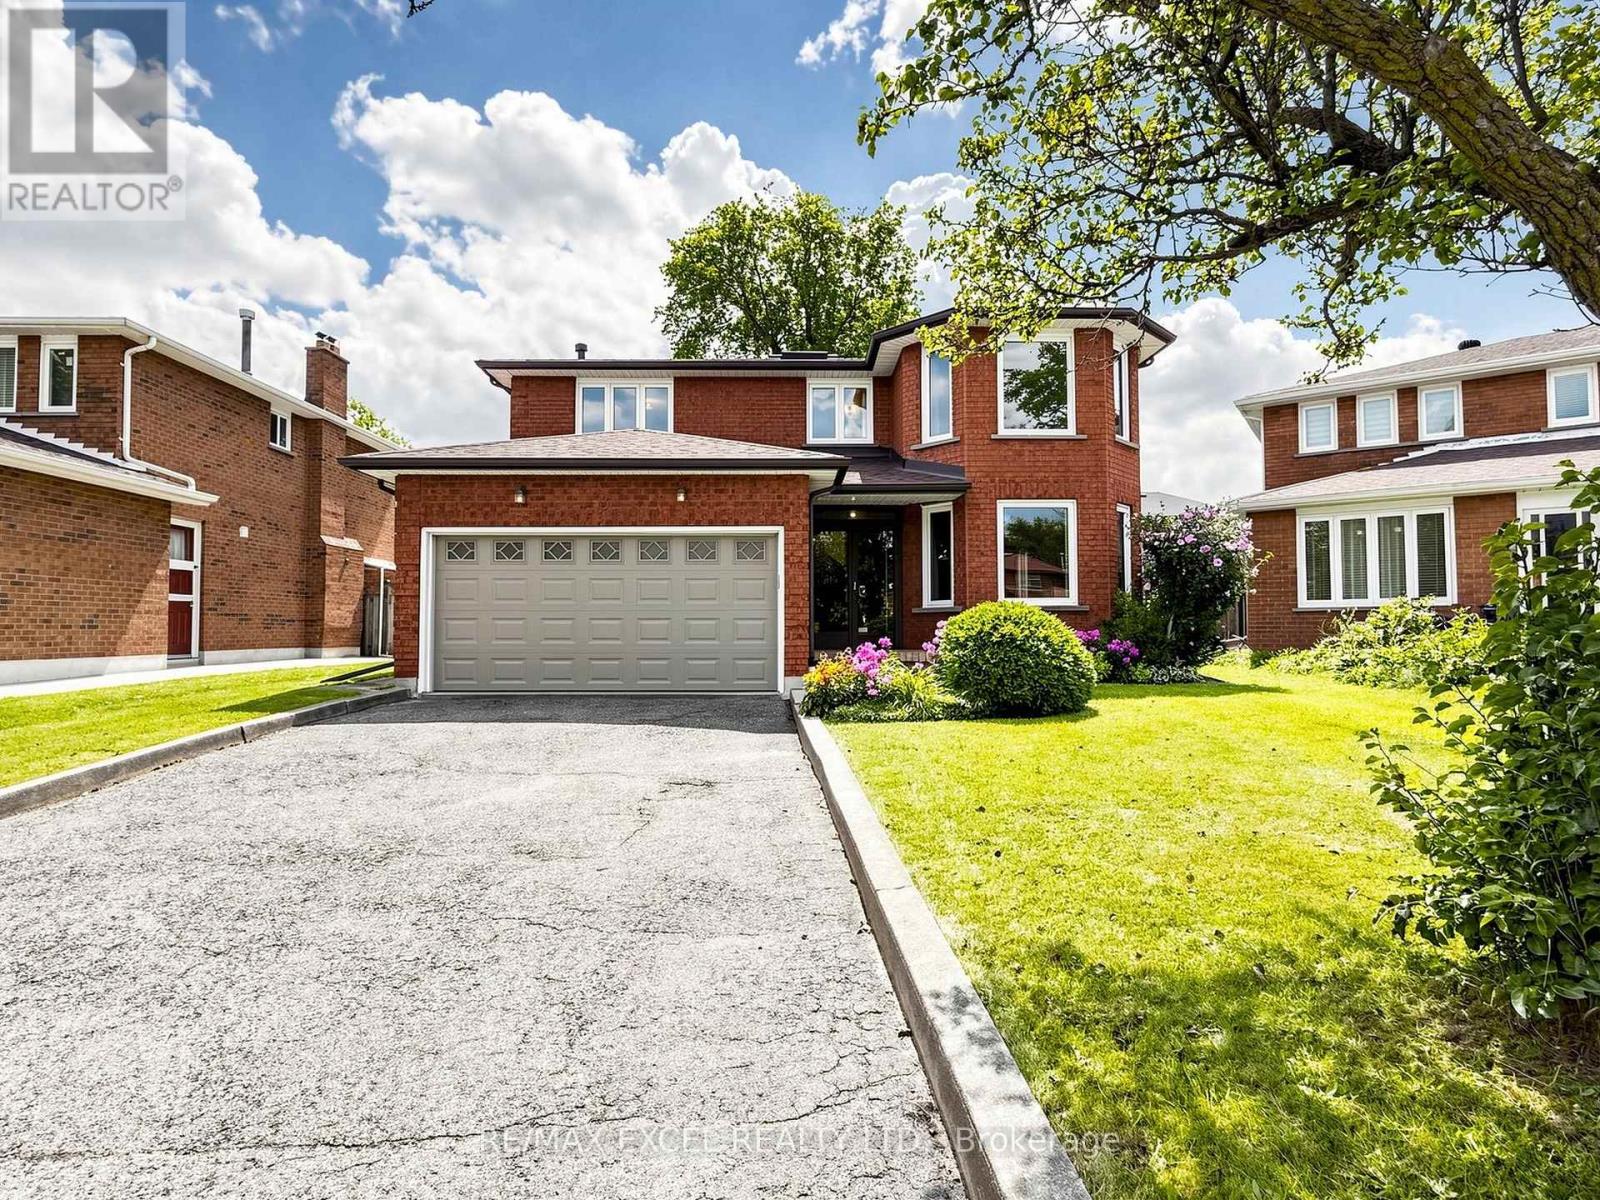
$1,478,000
3 Lovekin Grove
Toronto (L'Amoreaux) · MLS # E13729920
5 bed · 4 bath
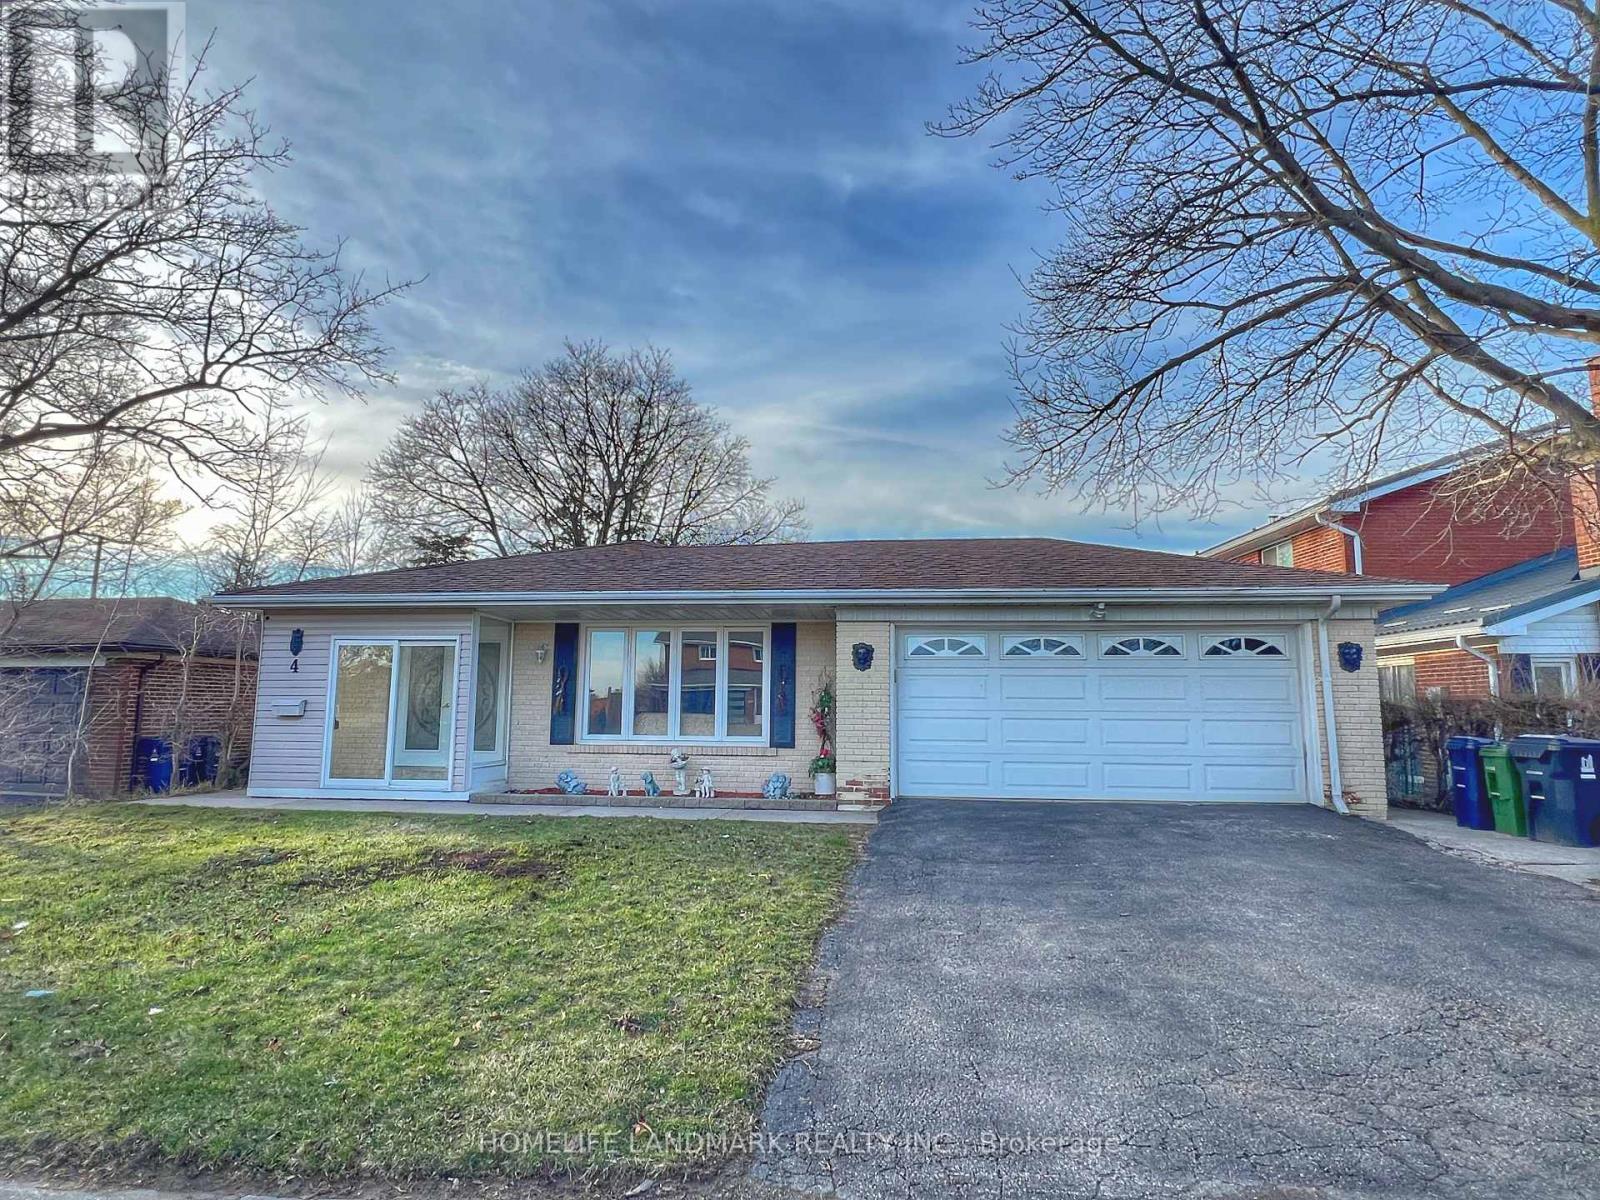
$1,488,000
4 Ferncrest Gate
Toronto (L'Amoreaux) · MLS # E12956546
5 bed · 3 bath