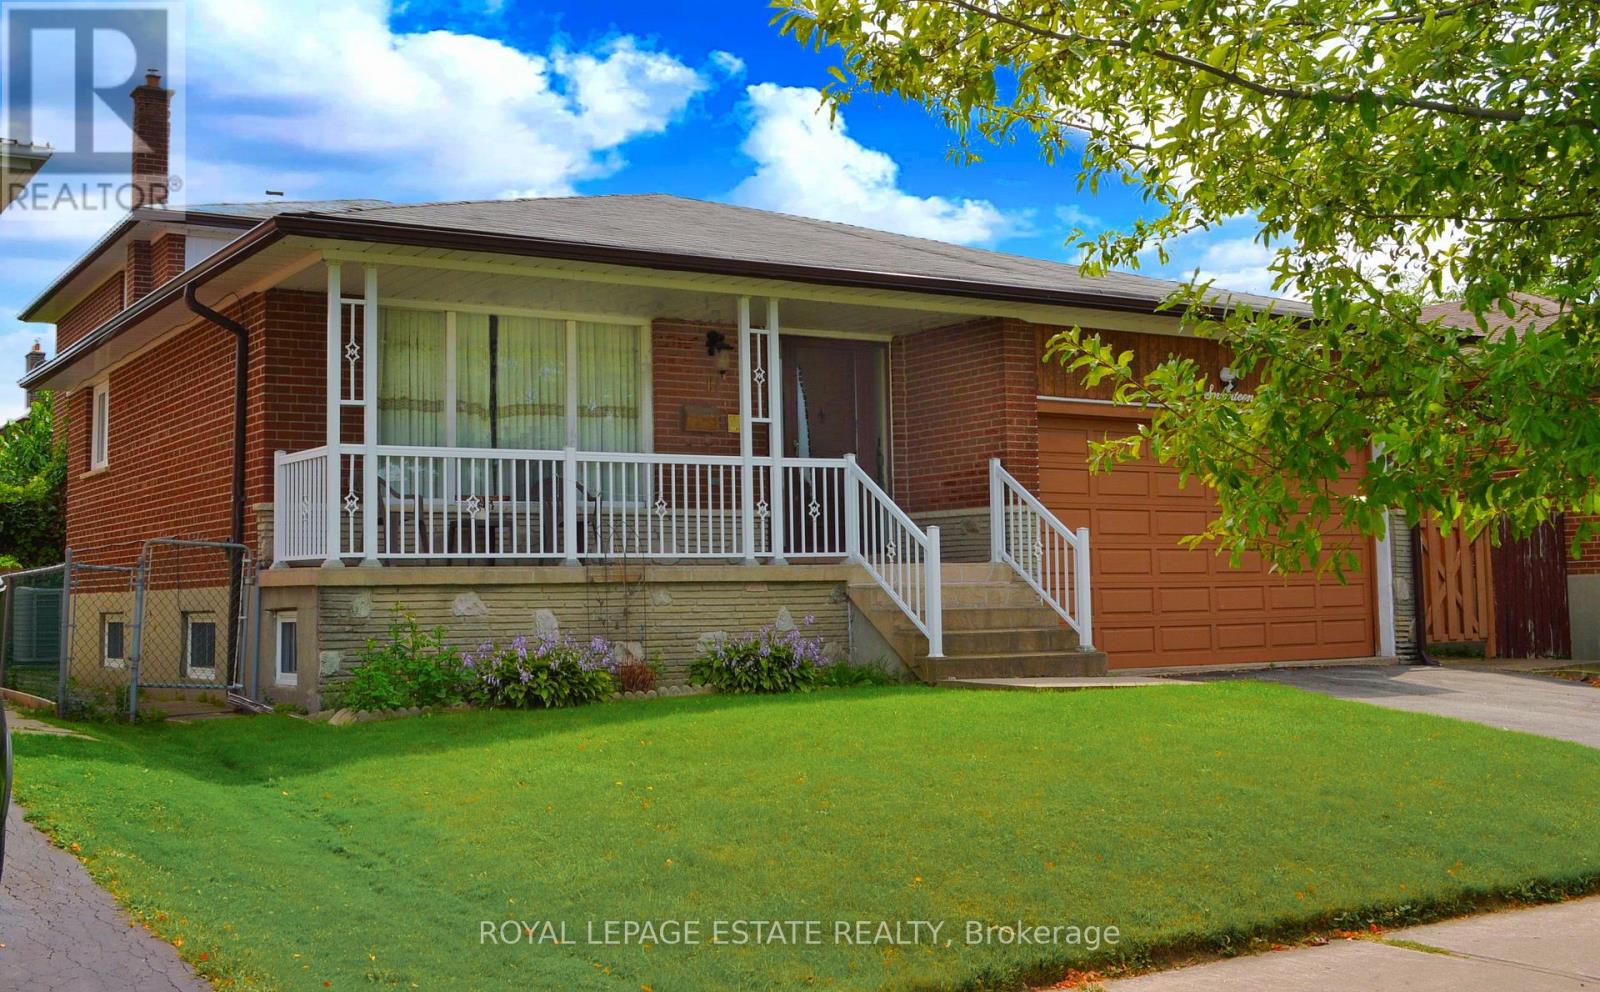
17 Altair Avenue
Toronto (L'Amoreaux), Ontario M1W2R1
MLS # E13755524
Property Details
Type
Detached
Beds
6
Baths
3
Status
For Sale
More homes like this
About this property
Welcome to this beautifully maintained detached 5-level backsplit, offering exceptional space, versatility, and comfort for the modern family. With 4 spacious bedrooms and 3 full bathrooms, there is plenty of room for family living, entertaining, and everyday enjoyment. The bright eat-in kitchen provides a welcoming space for casual family meals, while the separate dining room is ideal for holiday dinners and special occasions. The spacious family room features a cozy fireplace and walk-out to the garden, creating the perfect setting to relax or entertain. Adding even more flexibility is the separate entrance to a private 2-bedroom lower-level apartment. Ideal for extended family, personal use, or potential rental income, this additional living space offers valuable options for today's homeowners' A rare combination of generous living space, flexible accommodation, and long-term potential in a desirable neighbourhood. An excellent opportunity for families looking for a home they can enjoy today while investing in their future.
Mortgage Estimate
Estimated monthly payment
Calculating…
Estimate only. Taxes, insurance, condo fees, and lender terms are not included.
Monthly costs to verify
Property taxes: about $579/month based on listed annual taxes.
Estimate only. Confirm taxes, condo/maintenance fees, insurance, utilities, and lender terms before making decisions.
Rooms
| Room | Level | Dimensions |
|---|---|---|
| Living room | Main level | 7.8 x 4 |
| Kitchen | Lower level | 5.2 x 2.87 |
| Bedroom | Lower level | 3.38 x 2.52 |
| Dining room | Main level | 7.8 x 4 |
| Recreational, Games room | Sub-basement | 6 x 4.1 |
| Laundry room | Sub-basement | 4.56 x 2.33 |
| Foyer | Main level | 5.81 x 2 |
| Kitchen | Main level | 5.4 x 3.07 |
| Primary Bedroom | Second level | 4.2 x 3.3 |
| Bedroom 2 | Second level | 3.94 x 3.13 |
| Bedroom 3 | Second level | 3.27 x 3.85 |
| Bedroom 4 | In between | 2.8 x 3.8 |
| Family room | In between | 7.36 x 3.8 |
| Living room | Lower level | 6 x 4.1 |
Facts & Location
Parking
4 spaces
Lot Size
50 x 110.1 FT
Annual Taxes
$6,952
Listing data
Listing information is provided for personal, non-commercial use and should be independently verified before making real estate decisions.
Last refreshed: Sep 30, 2026 4:16 AM
Explore nearby searches
SEO-friendly searches for this area, property type, and nearby neighbourhoods.
Similar Properties
More nearby listings that may fit the same search.
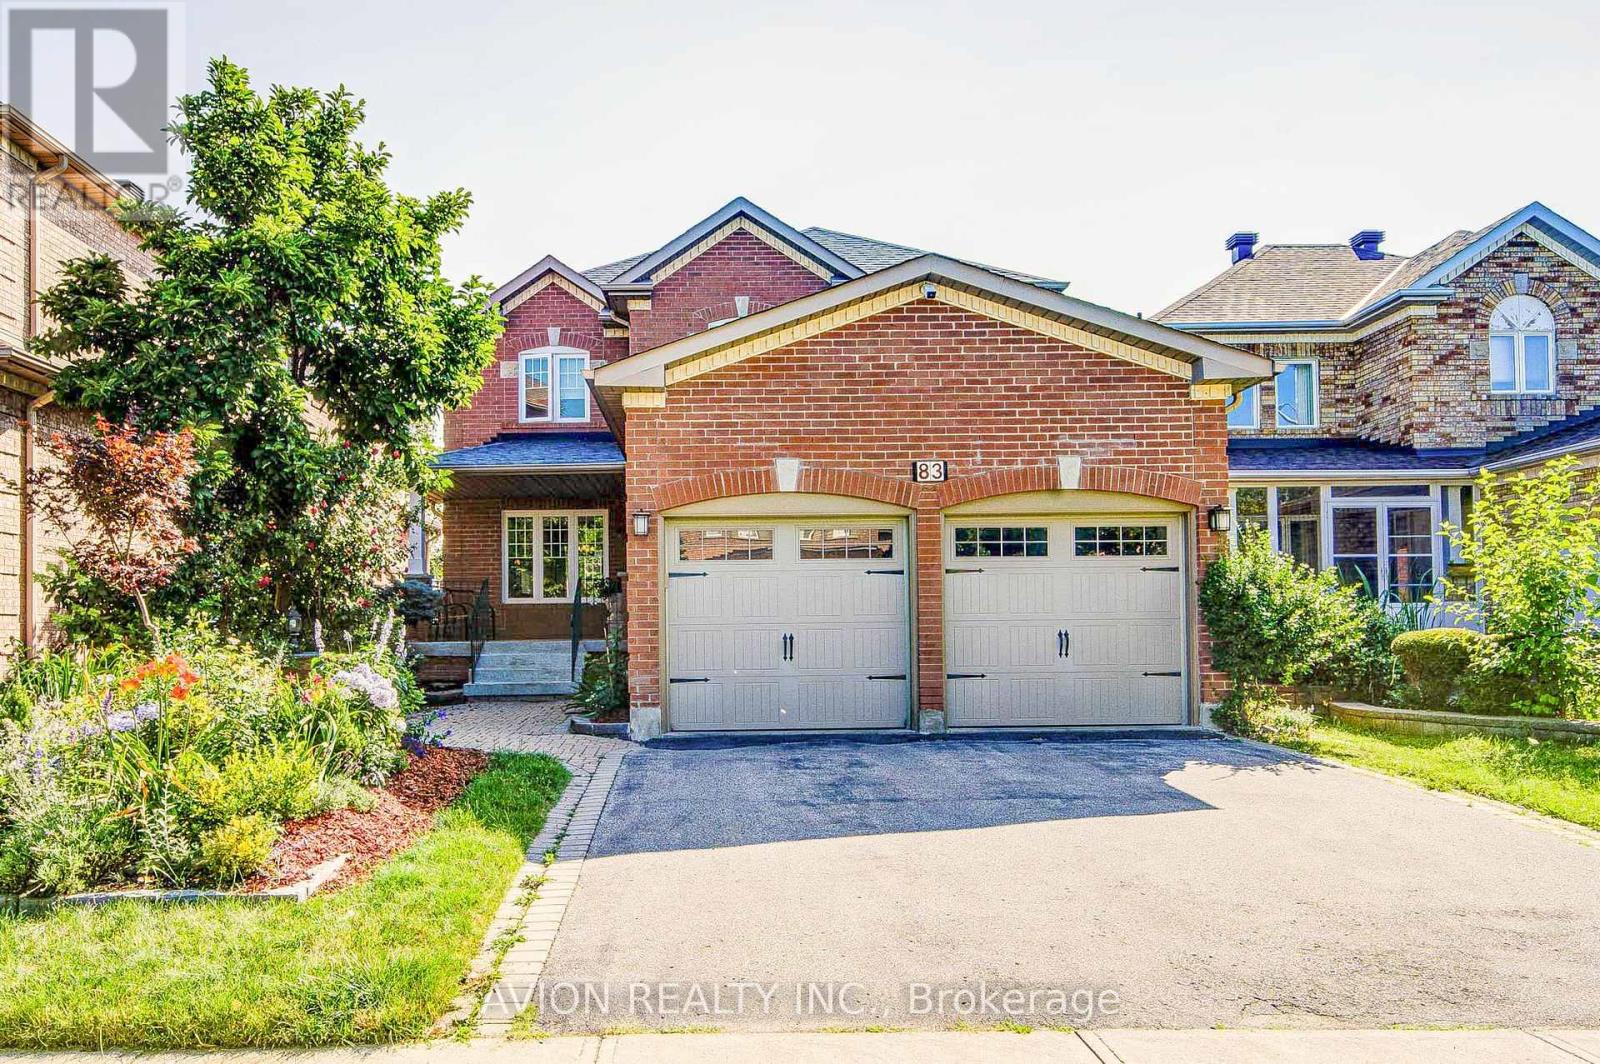
$1,299,000
83 Stonebridge Boulevard
Toronto (L'Amoreaux) · MLS # E13821820
6 bed · 4 bath
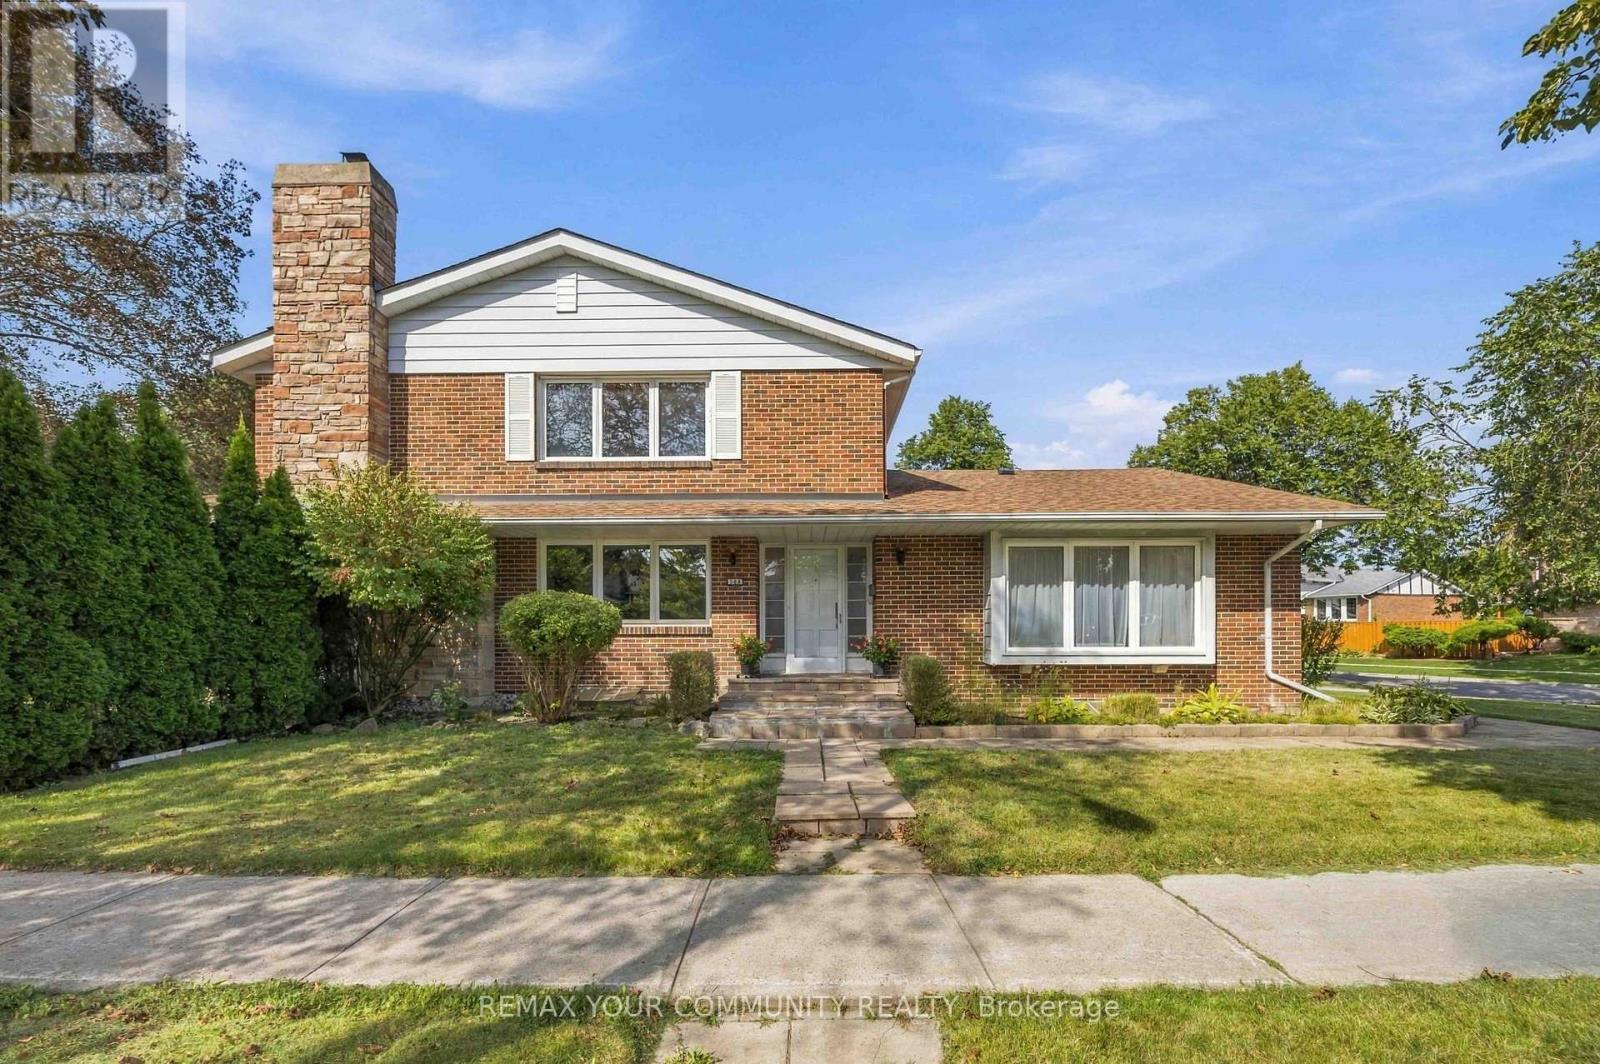
$1,225,000
588 Huntingwood Drive
Toronto (L'Amoreaux) · MLS # E13818660
6 bed · 4 bath
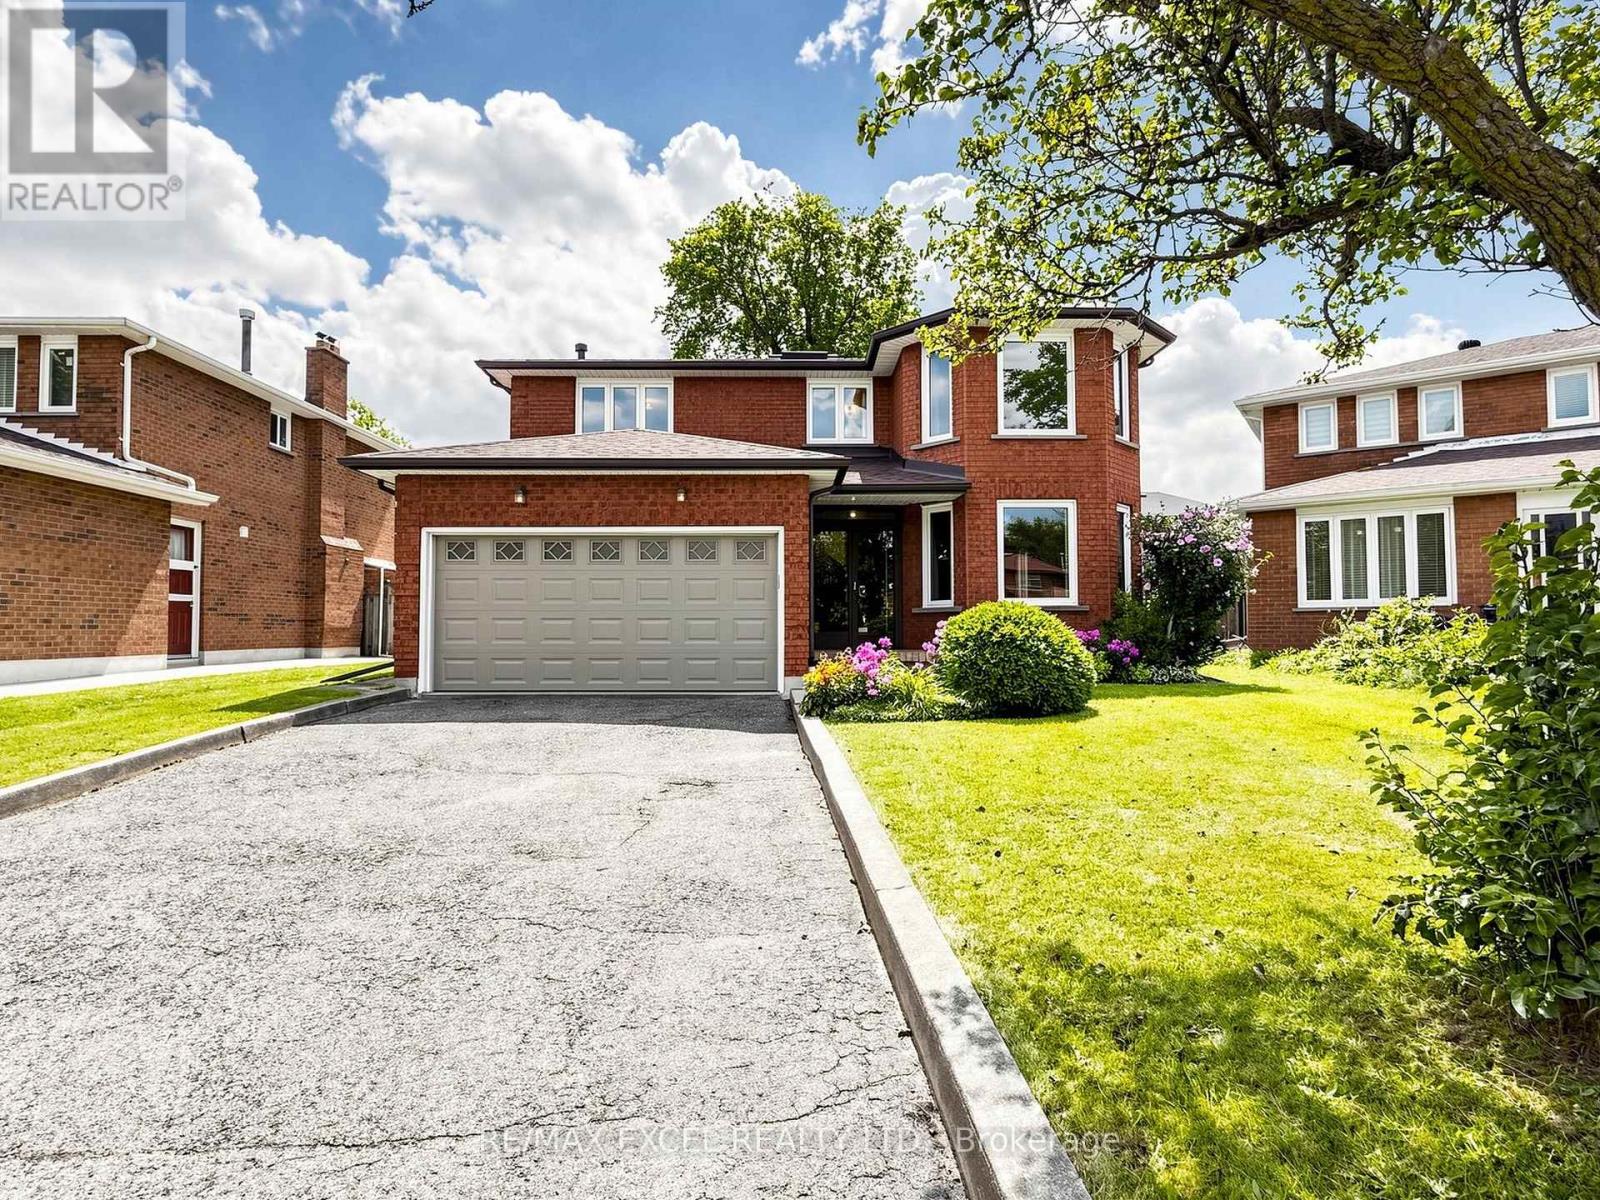
$1,478,000
3 Lovekin Grove
Toronto (L'Amoreaux) · MLS # E13729920
5 bed · 4 bath