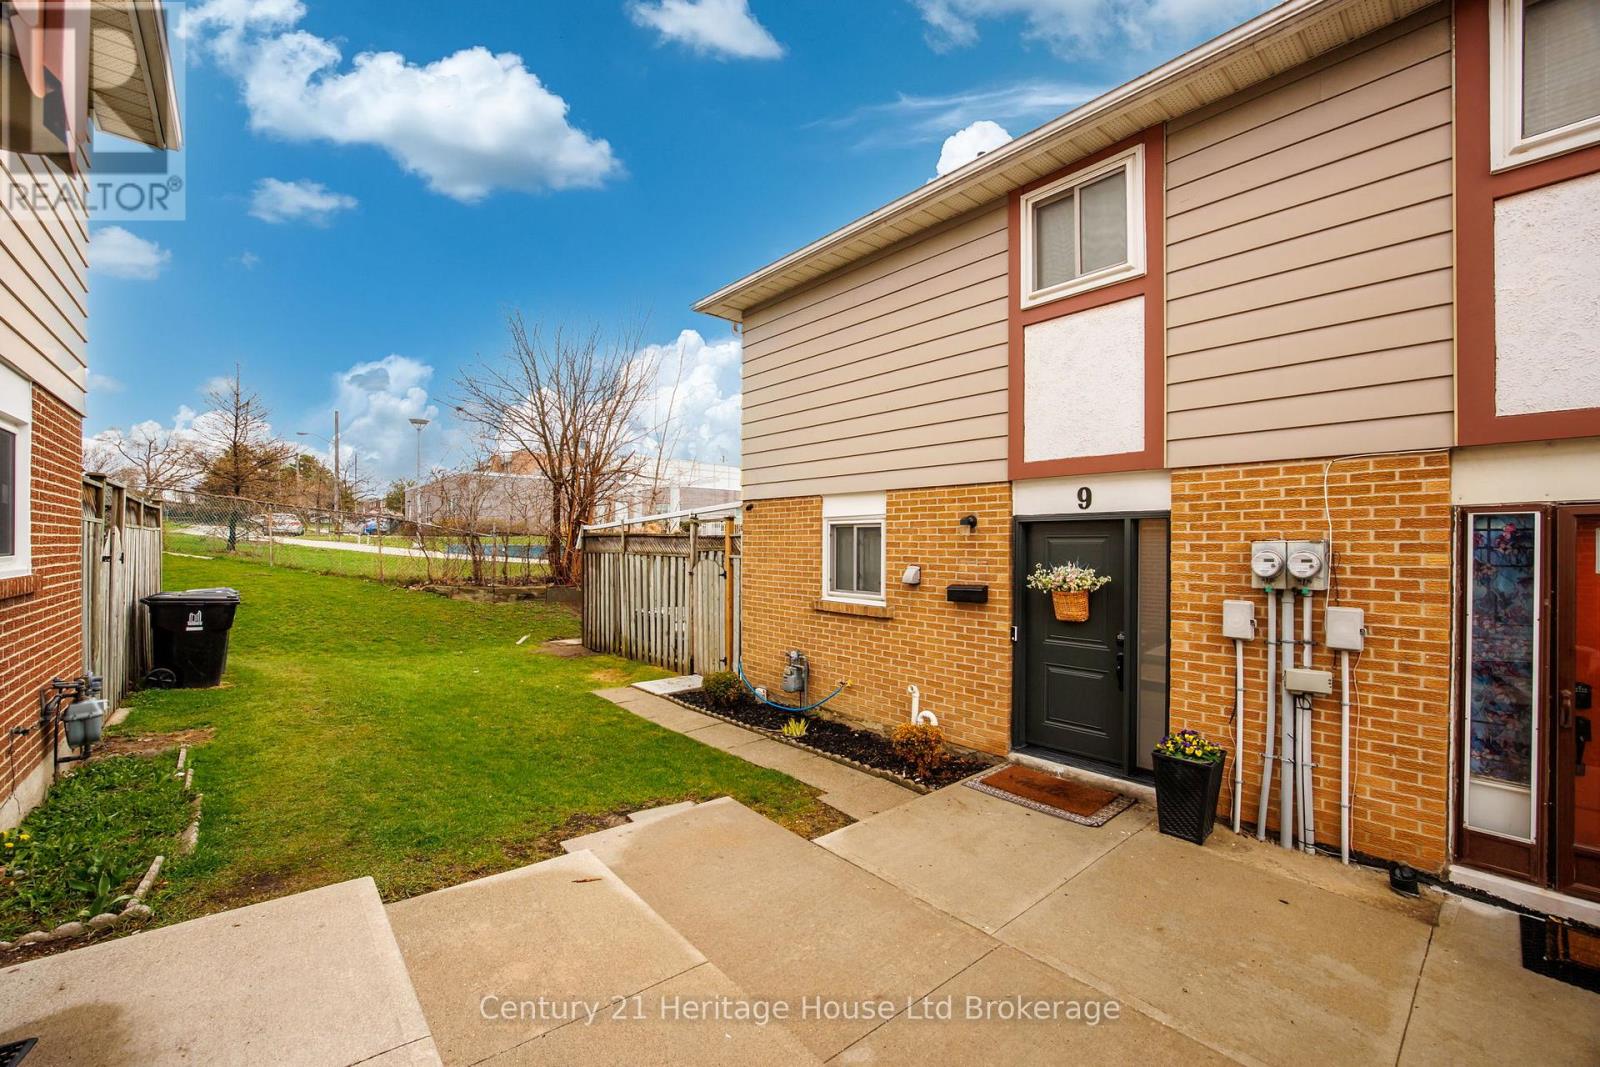
9 San Vito Way
Toronto (Glenfield-Jane Heights), Ontario M3L2G7
MLS # W13474490
Property Details
Type
Condo Townhouse
Beds
3
Baths
2
Status
For Sale
More homes like this
About this property
Welcome to this beautifully maintained and fully renovated home tucked away on a quiet cul-de-sac in desirable North York. With approximately 1,400 sq ft of stylish living space, this move-in ready 3-bedroom, 2-bathroom home is perfect for first-time buyers and growing families alike. Featuring vinyl flooring throughout, a stunning custom kitchen with sleek cabinetry and stainless steel appliances, and custom bedroom closets for elevated storage and organization, every inch of this home has been thoughtfully designed with modern living in mind. The warm and inviting living area is highlighted by an electric fireplace with a built-in wall unit, creating a cozy focal point for everyday life and entertaining. The fully finished basement, offers valuable additional living space ideal for a rec room, home office, gym, or guest area. Outside, enjoy a low-maintenance backyard with a shed-perfect for easy outdoor living without the extra upkeep. With a location close to schools, daycares, libraries, transit, and easy access to Highways 400and 401, this home offers the perfect blend of comfort, convenience, and function. A true turnkey gem in a family-friendly neighbourhood-this is one you won't want to miss. Additional information2025-Brand new Front Door with Security film (transferable warranty) 2020 Upgraded Electrical Panel
Mortgage Estimate
Estimated monthly payment
Calculating…
Estimate only. Taxes, insurance, condo fees, and lender terms are not included.
Monthly costs to verify
Property taxes: about $187/month based on listed annual taxes.
Condo / Maintenance Fee: $518.00/mo
Estimate only. Confirm taxes, condo/maintenance fees, insurance, utilities, and lender terms before making decisions.
Rooms
| Room | Level | Dimensions |
|---|---|---|
| Kitchen | Main level | 3.63 x 2.63 |
| Dining room | Main level | 3.63 x 2.44 |
| Living room | Main level | 5.59 x 3.12 |
| Primary Bedroom | Second level | 4.85 x 2.61 |
| Bedroom 2 | Second level | 3.53 x 2.61 |
| Bedroom 3 | Second level | 3.53 x 2.49 |
| Recreational, Games room | Basement | 5.6 x 2.9 |
Facts & Location
Interior Size
1,400 sq ft
Parking
1 spaces
Annual Taxes
$2,240
Condo / Maintenance Fee
$518.00/mo
Listing data
Listing information is provided for personal, non-commercial use and should be independently verified before making real estate decisions.
Last refreshed: Aug 17, 2026 4:00 AM
Explore nearby searches
SEO-friendly searches for this area, property type, and nearby neighbourhoods.
Similar Properties
More nearby listings that may fit the same search.
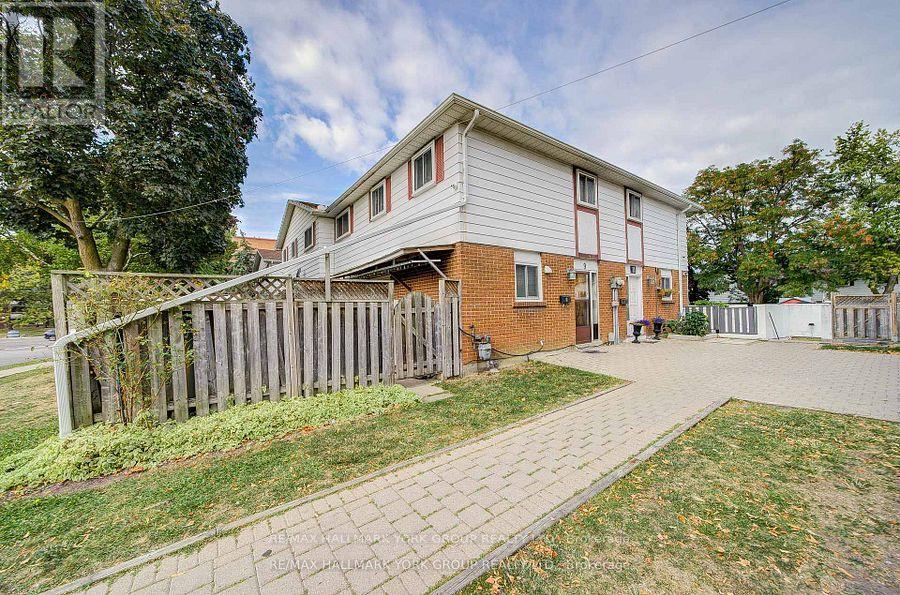
$650,000
9 Bur Oak Way
Toronto (Glenfield-Jane Heights) · MLS # W13228880
4 bed · 2 bath
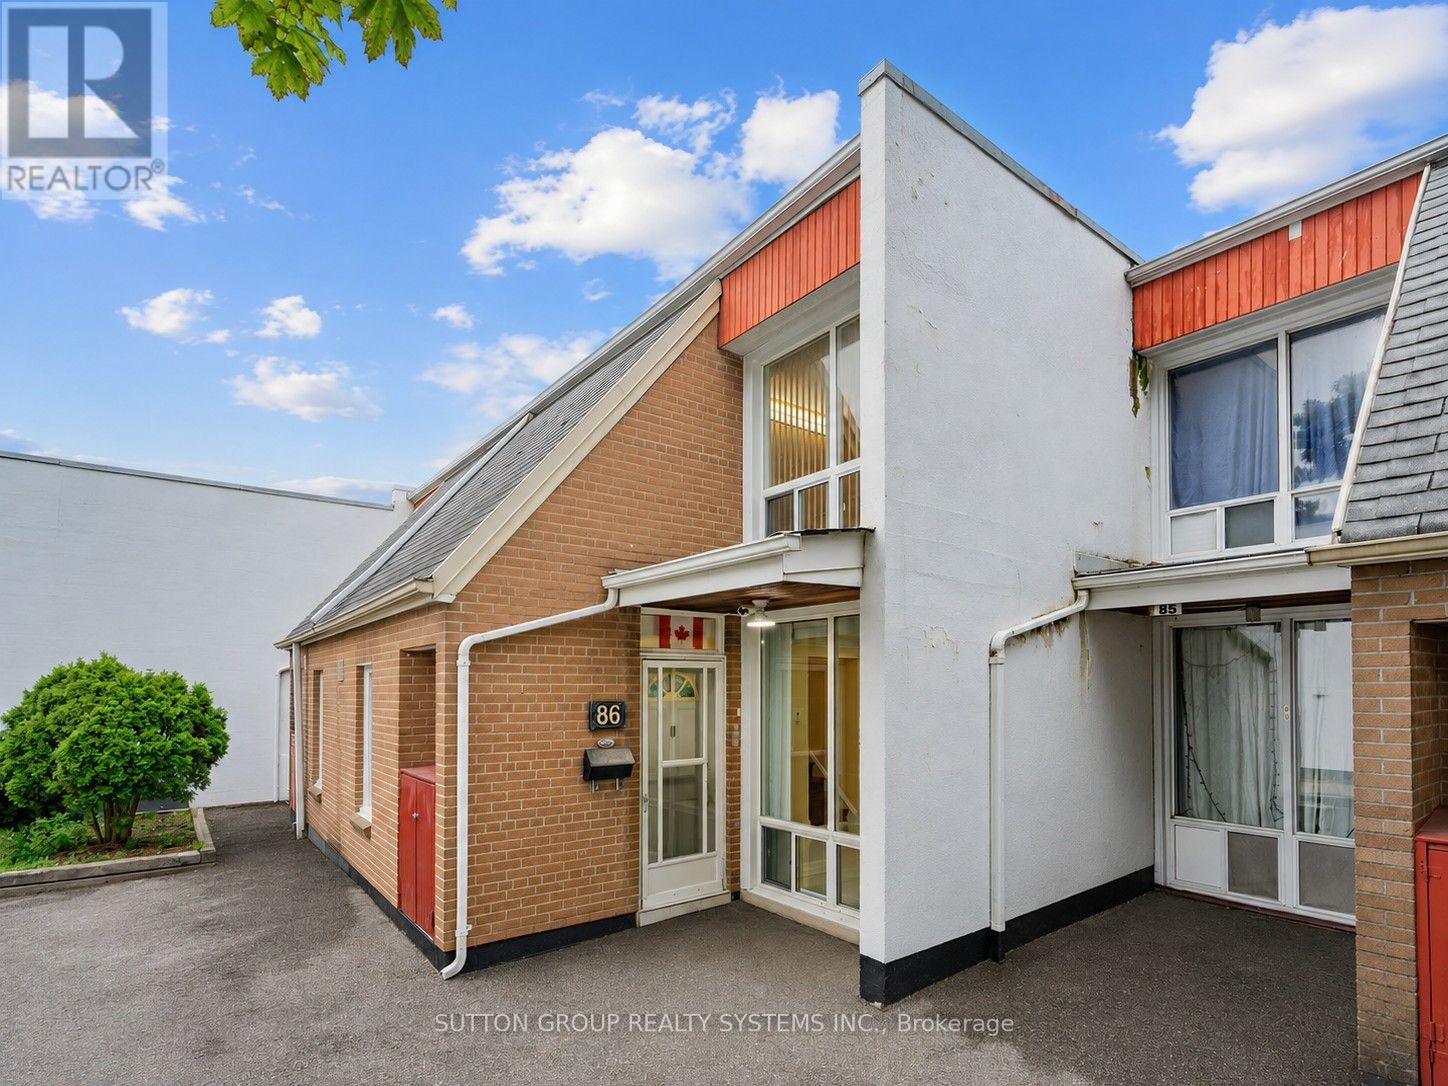
$630,000
2901 Jane Street
Toronto (Glenfield-Jane Heights) · MLS # W13631788
3 bed · 2 bath
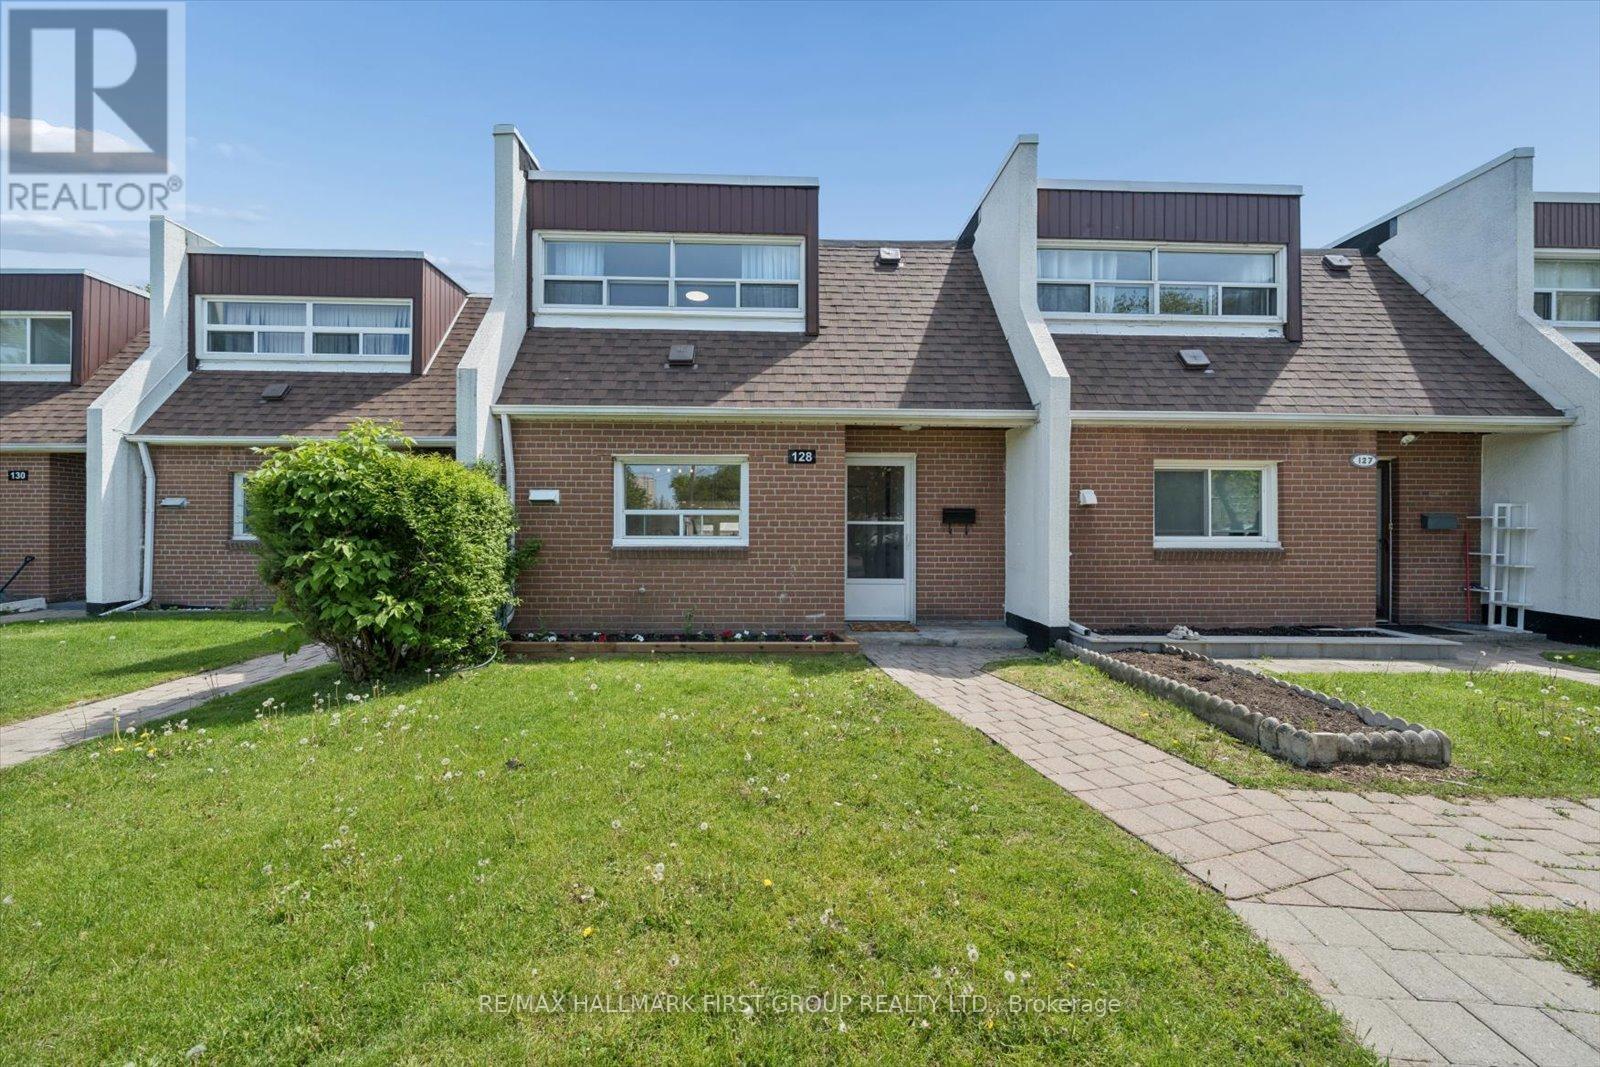
$615,000
30 Venetian Crescent
Toronto (Glenfield-Jane Heights) · MLS # W13524426
3 bed · 2 bath