Videos & Virtual Tours
Open available video, 3D tour, or virtual-tour media for this listing.
938 King Road
Burlington (LaSalle), Ontario L7T3L3
MLS # W12691044
Property Details
Type
Detached
Beds
3
Baths
2
Status
For Sale
More homes like this
About this property
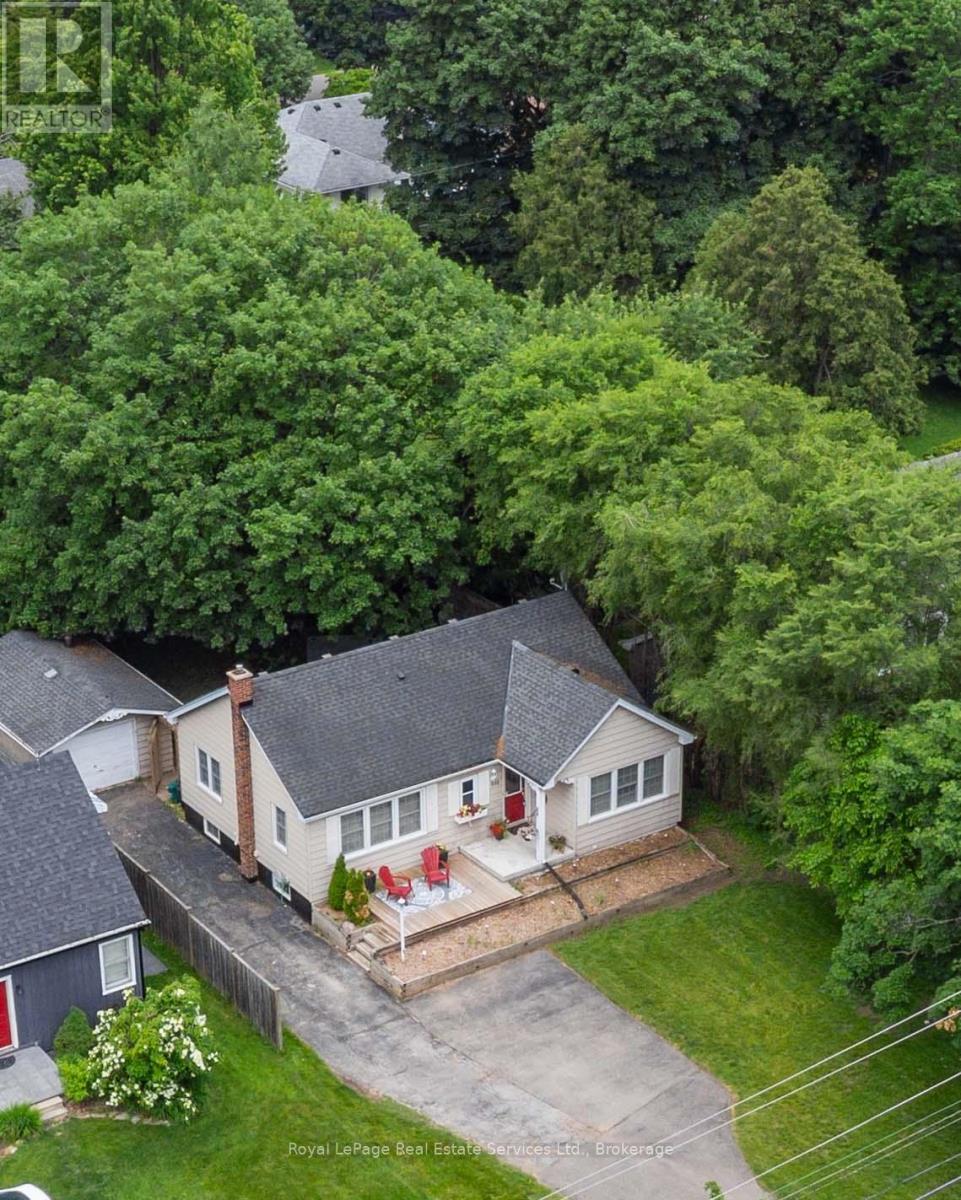
Nestled on a beautiful 60X175ft lot, this property offers endless possibilities-build your dream home, renovate, expand with an addition or simply move right in. This delightful bungalow combines space, privacy, and versatility in a coveted Aldershot location. A detached garage and extended driveway with parking for 6+ vehicles make it an excellent fit for families, hobbyists, or anyone in need of extra storage or workspace. Step outside and enjoy a lush, private yard adorned with mature trees, a potting shed, and an interlock patio-a perfect backdrop for entertaining, gardening, or simply relaxing in nature. Inside, the home offers an inviting open-concept kitchen and living area, highlighted by a center island, stainless steel appliances, and hardwood floors that flow throughout most of the main level. A warm, welcoming space ideal for both everyday living and hosting guests. The separate dining room features elegant built-in cabinetry and offers flexibility as a potential third bedroom, home office, or nursery. Two additional bedrooms include free-standing wardrobes and closets, while a 4-piece main bathroom completes this level. The partially finished lower level expands your living space with a spacious rec. room, 2-piece bath, laundry area, storage, and a workshop-perfect for hobbies or future customization. Whether you're a first-time buyer, down-sizer, or investor, offers exceptional potential to renovate or build new. Minutes from parks, schools, shopping, and transit in one of Aldershots most sought-after neighborhoods.
Mortgage Estimate
Estimated monthly payment
Calculating…
Estimate only. Taxes, insurance, condo fees, and lender terms are not included.
Monthly costs to verify
Property taxes: about $475/month based on listed annual taxes.
Estimate only. Confirm taxes, condo/maintenance fees, insurance, utilities, and lender terms before making decisions.
Rooms
| Room | Level | Dimensions |
|---|---|---|
| Kitchen | Main level | 3.48 x 3.4 |
| Dining room | Main level | 3.56 x 3.48 |
| Living room | Main level | 4.62 x 3.48 |
| Bedroom | Main level | 4.45 x 2.84 |
| Bedroom | Main level | 3.68 x 3.1 |
| Bathroom | Main level | 2.84 x 1.52 |
| Recreational, Games room | Lower level | 7.26 x 3.56 |
| Partial bathroom | Lower level | 1.8 x 1.22 |
| Laundry room | Lower level | 5.87 x 1.78 |
| Workshop | Lower level | 5.31 x 2.9 |
Facts & Location
Parking
7 spaces
Lot Size
60 x 175 FT
Annual Taxes
$5,703
Listing data
Listing information is provided for personal, non-commercial use and should be independently verified before making real estate decisions.
Last refreshed: Aug 25, 2026 3:22 AM
Explore nearby searches
SEO-friendly searches for this area, property type, and nearby neighbourhoods.
Similar Properties
More nearby listings that may fit the same search.
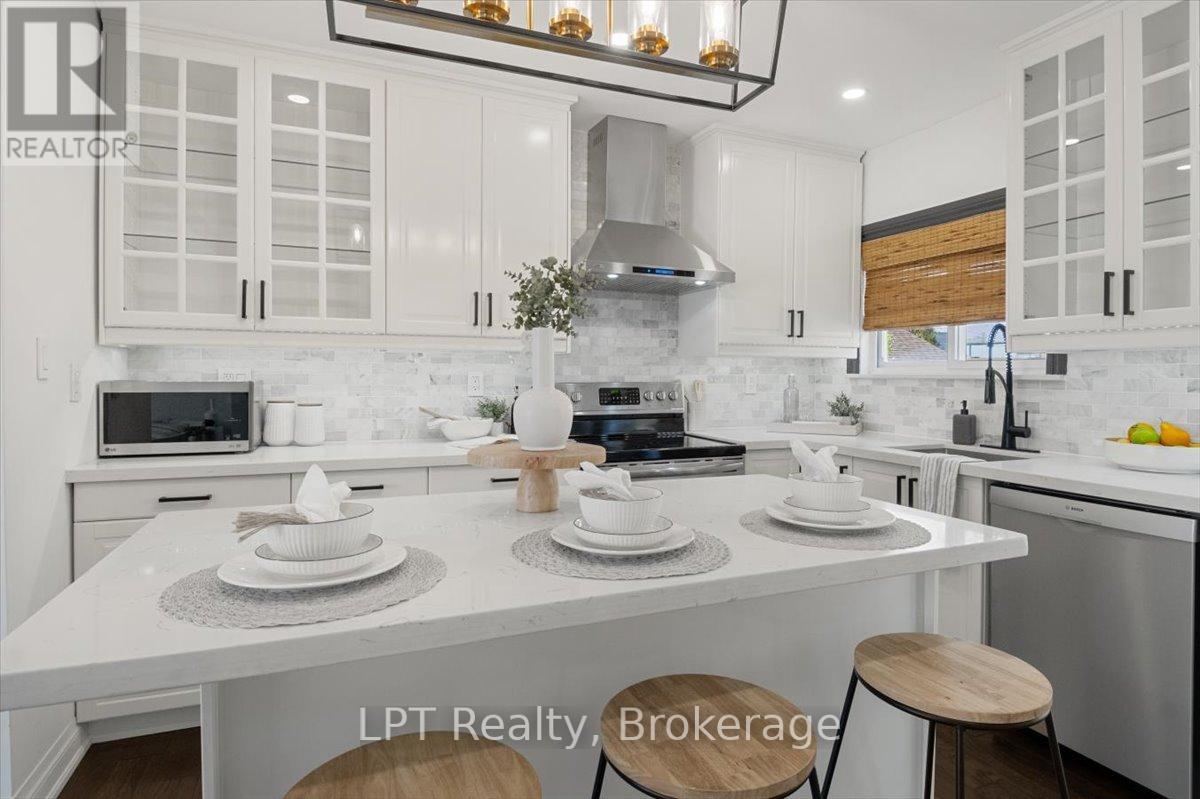
$965,000
667 Wickens Avenue
Burlington (LaSalle) · MLS # W13689456
3 bed · 2 bath
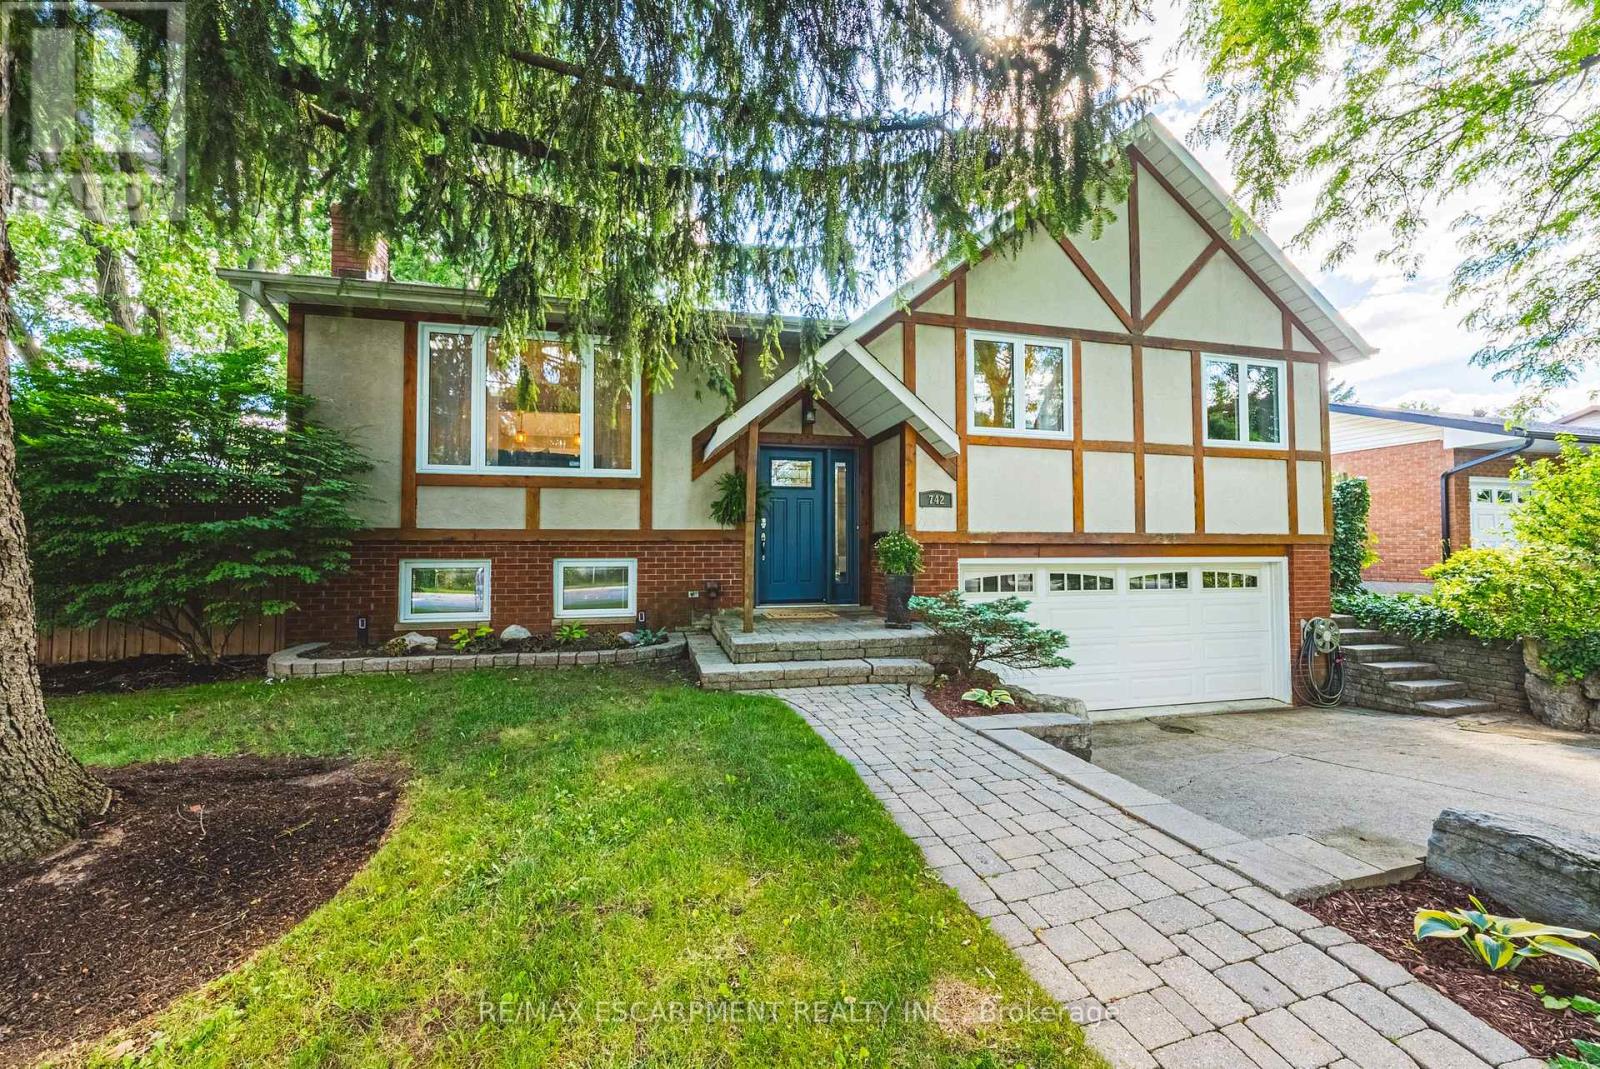
$1,125,000
742 Francis Road
Burlington (LaSalle) · MLS # W13484698
3 bed · 2 bath
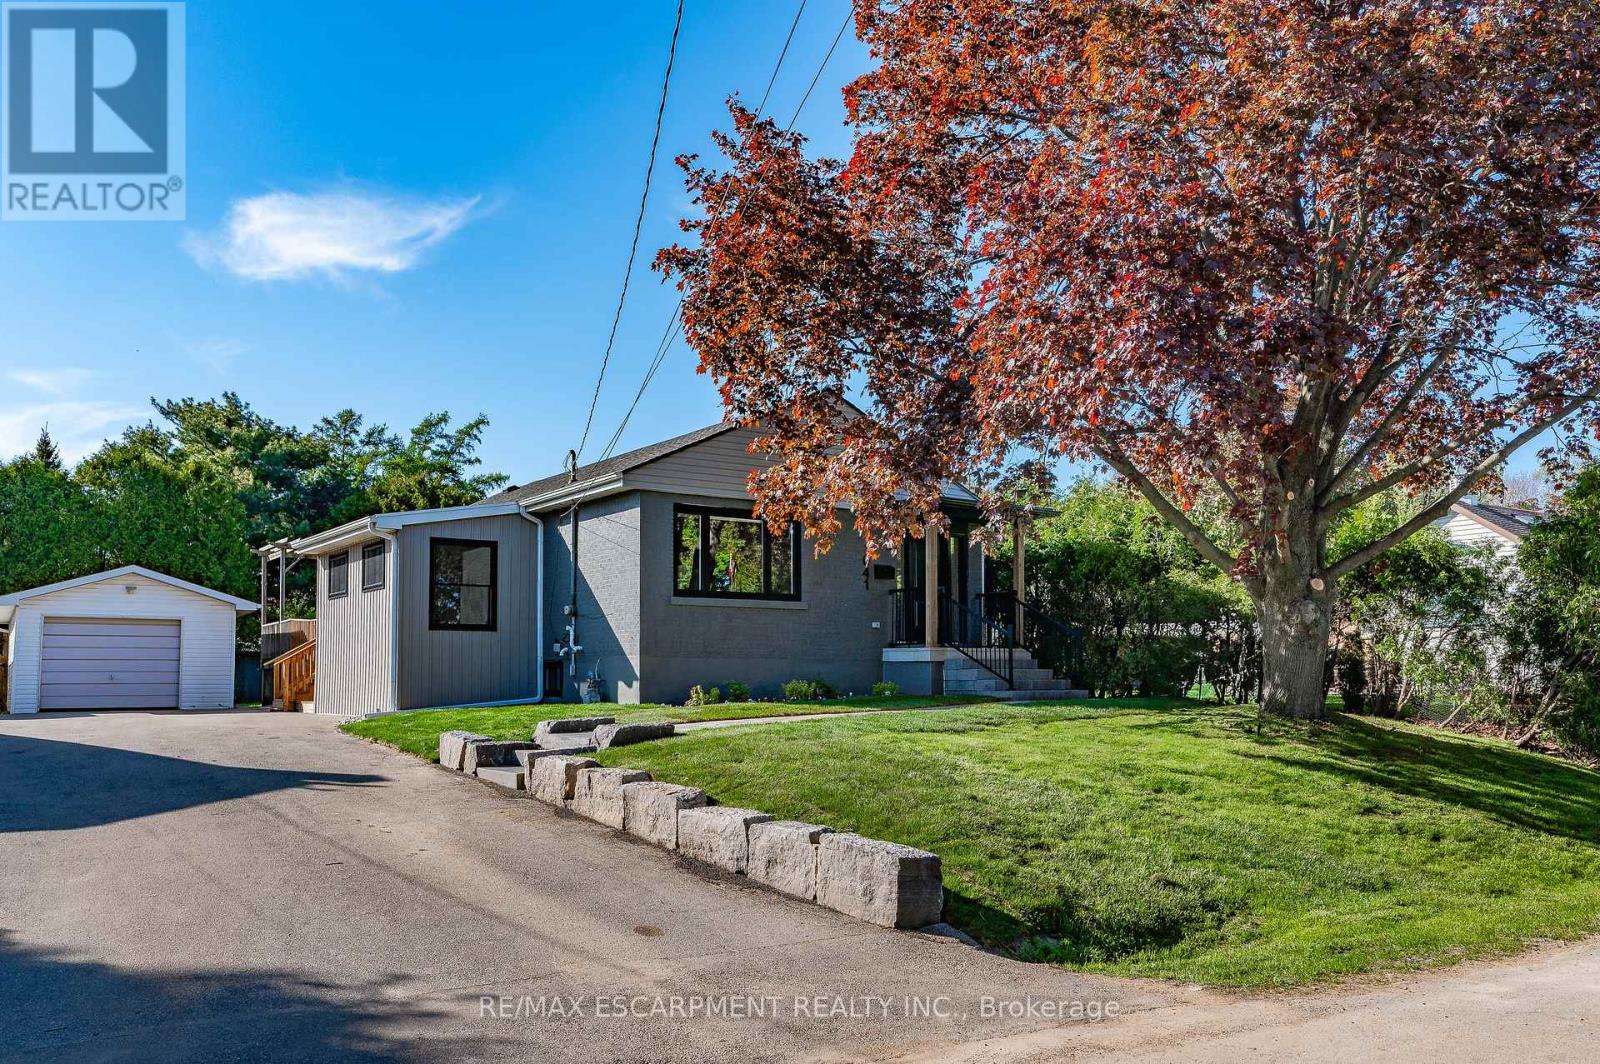
$1,125,000
1041 Shepherd's Drive
Burlington (LaSalle) · MLS # W13663500
4 bed · 2 bath