Videos & Virtual Tours
Open available video, 3D tour, or virtual-tour media for this listing.
667 Wickens Avenue
Burlington (LaSalle), Ontario L7T3T1
MLS # W13689456
Property Details
Type
Detached
Beds
3
Baths
2
Status
For Sale
More homes like this
About this property
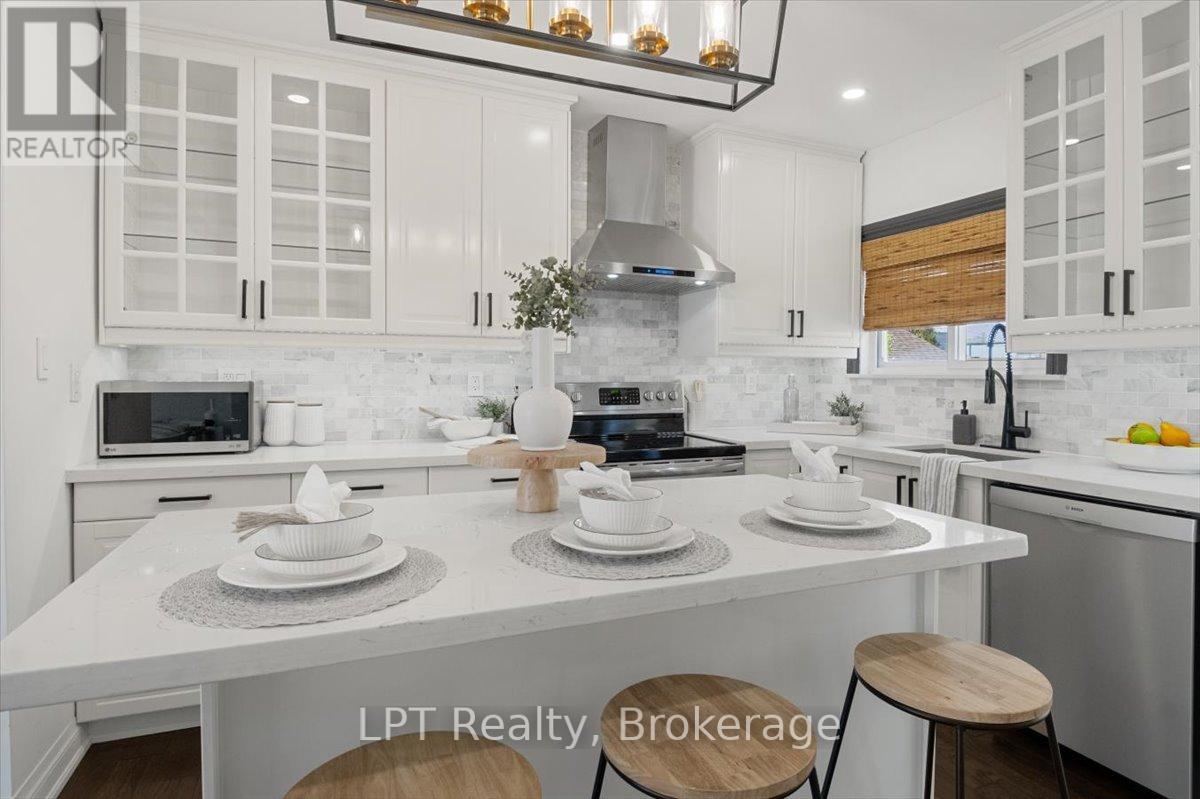
Smart money meets Burlington lifestyle! This beautifully renovated 2+1 bed, 2 bath detached bungalow in LaSalle offers flexible living, income potential & an incredible 54 x 139 ft fenced lot. The bright, open-concept main level features a chef-inspired kitchen w/quartz counters, hardwood floors, pot lights & spacious living area. Two generous bedrooms include a primary w/built-in closet organizers, plus a stylish 3-pc bath. The legal lower-level apartment, renovated in 2022, features a separate entrance, large above-grade windows, galley kitchen, living/dining area, bedroom, den & 3-pc bath. Separate laundry for both units adds convenience & privacy. Ideal for buyers looking for a mortgage helper, multi-generational living or an income property in Burlington. Enjoy parking for 5, a huge backyard & an established LaSalle location close to shopping, parks, waterfront amenities, transit & commuter routes. A rare opportunity to live, invest & grow in one smart Burlington address! EXTRAS: Upper Unit currently rented for $2,550/m+util. & Lower Unit currently rented for $1,900/mth+util. Lwr unit lease ends 12/26. Tenant does not intend to renew&may vacate sooner with proper notice.
Mortgage Estimate
Estimated monthly payment
Calculating…
Estimate only. Taxes, insurance, condo fees, and lender terms are not included.
Monthly costs to verify
Property taxes: about $403/month based on listed annual taxes.
Estimate only. Confirm taxes, condo/maintenance fees, insurance, utilities, and lender terms before making decisions.
Rooms
| Room | Level | Dimensions |
|---|---|---|
| Kitchen | Main level | 3.45 x 4.25 |
| Bedroom 2 | Main level | 2.66 x 3.28 |
| Living room | Basement | 6.31 x 3.36 |
| Bedroom 3 | Basement | 3.23 x 3.86 |
| Dining room | Basement | 6.31 x 3.36 |
| Living room | Main level | 3.34 x 6.22 |
| Primary Bedroom | Main level | 3.34 x 3.09 |
| Den | Basement | 2.11 x 1.83 |
| Kitchen | Basement | 4.24 x 3.24 |
Facts & Location
Parking
5 spaces
Lot Size
54 x 139 FT
Annual Taxes
$4,839
Listing data
Listing information is provided for personal, non-commercial use and should be independently verified before making real estate decisions.
Last refreshed: Oct 5, 2026 3:22 AM
Explore nearby searches
SEO-friendly searches for this area, property type, and nearby neighbourhoods.
Similar Properties
More nearby listings that may fit the same search.
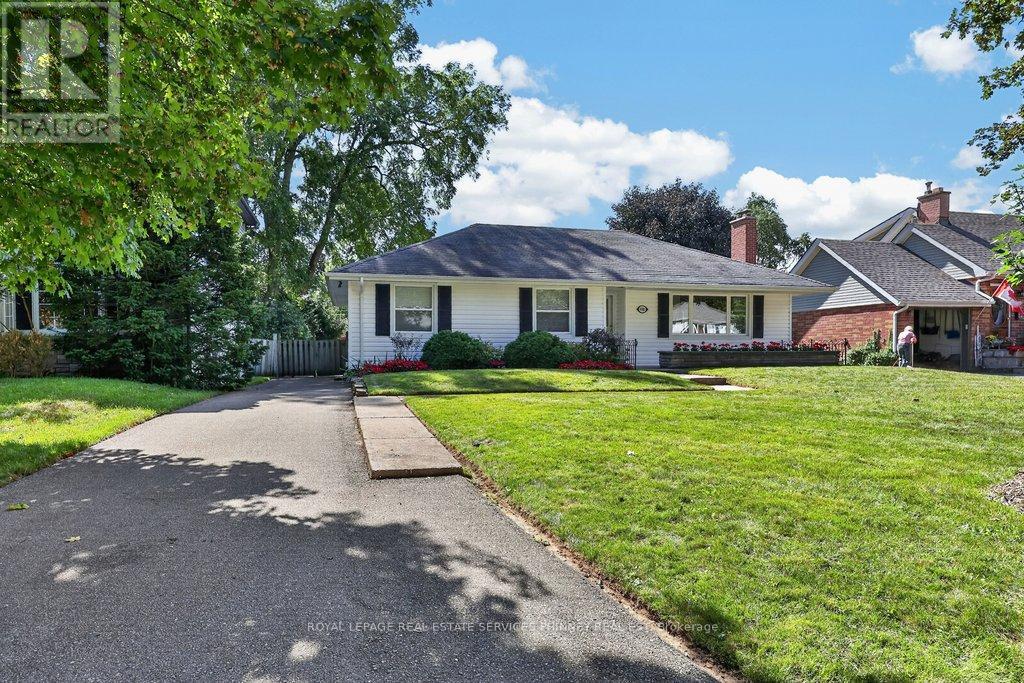
$999,999
948 Long Drive
Burlington (LaSalle) · MLS # W13796888
3 bed · 2 bath
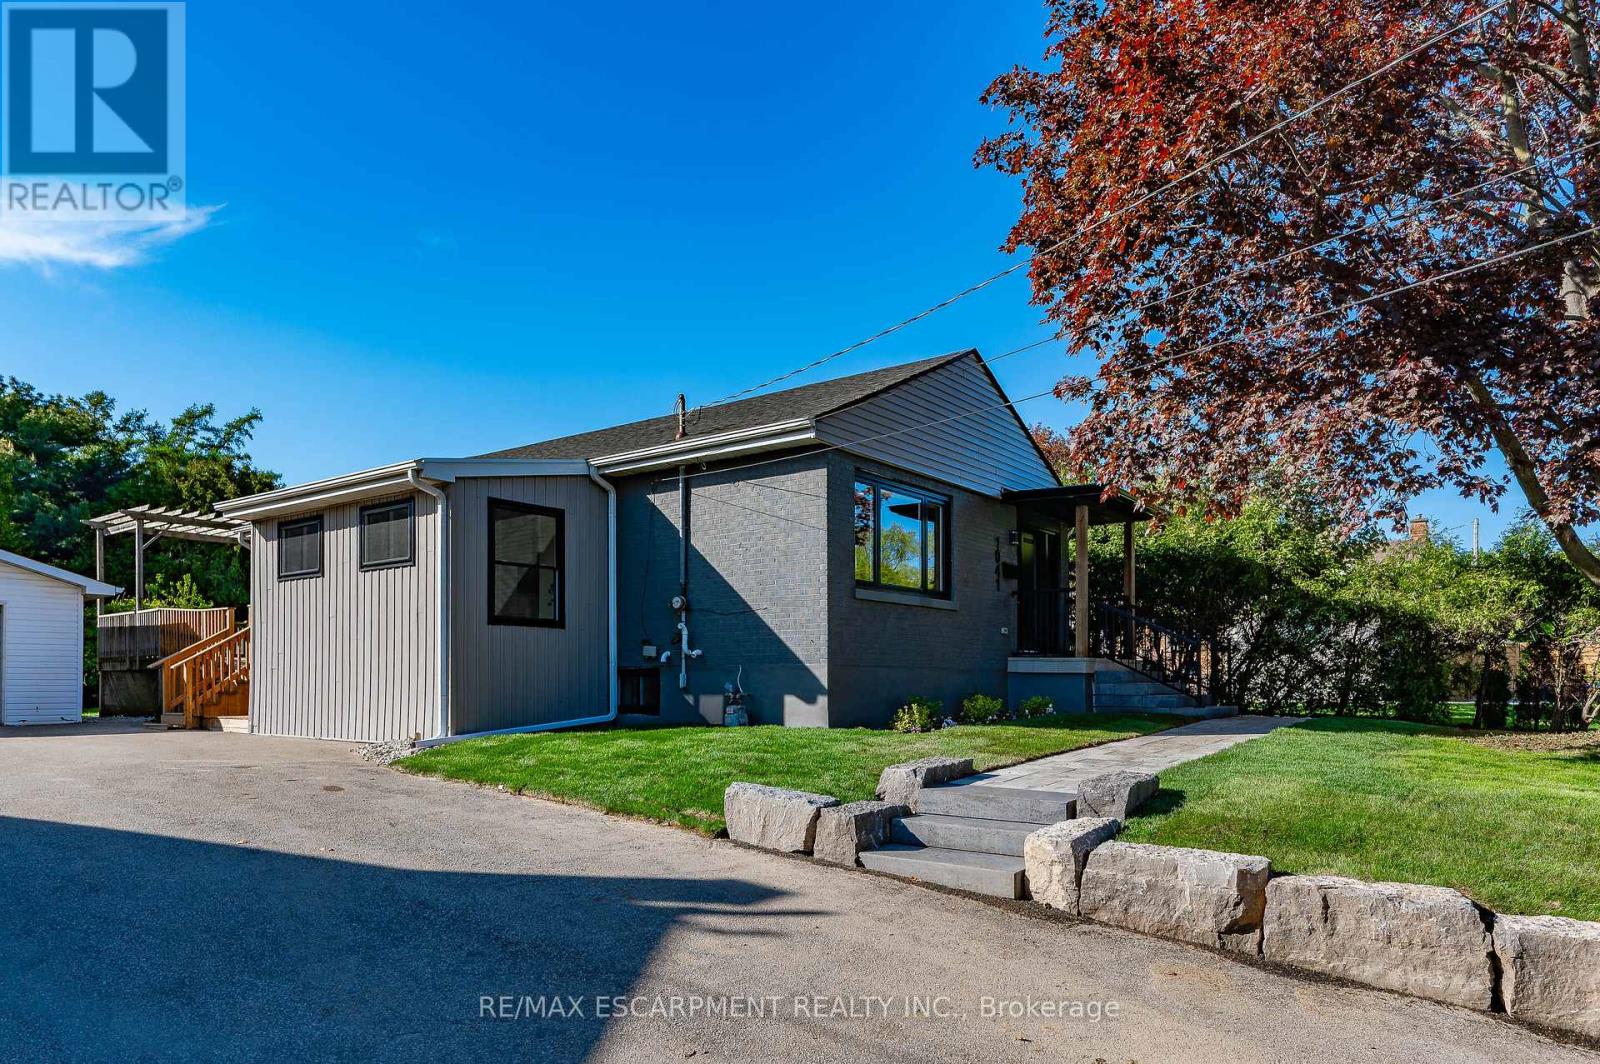
$1,049,900
1041 Shepherd's Drive
Burlington (LaSalle) · MLS # W13787412
4 bed · 2 bath
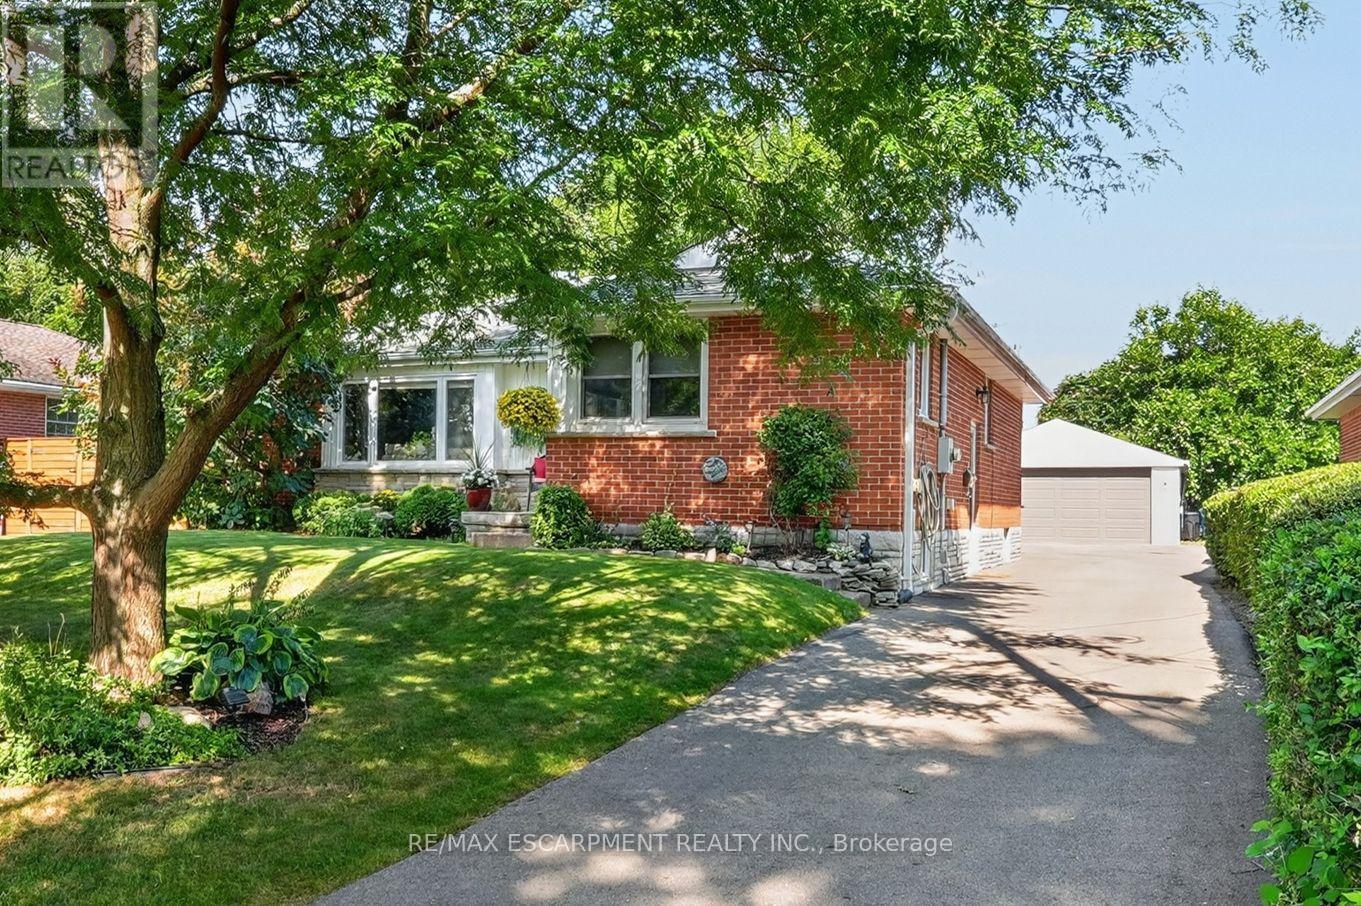
$1,069,900
465 Springbank Crescent
Burlington (LaSalle) · MLS # W13722970
4 bed · 2 bath