Videos & Virtual Tours
Open available video, 3D tour, or virtual-tour media for this listing.
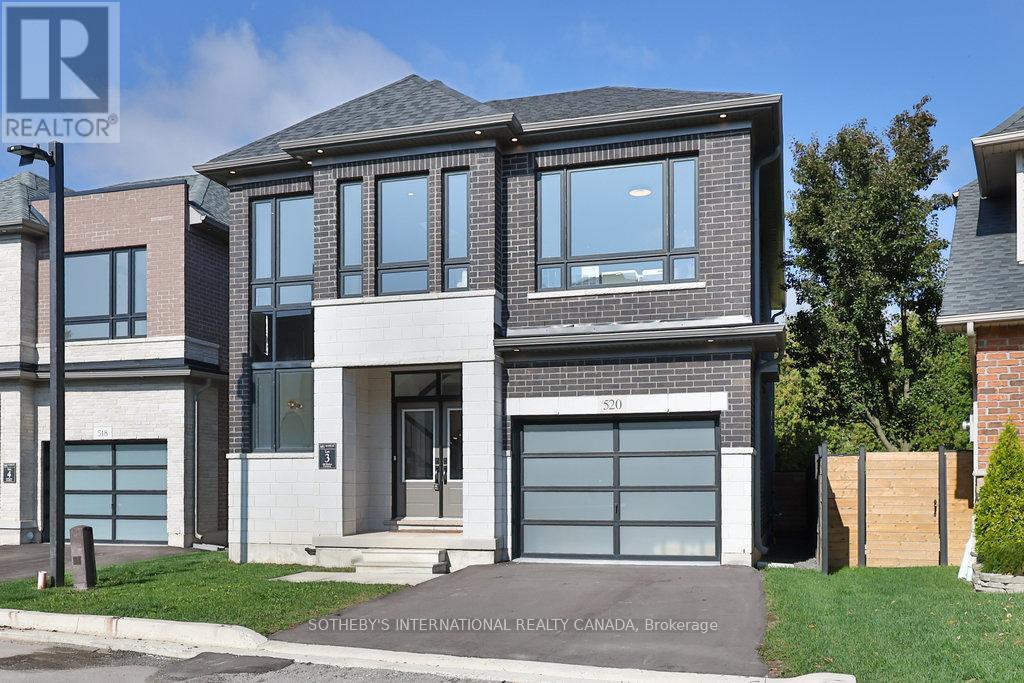
520 Markay Common
Burlington (Brant), Ontario L7S0A6
MLS # W12441142
Property Details
Type
Detached
Beds
5
Baths
4
Status
For Sale
More homes like this
About this property
New Home in Burlington! The custom-built Bateman Model (2,535 sq.ft. + 720 sq.ft. finished lower level) is part of an exclusive collection of homes by Markay. Set on a private road just steps from the waterfront, trails, and Joseph Brant Hospital, Bellview by the Lake blends luxury living with a coveted lifestyle location. Don't miss this rare chance to call one of these Bateman models your own. With its counterpart next door also available, this is an exceptional opportunity to secure one of these residences in sought-after South Burlington. The home showcases 9' smooth ceilings on both the main and upper levels, heightened interior doors, hardwood flooring, and oak staircases with wrought iron pickets. A chef-inspired kitchen with quartz countertops anchors the open-concept design, while spa-like bathrooms and elegant details are featured throughout. The fully finished lower level extends the living space with a recreation room, full bath, and flexible office/bedroom-[perfect for guests, in-laws, or a private work-from-home setup.
Mortgage Estimate
Estimated monthly payment
Calculating…
Estimate only. Taxes, insurance, condo fees, and lender terms are not included.
Monthly costs to verify
Monthly Fee: $278.00/mo
Estimate only. Confirm taxes, condo/maintenance fees, insurance, utilities, and lender terms before making decisions.
Rooms
| Room | Level | Dimensions |
|---|---|---|
| Kitchen | Ground level | 3.75 x 3.2 |
| Bedroom | Basement | 3.04 x 3.04 |
| Eating area | Ground level | 3.05 x 3.15 |
| Great room | Ground level | 5.79 x 4.57 |
| Dining room | Ground level | 3.96 x 4.37 |
| Primary Bedroom | Second level | 4.57 x 4.42 |
| Bedroom 2 | Second level | 3.55 x 3.55 |
| Bedroom 3 | Second level | 4.65 x 3.35 |
| Bedroom 4 | Second level | 3.66 x 3.35 |
| Study | Second level | 2.99 x 2.33 |
| Recreational, Games room | Basement | 7.72 x 4.06 |
Facts & Location
Interior Size
2,535 sq ft
Parking
2 spaces
Lot Size
37 x 101 FT
Monthly Fee
$278.00/mo
Listing data
Listing information is provided for personal, non-commercial use and should be independently verified before making real estate decisions.
Last refreshed: Aug 24, 2026 3:21 AM
Explore nearby searches
SEO-friendly searches for this area, property type, and nearby neighbourhoods.
Similar Properties
More nearby listings that may fit the same search.
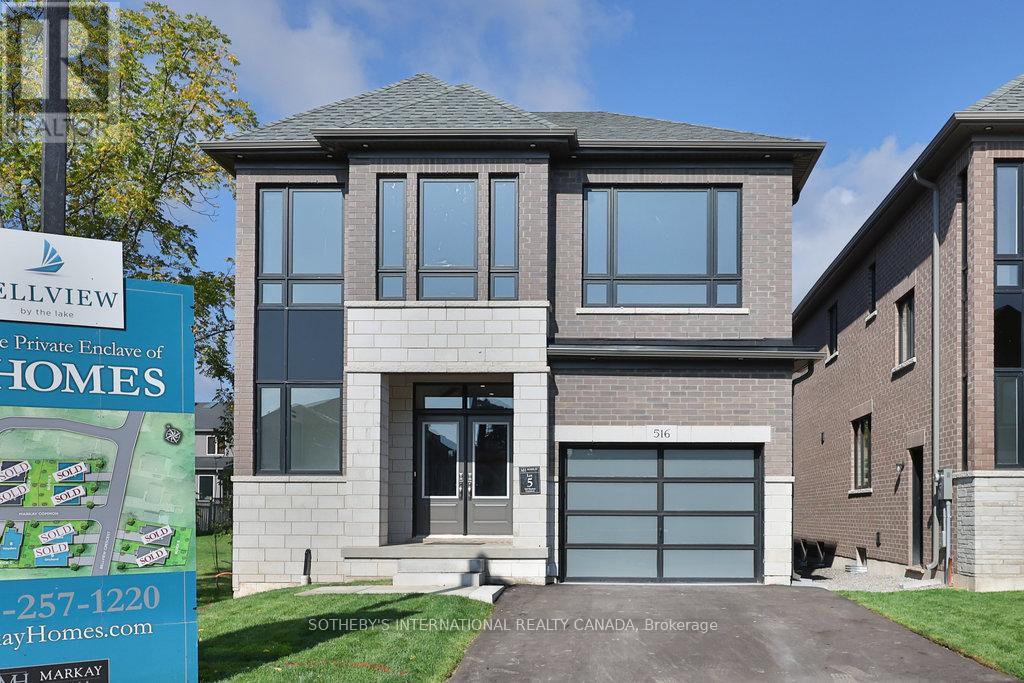
$1,896,900
516 Markay Common
Burlington (Brant) · MLS # W13153676
5 bed · 4 bath · 2,535 sq ft
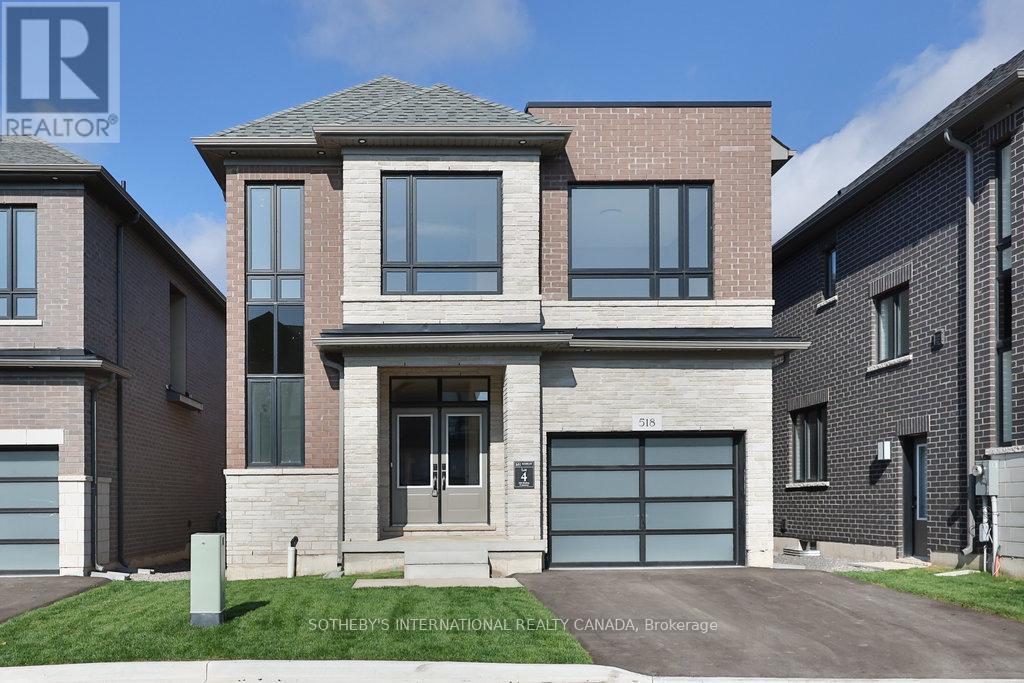
$1,884,955
518 Markay Common
Burlington (Brant) · MLS # W12441132
5 bed · 4 bath · 2,535 sq ft
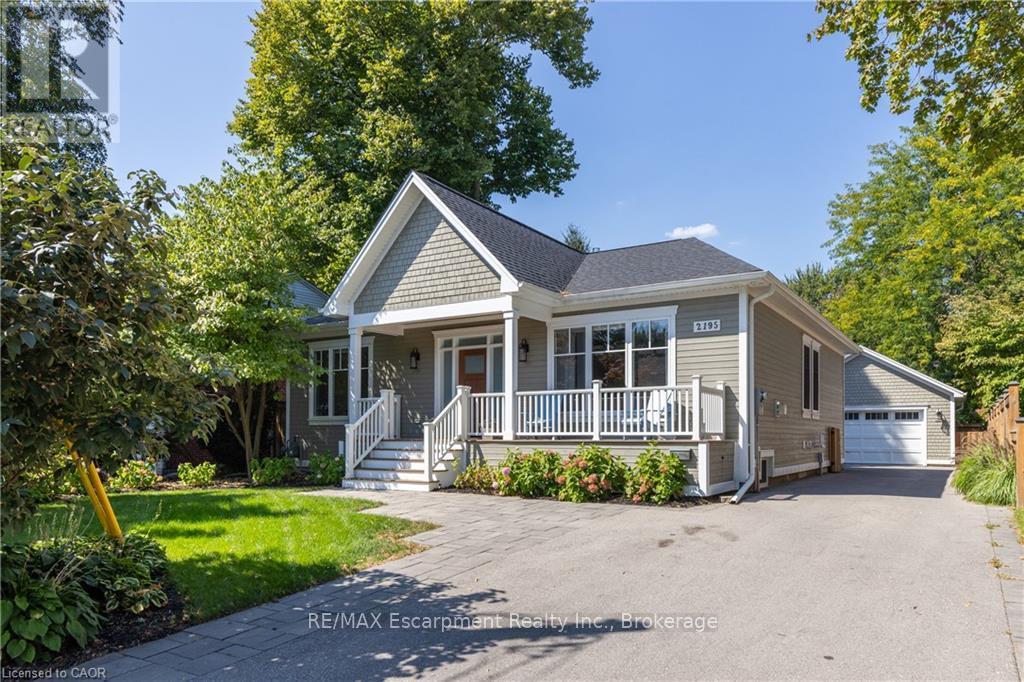
$2,175,000
2195 Courtland Drive
Burlington (Brant) · MLS # W13486314
4 bed · 3 bath · 400 sq ft