Videos & Virtual Tours
Open available video, 3D tour, or virtual-tour media for this listing.
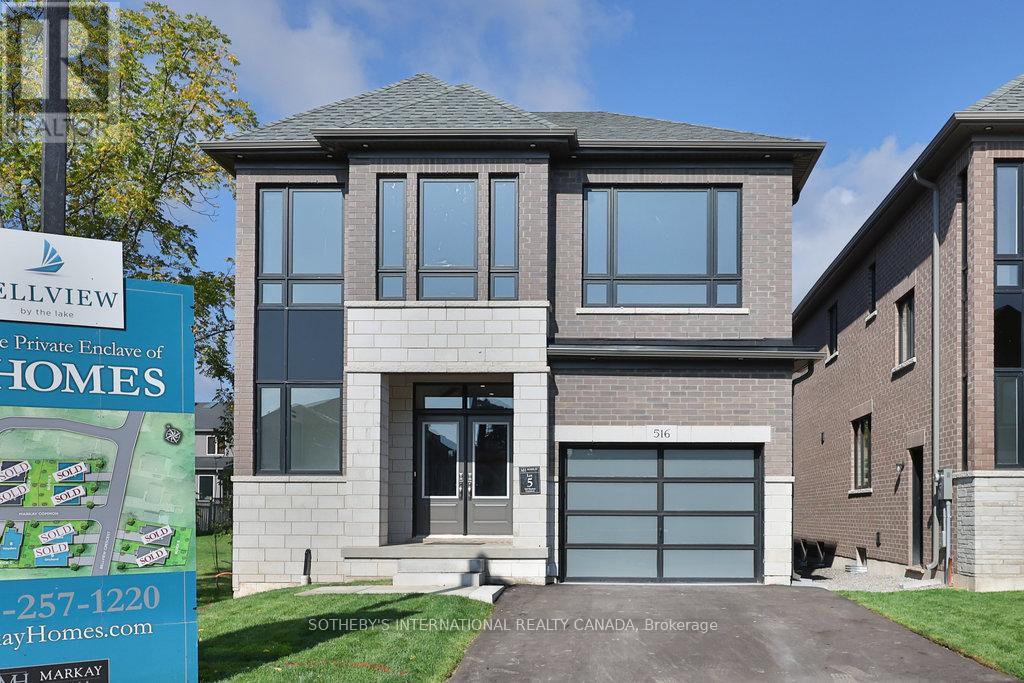
516 Markay Common
Burlington (Brant), Ontario L7S0A6
MLS # W13153676
Property Details
Type
Detached
Beds
5
Baths
4
Status
For Sale
More homes like this
About this property
Set within an intimate enclave of architecturally refined custom homes on a private road, this boutique lakeside community offers a rare alternative to the typical "sea of houses" often found in newer developments. Here, homeowners enjoy a more private, distinctive setting just steps to the waterfront, trails, parks, and Joseph Brant Hospital. Built by Markay Homes, these residences combine luxury craftsmanship with one of South Burlington's most walkable lakefront lifestyles. A rare opportunity to own a new custom home in an exclusive, limited collection near the lake.This newly built custom home in Bellview by the lake offers 2,535 sq ft above grade plus a beautifully finished 720 sq ft lower level, blending sophisticated design with upscale craftsmanship. Interior highlights include 9' smooth ceilings on the main and upper levels, taller interior doors, hardwood flooring, oak staircases with wrought iron pickets, a chef-inspired kitchen with quartz surfaces, and elegantly appointed bathrooms. A separate entrance leads to the finished basement which extends the living space with a large recreation area, full bathroom, and a versatile office or additional bedroom perfect for guests, multi-generational living, or a private work-from-home setup.
Mortgage Estimate
Estimated monthly payment
Calculating…
Estimate only. Taxes, insurance, condo fees, and lender terms are not included.
Monthly costs to verify
Monthly Fee: $278.00/mo
Estimate only. Confirm taxes, condo/maintenance fees, insurance, utilities, and lender terms before making decisions.
Rooms
| Room | Level | Dimensions |
|---|---|---|
| Kitchen | Ground level | 3.75 x 3.3 |
| Bedroom | Basement | 3.04 x 3.04 |
| Eating area | Ground level | 3.05 x 3.15 |
| Great room | Ground level | 5.79 x 4.57 |
| Dining room | Ground level | 3.96 x 4.37 |
| Primary Bedroom | Second level | 4.57 x 4.42 |
| Bedroom 2 | Second level | 3.55 x 3.55 |
| Bedroom 3 | Second level | 4.65 x 3.35 |
| Bedroom 4 | Second level | 3.66 x 3.35 |
| Study | Second level | 0 x 0 |
| Recreational, Games room | Basement | 7.72 x 4.06 |
Facts & Location
Interior Size
2,535 sq ft
Parking
3 spaces
Lot Size
40 x 124 FT
Monthly Fee
$278.00/mo
Listing data
Listing information is provided for personal, non-commercial use and should be independently verified before making real estate decisions.
Last refreshed: Aug 24, 2026 3:22 AM
Explore nearby searches
SEO-friendly searches for this area, property type, and nearby neighbourhoods.
Similar Properties
More nearby listings that may fit the same search.
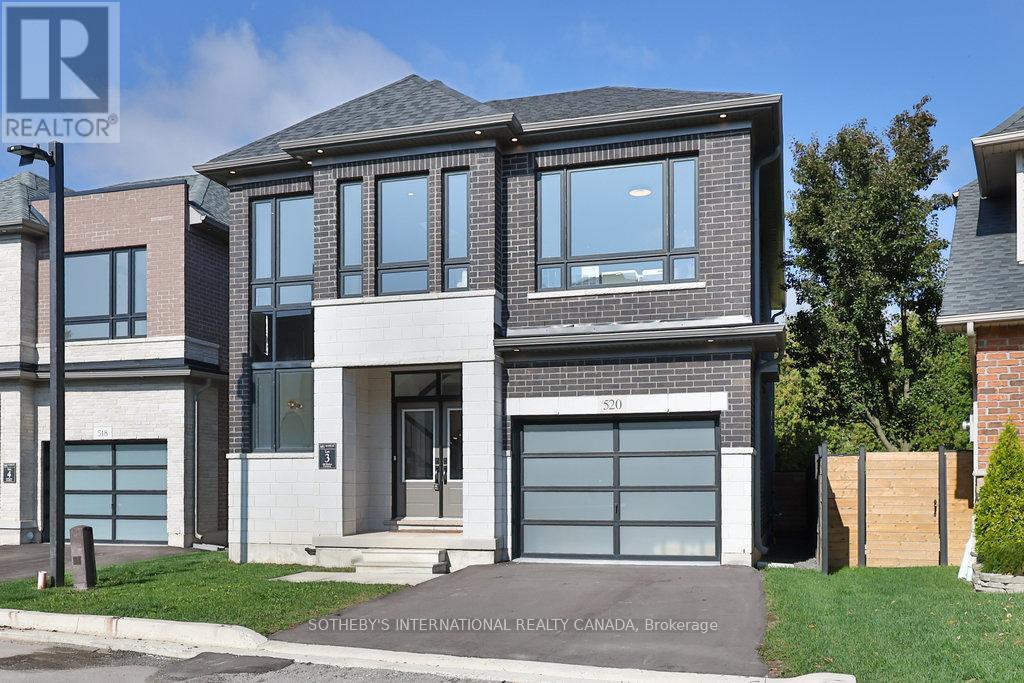
$1,892,900
520 Markay Common
Burlington (Brant) · MLS # W12441142
5 bed · 4 bath · 2,535 sq ft
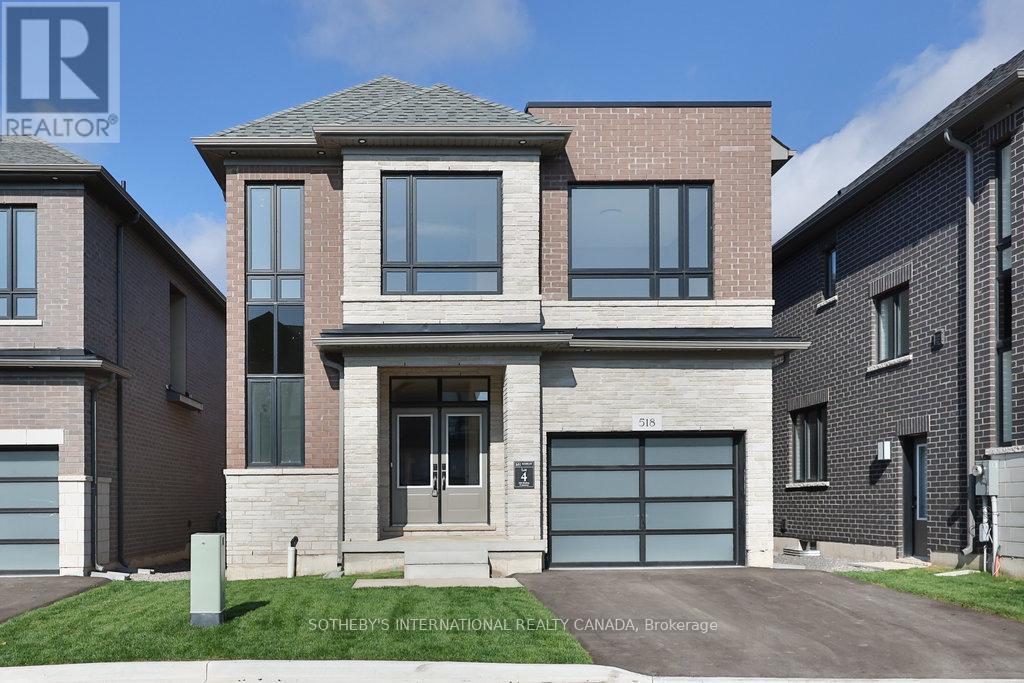
$1,884,955
518 Markay Common
Burlington (Brant) · MLS # W12441132
5 bed · 4 bath · 2,535 sq ft
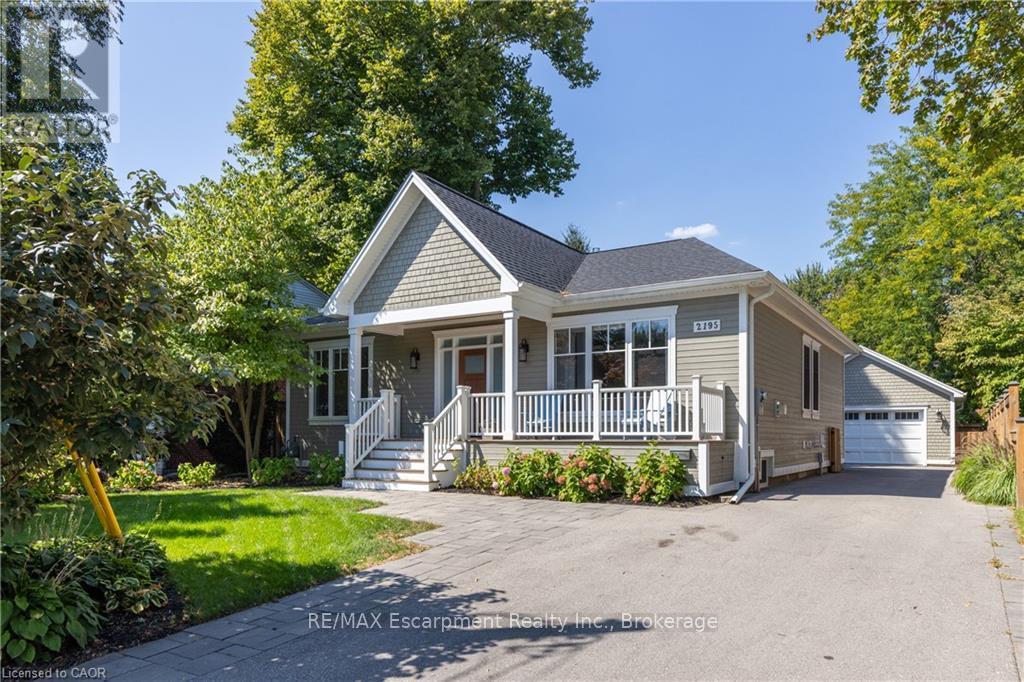
$2,175,000
2195 Courtland Drive
Burlington (Brant) · MLS # W13486314
4 bed · 3 bath · 400 sq ft