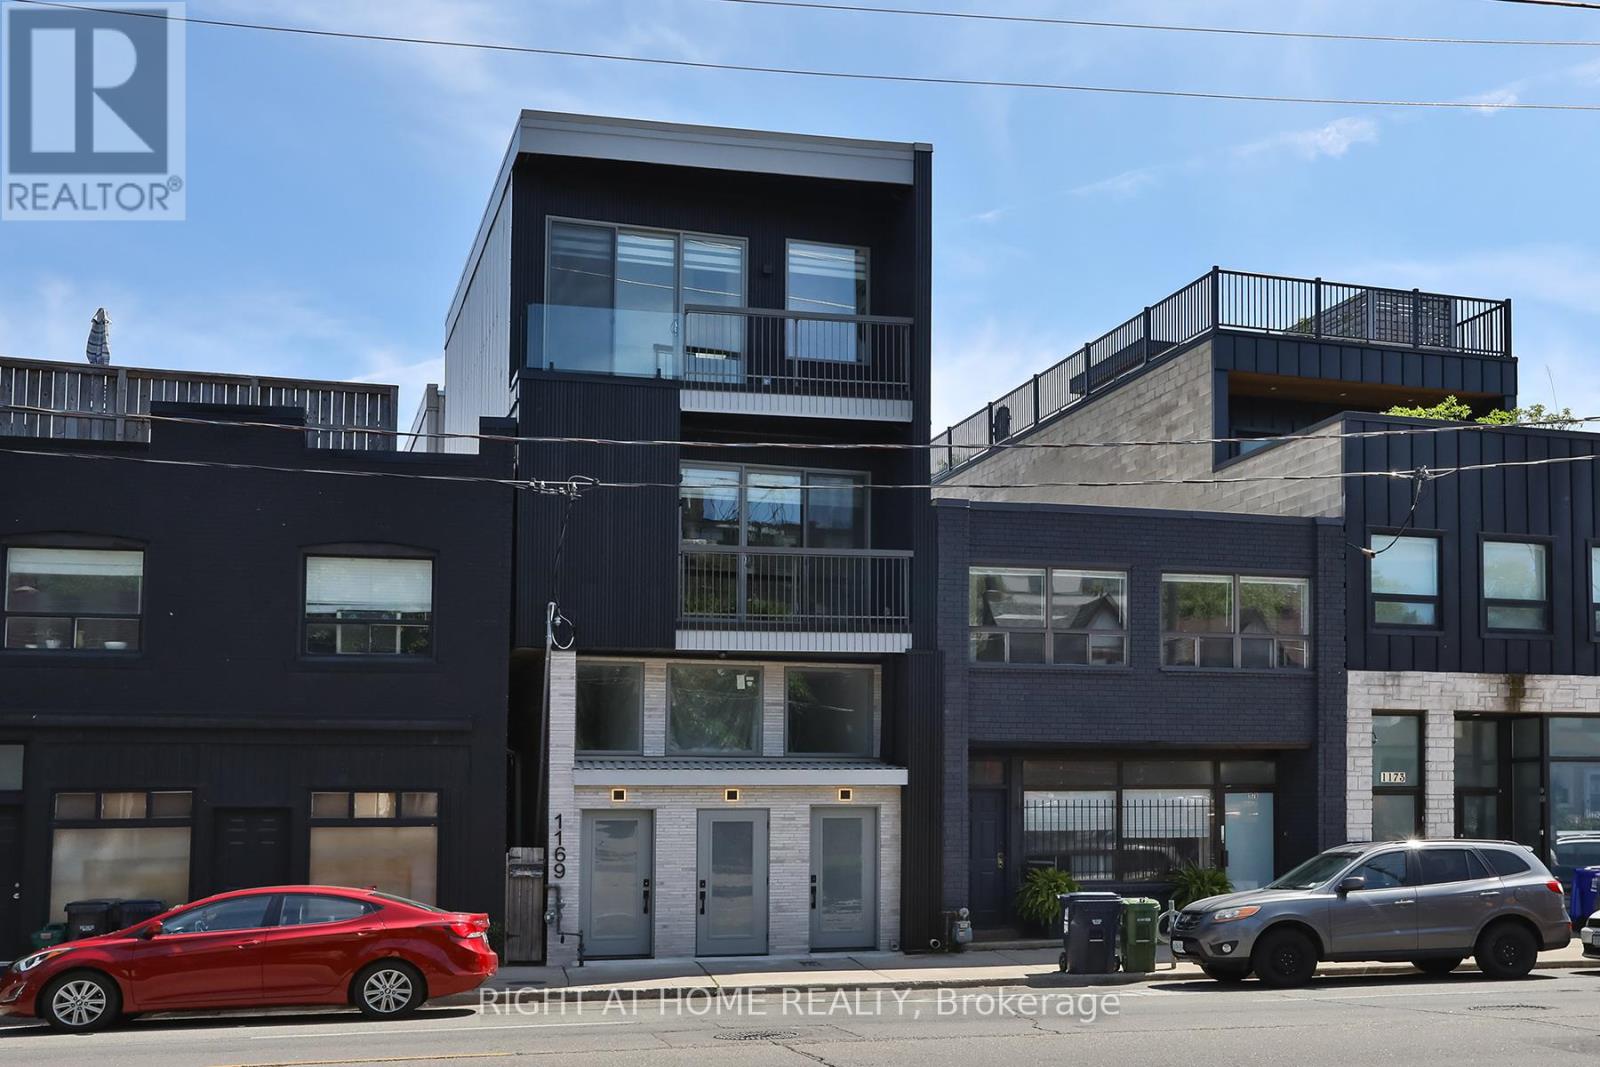
1169 Davenport Road
Toronto (Wychwood), Ontario M6H2G6
MLS # C13469222
Property Details
Type
Basement Apartment
Beds
2
Baths
3
Status
For Rent
More homes like this
About this property
Newly Built 2 Bedrooms and 2.5 Bathrooms With High-End Finishes. Modern Kitchen With Open Concept Living And Kitchen/Dining Room. High Ceilings, Radiant Heated Concrete Floors On The Lower Level.. Walker's Paradise, Close To Transit And, Parks.
Rent Affordability
Affordability guide
Enter income
A common guideline is keeping rent near 30% of gross monthly income. This is an estimate only.
Rooms
| Room | Level | Dimensions |
|---|---|---|
| Kitchen | Main level | 4.24 x 3.27 |
| Living room | Main level | 4.23 x 3.81 |
| Bedroom | Lower level | 3.12 x 3.83 |
| Bedroom 2 | Lower level | 3.05 x 3.86 |
| Laundry room | Lower level | 0 x 0 |
Facts & Location
Listing data
Listing information is provided for personal, non-commercial use and should be independently verified before making real estate decisions.
Last refreshed: Sep 30, 2026 3:46 AM
Explore nearby searches
SEO-friendly searches for this area, property type, and nearby neighbourhoods.
Similar Properties
More nearby listings that may fit the same search.
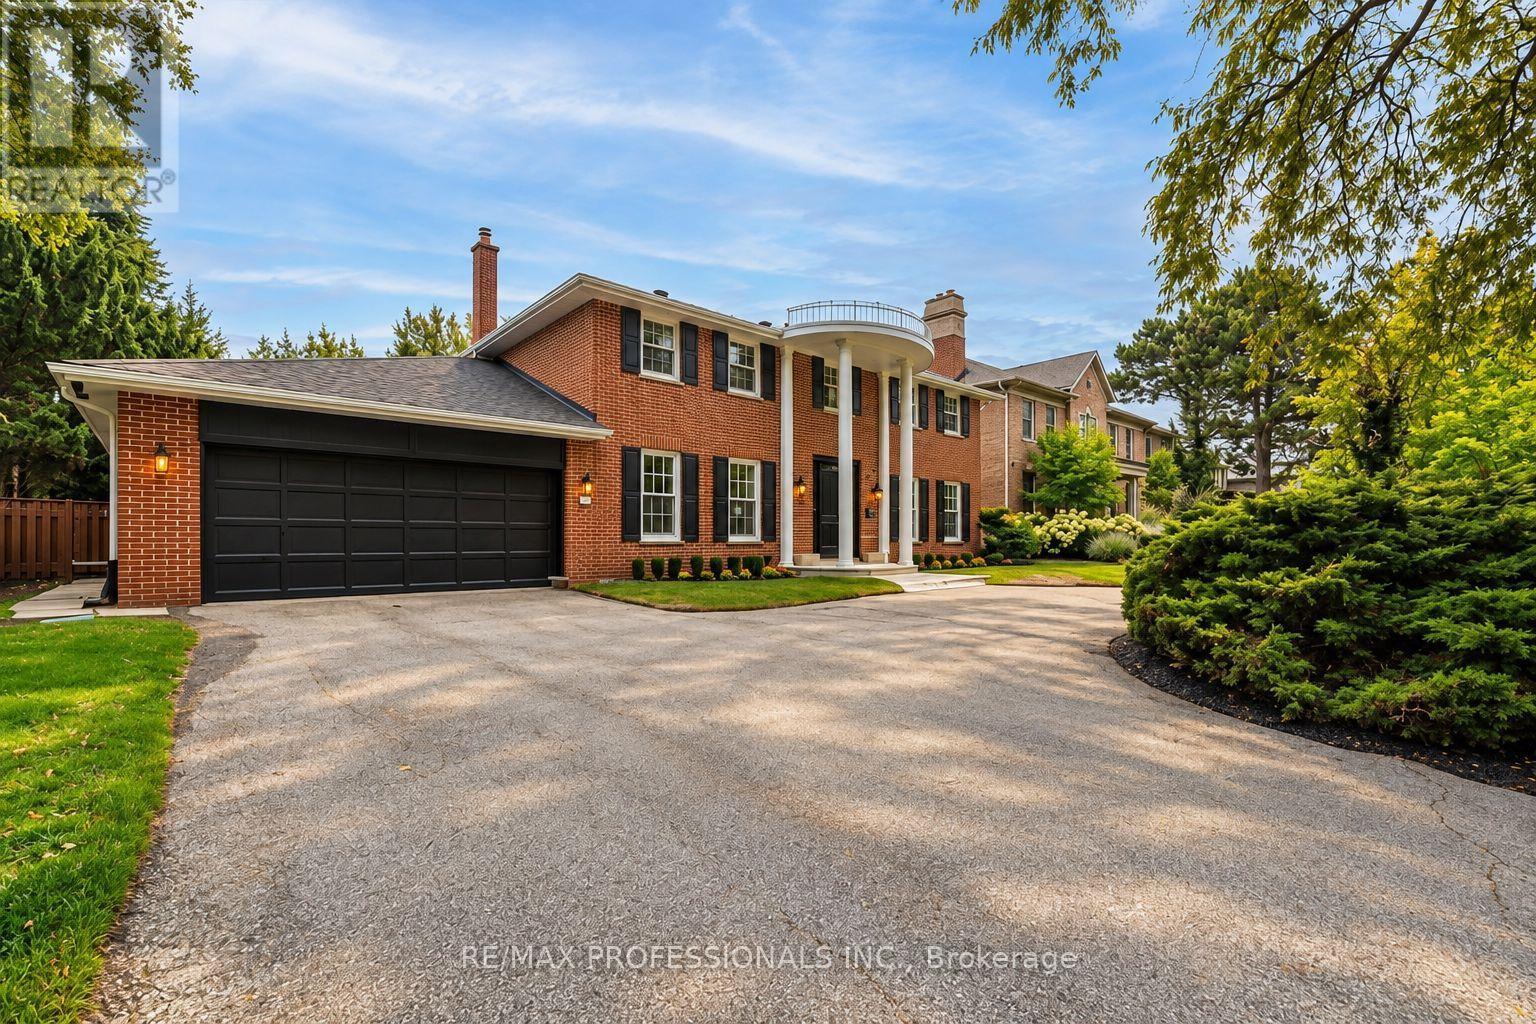
$11,500/mo
53 Edenvale Crescent
Toronto (Edenbridge-Humber Valley) · MLS # W13845826
4 bed · 4 bath · 4,000 sq ft
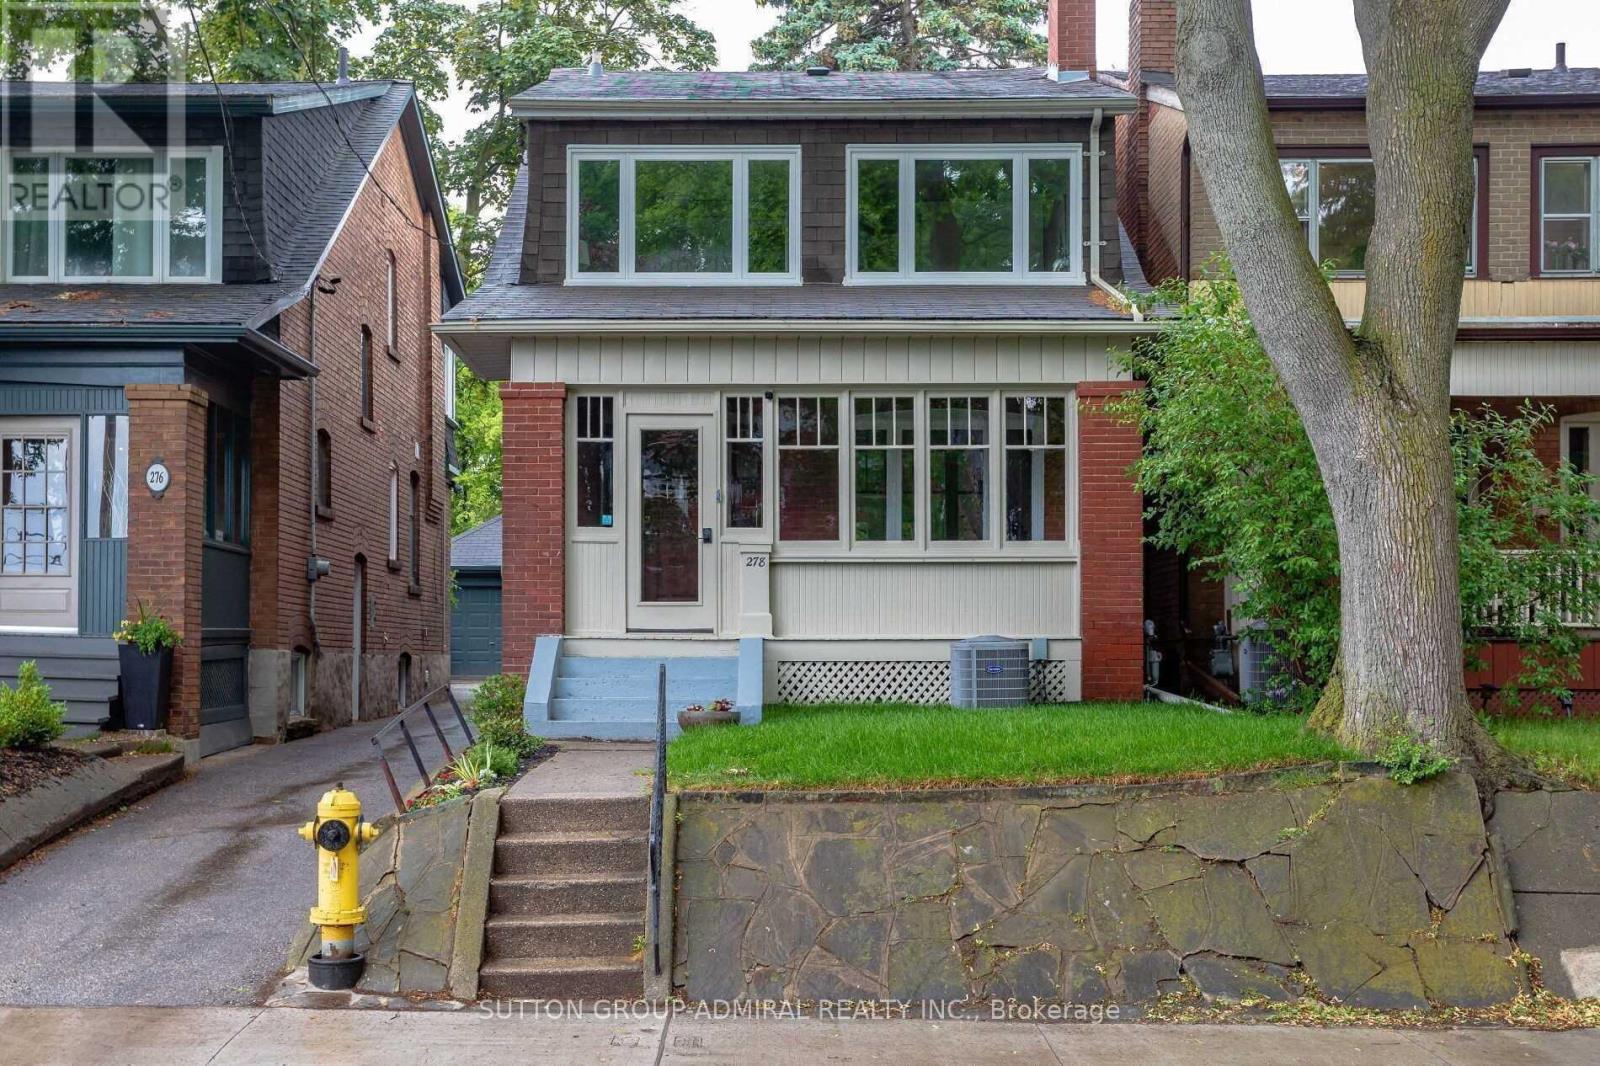
$1,749/mo
278 Armadale Avenue
Toronto (Runnymede-Bloor West Village) · MLS # W13846200
1 bed · 1 bath
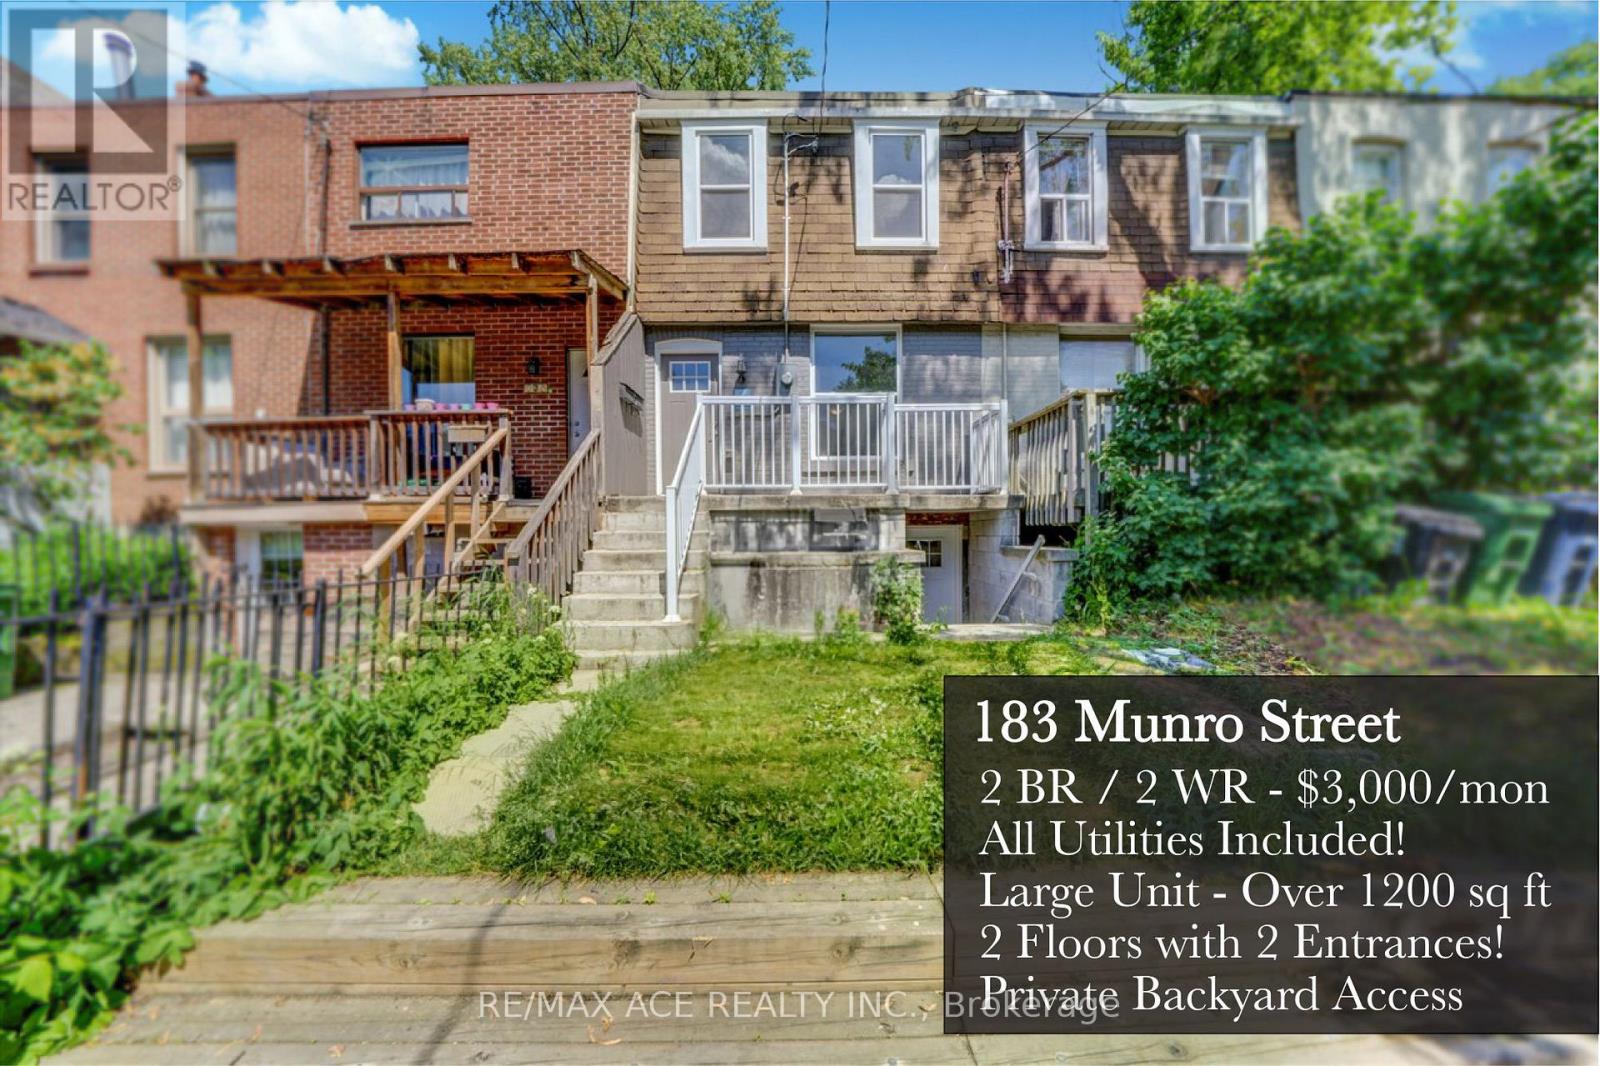
$3,000/mo
183 Munro Street
Toronto (South Riverdale) · MLS # E13845906
2 bed · 2 bath · 1,200 sq ft