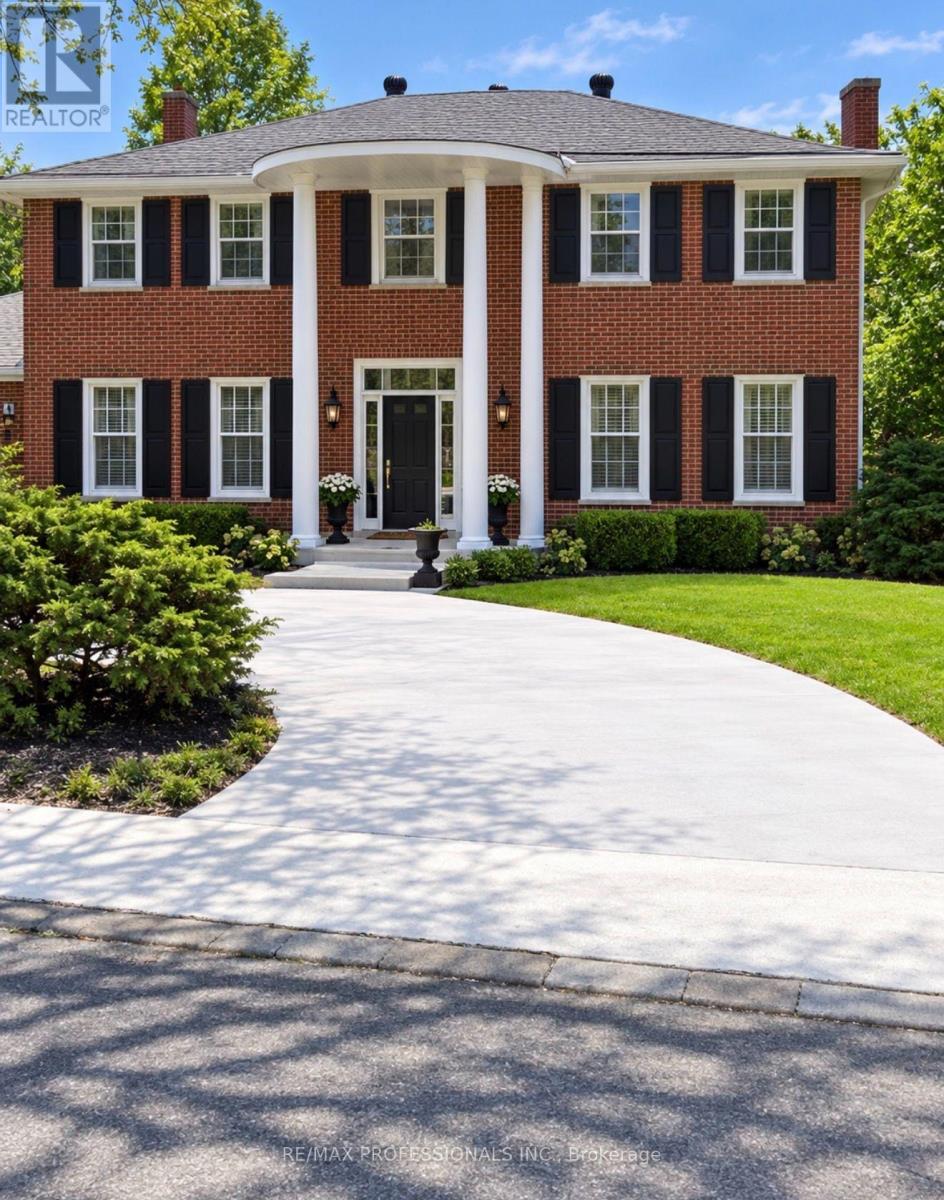
53 Edenvale Crescent
Toronto (Edenbridge-Humber Valley), Ontario M9A4A5
MLS # W13845826
Property Details
Type
Basement Apartment
Beds
4
Baths
4
Status
For Rent
More homes like this
About this property
Welcome to 53 Edenvale Cres., a newly and completely renovated residence ideally situated overlooking the 14th hole of St. George's Golf & Country Club. Set on a premium west-facing 80 x 150 ft lot with a private inground pool, this exceptional home offers over 4,000 sq. ft. of beautifully finished living space.High-end finishes, top-of-the-line fixtures and thoughtful design throughout. Features include two fireplaces, generous formal living and dining rooms, a large main-floor family room, four bedrooms and four bathrooms. The spacious lower level features a walkout and offers excellent additional living and recreational space. Located on one of the area's most desirable streets, close to excellent schools, transportation and Pearson International Airport. An exceptional opportunity to lease a fully renovated home in a prestigious golf-course setting. Spectacular sunsets, golf course views.
Rent Affordability
Affordability guide
Enter income
A common guideline is keeping rent near 30% of gross monthly income. This is an estimate only.
Rooms
| Room | Level | Dimensions |
|---|---|---|
| Foyer | Main level | 6.12 x 3.25 |
| Games room | Lower level | 5.69 x 4.14 |
| Office | Lower level | 5.69 x 3.23 |
| Recreational, Games room | Lower level | 9.48 x 4.12 |
| Cold room | Lower level | 3.05 x 1.52 |
| Dining room | Main level | 4.51 x 3.93 |
| Living room | Main level | 5.43 x 4.48 |
| Family room | Main level | 5.82 x 4.48 |
| Kitchen | Main level | 7.86 x 3.53 |
| Mud room | Main level | 3.48 x 2.74 |
| Primary Bedroom | Second level | 4.47 x 5.92 |
| Bedroom 2 | Second level | 4.55 x 4.47 |
| Bedroom 3 | Second level | 4.47 x 3.96 |
| Bedroom 4 | Second level | 4.5 x 3.58 |
Facts & Location
Interior Size
4,000 sq ft
Parking
7 spaces
Lot Size
80 x 150.1 FT
Listing data
Listing information is provided for personal, non-commercial use and should be independently verified before making real estate decisions.
Last refreshed: Oct 21, 2026 1:00 AM
Explore nearby searches
SEO-friendly searches for this area, property type, and nearby neighbourhoods.
Similar Properties
More nearby listings that may fit the same search.
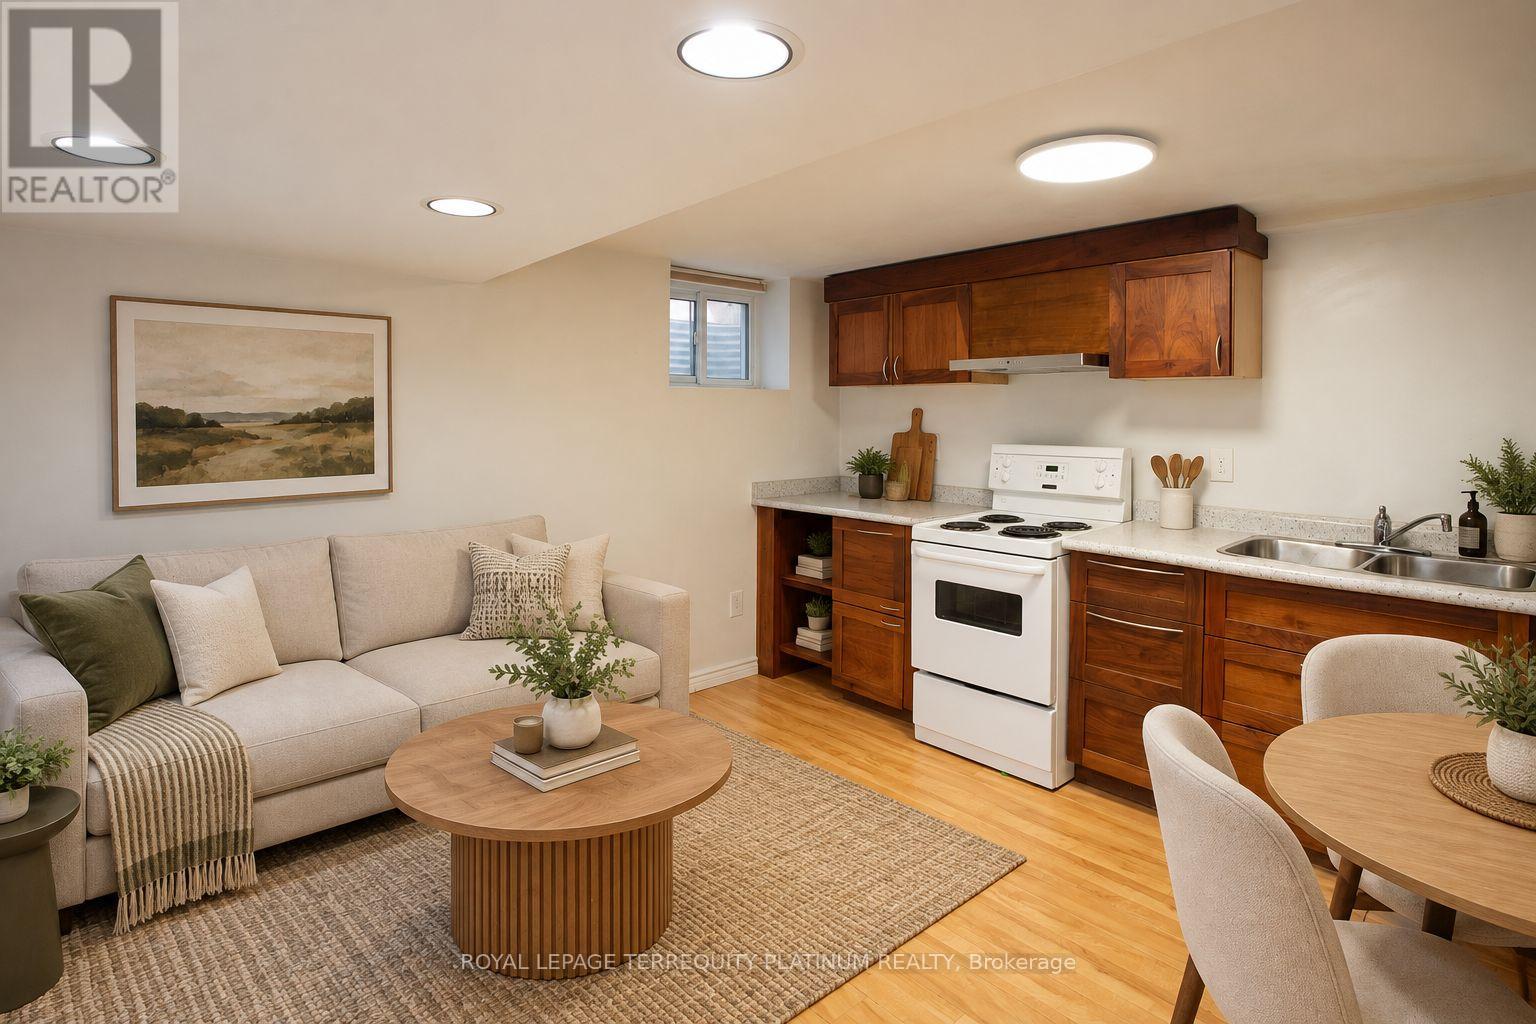
$1,800/mo
296 Lumsden Avenue
Toronto (Woodbine-Lumsden) · MLS # E13774644
2 bed · 1 bath
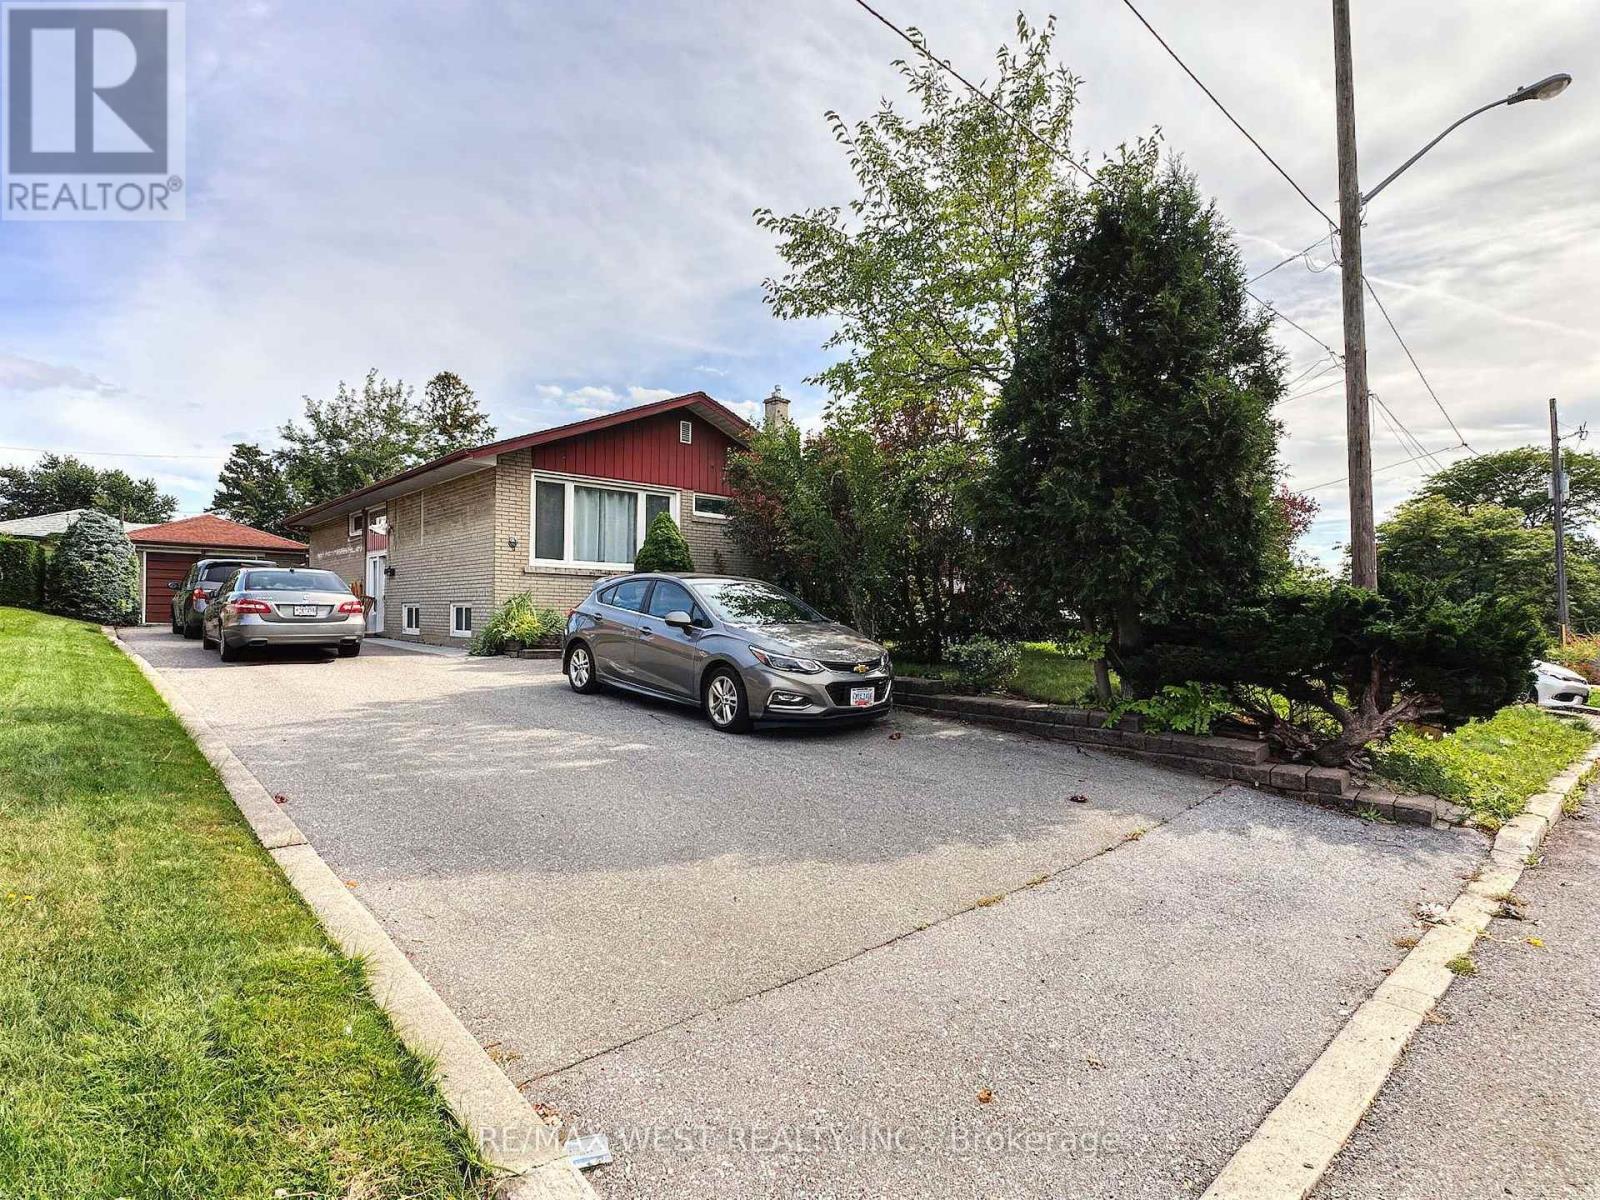
$1,800/mo
31 Valencia Crescent
Toronto (Maple Leaf) · MLS # W14100054
3 bed · 1 bath
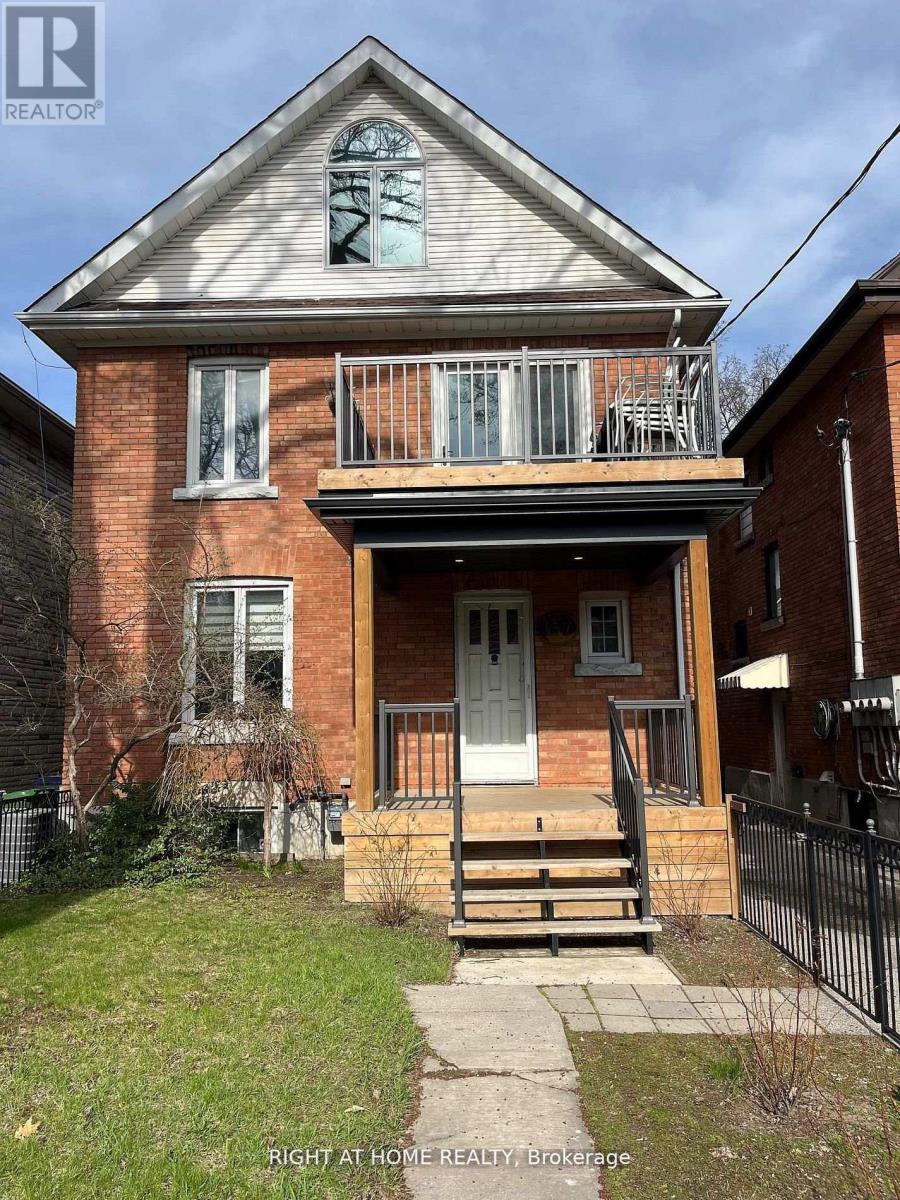
$1,800/mo
157 Medland Street
Toronto (Junction Area) · MLS # W14100602
1 bed · 1 bath