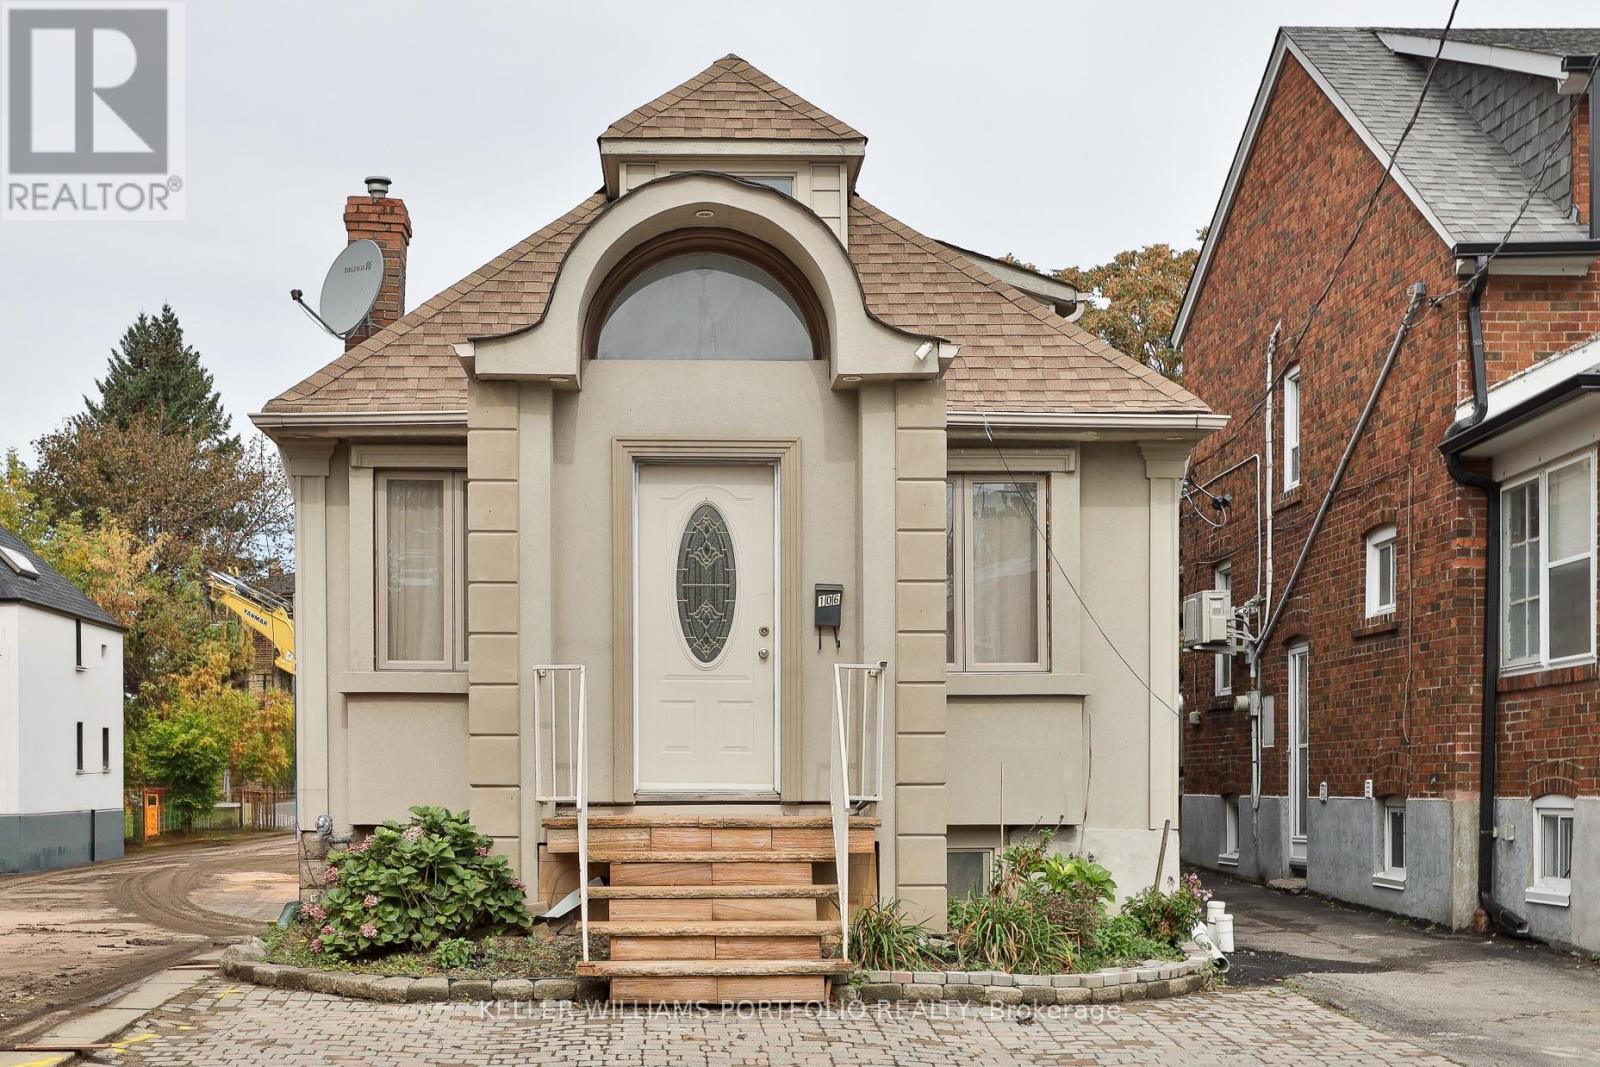
106 Clovelly Avenue
Toronto (Oakwood Village), Ontario M6E2E6
MLS # C13865170
Property Details
Type
Detached
Beds
5
Baths
4
Status
For Sale
More homes like this
About this property
A 'LOT' of potential! Builders, developers, investors, co-ownership or multi-generational families, bring your vision to this detached home with garage, situated on a rare 28 by 120 foot lot a mere 5 minute walk from the Oakwood LRT station. This unique property is currently configured as 4 separate units; with a 2-bedroom on the main floor, a 2-bedroom basement, 1-bedroom upstairs and a studio in the back. Take inspiration from the neighbouring developments currently under construction to rebuild, with up to six dwelling units currently permitted (subject to all necessary approvals), or re-configure and expand existing imprint to create something distinctly you. Conveniently situated between Eglinton West, currently enjoying a renaissance, trendy Oakwood Village and only a hop and a skip from rapid transit, the Allen, excellent schools, Cedarvale Ravine, libraries, pools, community centres and so much more. An incredible opportunity to own a large lot with enormous promise at an exceptional price. Estate sale, sold in 'as is where is' condition with no representations or warranties by estate or listing agent. Neither seller nor agent warrant retrofit status of home or accessory units.
Mortgage Estimate
Estimated monthly payment
Calculating…
Estimate only. Taxes, insurance, condo fees, and lender terms are not included.
Monthly costs to verify
Property taxes: about $425/month based on listed annual taxes.
Estimate only. Confirm taxes, condo/maintenance fees, insurance, utilities, and lender terms before making decisions.
Rooms
| Room | Level | Dimensions |
|---|---|---|
| Living room | Main level | 2.9 x 8.7 |
| Bedroom | Second level | 3.5 x 2.2 |
| Kitchen | Second level | 3.1 x 2.4 |
| Dining room | Main level | 2.9 x 8.7 |
| Bathroom | Second level | 1.5 x 2.7 |
| Living room | Basement | 3.1 x 2.6 |
| Kitchen | Basement | 2.8 x 1.6 |
| Bedroom | Basement | 2.6 x 2.7 |
| Bedroom 2 | Basement | 2.6 x 2.7 |
| Bathroom | Basement | 2.6 x 1.5 |
| Kitchen | Main level | 2.9 x 8.7 |
| Bedroom | Main level | 2.5 x 2.7 |
| Bedroom 2 | Main level | 2.4 x 2.4 |
| Bathroom | Main level | 2.1 x 2.6 |
| Great room | Ground level | 3.8 x 2.9 |
| Kitchen | Ground level | 3.8 x 2.9 |
| Bathroom | Ground level | 1.5 x 1.1 |
| Living room | Second level | 3 x 2.3 |
Facts & Location
Parking
2 spaces
Lot Size
28 x 120.1 FT
Annual Taxes
$5,095
Listing data
Listing information is provided for personal, non-commercial use and should be independently verified before making real estate decisions.
Last refreshed: Oct 6, 2026 12:30 AM
Explore nearby searches
SEO-friendly searches for this area, property type, and nearby neighbourhoods.
Similar Properties
More nearby listings that may fit the same search.
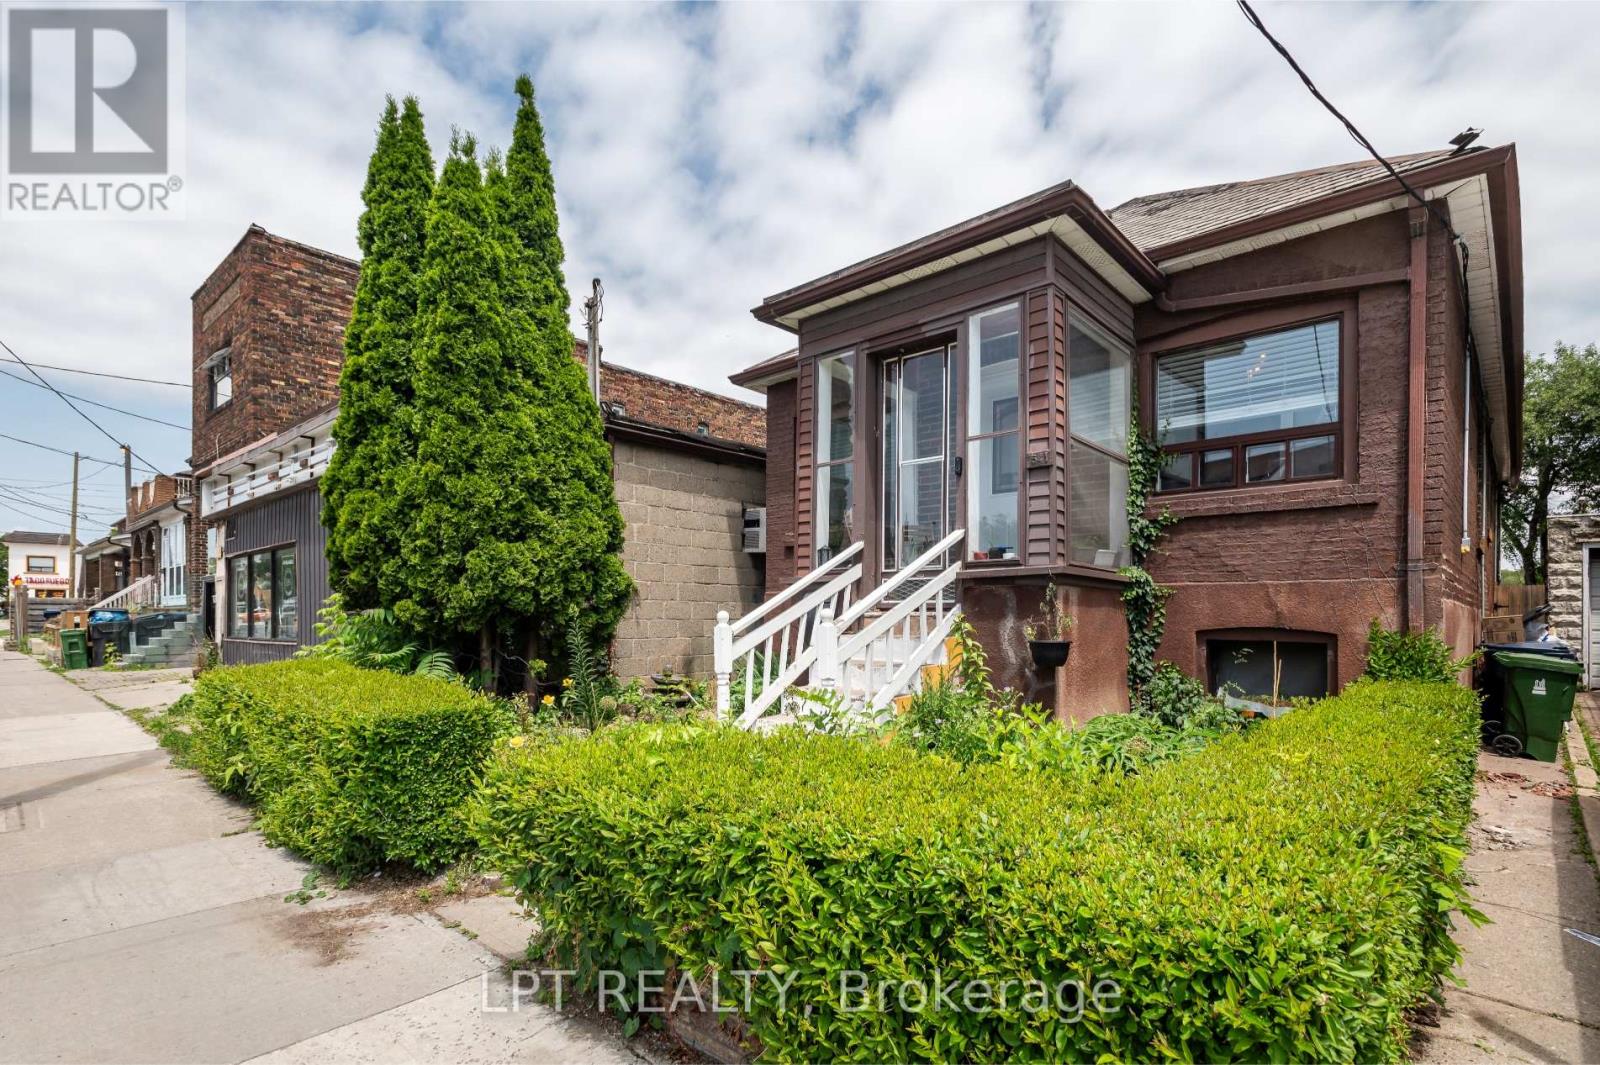
$849,000
541 Vaughan Road
Toronto (Oakwood Village) · MLS # C13214806
4 bed · 3 bath
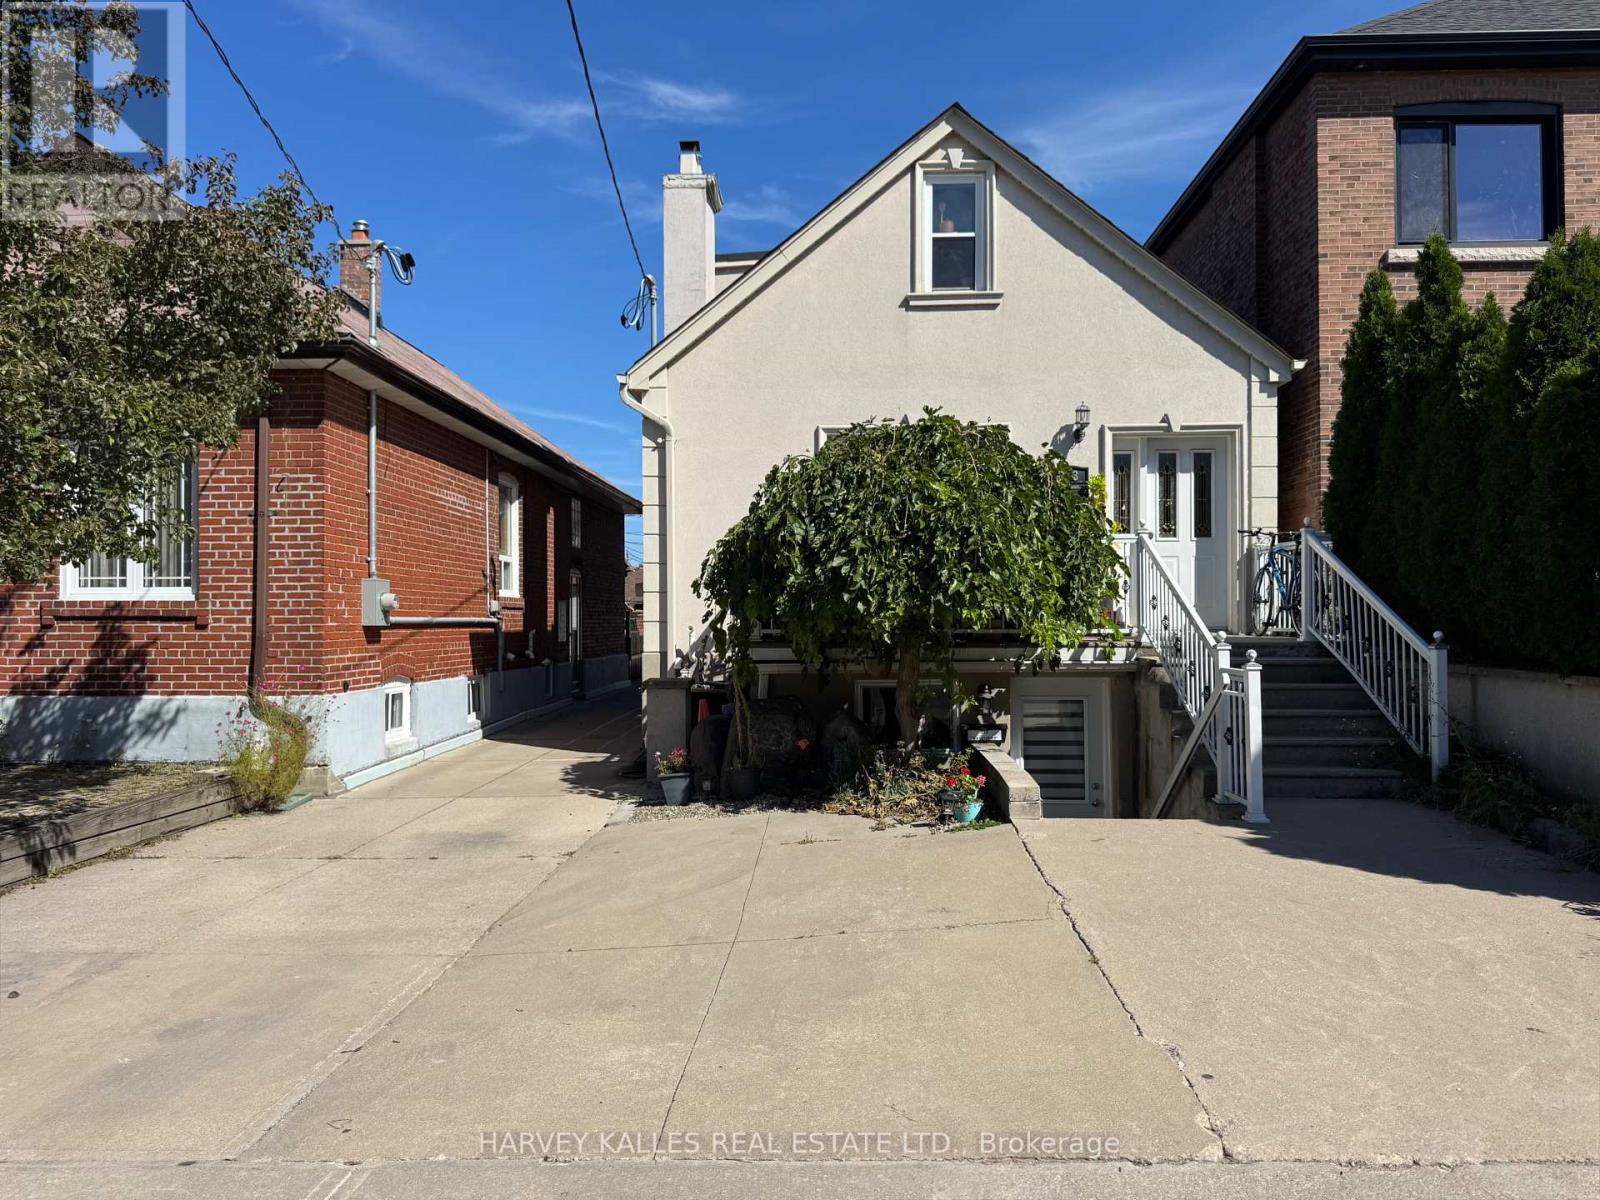
$899,000
313 Glenholme Avenue
Toronto (Oakwood Village) · MLS # C13826346
4 bed · 3 bath
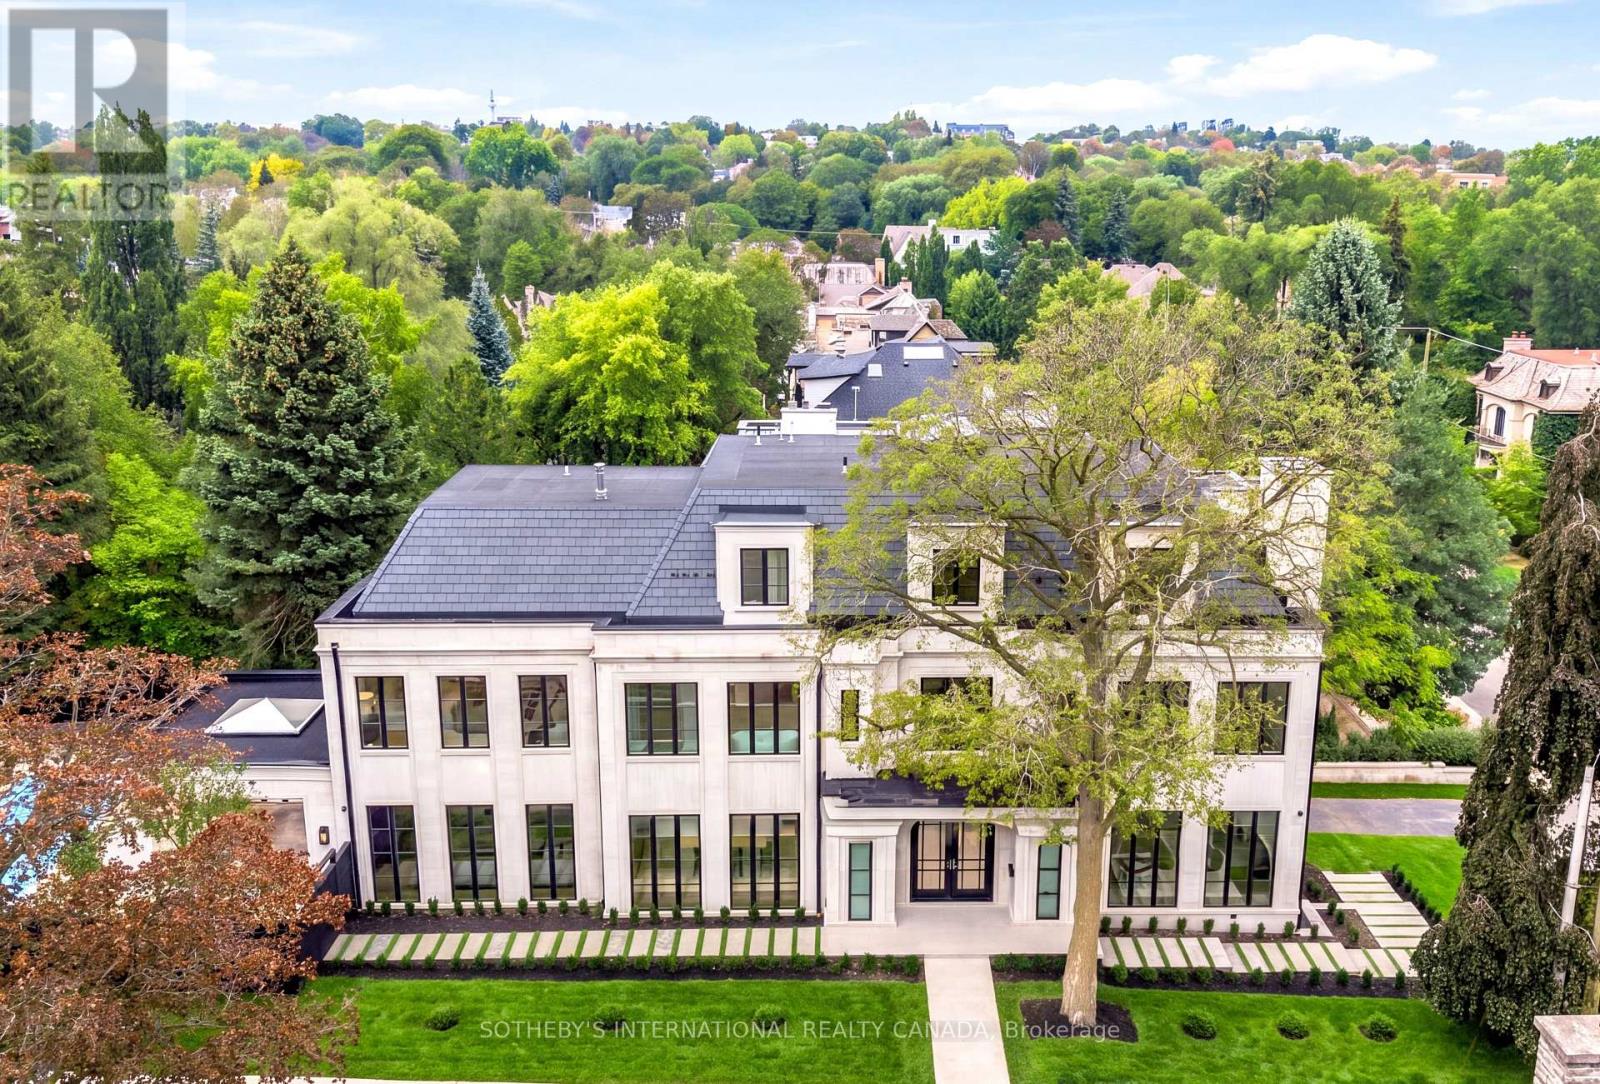
$16,880,000
170 Forest Hill Road
Toronto (Forest Hill South) · MLS # C13865188
6 bed · 9 bath