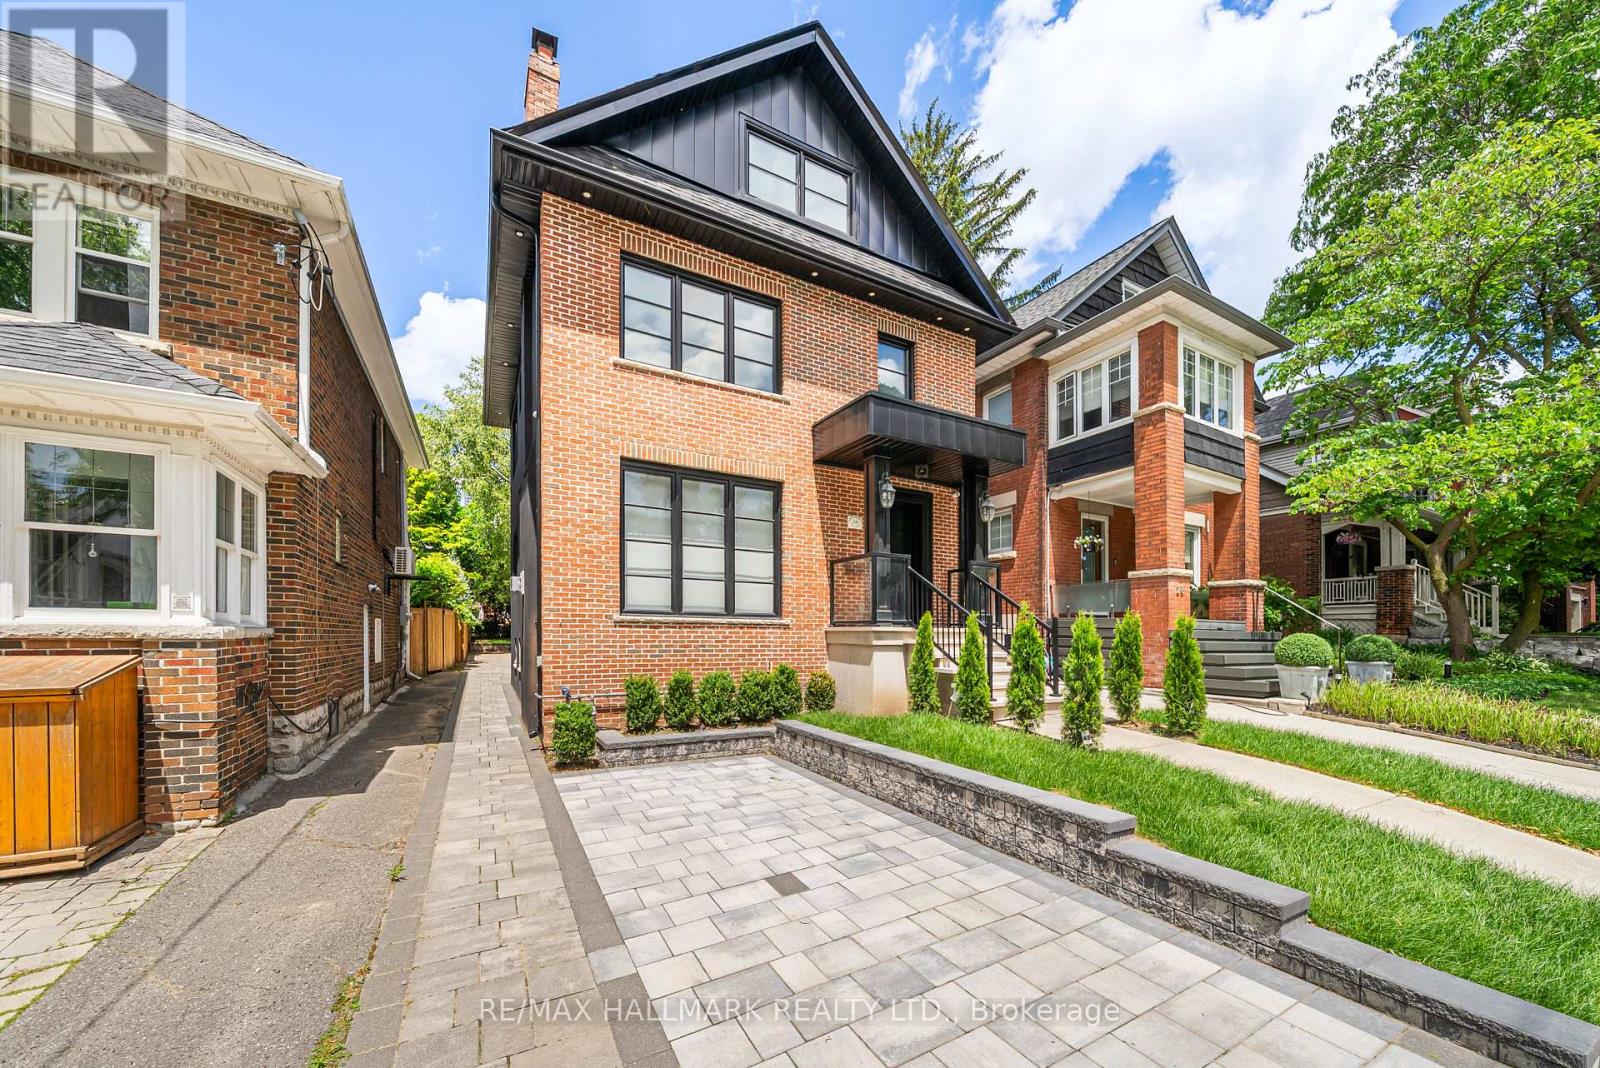
26 Carey Road
Toronto (Mount Pleasant West), Ontario M4S1N8
MLS # C13465466
Property Details
Type
Detached
Beds
6
Baths
5
Status
For Sale
More homes like this
About this property
Location, location, location. Newly completed, rarely offered 3-storey detached home in the heart of the coveted Bayview & Eglinton neighbourhood, just steps to Yonge Street's vibrant shops, restaurants, and transit. This stunning residence showcases a bright, open-concept layout with premium transitional finishes throughout, including elegant white oak floors and stairs, sleek glass railings, skylights, and an abundance of natural light. The gourmet eat-in kitchen is outfitted with top-of-the-line Niele appliances (fridge, stove, dishwasher) and seamlessly connects to spacious living and dining areas-perfect for both everyday living and entertaining-enhanced by a stylish gas fireplace. Interlocking extends throughout the exterior, adding both curb appeal and functionality. Featuring five generously sized bedrooms across the upper levels, this home offers exceptional space for growing families. High-quality craftsmanship is evident throughout with solid wood interior doors and trims, aluminum windows and doors, and thoughtful upgrades like heated bathroom floors and electrical window blinds. The fully finished basement includes a complete kitchen, presenting an excellent opportunity for rental income or multi-generational living. Smart home enthusiasts will appreciate the integrated Control4 system managing lighting, climate, audio, and security, along with built-in speakers, security cameras, and an alarm system for added convenience and peace of mind. Situated on a quiet, low-traffic street with two-car driveway parking, this home combines luxury, functionality, and an unbeatable location in one of Toronto's most desirable communities.
Mortgage Estimate
Estimated monthly payment
Calculating…
Estimate only. Taxes, insurance, condo fees, and lender terms are not included.
Monthly costs to verify
Property taxes: about $1,210/month based on listed annual taxes.
Estimate only. Confirm taxes, condo/maintenance fees, insurance, utilities, and lender terms before making decisions.
Rooms
| Room | Level | Dimensions |
|---|---|---|
| Bedroom 5 | Third level | 3.43 x 3.25 |
| Recreational, Games room | Lower level | 4.93 x 4.15 |
| Office | Lower level | 3.95 x 3.05 |
| Foyer | Main level | 2.4 x 1.95 |
| Living room | Main level | 4.55 x 3.53 |
| Dining room | Main level | 4.55 x 3.28 |
| Kitchen | Main level | 5.68 x 2.75 |
| Family room | Main level | 4.33 x 3.53 |
| Primary Bedroom | Second level | 6.25 x 3.6 |
| Bedroom 2 | Second level | 3.78 x 3.35 |
| Bedroom 3 | Second level | 3.2 x 2.83 |
| Bedroom 4 | Third level | 3.93 x 3.25 |
Facts & Location
Parking
2 spaces
Lot Size
31.1 x 125 FT
Annual Taxes
$14,516
Listing data
Listing information is provided for personal, non-commercial use and should be independently verified before making real estate decisions.
Last refreshed: Sep 14, 2026 3:46 AM
Explore nearby searches
SEO-friendly searches for this area, property type, and nearby neighbourhoods.
Similar Properties
More nearby listings that may fit the same search.
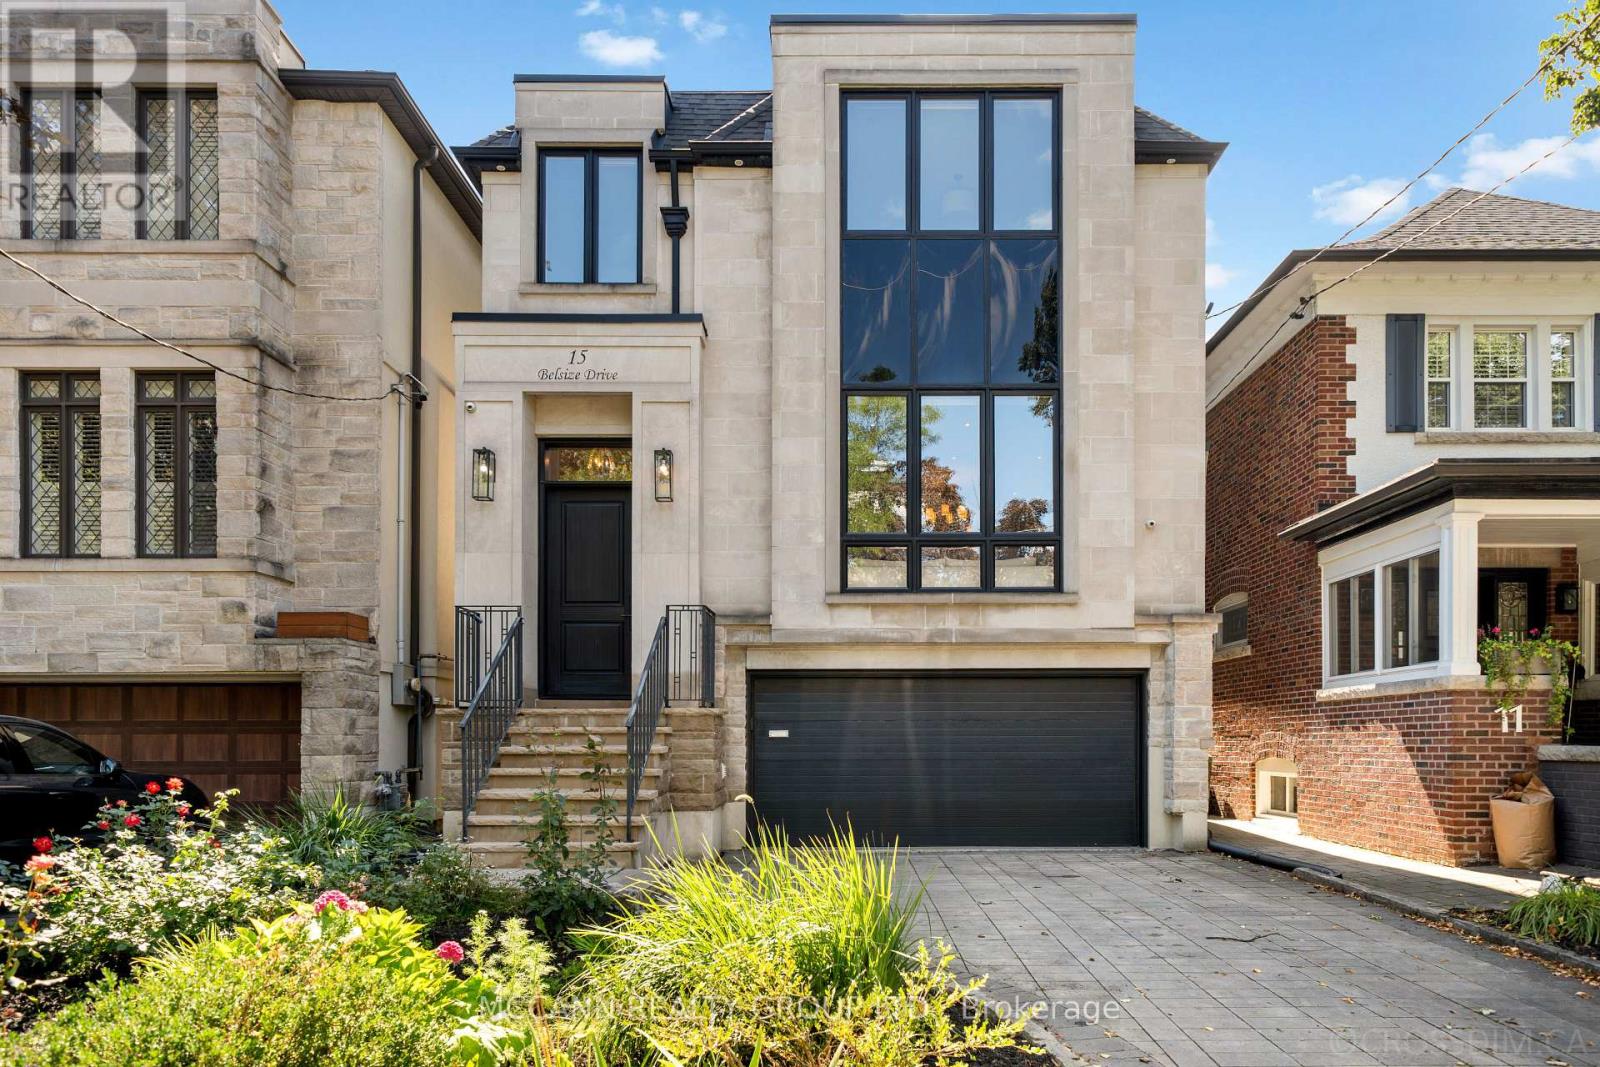
$4,295,000
15 Belsize Drive
Toronto (Mount Pleasant West) · MLS # C13762032
5 bed · 5 bath
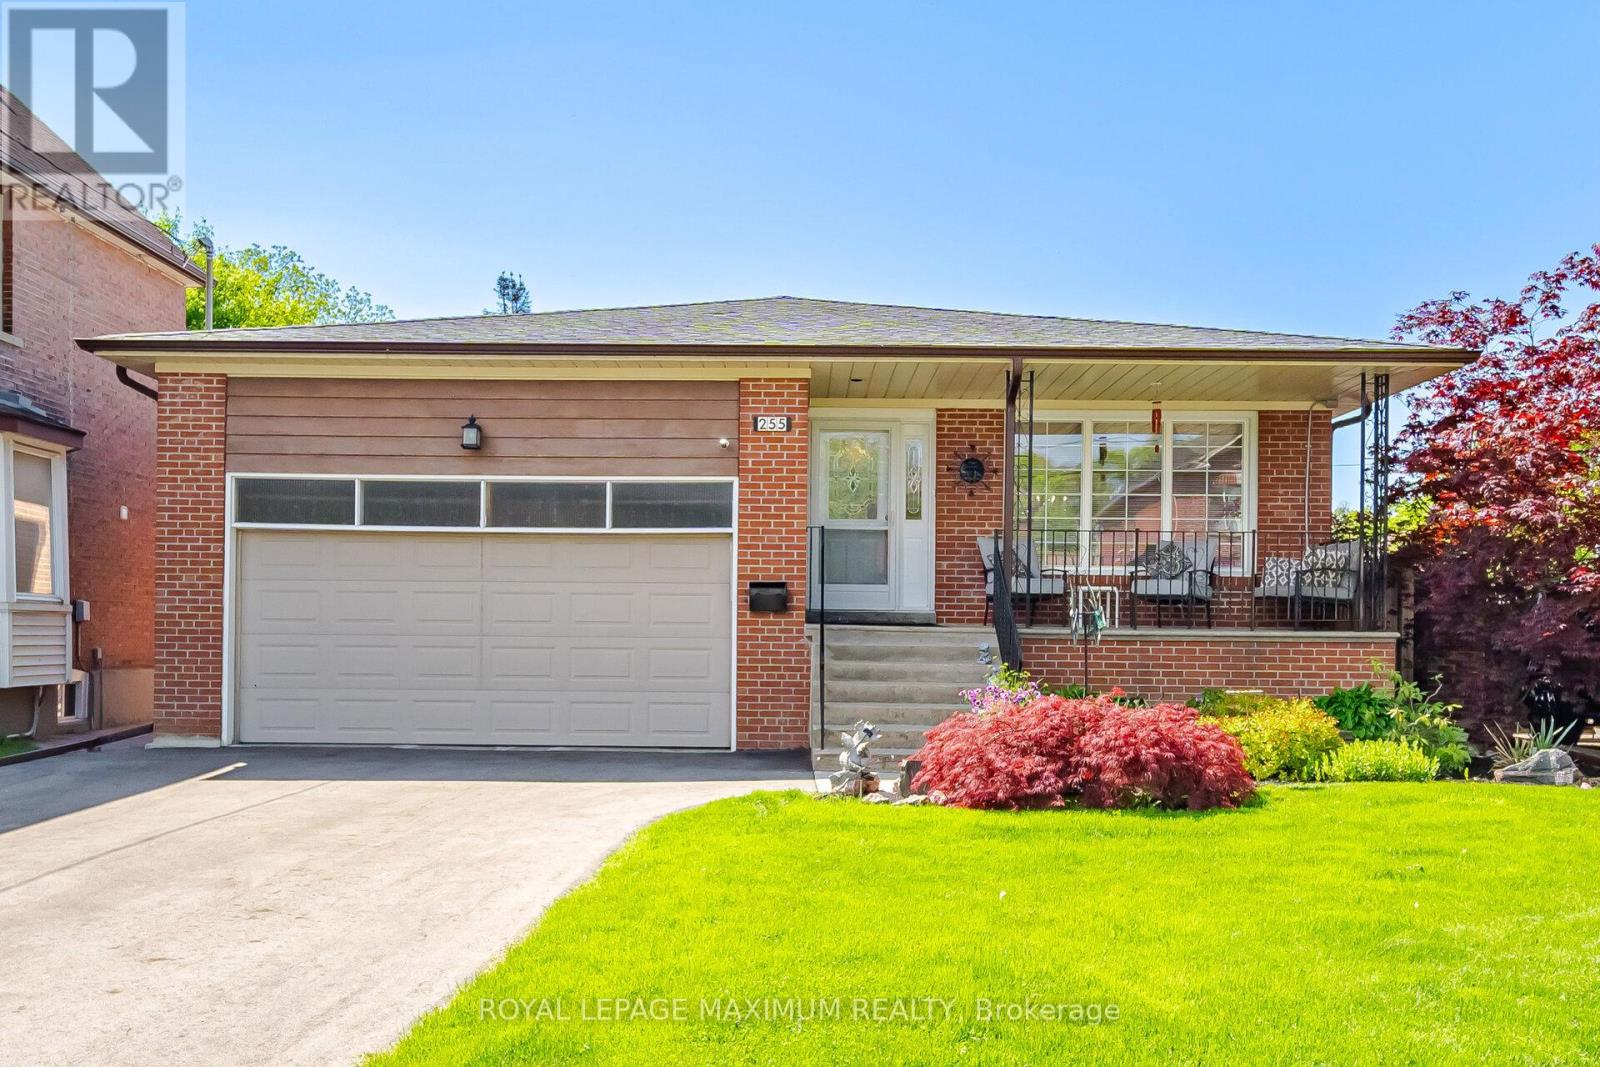
$1,345,999
255 John Street
Toronto (Weston) · MLS # W13434182
3 bed · 3 bath · 2,312 sq ft

$888,000
129 Briarscross Boulevard
Toronto (Agincourt North) · MLS # E13769312
5 bed · 3 bath · 3,064 sq ft