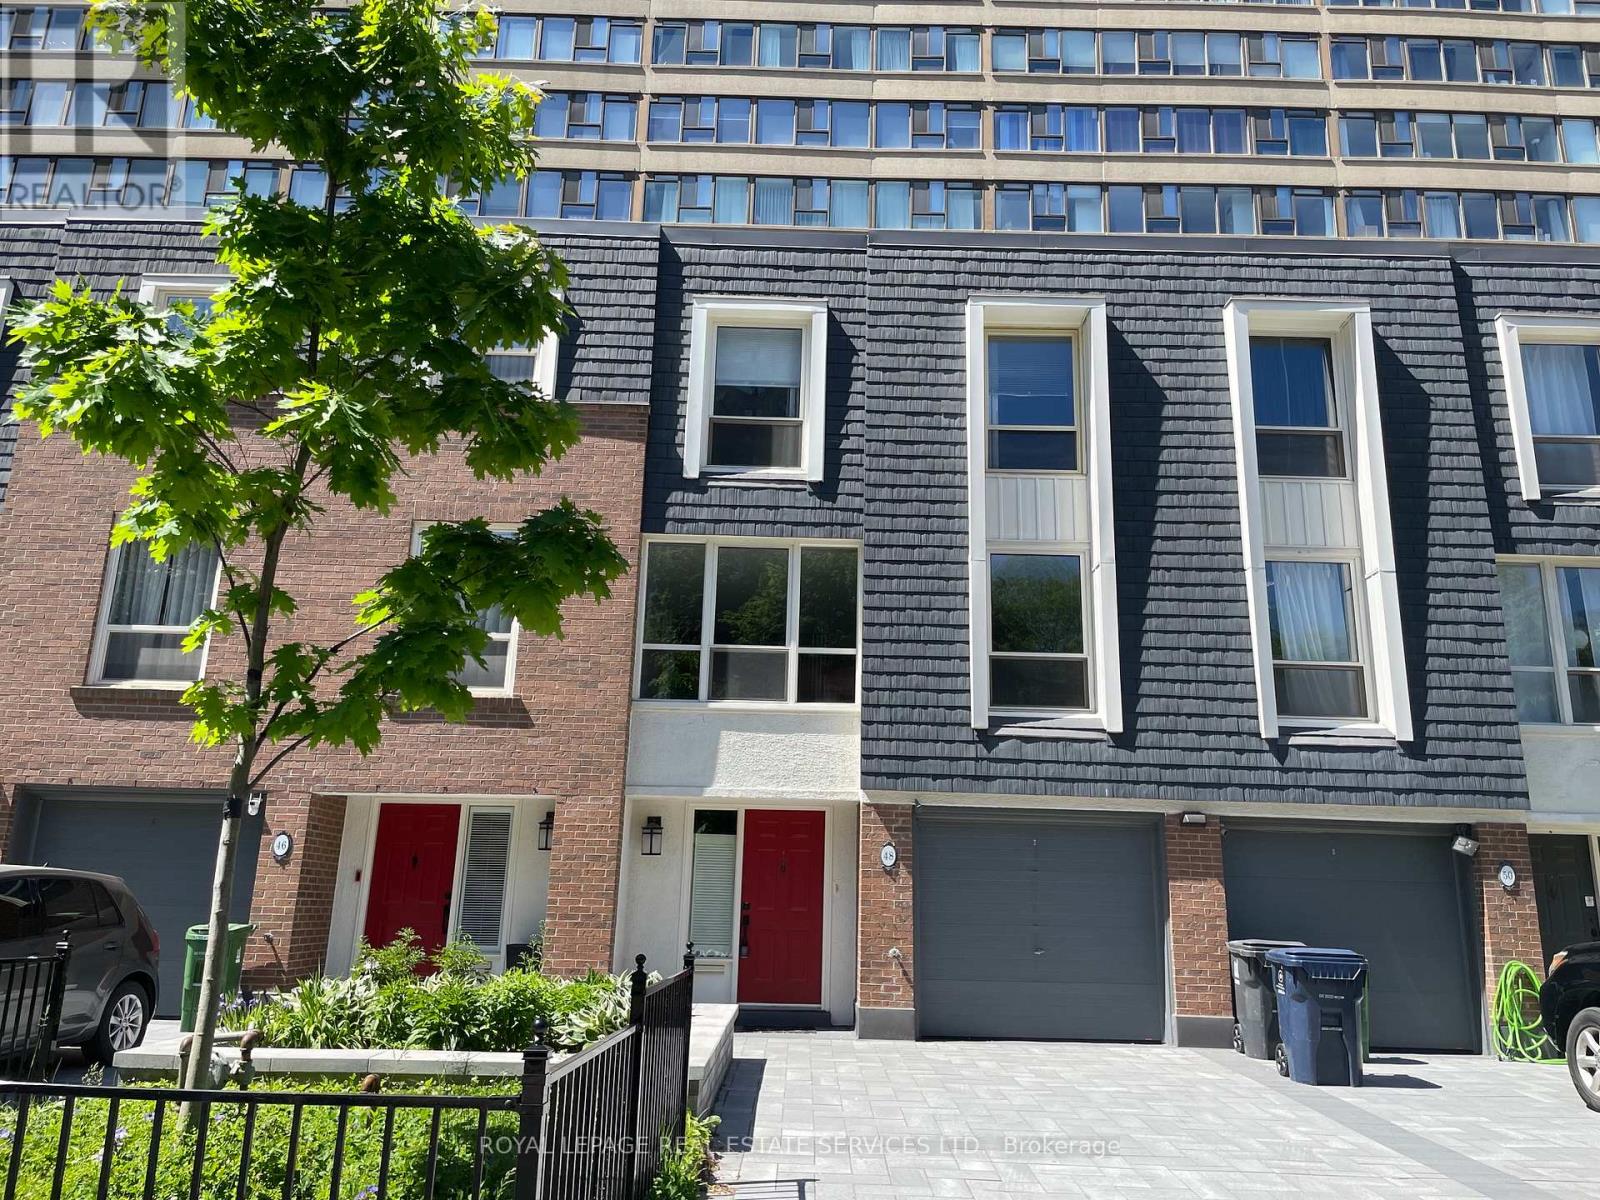
48 Granby Street
Toronto (Church-Yonge Corridor), Ontario M5B2J5
MLS # C13464240
Property Details
Type
Condo Townhouse
Beds
3
Baths
3
Status
For Sale
More homes like this
About this property
Rare offering in the McGill-Granby Village. This 2200 square foot multi-level townhouse is part of the Lexington Condominium Complex and offers a very unique space on a quiet street steps to the Yonge Street stores and Church - Wellesley Village. It has generously proportioned rooms, and an interior glass atrium with a sheltered garden space, three good sized bedrooms and two full baths. There is a cathedral ceiling in the dining room and the living room overlooks both the dining room and the street. This is a very bright south-facing residence. Being part of the Lexington Condominium, the townhouse owners have full access to all of the amenities including a pool, gym, sauna, business room, running track, billiard room, squash court and much more. Monthly Maintenance fees include all utilities. Bring your design ideas as this unit will require updating throughout but has been priced to reflect this. Downtown living with a private garage and two car drive for under $600 per square foot. Builder floorplans are attached and the status certificate is available.
Mortgage Estimate
Estimated monthly payment
Calculating…
Estimate only. Taxes, insurance, condo fees, and lender terms are not included.
Monthly costs to verify
Property taxes: about $359/month based on listed annual taxes.
Condo / Maintenance Fee: $1,571.92/mo
Estimate only. Confirm taxes, condo/maintenance fees, insurance, utilities, and lender terms before making decisions.
Rooms
| Room | Level | Dimensions |
|---|---|---|
| Partial bathroom | Lower level | 1 x 2 |
| Dining room | Main level | 5.81 x 3.41 |
| Family room | Main level | 5.9 x 3.31 |
| Kitchen | Main level | 3.73 x 2.6 |
| Laundry room | Main level | 2.44 x 2 |
| Solarium | Main level | 4.04 x 3.28 |
| Living room | Second level | 6.31 x 5.98 |
| Primary Bedroom | Second level | 5.9 x 3.89 |
| Bedroom 2 | Upper Level | 4.16 x 3.01 |
| Bedroom 3 | Upper Level | 4.16 x 2.81 |
Facts & Location
Parking
3 spaces
Annual Taxes
$4,305
Condo / Maintenance Fee
$1,571.92/mo
Listing data
Listing information is provided for personal, non-commercial use and should be independently verified before making real estate decisions.
Last refreshed: Oct 1, 2026 3:46 AM
Explore nearby searches
SEO-friendly searches for this area, property type, and nearby neighbourhoods.
Similar Properties
More nearby listings that may fit the same search.
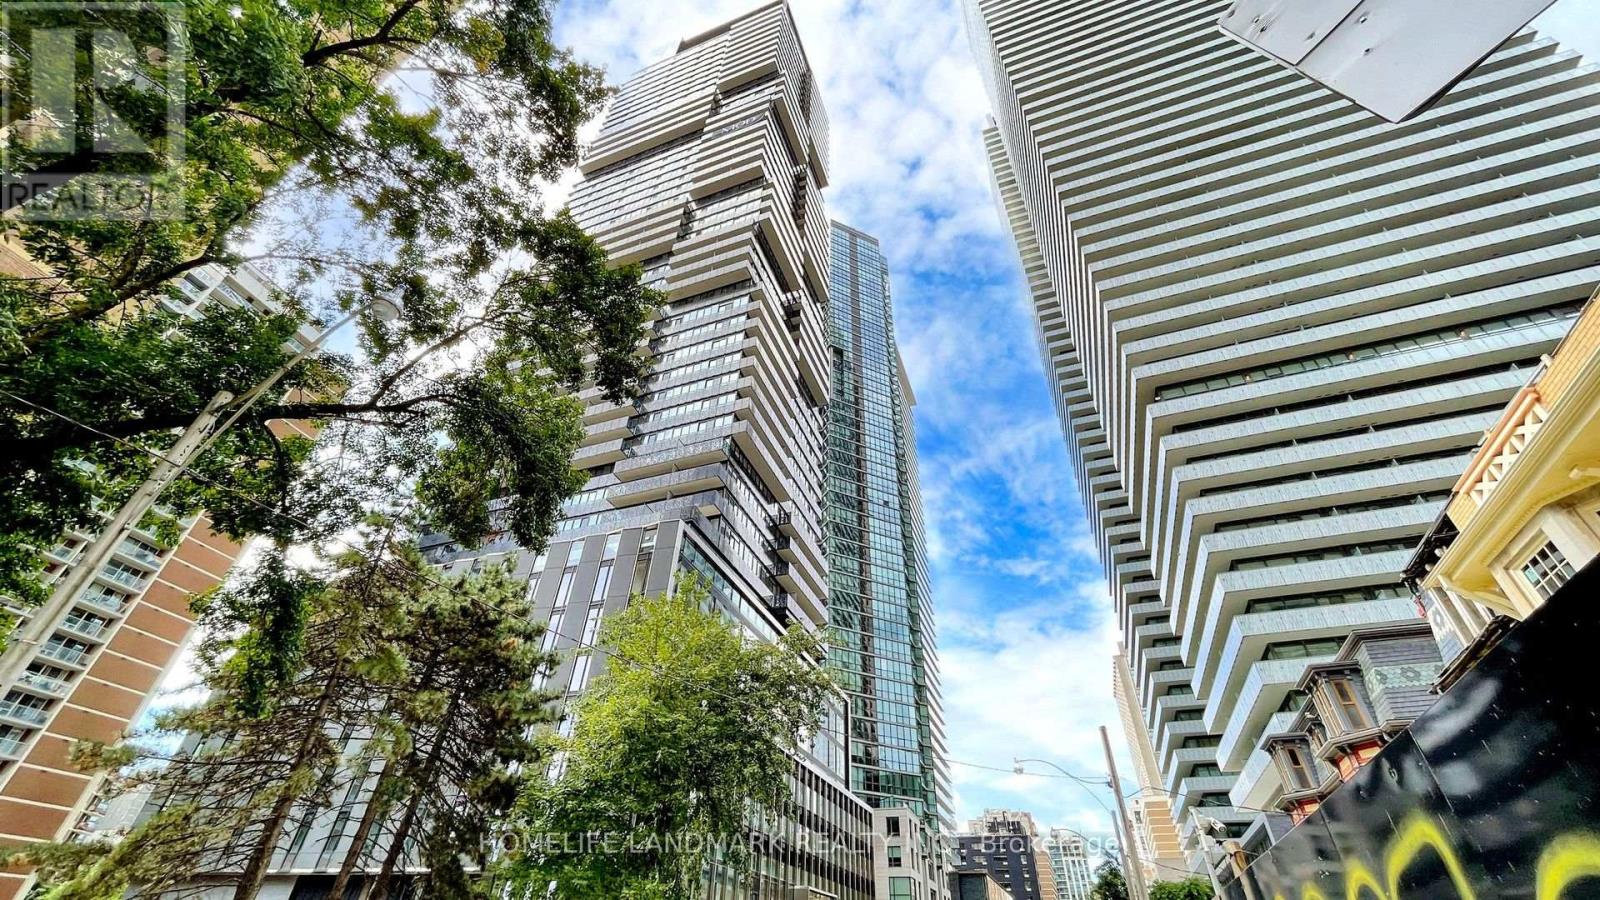
$1,088,000
55 Charles Street
Toronto (Church-Yonge Corridor) · MLS # C13763980
3 bed · 3 bath
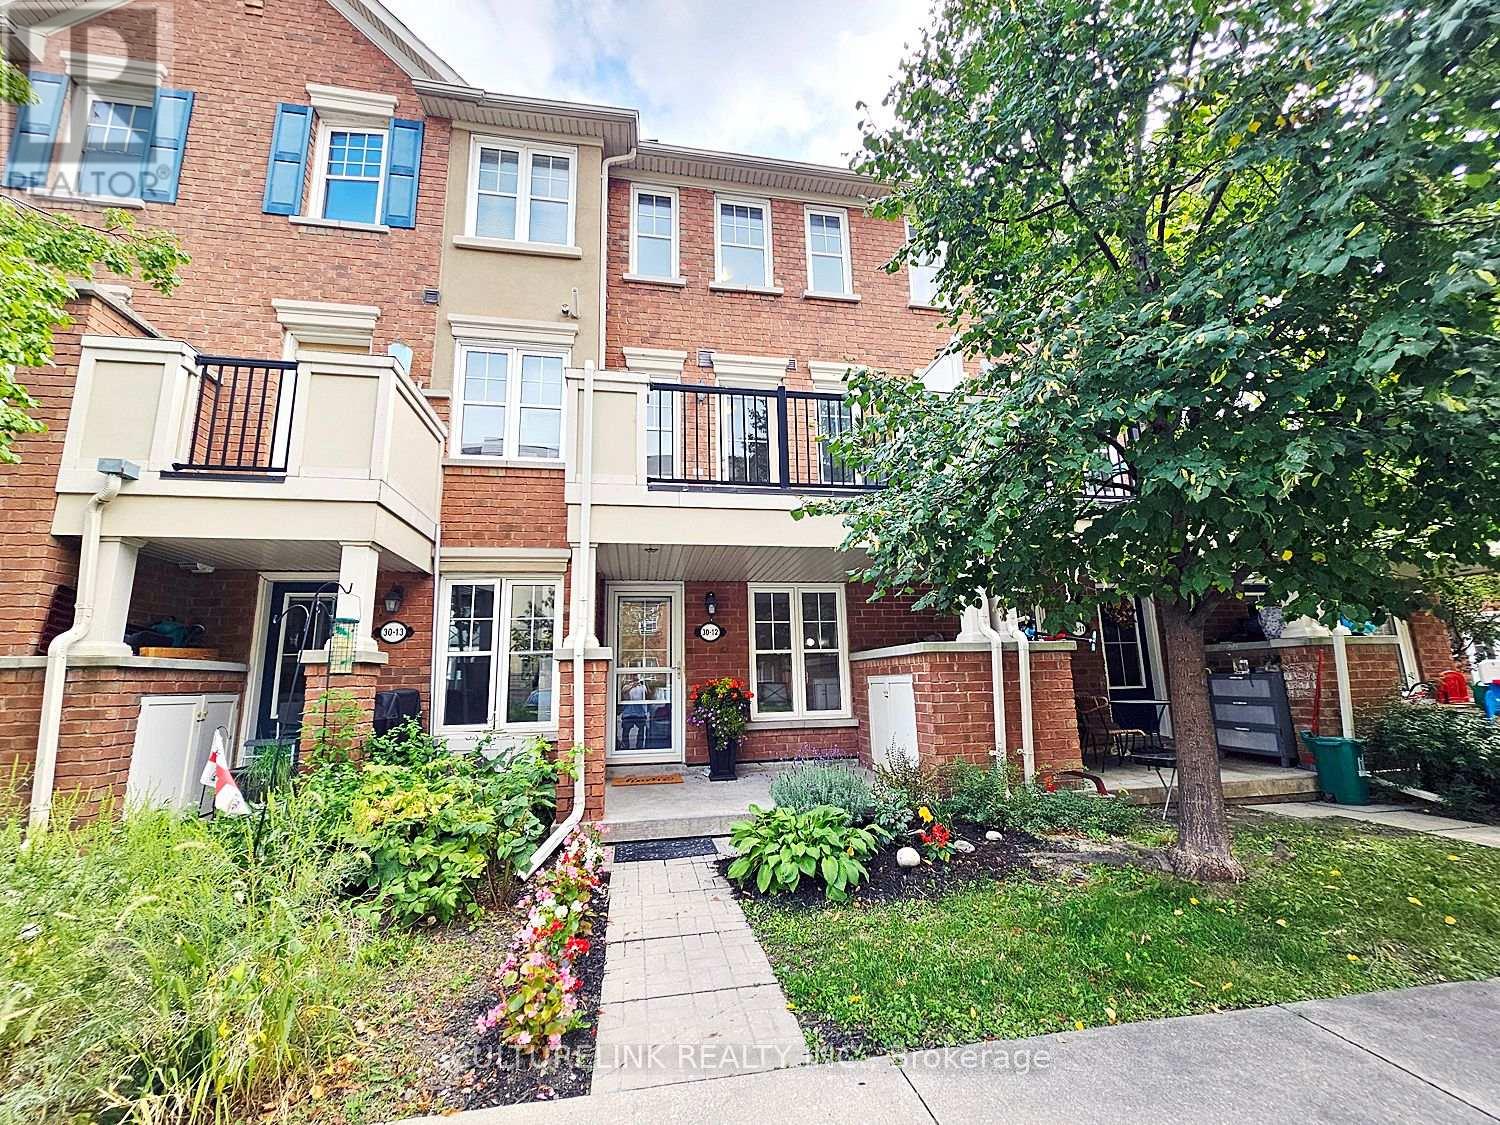
$640,000
30 Mendelssohn Street
Toronto (Clairlea-Birchmount) · MLS # E13779932
2 bed · 2 bath
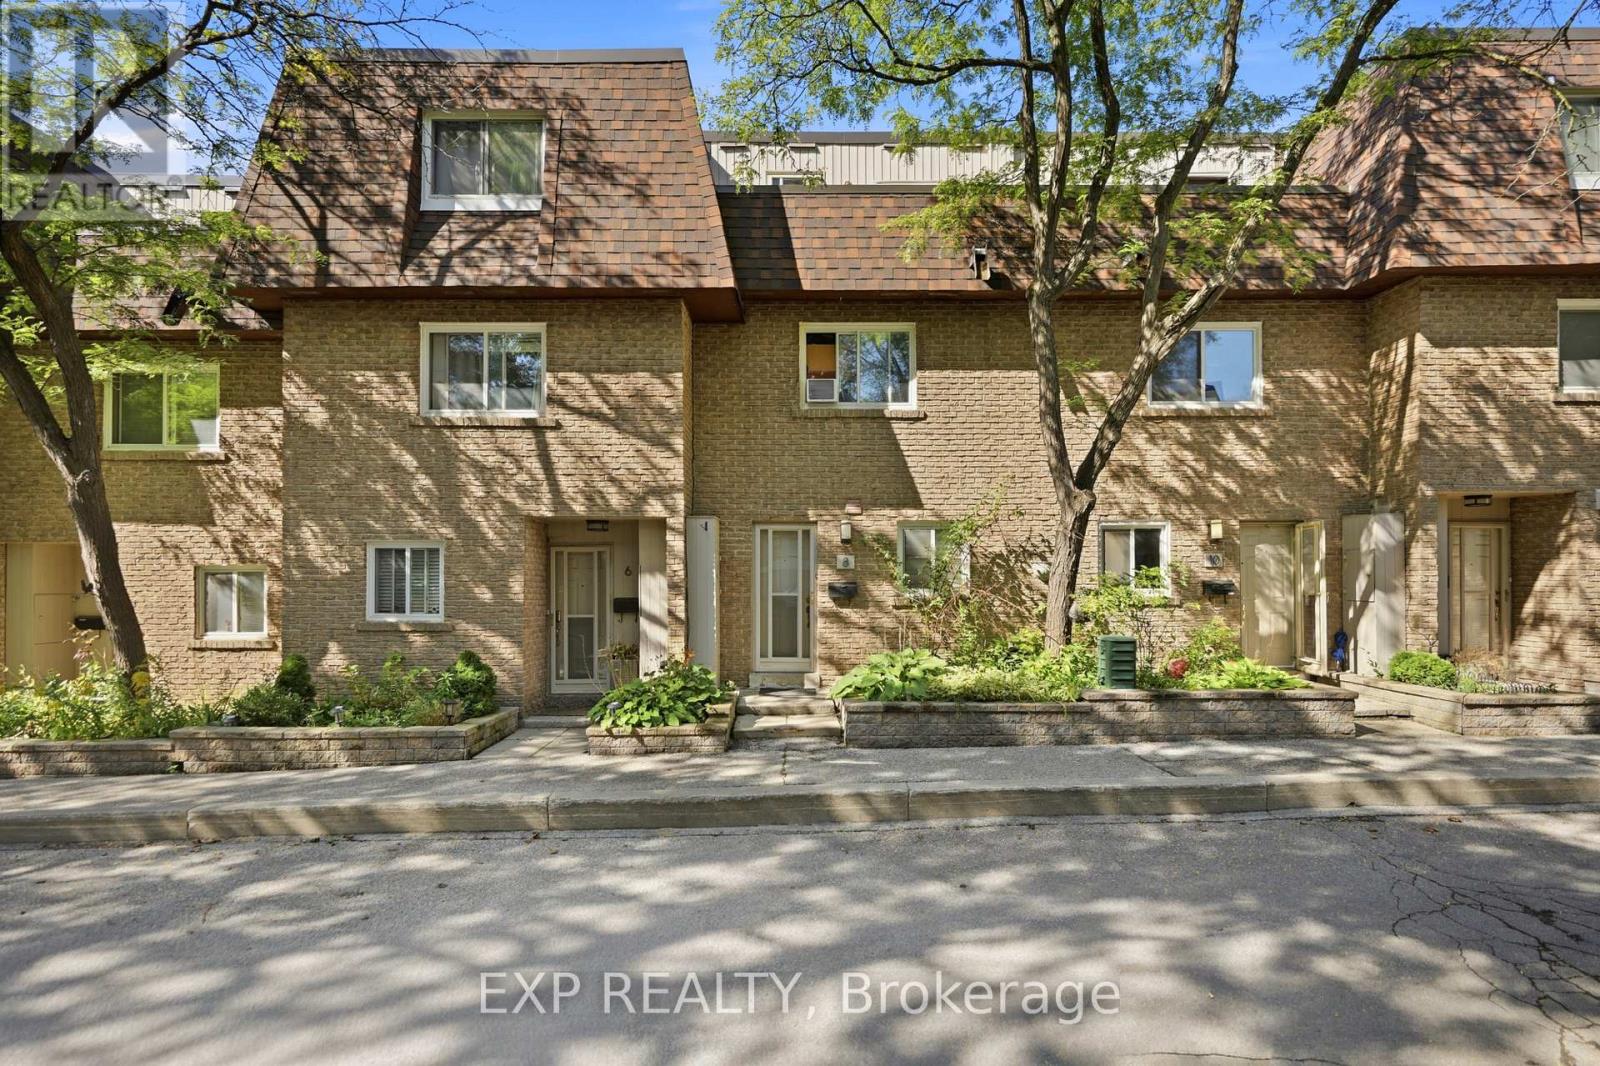
$435,000
275 Manse Road
Toronto (West Hill) · MLS # E13779140
3 bed · 2 bath