Videos & Virtual Tours
Open available video, 3D tour, or virtual-tour media for this listing.
275 Manse Road
Toronto (West Hill), Ontario M1E4X8
MLS # E13779140
Property Details
Type
Condo Townhouse
Beds
3
Baths
2
Status
For Sale
More homes like this
About this property
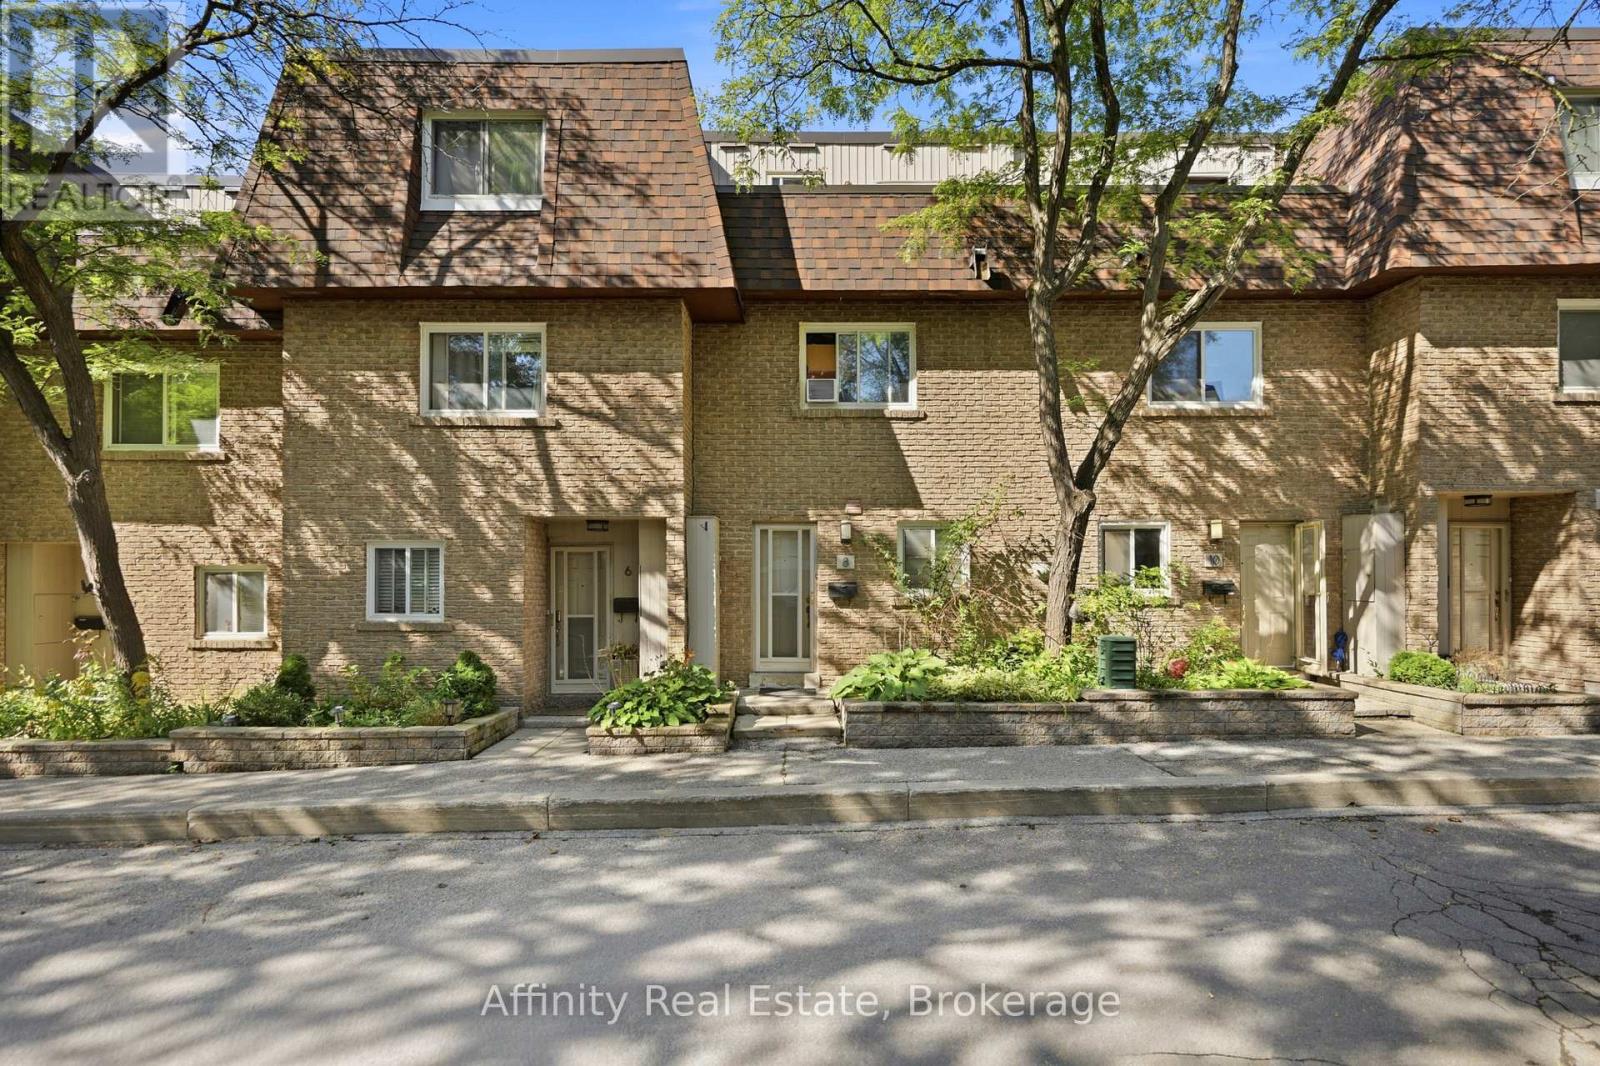
Welcome to the Villas On Manse! This is a spacious and uniquely designed townhome in a fantastic family-friendly neighbourhood. This thoughtfully laid-out home offers generous principal rooms, a versatile three-level configuration, and plenty of indoor and outdoor space for comfortable everyday living.The main floor features a bright living and kitchen area highlighted by a vaulted ceiling, stylish finishes, updated flooring and lighting, and a walkout from the living room directly to the backyard. Upstairs, the second level offers a spacious family room with fireplace, a bedroom, and a 3-piece bathroom. The third floor provides two lovely bedrooms, and another 3-piece bathroom, along with access to a private terrace. The basement adds valuable flexibility with a convenient walkout directly to the garage. Outside, enjoy a large fully fenced backyard with patio space, room for gardening, no rear neighbours, and gate access to the adjacent greenspace. Ideally located just steps from schools, parks, splash pads, the library, Heron Park Recreation Centre, tennis courts, baseball diamonds, restaurants, shopping, and more. TTC service is conveniently located at Manse Rd & Hainford St, with Guildwood GO Station approximately 5 minutes by car or 13 minutes by TTC. A distinctive home offering space, functionality, privacy, and an unbeatable family-oriented location.
Mortgage Estimate
Estimated monthly payment
Calculating…
Estimate only. Taxes, insurance, condo fees, and lender terms are not included.
Monthly costs to verify
Property taxes: about $201/month based on listed annual taxes.
Condo / Maintenance Fee: $769.26/mo
Estimate only. Confirm taxes, condo/maintenance fees, insurance, utilities, and lender terms before making decisions.
Rooms
| Room | Level | Dimensions |
|---|---|---|
| Kitchen | Main level | 2.46 x 4.04 |
| Family room | Second level | 4.42 x 6.25 |
| Bathroom | Second level | 2.46 x 1.78 |
| Bedroom | Second level | 4.42 x 2.97 |
| Primary Bedroom | Third level | 3.48 x 4.27 |
| Bedroom | Third level | 2.46 x 3.15 |
| Bathroom | Third level | 2.46 x 1.6 |
| Recreational, Games room | Lower level | 4.42 x 4.04 |
Facts & Location
Parking
2 spaces
Annual Taxes
$2,406
Condo / Maintenance Fee
$769.26/mo
Listing data
Listing information is provided for personal, non-commercial use and should be independently verified before making real estate decisions.
Last refreshed: Oct 7, 2026 4:15 AM
Explore nearby searches
SEO-friendly searches for this area, property type, and nearby neighbourhoods.
Similar Properties
More nearby listings that may fit the same search.
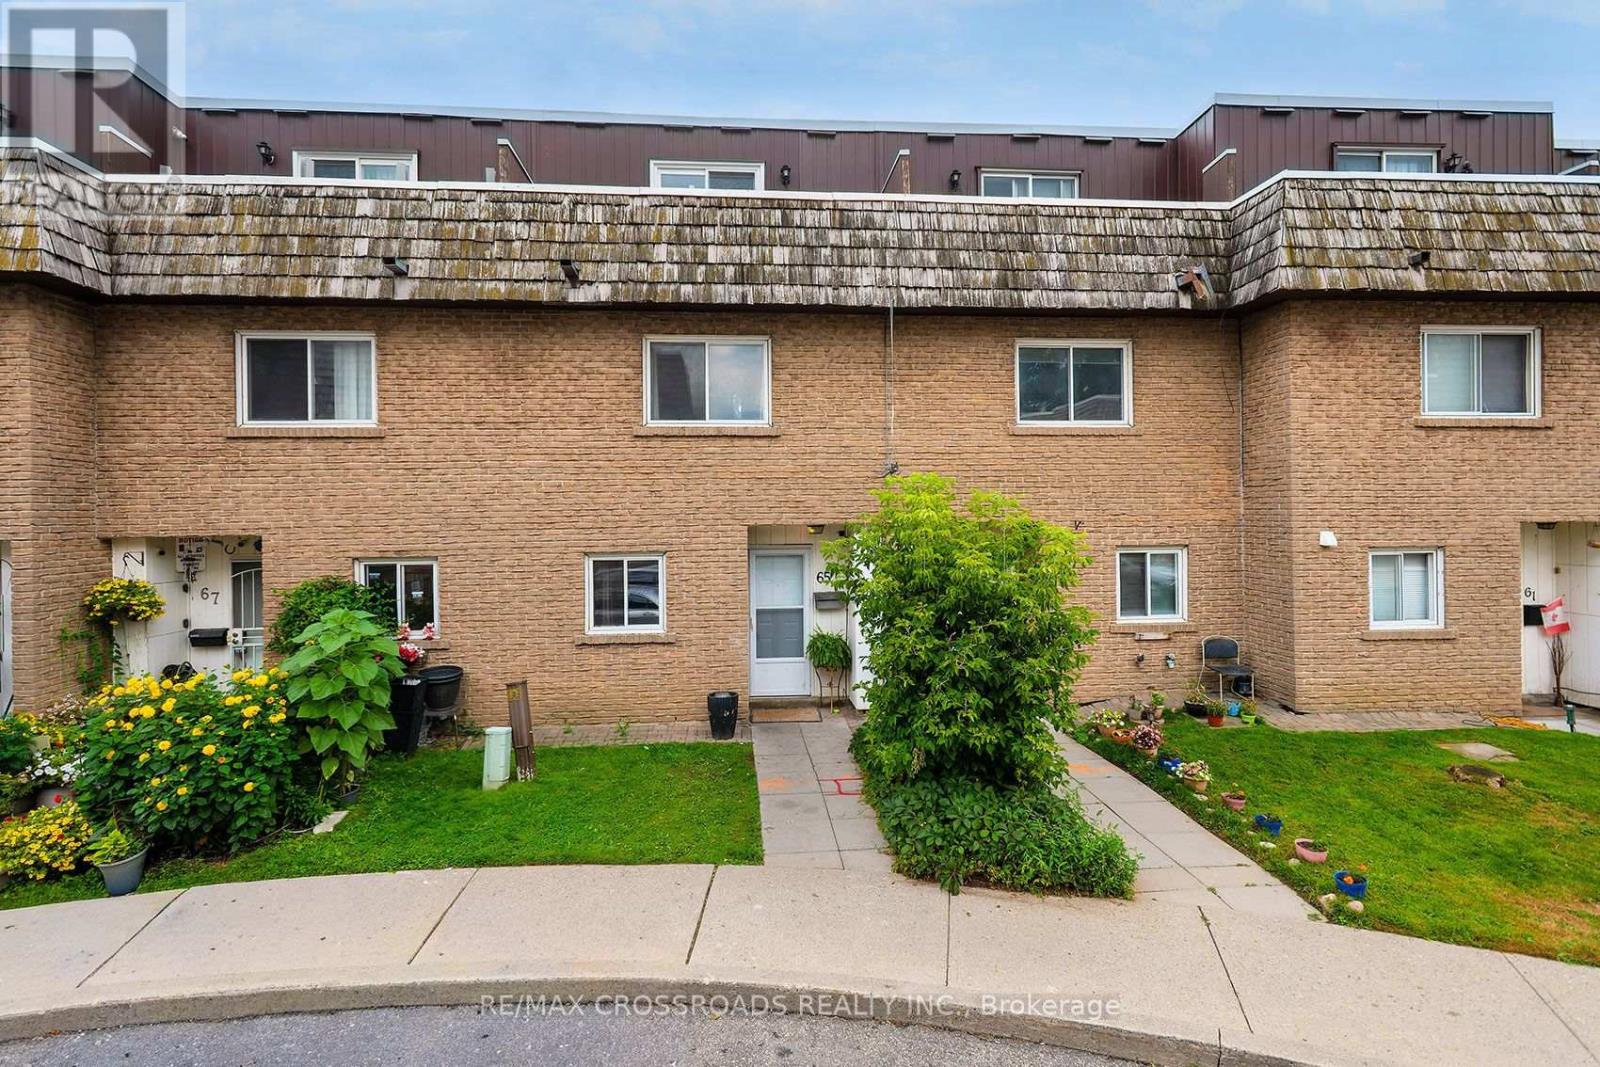
$449,900
10 Rodda Boulevard
Toronto (West Hill) · MLS # E13814786
3 bed · 2 bath
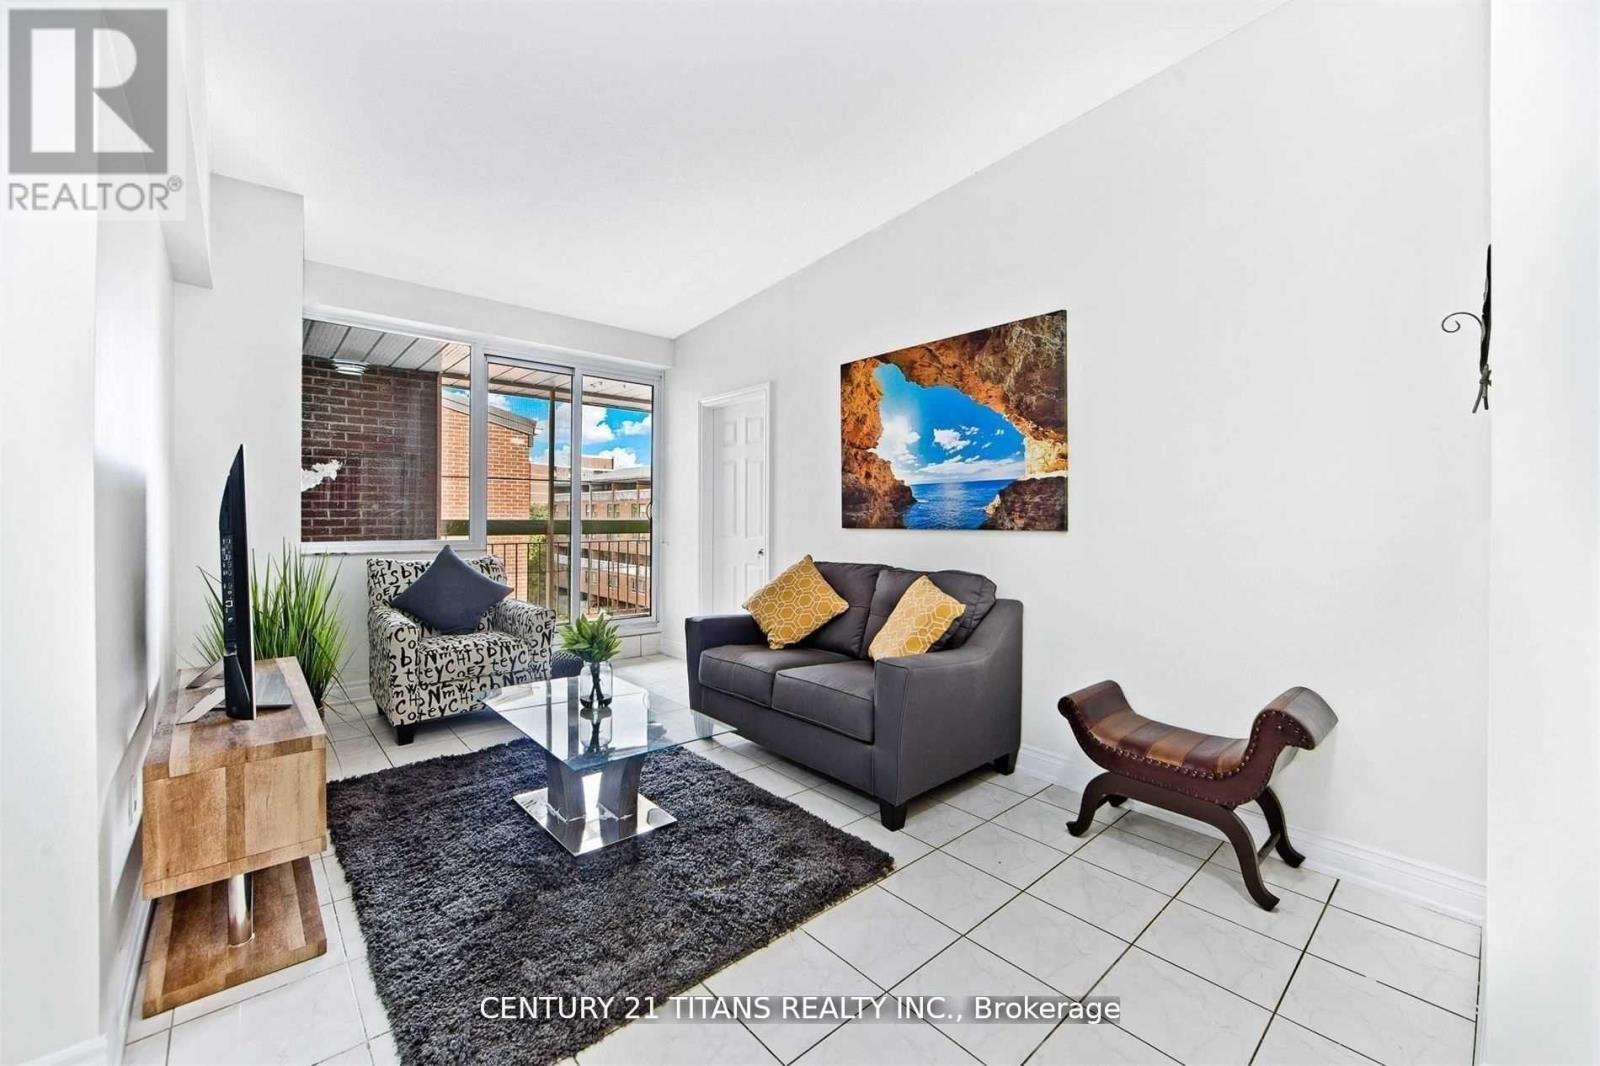
$385,000
4064 Lawrence Avenue
Toronto (West Hill) · MLS # E13446982
4 bed · 2 bath

$359,000
4060 Lawrence Avenue
Toronto (West Hill) · MLS # E13524178
3 bed · 2 bath