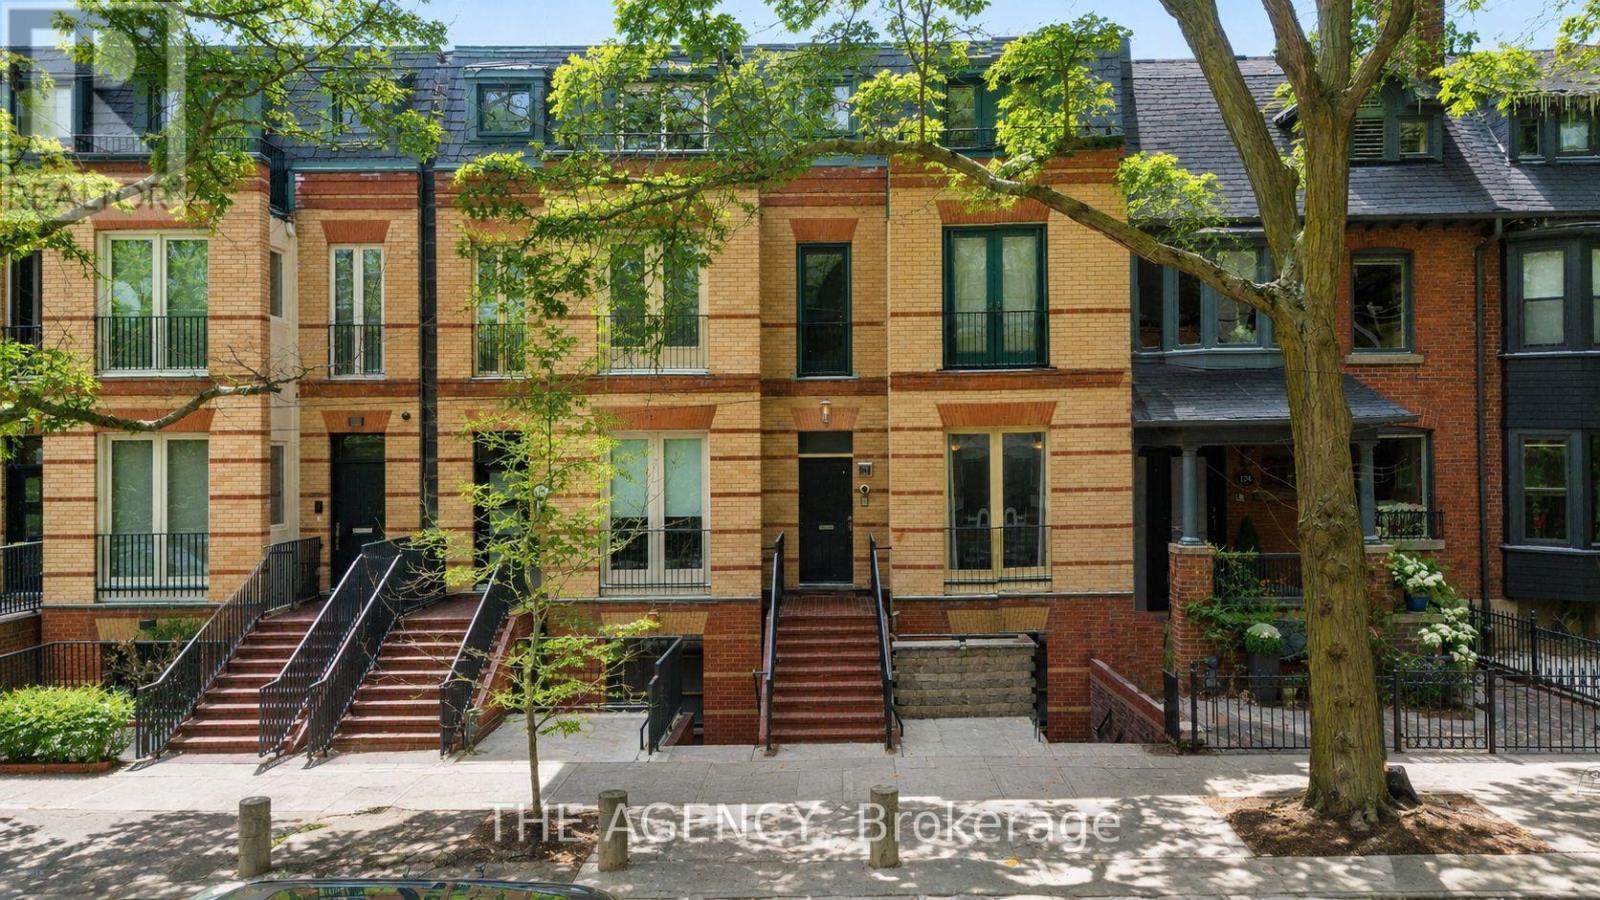
116 Hazelton Avenue
Toronto (Annex), Ontario M5R2E5
MLS # C13463610
Property Details
Type
Townhouse
Beds
5
Baths
6
Status
For Sale
More homes like this
About this property
A Totally Unique Opportunity In One Of Toronto's Most Sought After Neighbourhoods! Welcome To 116 Hazelton Ave B & C, Two Separate Luxury Residences Offered Under One Title In The Heart Of Prestigious Yorkville; 116B Features 2 Spacious Bedrooms And 2.5 Bathrooms With A Bright Open Concept Layout Designed For Sophisticated City Living. Showcasing Soaring Cathedral Ceilings With 4 Skylights, The Home Is Filled With Natural Light Throughout. Enjoy Walkouts To 2 Private Balconies Overlooking Mature Trees, Creating A Peaceful Urban Retreat.116C Features 3 Spacious Bedrooms And 3 Bathrooms Highlighted By A Dramatic 20 Foot Floor To Ceiling Window That Floods The Living Space With Natural Light. Designed For Elegant Entertaining And Comfortable Living, The Home Also Offers A Walkout To A Beautiful Oasis Backyard Providing Seamless Indoor And Outdoor Living.An extraordinary opportunity to own a distinctive luxury property in the heart of Toronto's most prestigious neighbourhood. 4 parking spots included!
Mortgage Estimate
Estimated monthly payment
Calculating…
Estimate only. Taxes, insurance, condo fees, and lender terms are not included.
Monthly costs to verify
Property taxes: about $1,963/month based on listed annual taxes.
Estimate only. Confirm taxes, condo/maintenance fees, insurance, utilities, and lender terms before making decisions.
Rooms
| Room | Level | Dimensions |
|---|---|---|
| Living room | Ground level | 4.87 x 3.68 |
| Primary Bedroom | Third level | 3.99 x 5.36 |
| Bedroom | Third level | 3.29 x 3.35 |
| Dining room | Ground level | 3.84 x 3.07 |
| Kitchen | Ground level | 4.87 x 4.29 |
| Bedroom | Ground level | 2.77 x 3.56 |
| Bedroom | Main level | 4.9 x 5.69 |
| Primary Bedroom | Main level | 3.9 x 6.03 |
| Sitting room | Main level | 2.68 x 4.17 |
| Living room | Second level | 4.9 x 6.15 |
| Dining room | Second level | 4.9 x 6.15 |
| Kitchen | Second level | 2.77 x 3.74 |
Facts & Location
Parking
4 spaces
Lot Size
17.4 x 145.7 FT
Annual Taxes
$23,550
Listing data
Listing information is provided for personal, non-commercial use and should be independently verified before making real estate decisions.
Last refreshed: Sep 28, 2026 3:46 AM
Explore nearby searches
SEO-friendly searches for this area, property type, and nearby neighbourhoods.
Similar Properties
More nearby listings that may fit the same search.
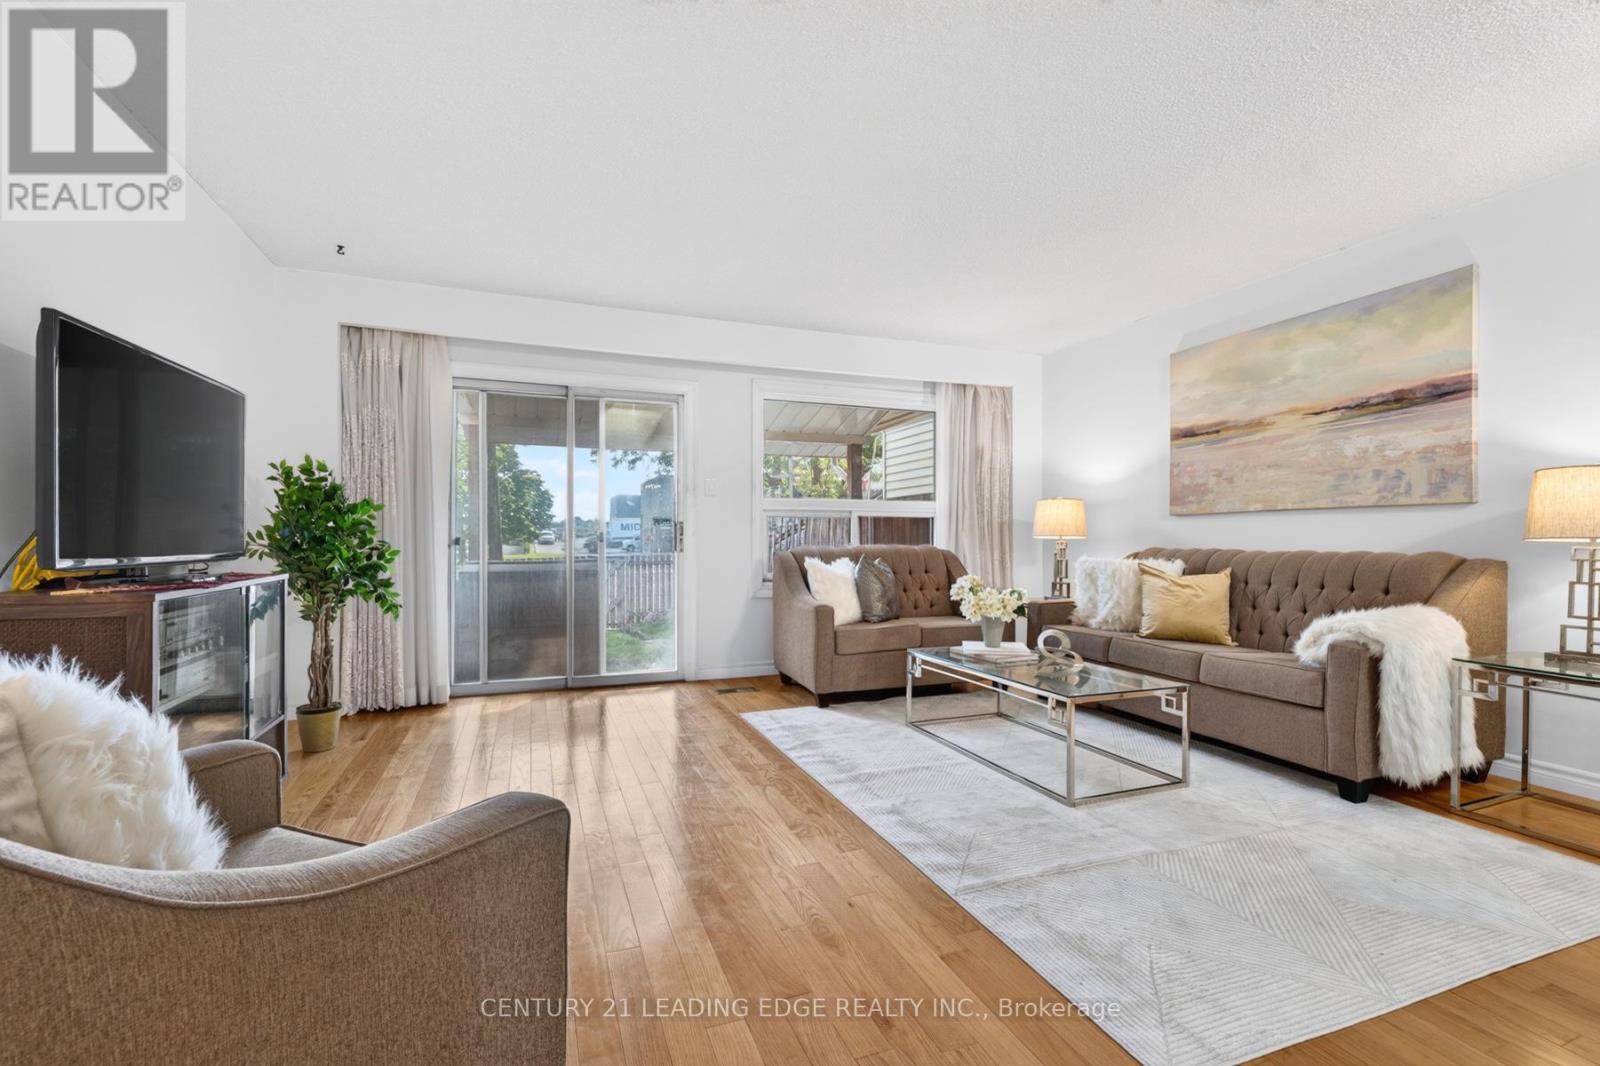
$769,000
58 Valdor Drive
Toronto (Agincourt North) · MLS # E13837186
3 bed · 3 bath
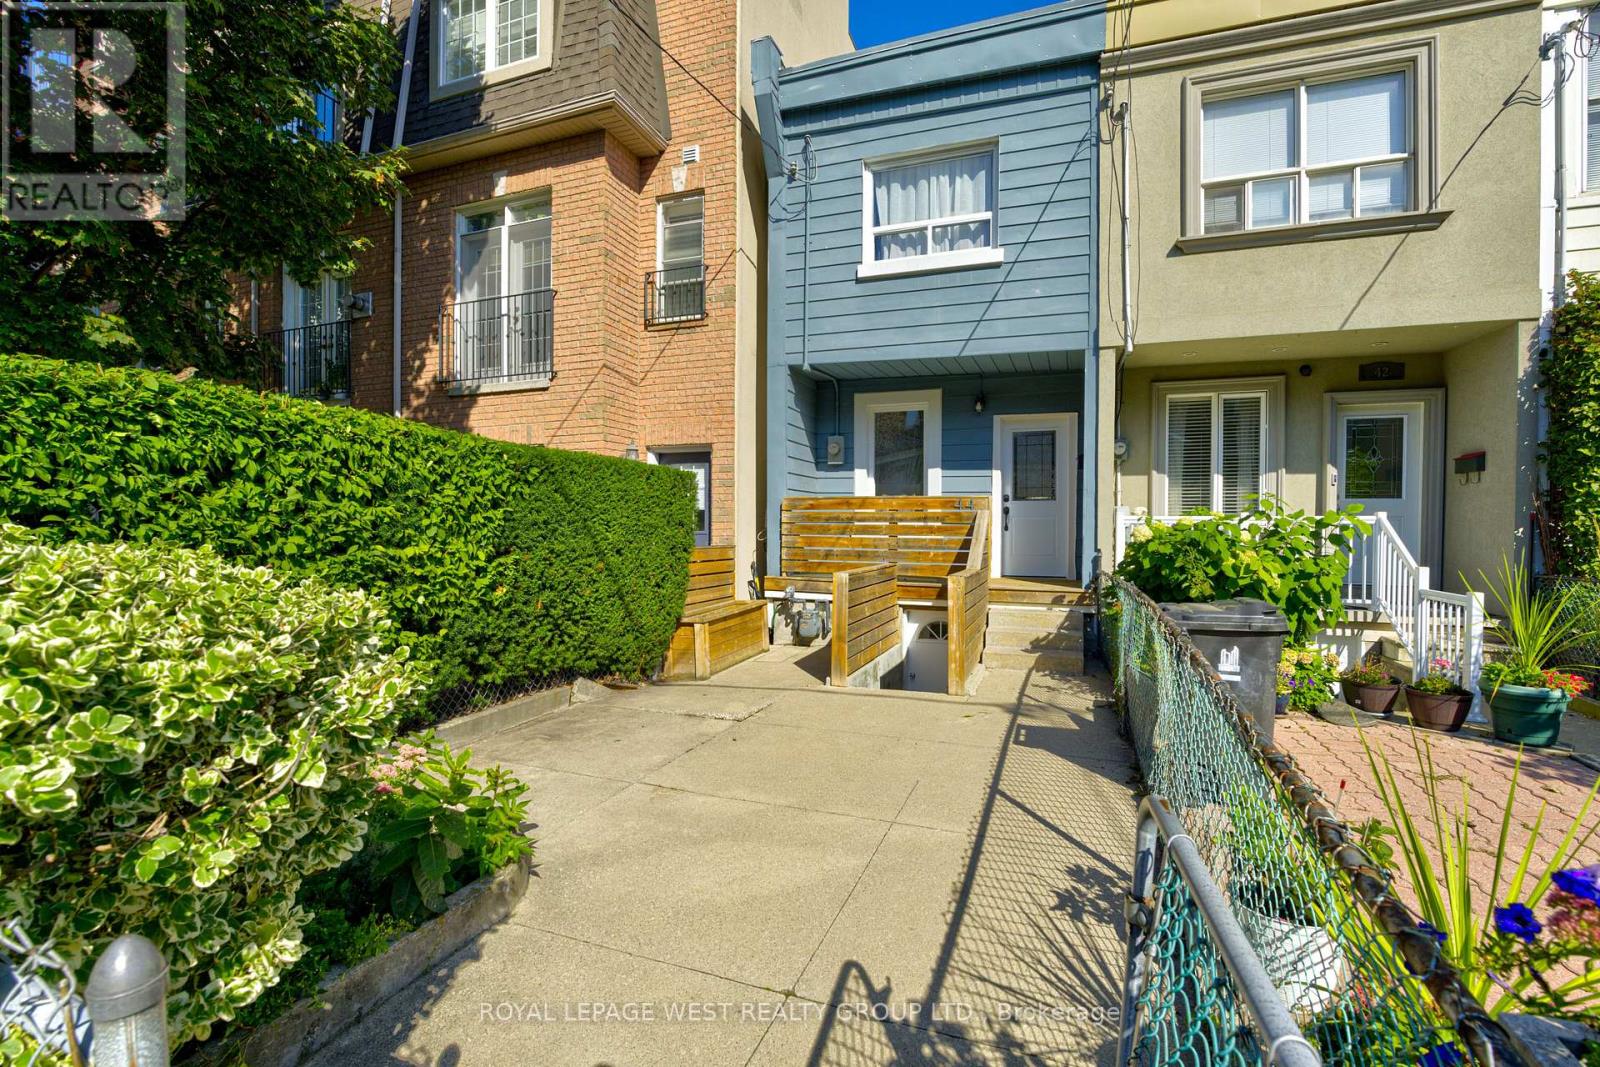
$1,068,000
44 Fisher Street
Toronto (Little Portugal) · MLS # C13837216
4 bed · 3 bath
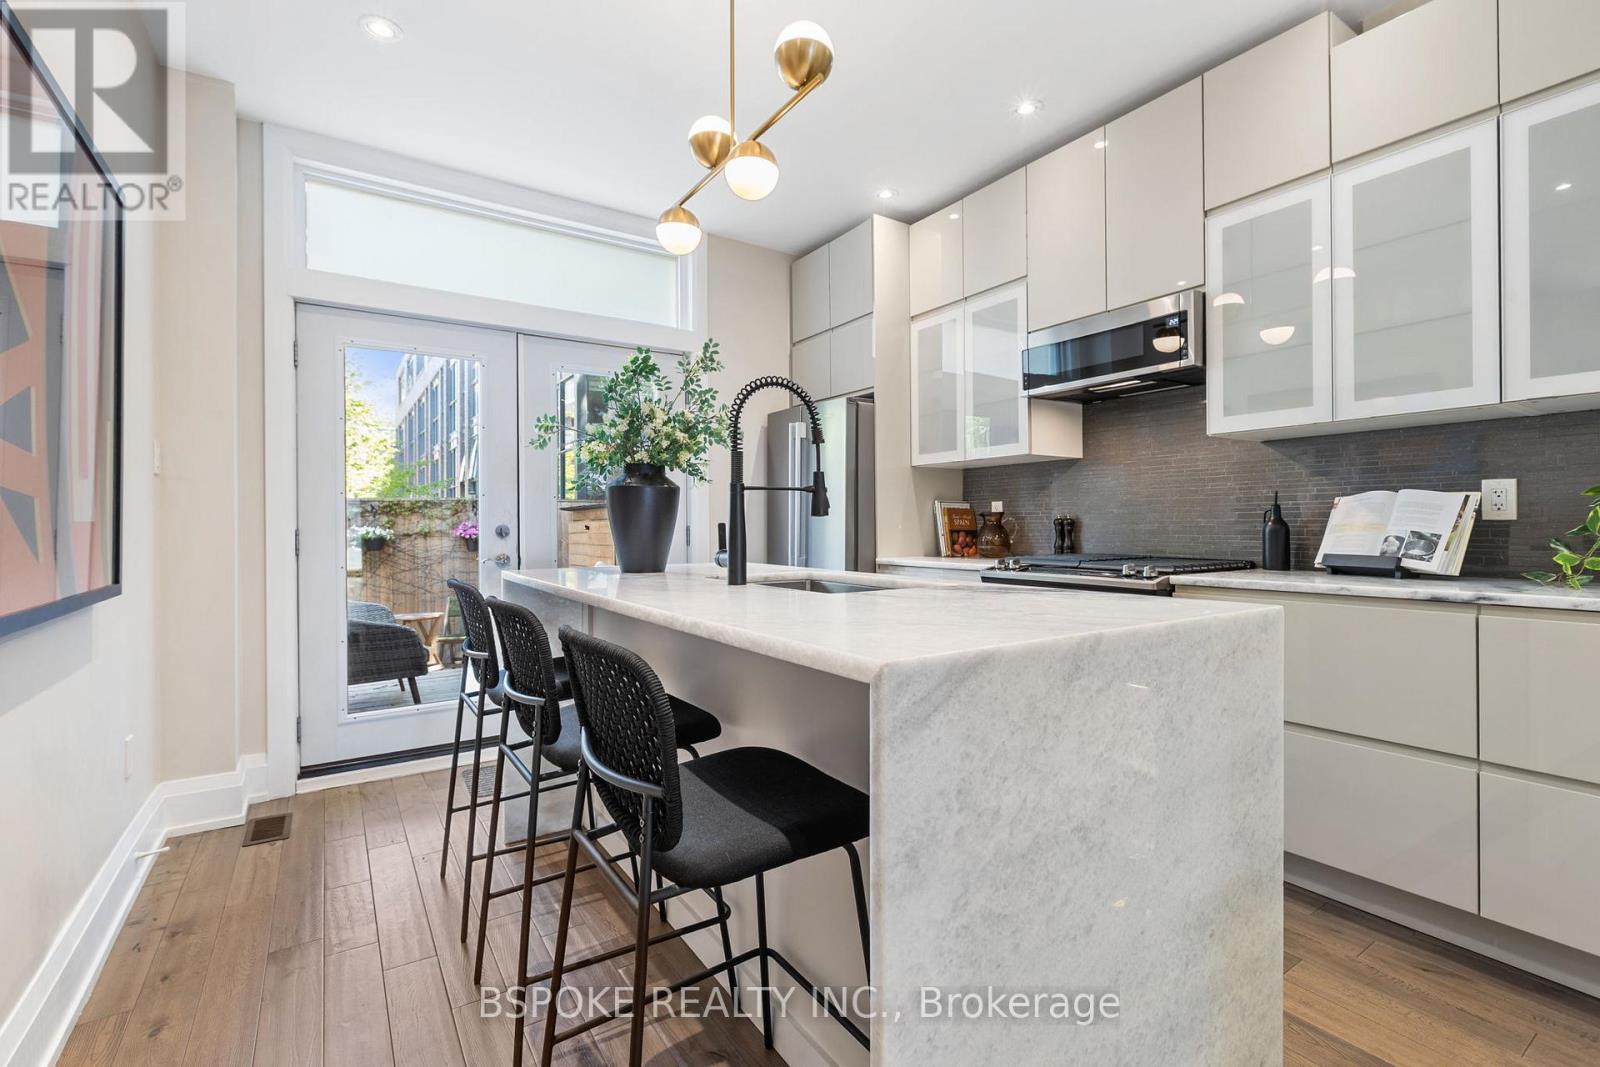
$1,259,900
75 Laing Street
Toronto (Greenwood-Coxwell) · MLS # E13761774
4 bed · 2 bath