Videos & Virtual Tours
Open available video, 3D tour, or virtual-tour media for this listing.
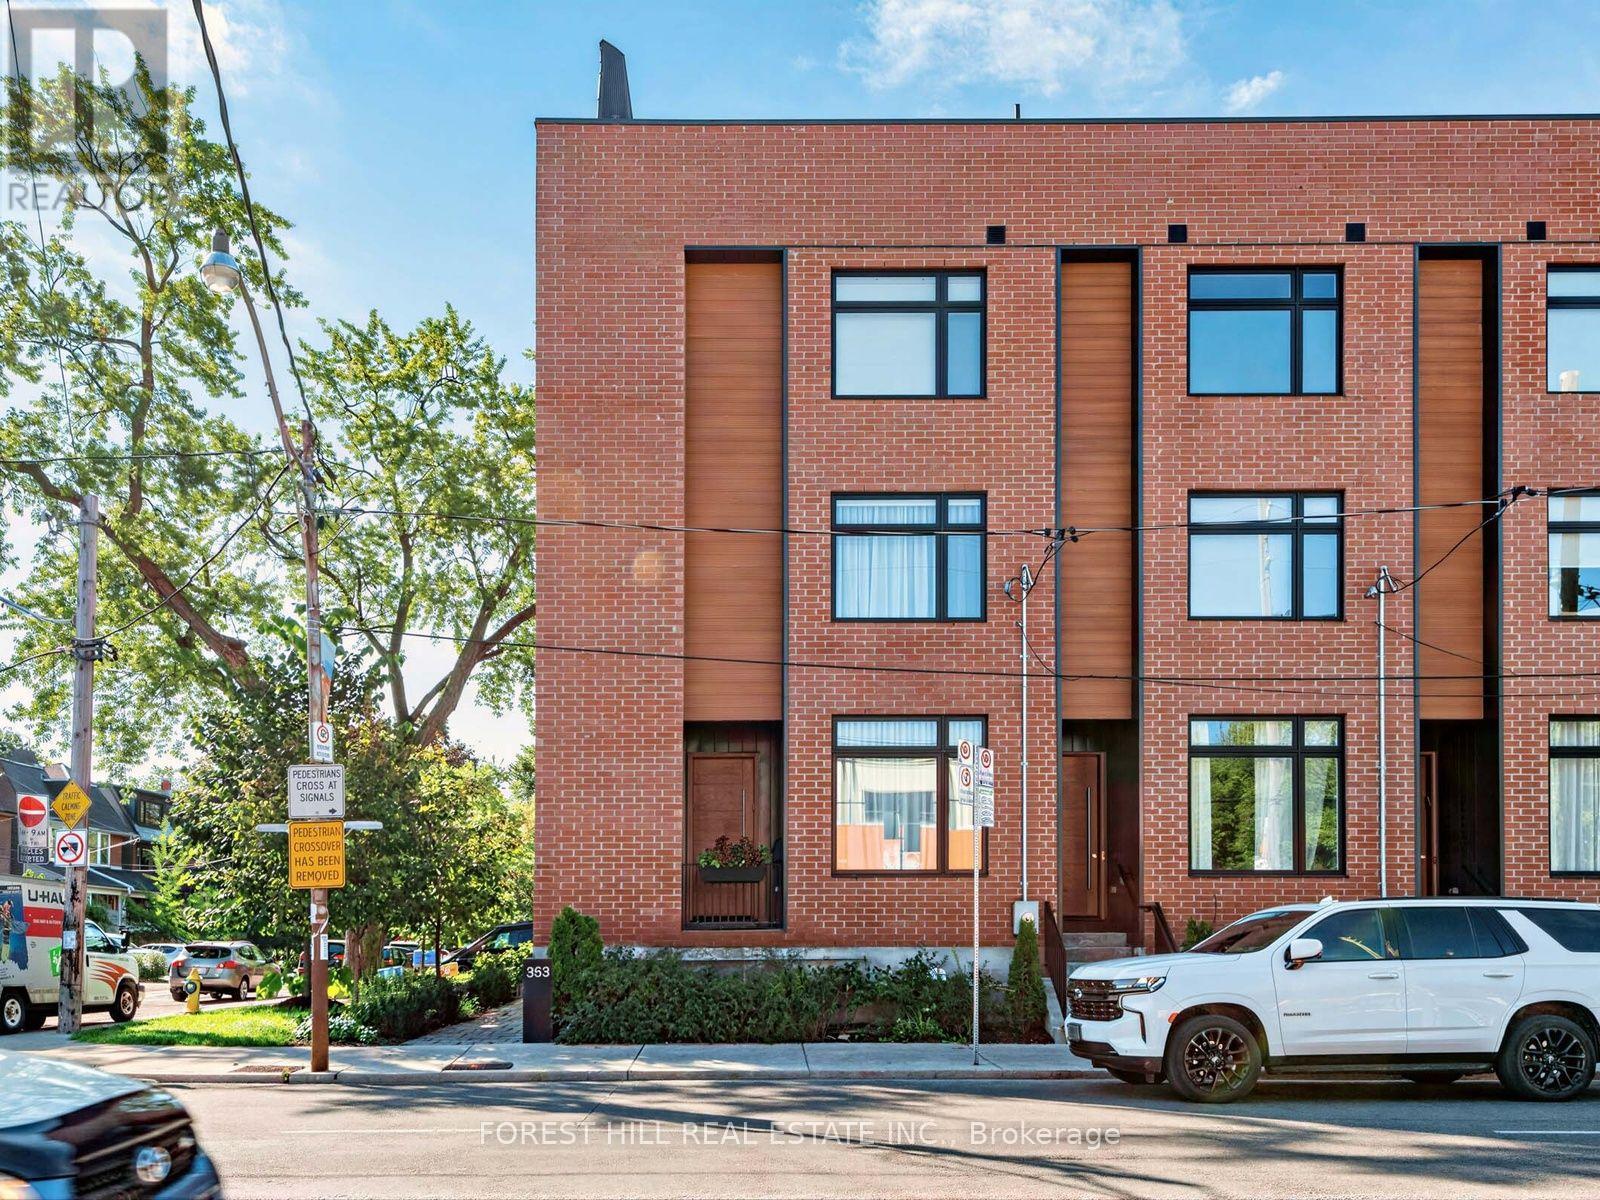
353 Dupont Street
Toronto (Annex), Ontario M5R1V9
MLS # C13759838
Property Details
Type
Townhouse
Beds
4
Baths
4
Status
For Sale
More homes like this
About this property
The largest and most coveted corner residence in the collection, this exceptional four-bedroom end-unit offers 2,500+ sq. ft. of refined living across three levels, soaring 10' main-floor ceilings and an extraordinary sense of space and privacy. The Italian kitchen features Muti-Quartz counters and backsplash, 36" Liebherr fridge/freezer and premium AEG appliances, flowing to the family room with gas fireplace and custom media storage. Walk out to the private rear deck with BBQ hookup. Custom 5.5" engineered hardwood, Stonetile porcelain and Kohler fixtures add sophistication throughout. The second floor offers three bedrooms, including two with private ensuites, plus laundry. The third-floor master retreat features a spacious sitting room, walk-in closet, private balcony and spa-like 5-piece ensuite with freestanding soaker tub and heated floors. The spectacular rooftop oasis offers CN Tower and Casa Loma views, with gas and water hookups. Private garage, storage, smart garage door, HRV and humidifier, and Cat 6 wiring. Steps to schools, parks, restaurants, shopping and transit. A truly exceptional Annex residence.
Mortgage Estimate
Estimated monthly payment
Calculating…
Estimate only. Taxes, insurance, condo fees, and lender terms are not included.
Monthly costs to verify
Property taxes: about $801/month based on listed annual taxes.
Estimate only. Confirm taxes, condo/maintenance fees, insurance, utilities, and lender terms before making decisions.
Rooms
| Room | Level | Dimensions |
|---|---|---|
| Dining room | Ground level | 3.53 x 3.24 |
| Sitting room | Third level | 3.87 x 3.32 |
| Living room | Ground level | 4.22 x 3.18 |
| Bathroom | Third level | 5.39 x 3.37 |
| Kitchen | Ground level | 5.01 x 2.24 |
| Family room | Ground level | 4.17 x 3.06 |
| Partial bathroom | Ground level | 0 x 0 |
| Bedroom 2 | Second level | 3.38 x 3.34 |
| Bedroom 3 | Second level | 4.05 x 3.1 |
| Bedroom 4 | Second level | 3.77 x 2.6 |
| Laundry room | Second level | 0 x 0 |
| Primary Bedroom | Third level | 4.69 x 4.48 |
Facts & Location
Parking
1 spaces
Lot Size
15.6 x 57 FT
Annual Taxes
$9,607
Listing data
Listing information is provided for personal, non-commercial use and should be independently verified before making real estate decisions.
Last refreshed: Oct 21, 2026 4:02 AM
Explore nearby searches
SEO-friendly searches for this area, property type, and nearby neighbourhoods.
Similar Properties
More nearby listings that may fit the same search.
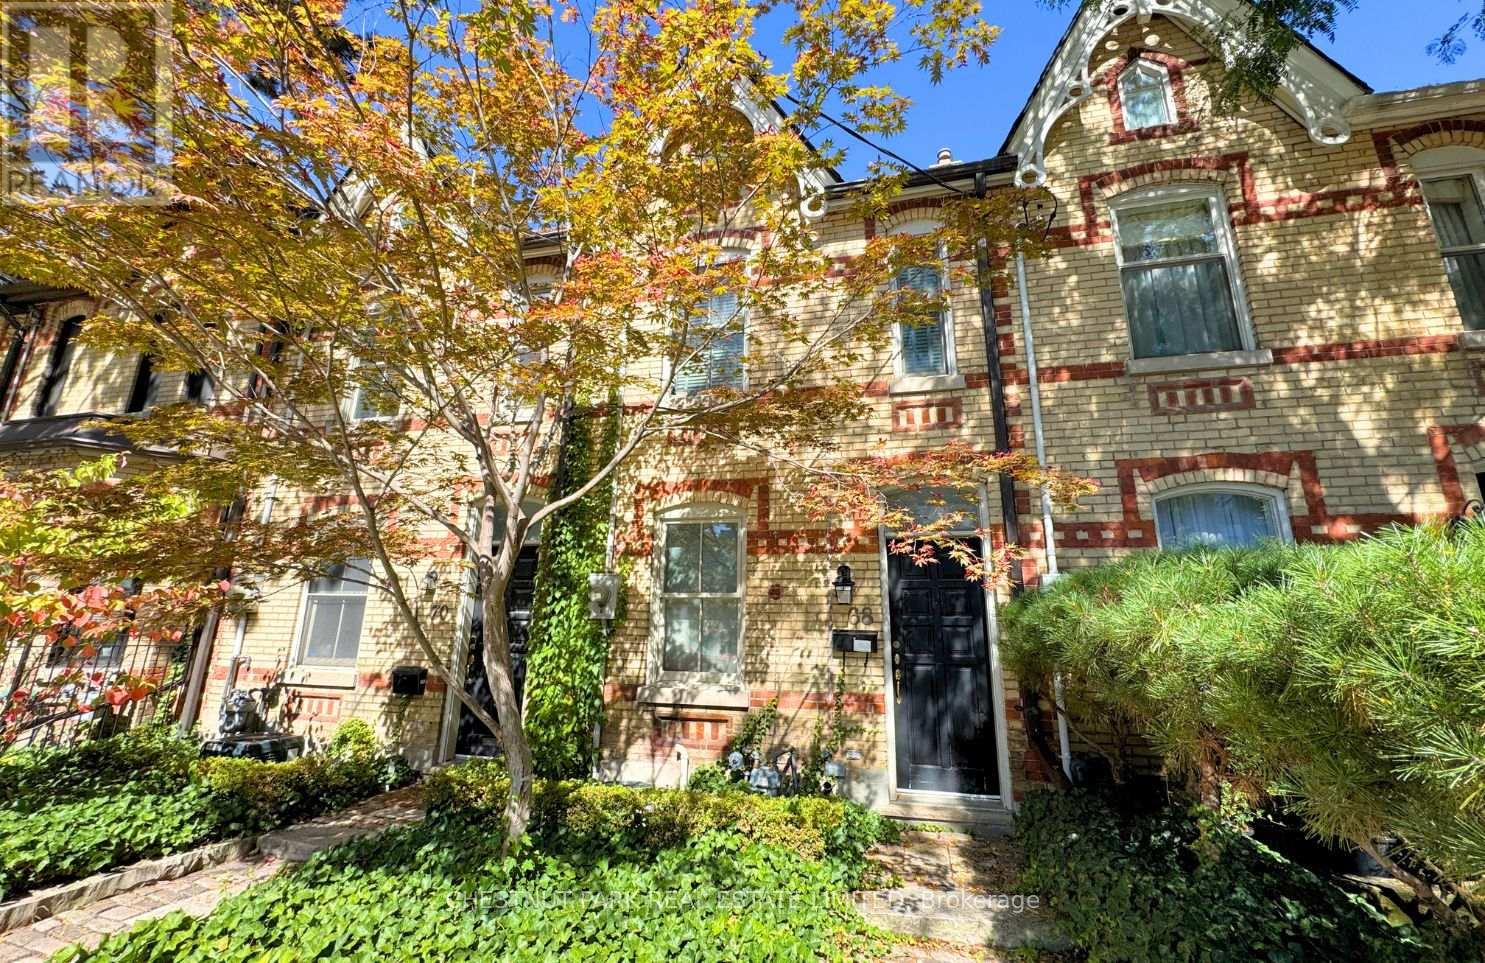
$1,995,000
68 Belmont Street
Toronto (Annex) · MLS # C13826192
3 bed · 3 bath
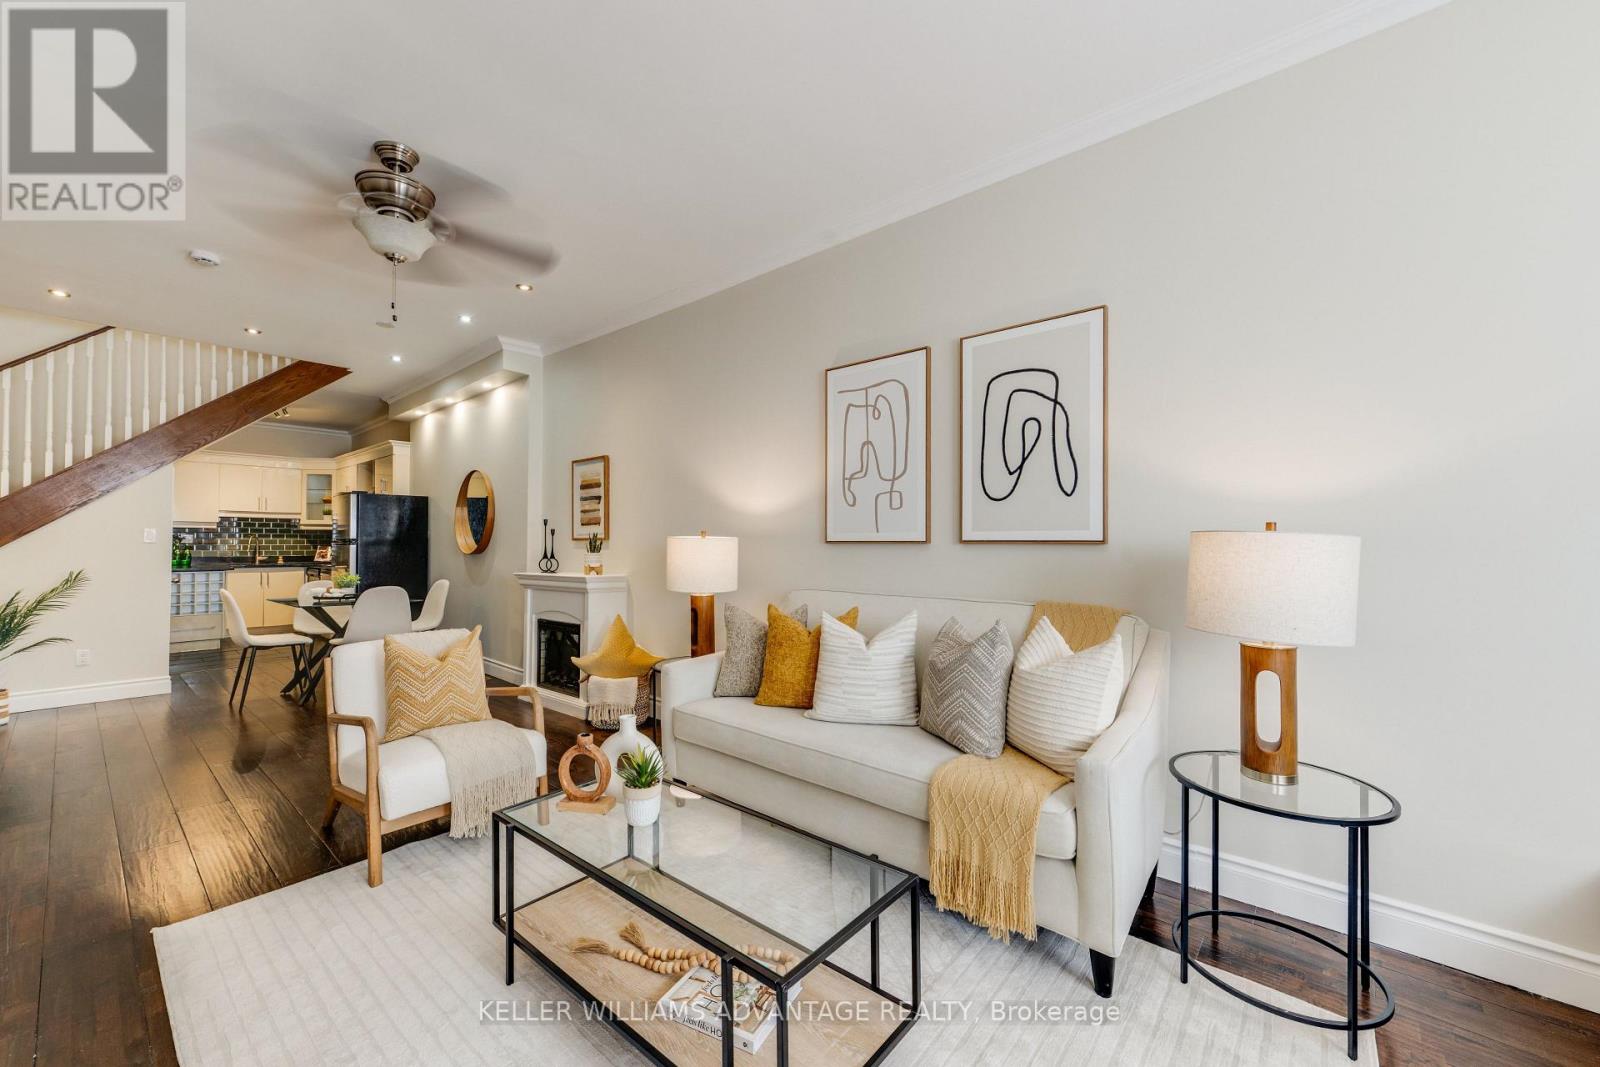
$878,000
491 Jones Avenue
Toronto (Blake-Jones) · MLS # E13686414
6 bed · 3 bath
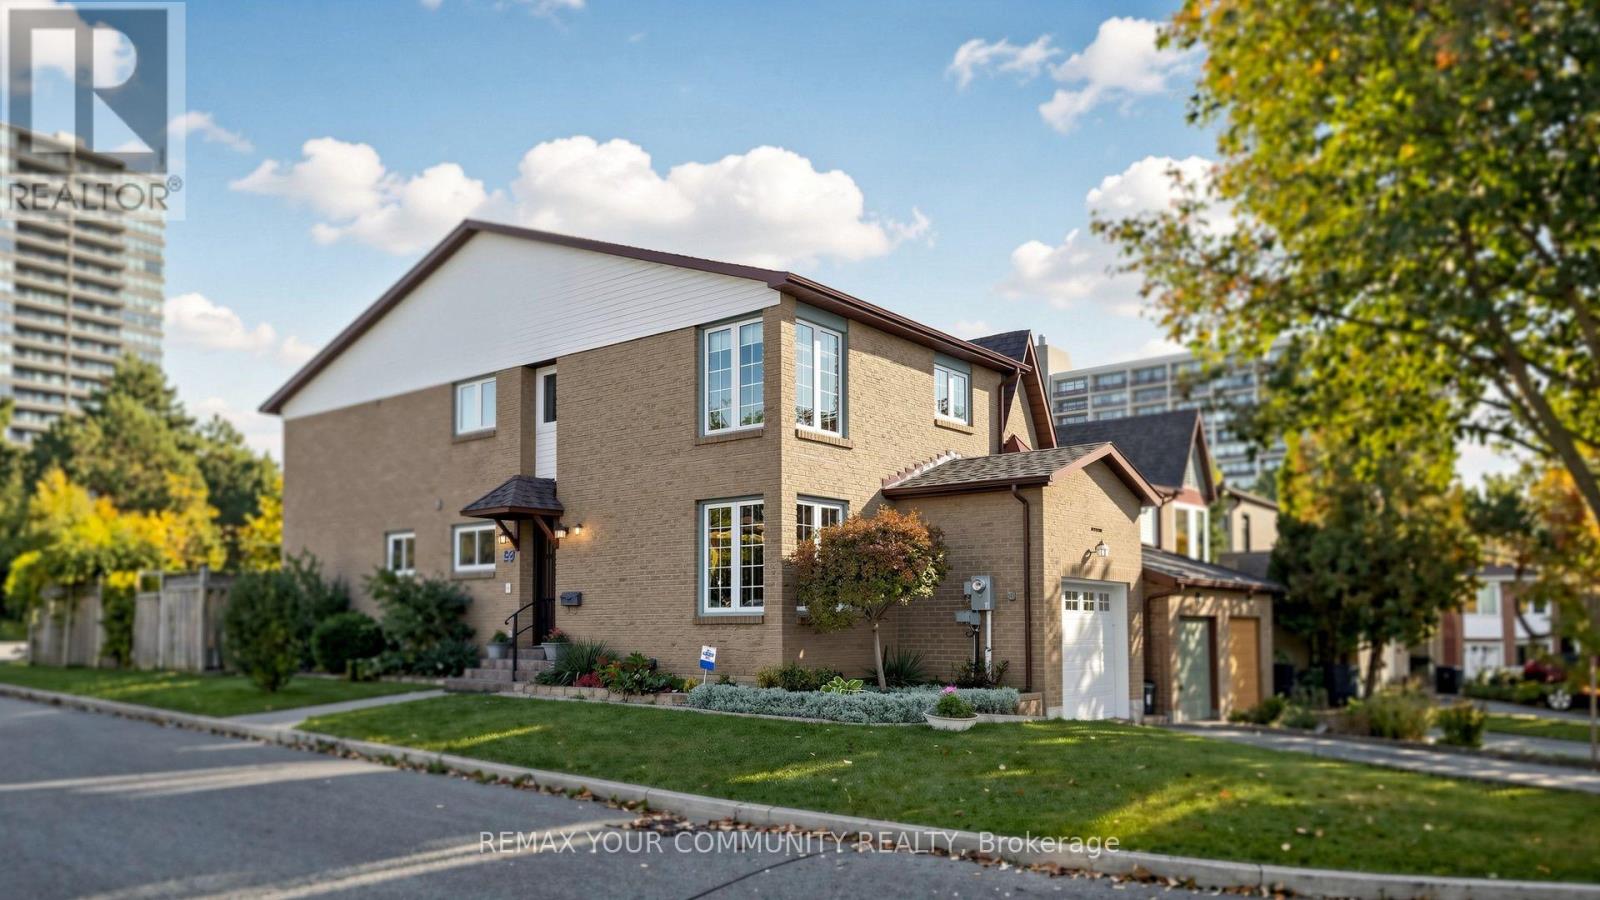
$899,000
59 Robert Hicks Drive
Toronto (Westminster-Branson) · MLS # C14098096
4 bed · 4 bath