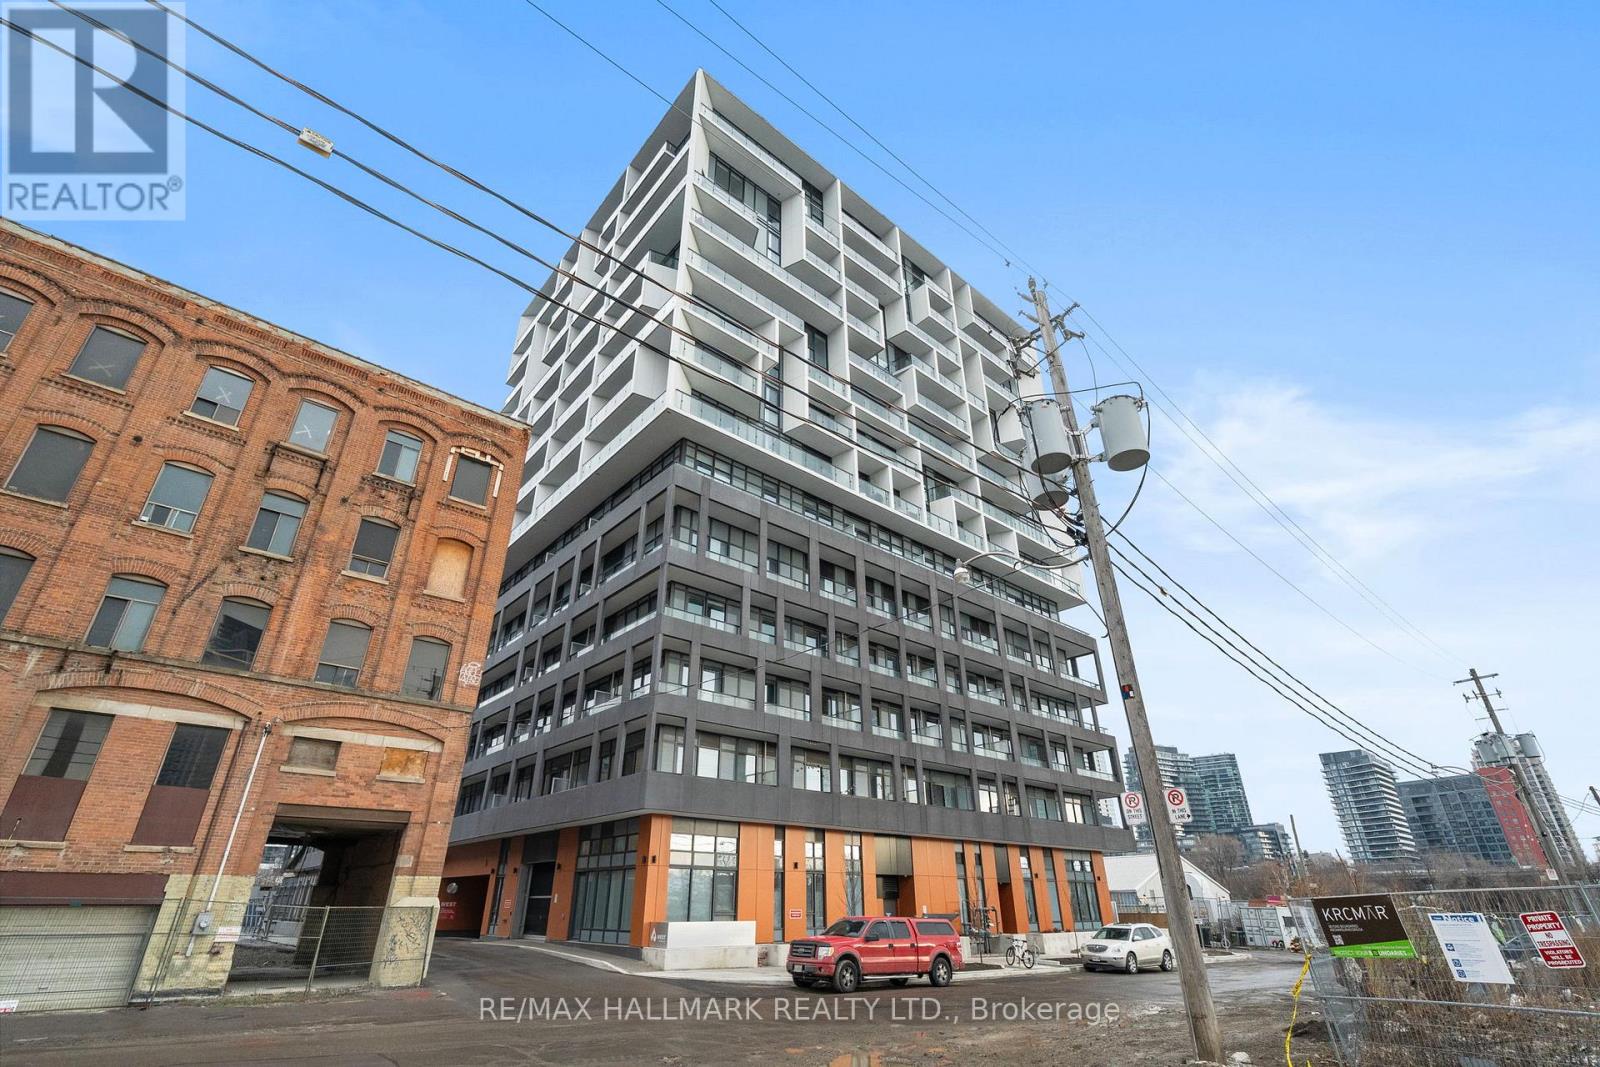
9 Tecumseth Street
Toronto (Niagara), Ontario M5V0S5
MLS # C13463184
Property Details
Type
Condo Apartment
Beds
2
Baths
1
Status
For Sale
More homes like this
About this property
Welcome to Unit 207 at 9 Tecumseth Street - an elevated downtown residence offering refined, contemporary city living. This thoughtfully designed 2-bedroom, 1-bath suite features 709 sq ft of elegant interior space, complemented by a rare 300 sq ft wrap-around balcony that seamlessly extends the living area outdoors-ideal for relaxing, entertaining, or enjoying the city year-round. Floor-to-ceiling windows fill the home with natural light, highlighting wide-plank flooring and a sleek, modern kitchen complete with integrated appliances, quartz countertops, and laminate cabinetry featuring a warm, natural wood grain finish. The open-concept layout balances style and functionality, while the spa-inspired bathroom, in-suite laundry, and well-proportioned bedrooms complete the offering. Meticulously maintained and less than a year old, this suite is move-in ready and suited for discerning end-users or investors alike. Set within a well-managed building featuring premium amenities, this location elevates everyday living. Step outside for immediate access to daily conveniences, including Farm Boy, Dollarama, Stackt Mkt, and an array of cafes and local shops. Enjoy seamless connectivity with Bathurst and King Street transit just minutes away, while the waterfront, scenic trails, and green spaces are close at hand. Surrounded by the energy of King West's renowned dining, nightlife, and cultural scene, this home offers the perfect balance of urban vibrancy and lifestyle ease. This is downtown living-refined, connected, and effortlessly elevated. ***Current Tenants are in agreement to vacate prior to closing***
Mortgage Estimate
Estimated monthly payment
Calculating…
Estimate only. Taxes, insurance, condo fees, and lender terms are not included.
Monthly costs to verify
Property taxes: about $311/month based on listed annual taxes.
Monthly Fee: $799.72/mo
Estimate only. Confirm taxes, condo/maintenance fees, insurance, utilities, and lender terms before making decisions.
Rooms
| Room | Level | Dimensions |
|---|---|---|
| Living room | Flat | 4.55 x 4.62 |
| Dining room | Flat | 4.55 x 4.62 |
| Kitchen | Flat | 4.55 x 4.62 |
| Bedroom | Flat | 3.4 x 0.096 |
| Bedroom 2 | Flat | 2.44 x 2.92 |
| Bathroom | Flat | 2.43 x 1.5 |
| Laundry room | Flat | 1.02 x 0.94 |
Facts & Location
Interior Size
709 sq ft
Parking
1 spaces
Annual Taxes
$3,729
Monthly Fee
$799.72/mo
Listing data
Listing information is provided for personal, non-commercial use and should be independently verified before making real estate decisions.
Last refreshed: Sep 6, 2026 3:47 AM
Explore nearby searches
SEO-friendly searches for this area, property type, and nearby neighbourhoods.
Similar Properties
More nearby listings that may fit the same search.
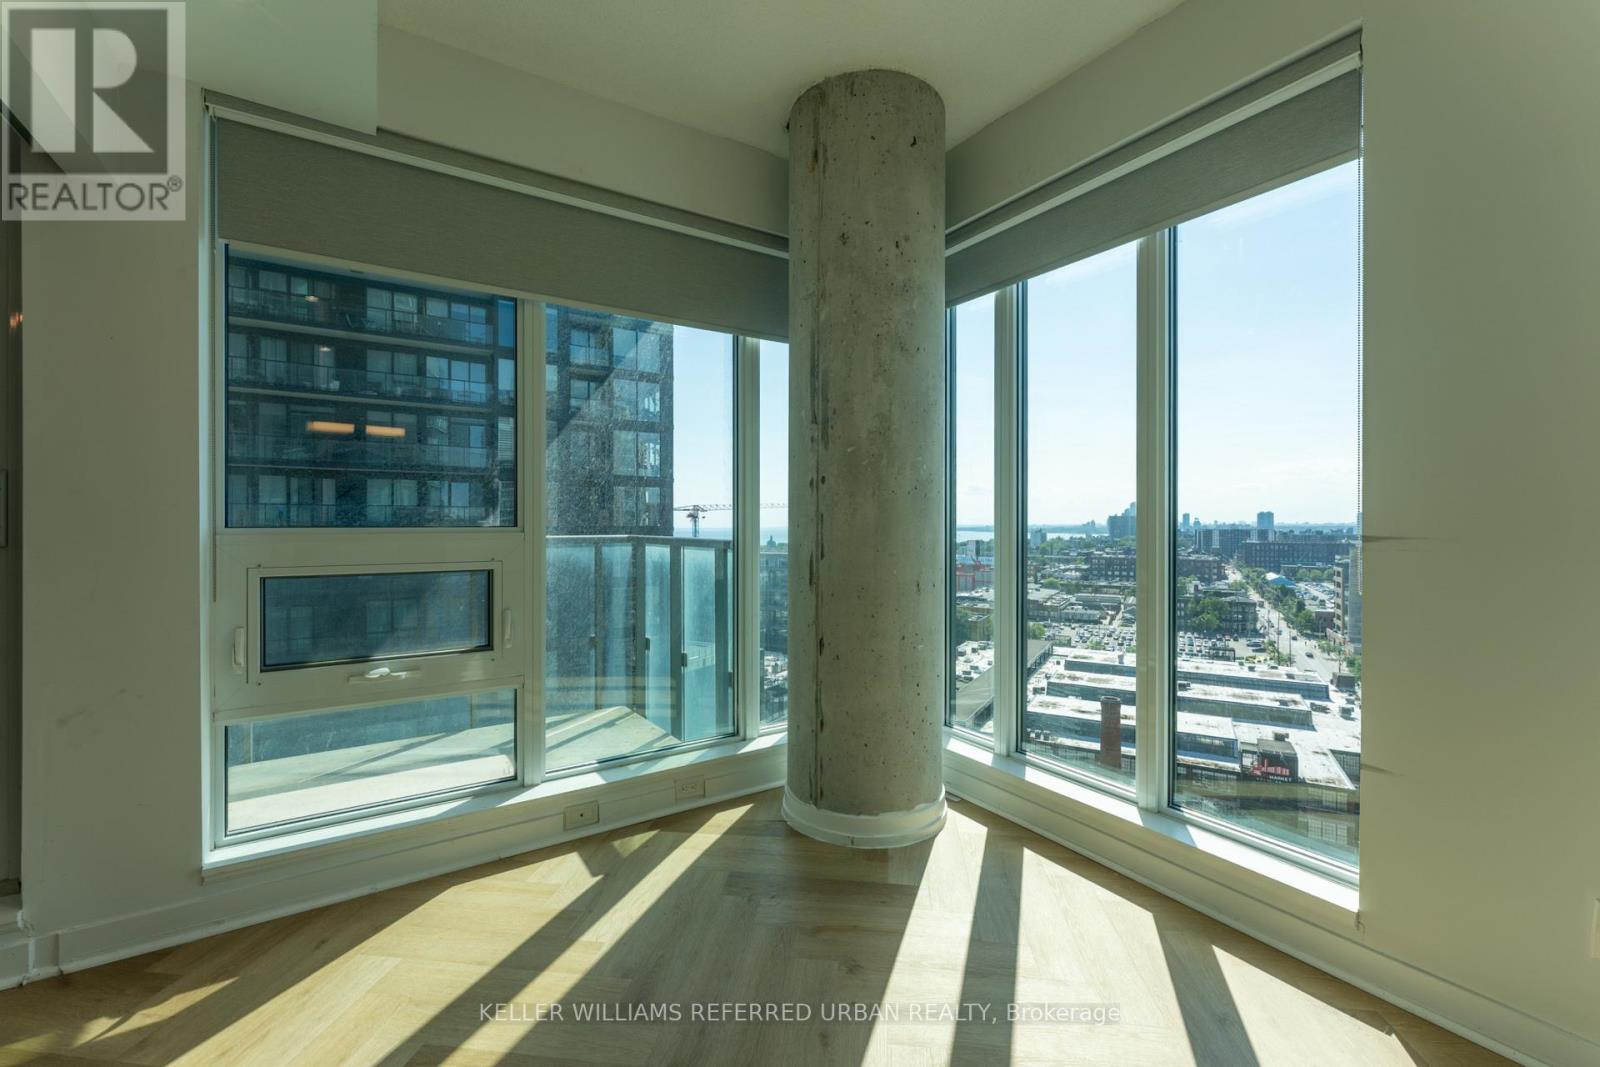
$599,900
150 East Liberty Street
Toronto (Niagara) · MLS # C13647056
2 bed · 2 bath · 673 sq ft
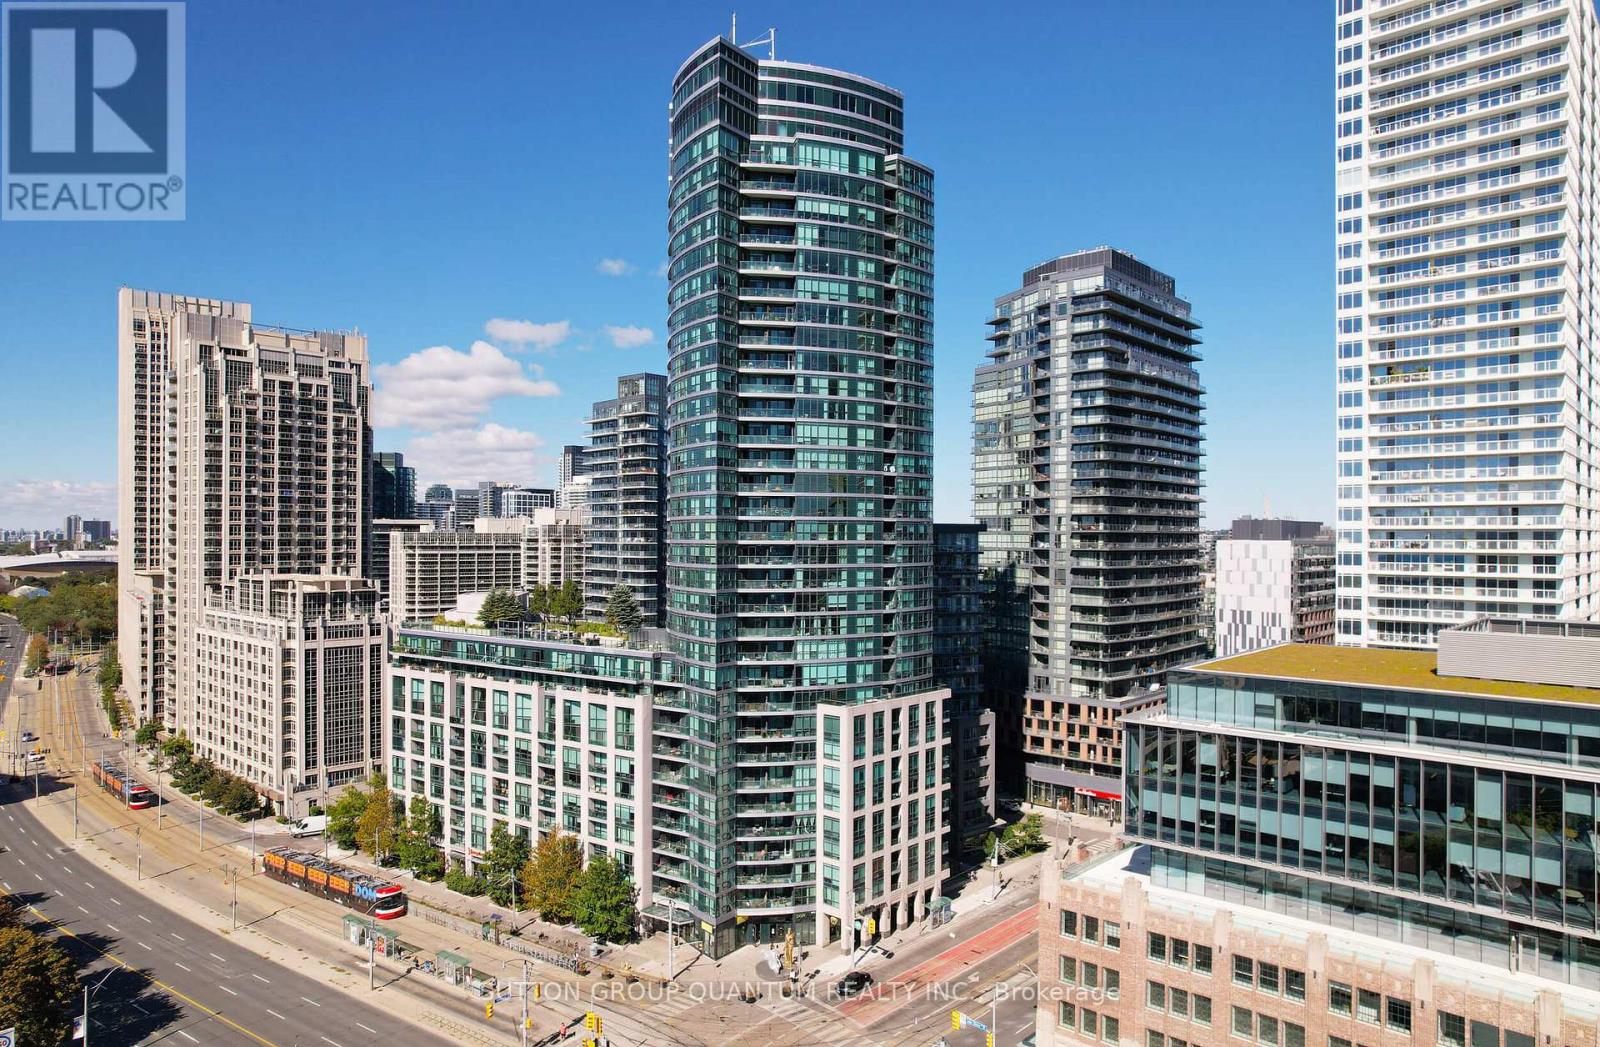
$599,900
600 Fleet Street
Toronto (Niagara) · MLS # C13596298
2 bed · 2 bath
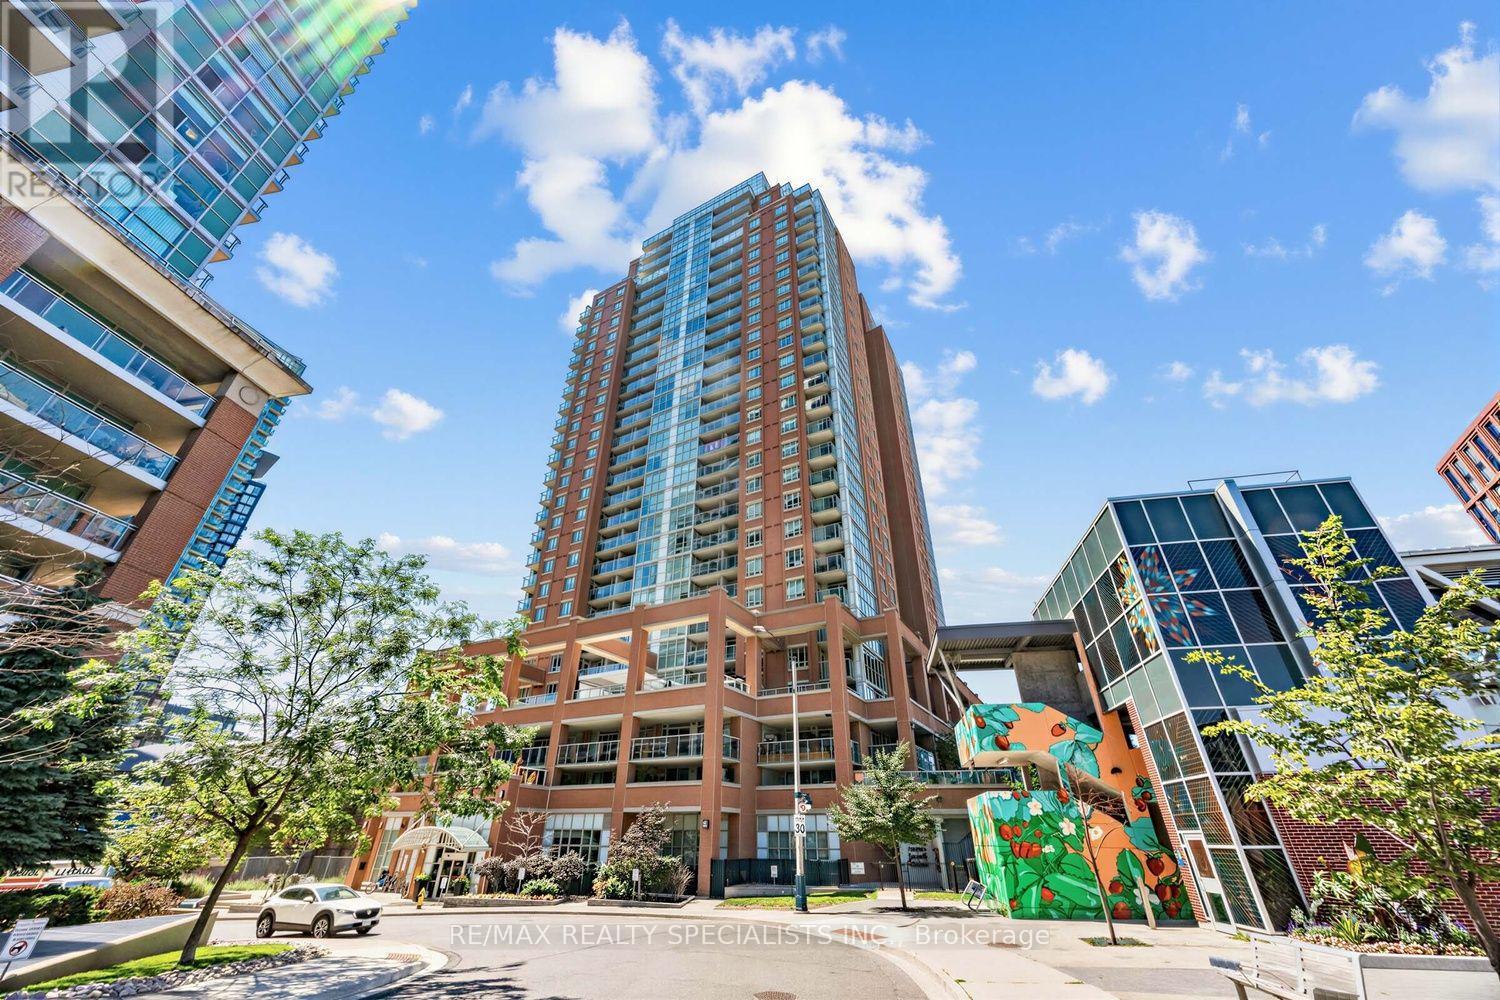
$599,900
125 Western Battery Road
Toronto (Niagara) · MLS # C13656946
1 bed · 1 bath · 647 sq ft