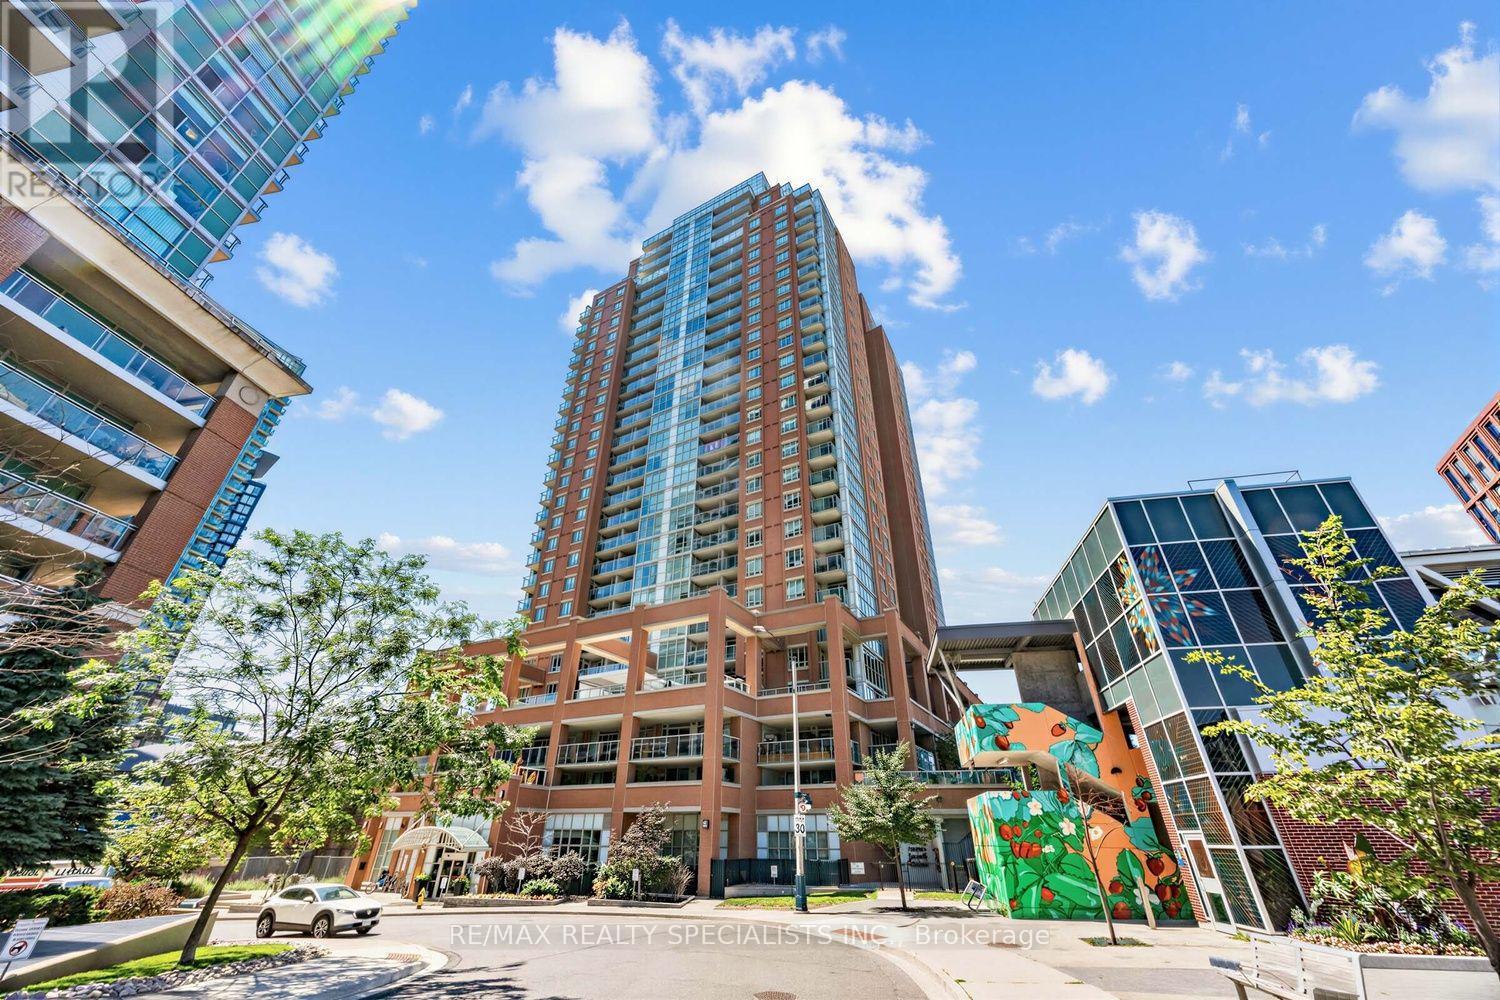
Videos & Virtual Tours
Open available video, 3D tour, or virtual-tour media for this listing.
125 Western Battery Road
Toronto (Niagara), Ontario M6K3R8
MLS # C13656946
Property Details
Type
Condo Apartment
Beds
2
Baths
1
Status
For Sale
More homes like this
About this property
Spacious 647 Sq. Ft. 1-Bedroom + Den With Locker & Rare 21' x 10' Private Terrace Overlooking The Beautiful Sky Garden At The Prestigious Tower At King West In The Heart Of Liberty Village. Welcome To This Bright And Functional Open-Concept Suite Offering An Exceptional Layout For Professionals, First-Time Buyers And Investors Alike. The Versatile Den Is Currently Customized With Built-In Organizers And Can Easily Serve As A Home Office, Guest Space Or Additional Storage. Features Include 9-Foot Ceilings, Engineered Flooring Throughout, Floor To Ceiling Windows That Fill The Space With Natural Light, Built-In Living Room Speakers And A Contemporary Kitchen Complete With Granite Countertops, Breakfast Bar And Stainless Steel Appliances. Step Outside To Your Incredible Approx. 21' x 10' Private Terrace A Rare Extension Of Your Living Space That's Perfect For Morning Coffee, Summer Dining, Entertaining Friends Or Simply Relaxing While Overlooking The Beautiful Sky Garden Below. The Suite Also Includes A Convenient Storage Locker For Seasonal And Everyday Belongings. Enjoy Outstanding Building Amenities Including A 24-Hour Concierge, Fully Equipped Fitness Centre, Party Room And Rooftop Terrace. Perfectly Located In The Prestigious Tower At King West In The Heart Of Liberty Village, You're Just Steps To Metro, Pharmacy, Altea Active, GoodLife Fitness, Cafés, Trendy Restaurants, Medical & Dental Offices, The King Streetcar, Parks And The Waterfront, With Easy Access To Major Highways. Rarely Does A 1-Bedroom Offer This Much Outdoor Space In Such A Prime Location. Experience The Best Of Liberty Village Living With The Perfect Blend Of Comfort, Convenience And Exceptional Indoor-Outdoor Living. Building features and amenities: include a soaring two storey lobby; 24 hour concierge; Theatre/Sports lounge; fitness centre; a 26th floor Tower Club with more than 3,000 square feet of luxury space with catering kitchen suitable for entertaining or cooking events and more!
Mortgage Estimate
Estimated monthly payment
Calculating…
Estimate only. Taxes, insurance, condo fees, and lender terms are not included.
Monthly costs to verify
Property taxes: about $256/month based on listed annual taxes.
Condo / Maintenance Fee: $492.90/mo
Estimate only. Confirm taxes, condo/maintenance fees, insurance, utilities, and lender terms before making decisions.
Rooms
| Room | Level | Dimensions |
|---|---|---|
| Living room | Main level | 6.1 x 3.5 |
| Dining room | Main level | 6.1 x 3.5 |
| Kitchen | Main level | 3.5 x 2.7 |
| Primary Bedroom | Main level | 4 x 2.9 |
| Den | Main level | 2.3 x 1.8 |
| Foyer | Main level | 3.2 x 2.8 |
Facts & Location
Interior Size
647 sq ft
Annual Taxes
$3,070
Condo / Maintenance Fee
$492.90/mo
Listing data
Listing information is provided for personal, non-commercial use and should be independently verified before making real estate decisions.
Last refreshed: Oct 12, 2026 3:47 AM
Explore nearby searches
SEO-friendly searches for this area, property type, and nearby neighbourhoods.
Similar Properties
More nearby listings that may fit the same search.
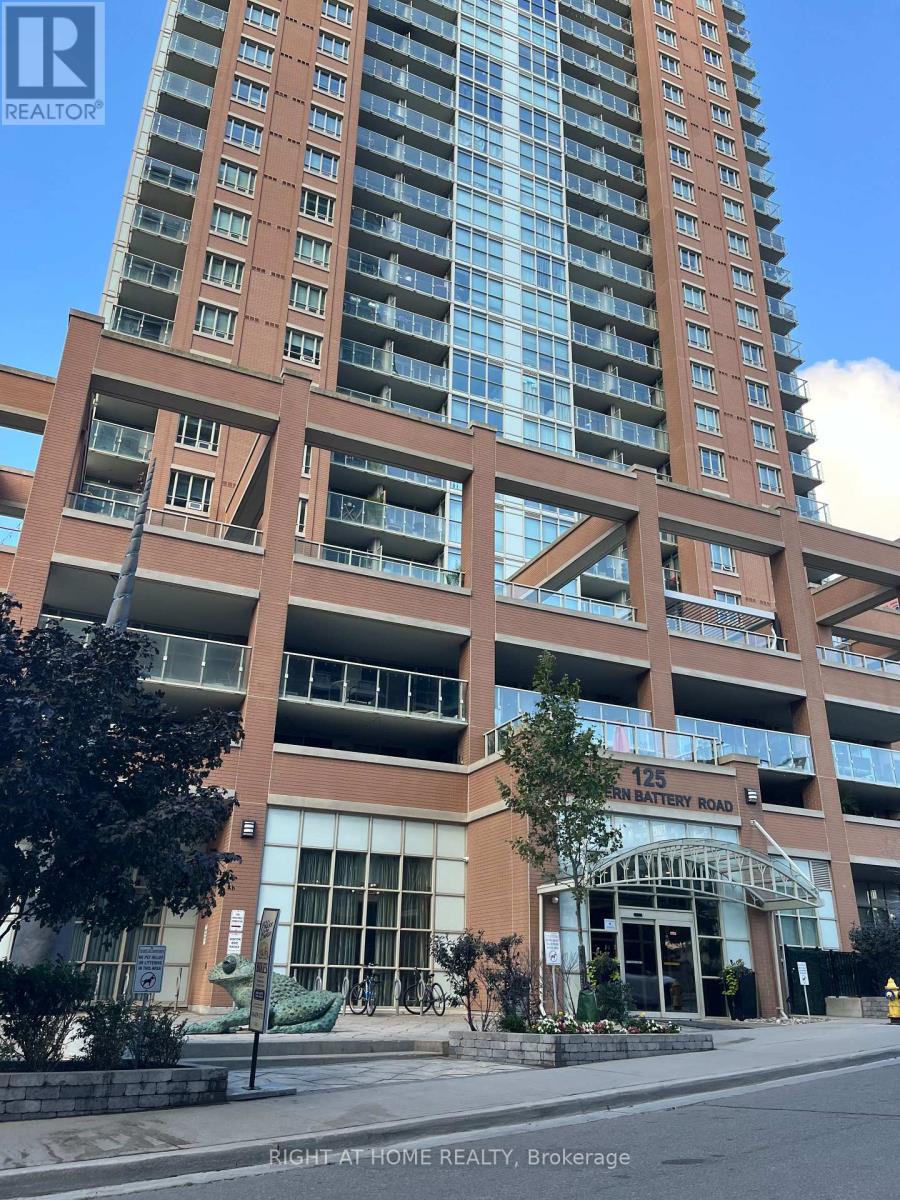
$589,000
125 Western Battery Road
Toronto (Niagara) · MLS # C13840788
2 bed · 2 bath
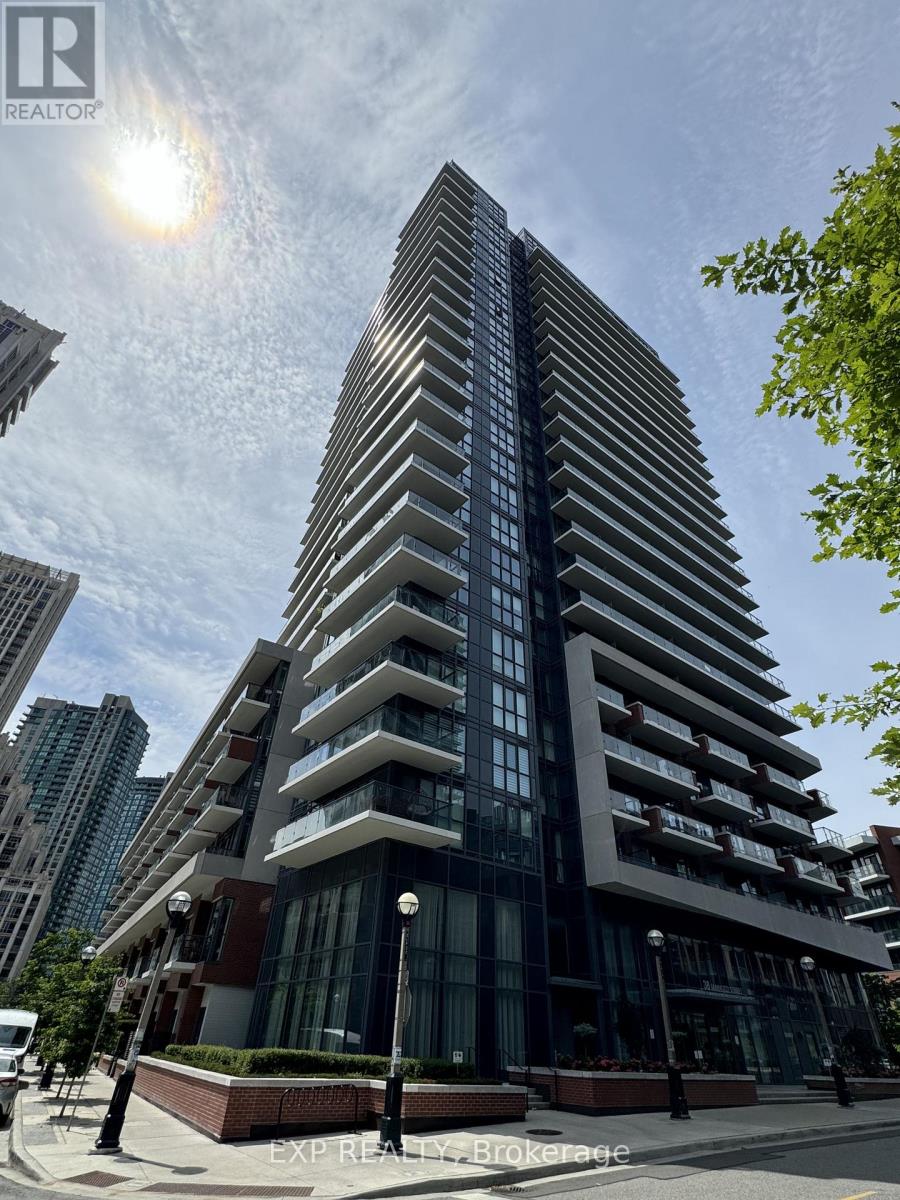
$589,400
38 Iannuzzi Street
Toronto (Niagara) · MLS # C13568756
2 bed · 1 bath
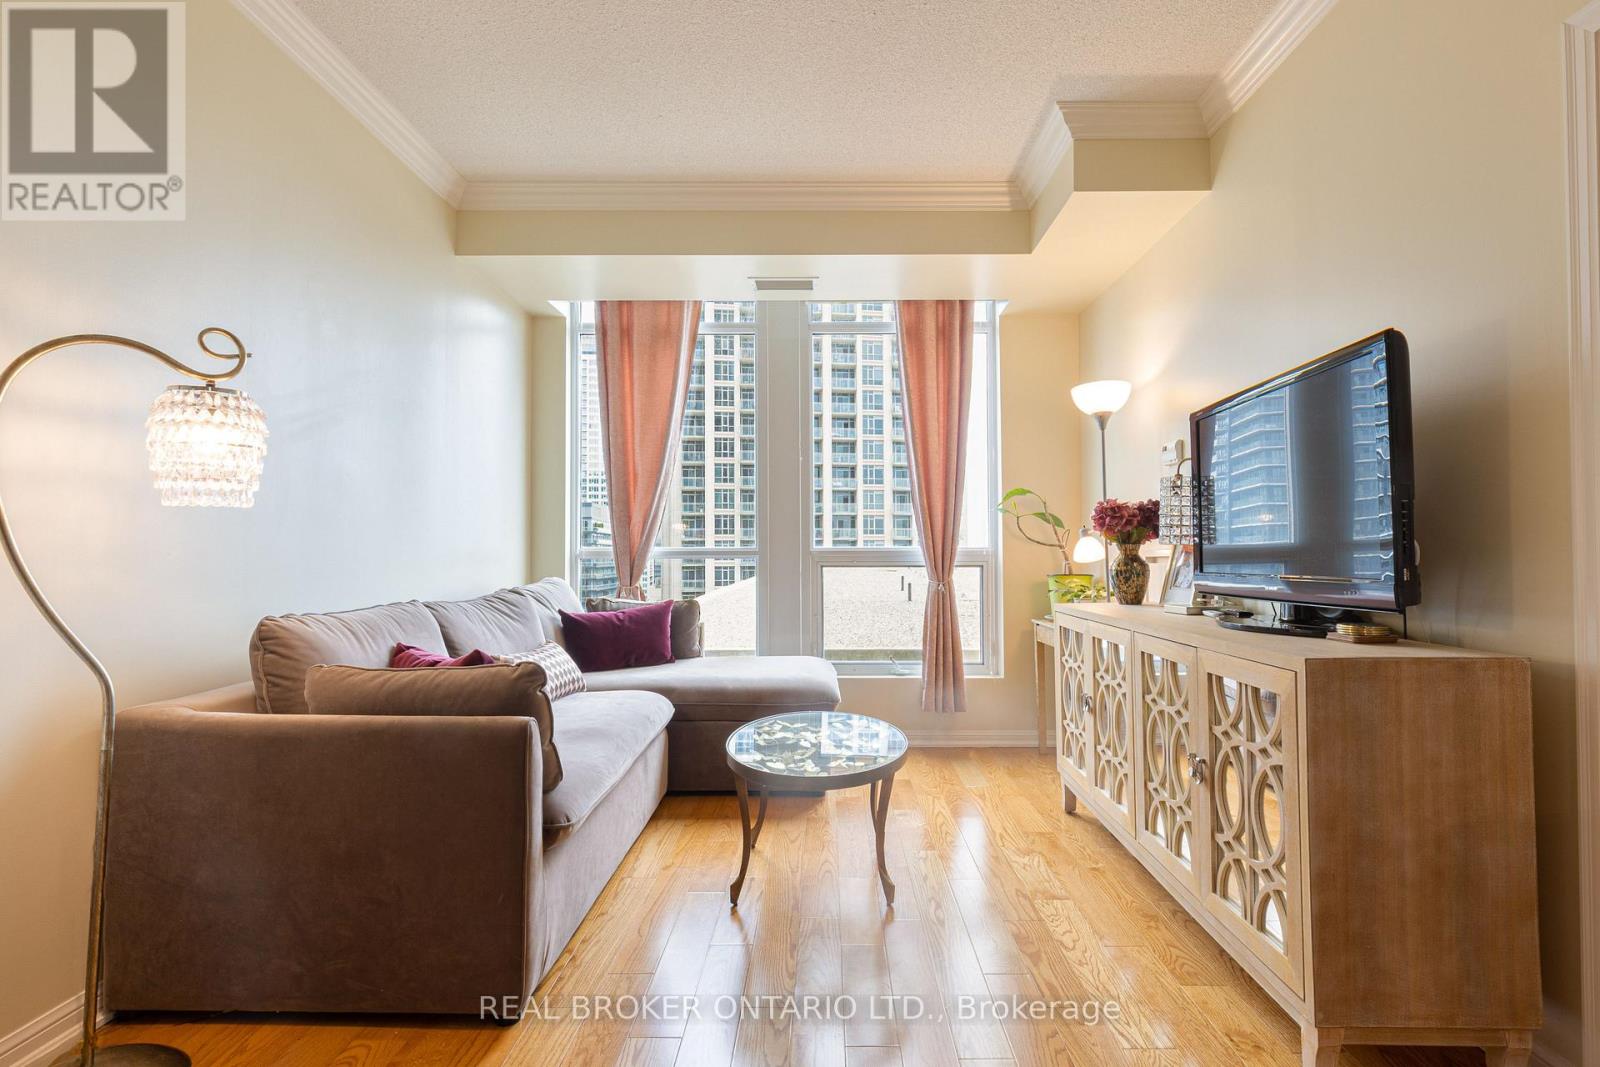
$589,900
628 Fleet Street
Toronto (Niagara) · MLS # C13818352
1 bed · 1 bath · 625 sq ft