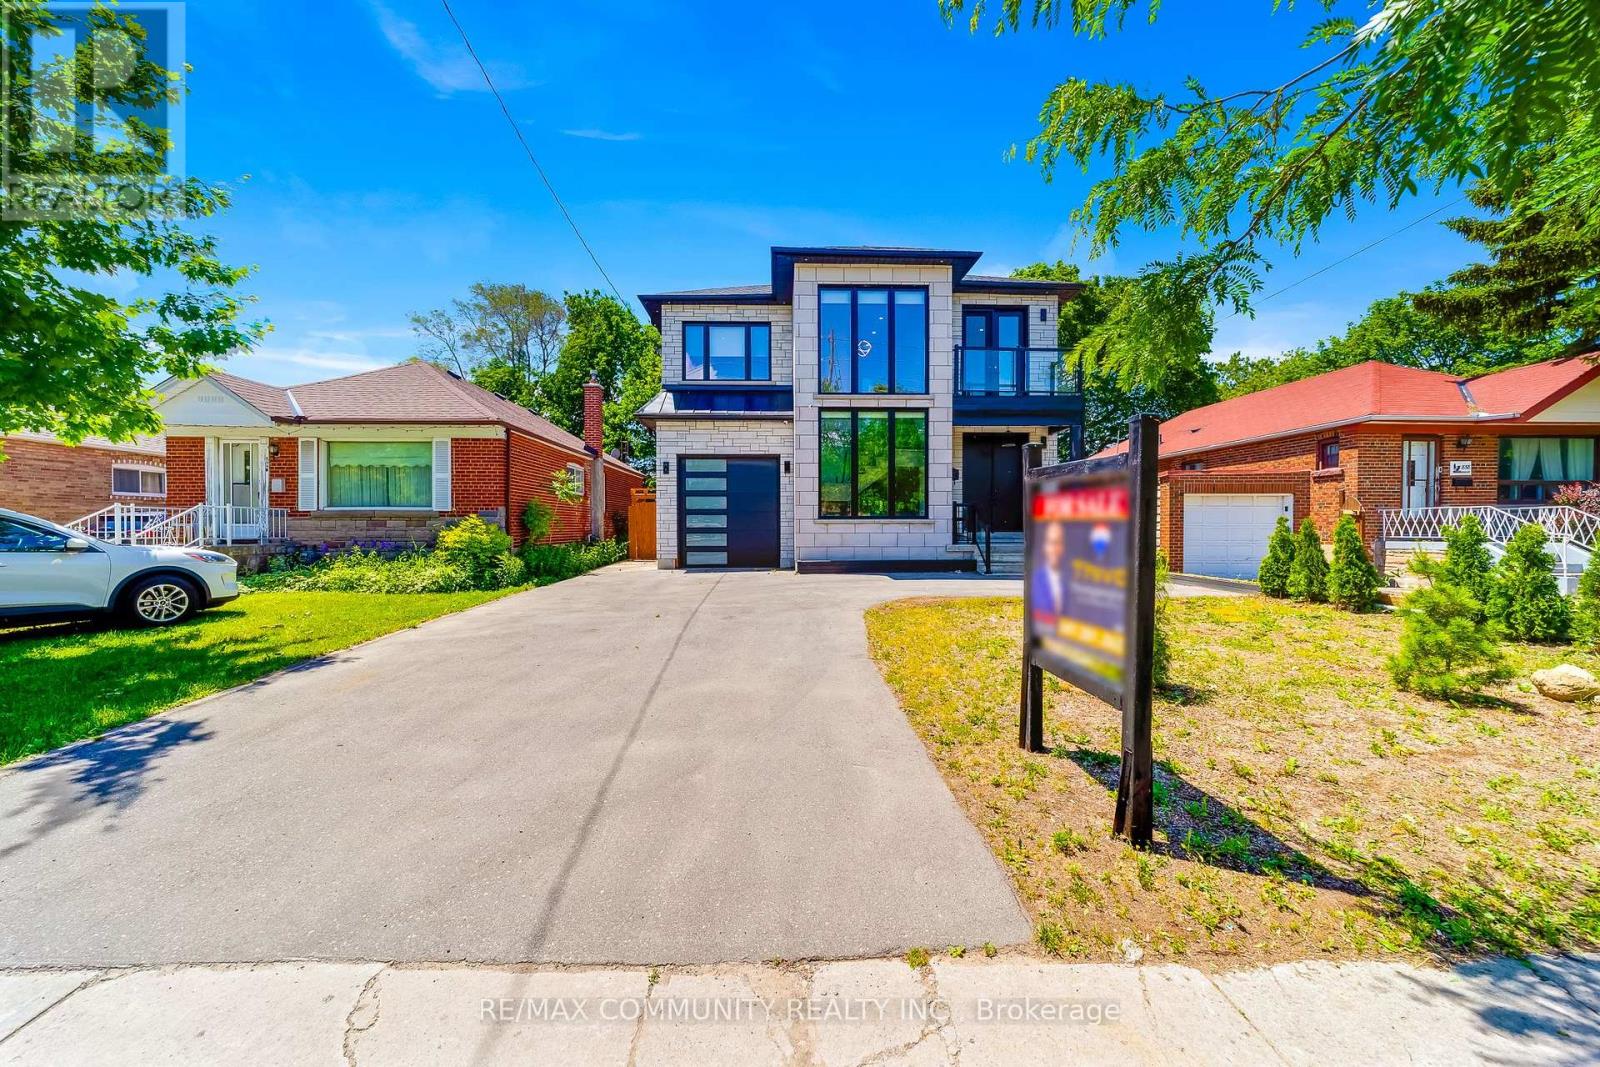
856 Kennedy Road
Toronto (Ionview), Ontario M1K2E7
MLS # E13458998
Property Details
Type
Detached
Beds
8
Baths
5
Status
For Sale
More homes like this
About this property
Welcome to this remarkable custom-built home in the highly desirable Ionview community of Scarborough. Showcasing modern architecture, quality finishes, and exceptional attention to detail, this impressive home offers expansive living space designed to accommodate both growing and multi-generational families. Step into a welcoming front foyer that flows seamlessly into a spectacular staircase gallery, highlighted by soaring two-storey windows, sleek glass railings, and an abundance of natural light. The main floor features spacious living & Dinning, a stylish family room with a modern fireplace and a chef-inspired kitchen complete with quartz countertops, custom cabinetry, stainless steel appliances, and a large center island perfect for family gatherings and entertaining. The second floor is anchored by an impressive primary retreat, offering a large walk-in closet and a luxurious 6-piece ensuite designed for relaxation. Three additional well-proportioned bedrooms are thoughtfully arranged, one of which enjoys access to a private balcony overlooking the neighborhood. A stylish full bathroom and second-floor laundry add everyday convenience to this exceptional level. The finished basement offers exceptional flexibility, featuring four additional bedrooms, two full bathrooms, and a kitchenette. Ideal for extended family, multi-generational living or guest accommodations. Outside, the home boasts outstanding curb appeal, a private driveway with parking for up to five vehicles, and a modern stone-and-glass façade that makes a lasting impression. Conveniently located near Kennedy & Lawrence, this exceptional property is close to schools, parks, shopping, restaurants, public transit, Kennedy Station, and all essential amenities. Offering contemporary design, generous living space, and an unbeatable location, this is a rare opportunity to own a newer custom-built home in one of Scarborough's most convenient and established neighborhoods.
Mortgage Estimate
Estimated monthly payment
Calculating…
Estimate only. Taxes, insurance, condo fees, and lender terms are not included.
Monthly costs to verify
Property taxes: about $589/month based on listed annual taxes.
Estimate only. Confirm taxes, condo/maintenance fees, insurance, utilities, and lender terms before making decisions.
Rooms
| Room | Level | Dimensions |
|---|---|---|
| Living room | Main level | 6.92 x 3.87 |
| Dining room | Main level | 6.92 x 3.87 |
| Kitchen | Main level | 4.99 x 4.99 |
| Family room | Main level | 4.99 x 4.45 |
| Primary Bedroom | Second level | 6.28 x 3.87 |
| Bedroom 2 | Second level | 3.14 x 2.77 |
| Bedroom 3 | Second level | 4.69 x 3.17 |
| Bedroom 4 | Second level | 4.69 x 3.04 |
Facts & Location
Parking
6 spaces
Lot Size
41.7 x 113 FT
Annual Taxes
$7,066
Listing data
Listing information is provided for personal, non-commercial use and should be independently verified before making real estate decisions.
Last refreshed: Aug 17, 2026 4:00 AM
Explore nearby searches
SEO-friendly searches for this area, property type, and nearby neighbourhoods.
Similar Properties
More nearby listings that may fit the same search.
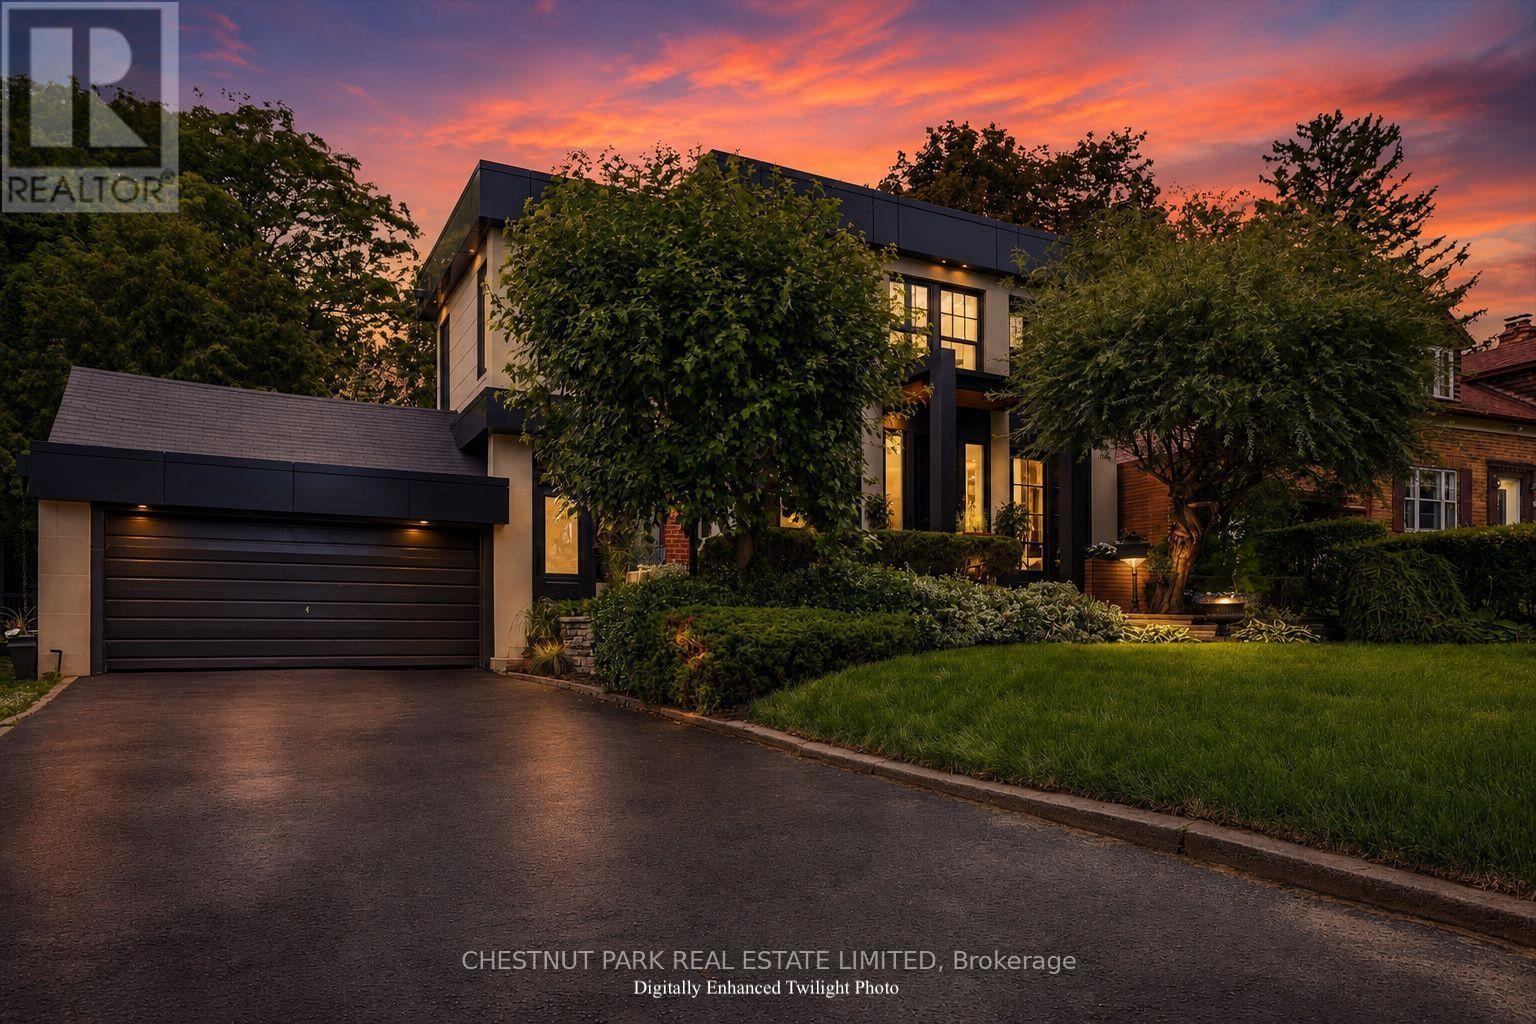
$4,707,000
310 Bessborough Drive
Toronto (Leaside) · MLS # C13538994
5 bed · 4 bath
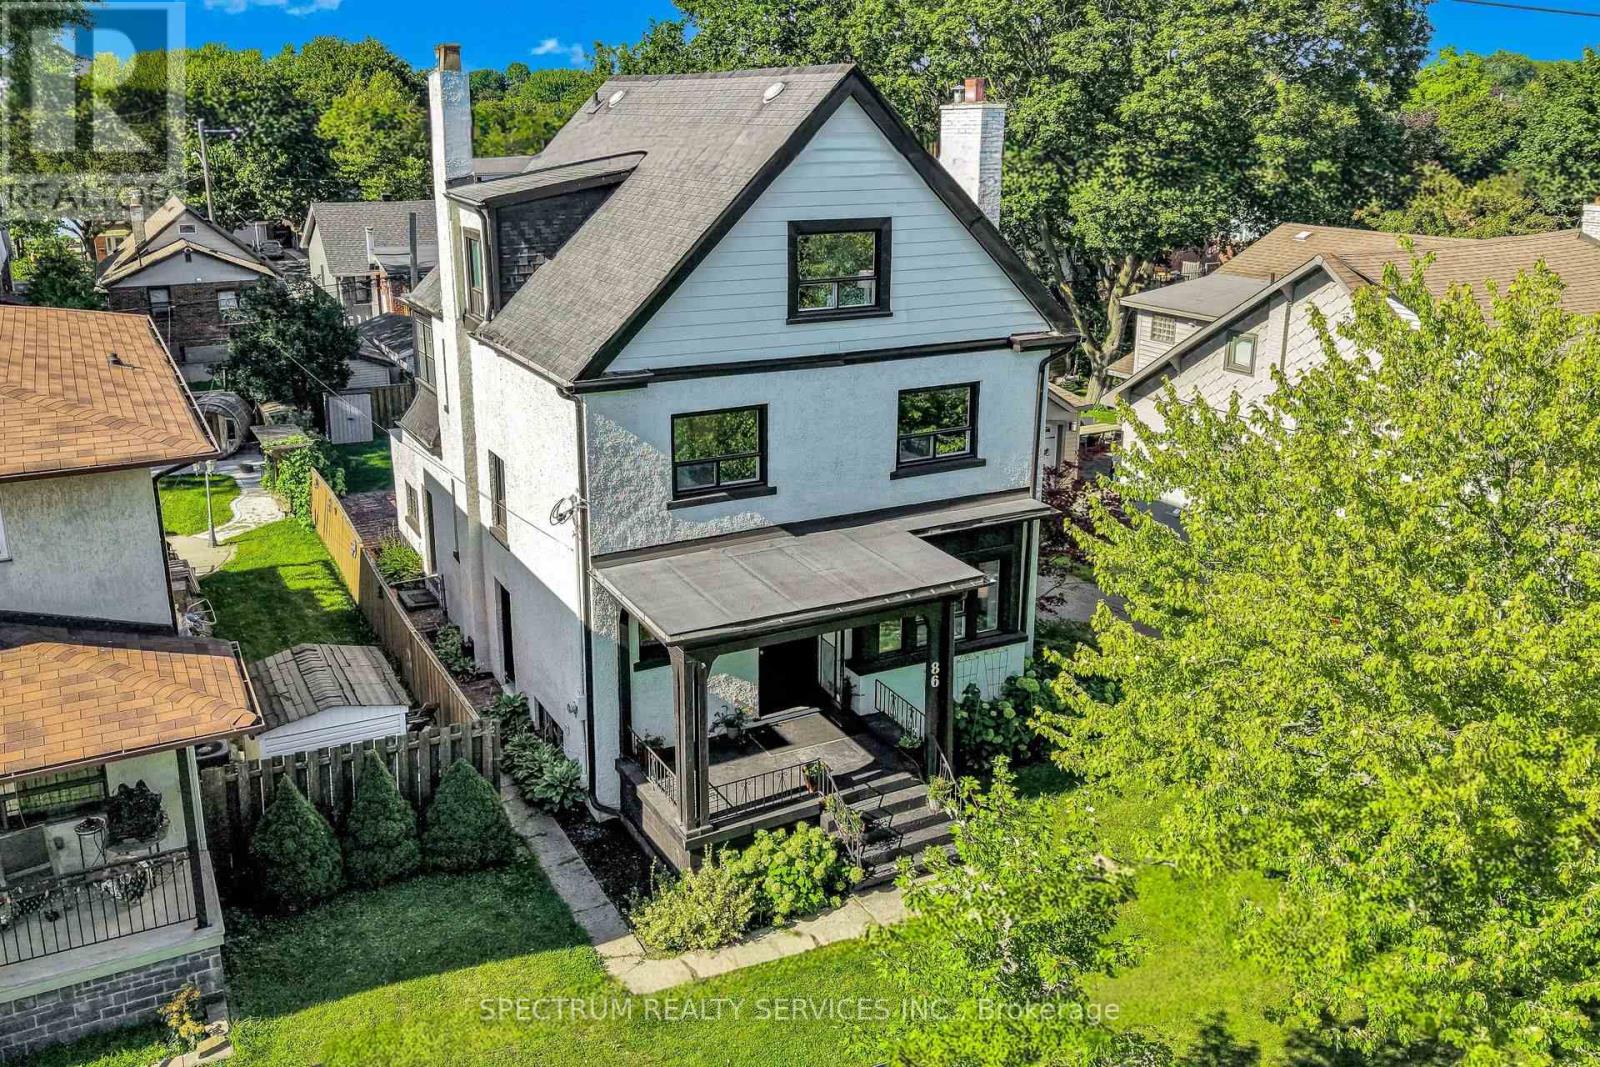
$1,389,000
86 Church Street
Toronto (Weston) · MLS # W13693874
5 bed · 3 bath · 3,300 sq ft
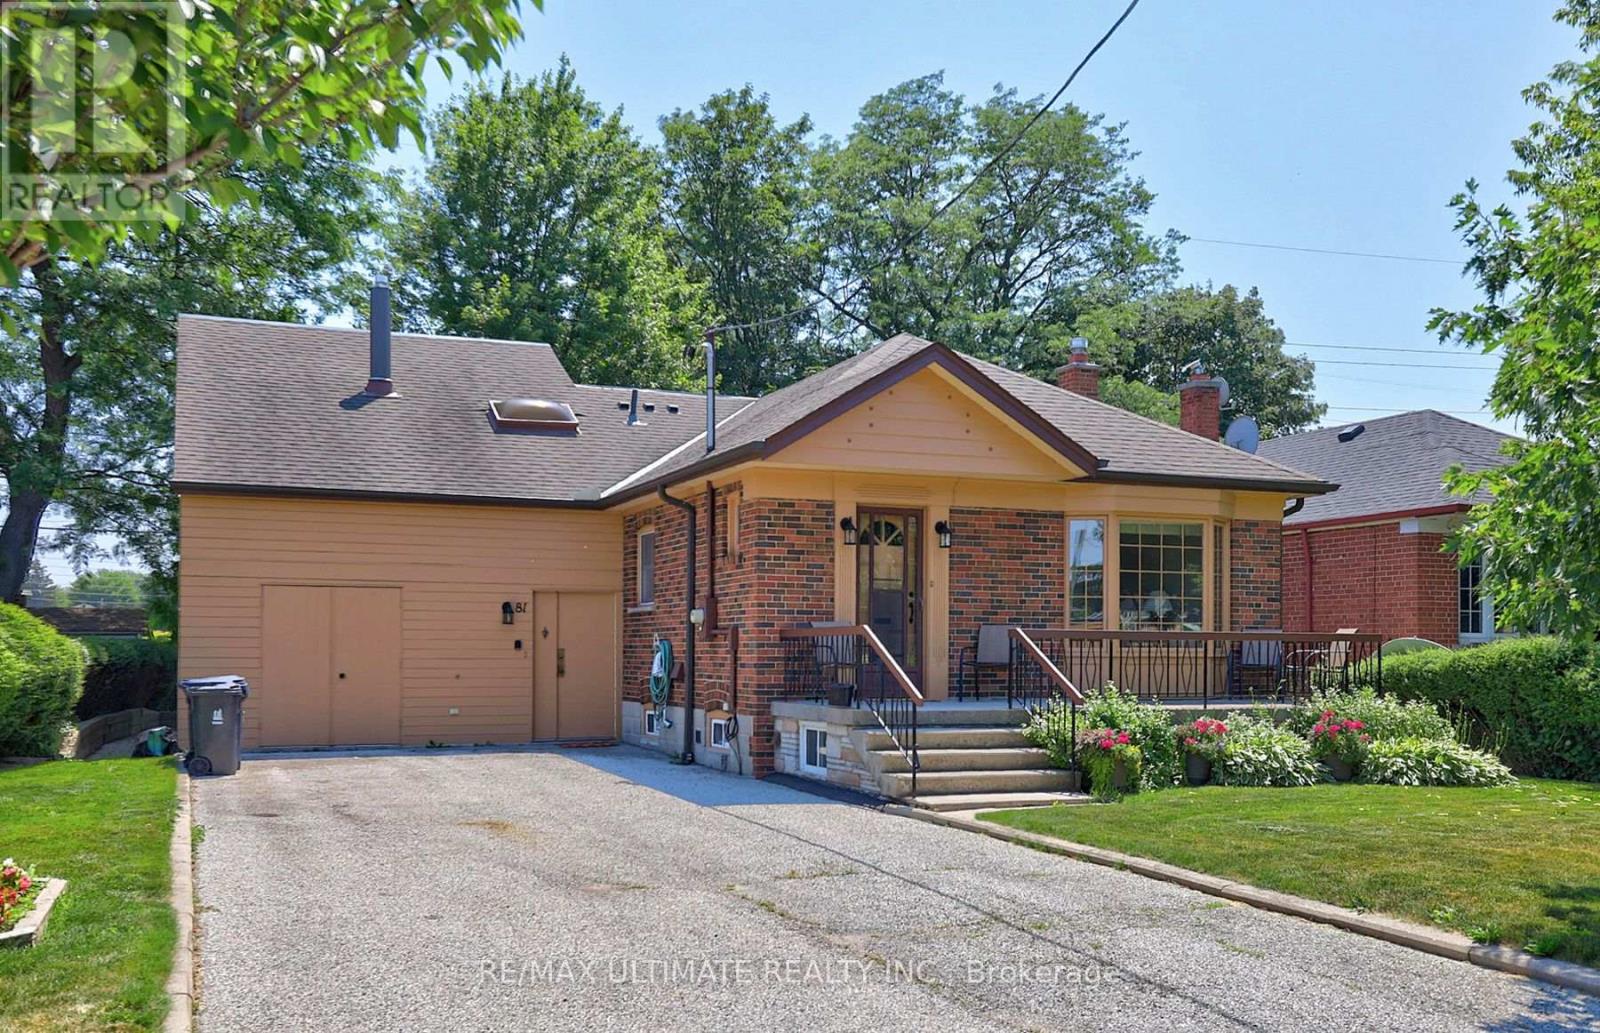
$1,175,000
81 Flora Drive
Toronto (Dorset Park) · MLS # E13566156
4 bed · 3 bath · 2,166 sq ft