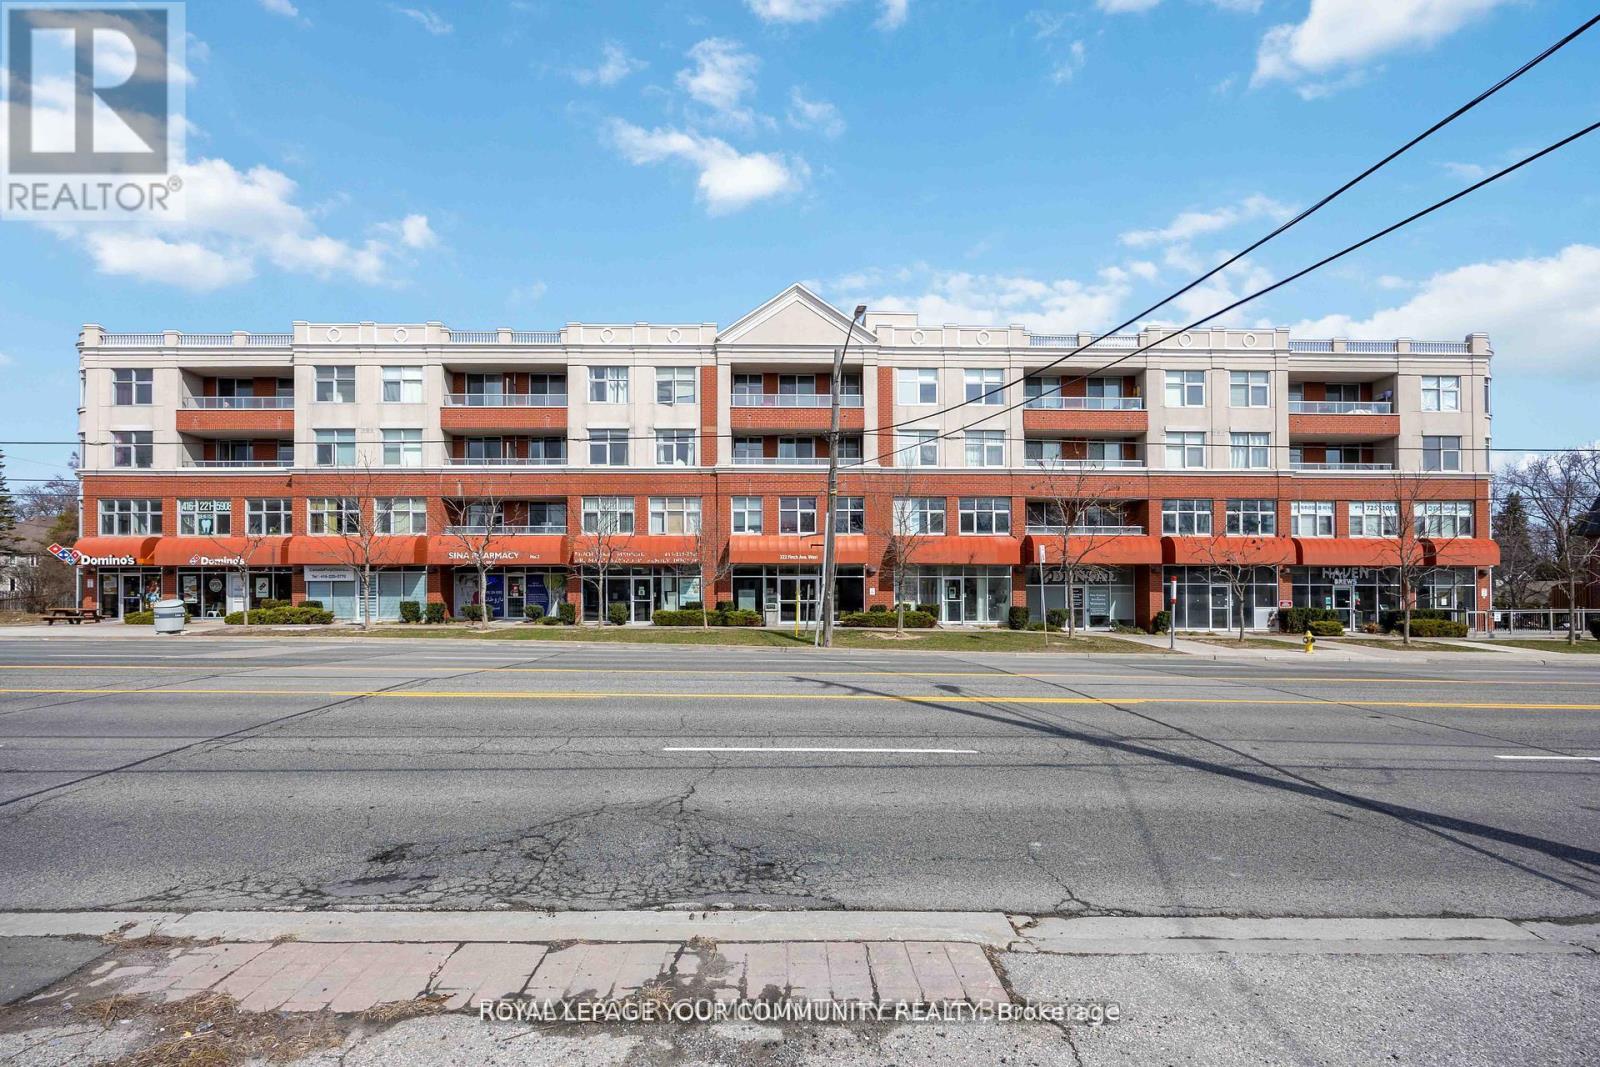
222 Finch Avenue
Toronto (Newtonbrook West), Ontario M2R1M6
MLS # C13456516
Property Details
Type
Condo Apartment
Beds
3
Baths
2
Status
For Sale
More homes like this
About this property
Welcome to Unit 315 at 222 Finch Avenue West, a bright and exceptionally functional southeast corer suite in a boutique low-rise building in the heart of North York. Offering 2 bedrooms plus a large enclosed den, 2 full bathrooms, and abundant natural light, this well-designed home is ideal for families, professionals, and investors alike.The spacious open-concept living and dining area is framed by floor-to-ceiling windows and seamlessly connects to a modern kitchen featuring granite countertops, stainless steel appliances, and a convenient breakfast bar. The primary bedroom offers a generous closet and a private 4-piece ensuite, while the second bedroom provides ample space for family members or guests.A standout feature of this home is the enclosed den, complete with its own window and closet, making it an excellent option for a third bedroom, nursery, guest room, or private home office. The southeast exposure fills the entire suite with natural sunlight throughout the day, creating a warm and inviting atmosphere.This unit also includes one underground parking space and one storage locker for added convenience.Perfectly situated just steps from Finch Subway Station, TTC transit, parks, schools, restaurants, cafés, and everyday shopping, with quick access to Yonge Street, Highway 401, and Highway 404. A rare opportunity to own a move-in-ready, meticulously maintained home in one of North York's most connected and desirable communities.
Mortgage Estimate
Estimated monthly payment
Calculating…
Estimate only. Taxes, insurance, condo fees, and lender terms are not included.
Monthly costs to verify
Property taxes: about $234/month based on listed annual taxes.
Monthly Fee: $1,000.74/mo
Estimate only. Confirm taxes, condo/maintenance fees, insurance, utilities, and lender terms before making decisions.
Rooms
| Room | Level | Dimensions |
|---|---|---|
| Family room | Flat | 4.26 x 5.5 |
| Bedroom | Flat | 3.47 x 3.17 |
| Bedroom 2 | Flat | 3.35 x 2.74 |
| Den | Flat | 2.43 x 7.11 |
Facts & Location
Parking
1 spaces
Annual Taxes
$2,805
Monthly Fee
$1,000.74/mo
Listing data
Listing information is provided for personal, non-commercial use and should be independently verified before making real estate decisions.
Last refreshed: Aug 17, 2026 4:00 AM
Explore nearby searches
SEO-friendly searches for this area, property type, and nearby neighbourhoods.
Similar Properties
More nearby listings that may fit the same search.
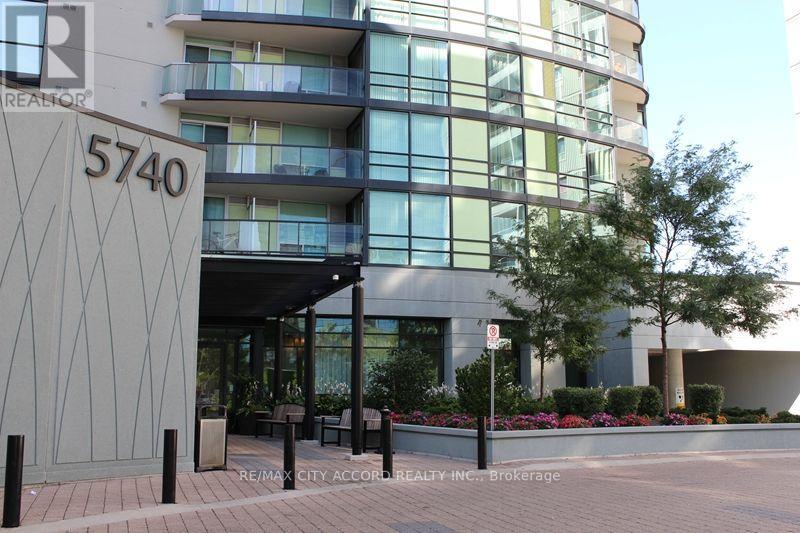
$549,800
5740 Yonge Street
Toronto (Newtonbrook West) · MLS # C13656176
2 bed · 2 bath · 752 sq ft
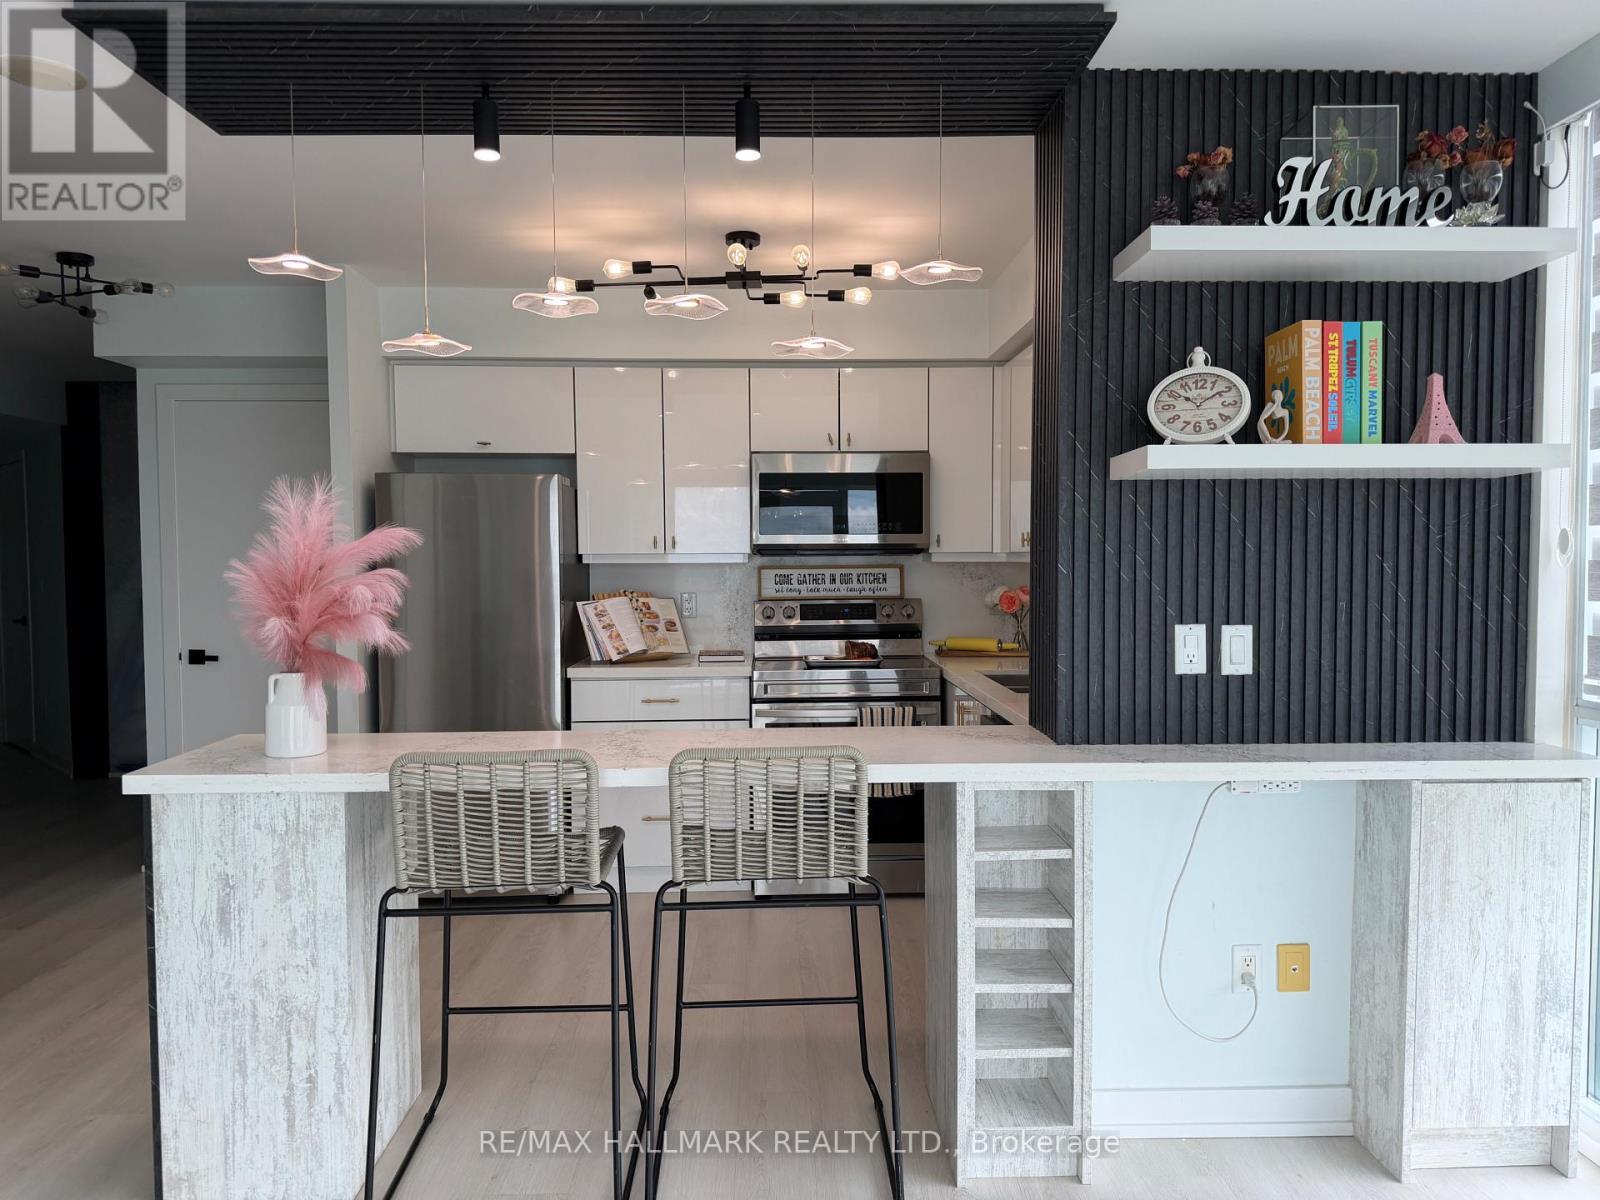
$565,000
5740 Yonge Street
Toronto (Newtonbrook West) · MLS # C13538018
3 bed · 2 bath
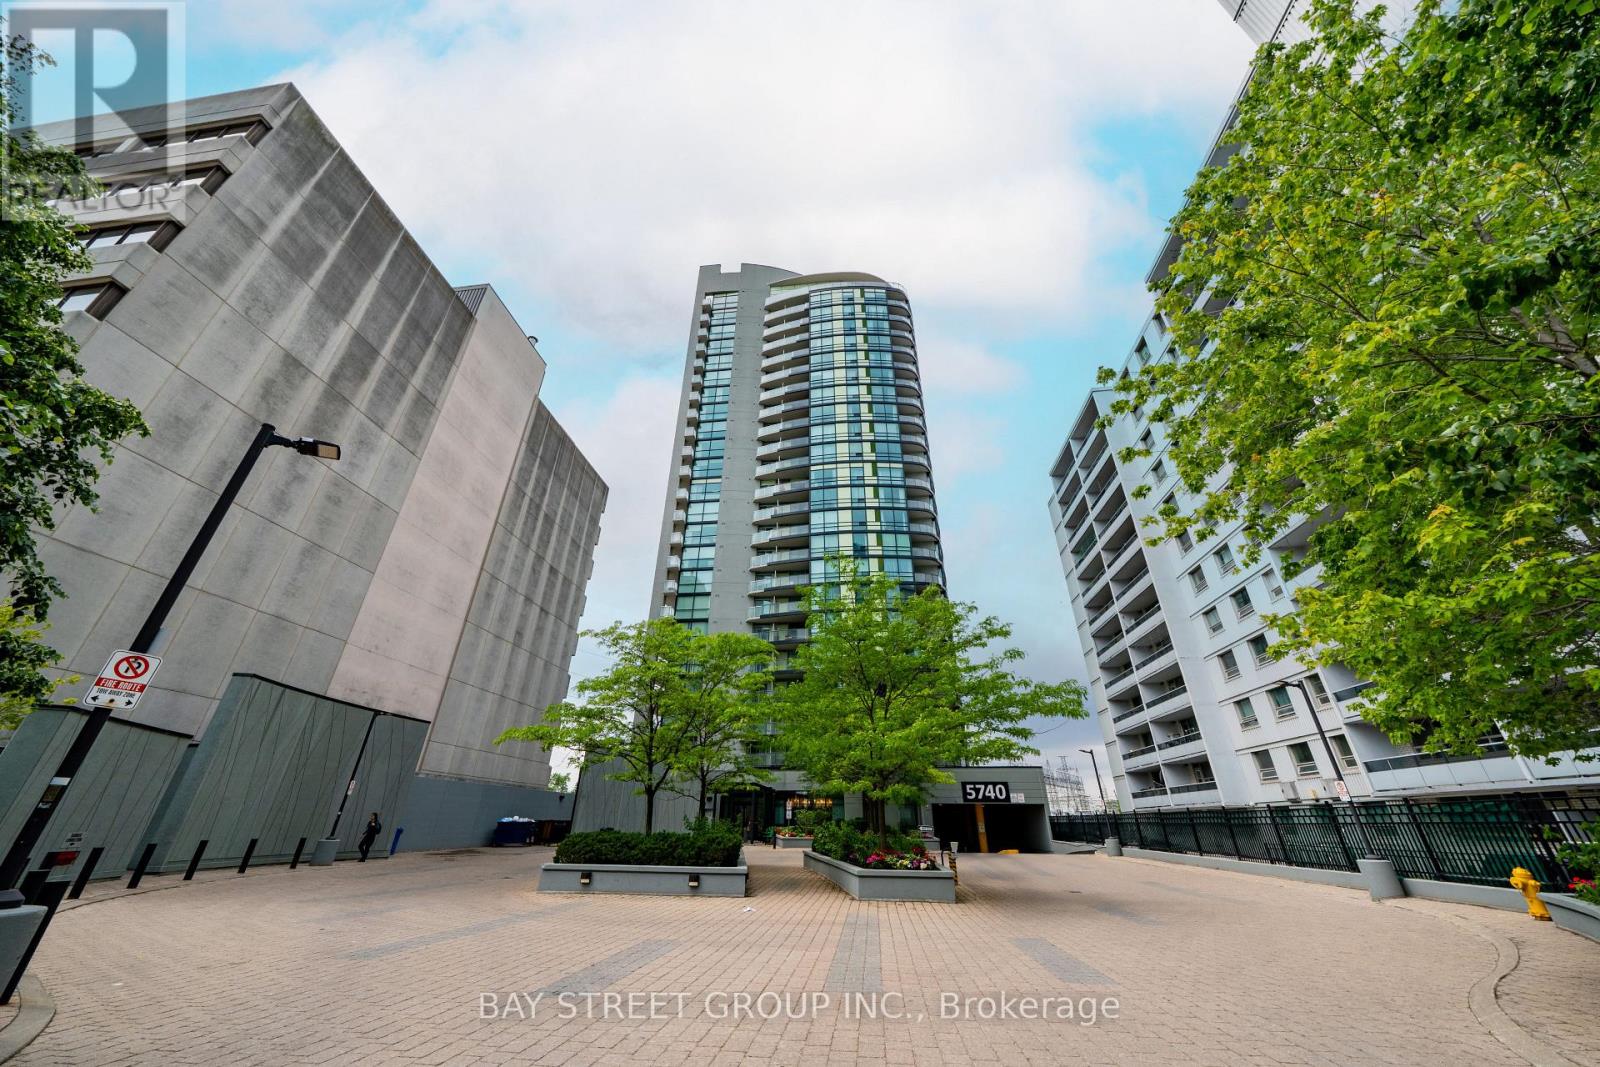
$569,990
5740 Yonge Street
Toronto (Newtonbrook West) · MLS # C13437736
3 bed · 2 bath