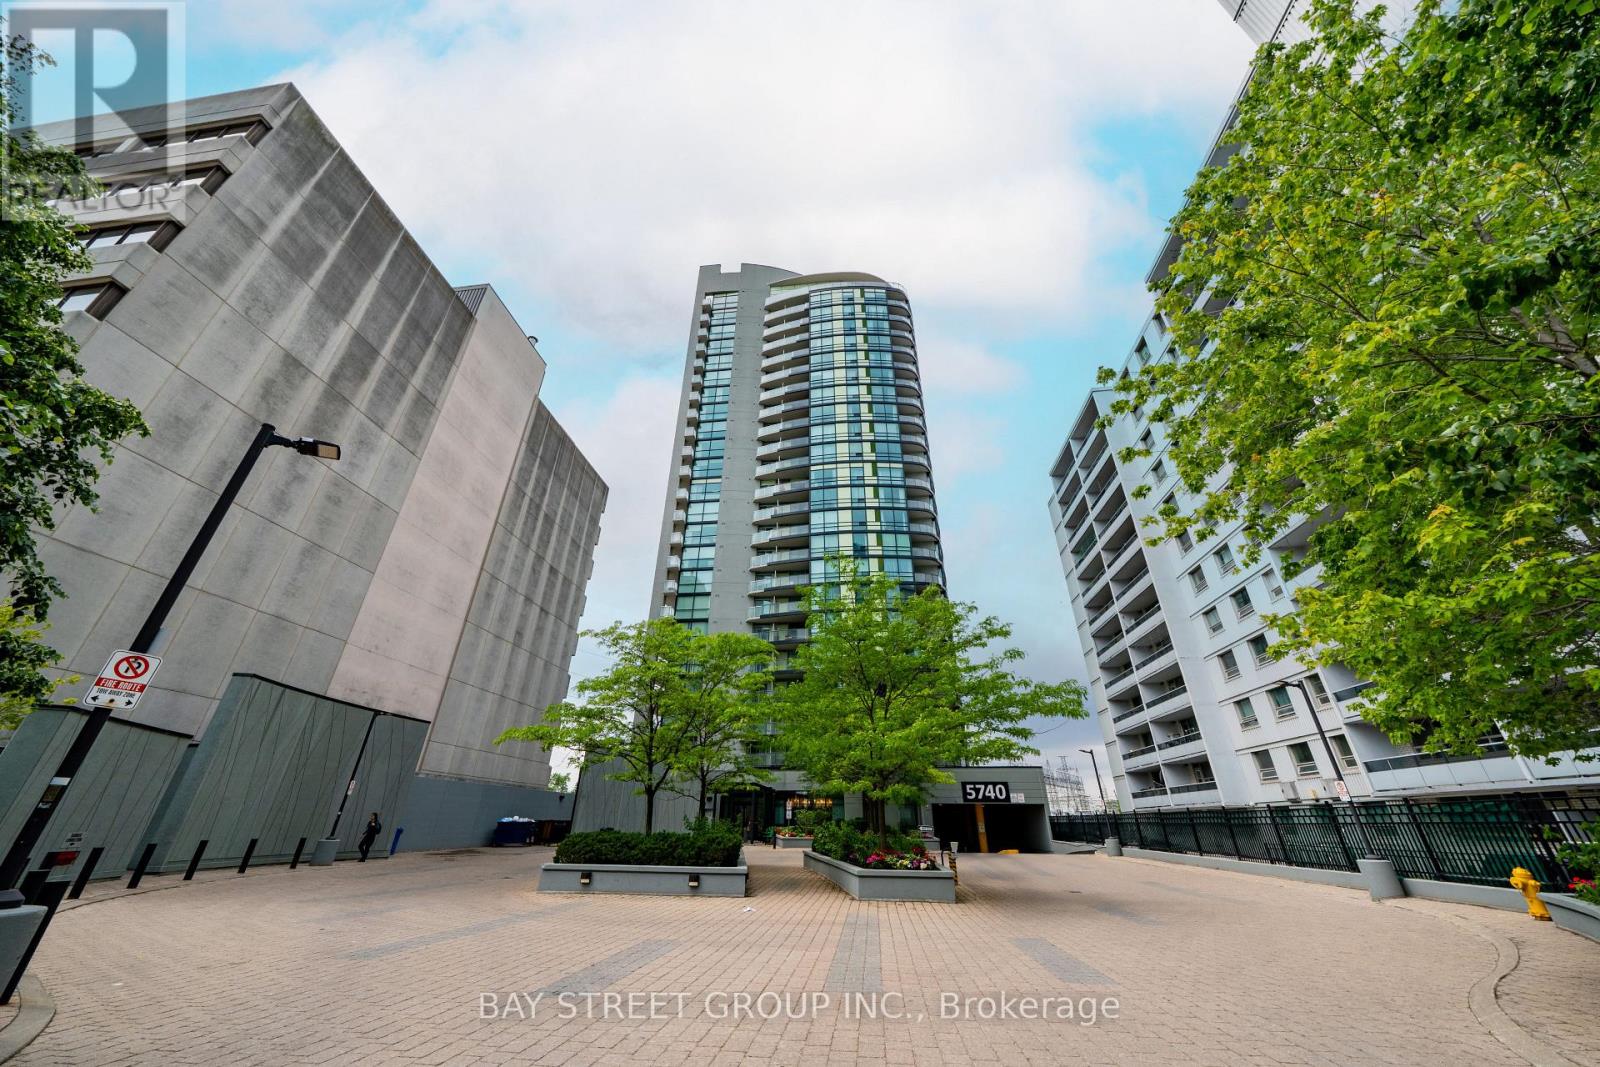
5740 Yonge Street
Toronto (Newtonbrook West), Ontario M2M3T3
MLS # C13437736
Property Details
Type
Condo Apartment
Beds
3
Baths
2
Status
For Sale
More homes like this
About this property
$$$ Freshly Updated! Welcome to luxury living at The Palm Residences, located at the prime intersection of Yonge and Finch. This high-floor corner 2+1 unit offers a bright and spacious layout featuring two split bedrooms, a versatile den, two bathrooms, and two private balconies. Floor-to-ceiling windows in the living area flood the space with natural light while showcasing stunning South and East views. The suite has been meticulously refreshed with beautiful new flooring, a large ensuite shower, and a primary bedroom that serves as a true retreat with its own climate control and balcony. Beyond the suite, you are steps away from a world-class transit hub-including the Finch Subway Station, GO Transit, and YRT/Viva bus terminal-and minutes from Highways 401, 404, 407, and Hwy 7. This vibrant neighborhood is a foodie's paradise, famous for its diverse selection of Korean eateries, trendy cafes, and international cuisine, and is within easy reach of York University, Empress Walk, and the Toronto Centre for the Arts. Residents enjoy resort-style amenities, including an indoor pool, a fully equipped gym, a sauna, and party room. Whether you're commuting across the GTA or enjoying the local culture and entertainment, this unit offers the ultimate urban lifestyle. Do Not Miss! One Parking & One Locker Included!
Mortgage Estimate
Estimated monthly payment
Calculating…
Estimate only. Taxes, insurance, condo fees, and lender terms are not included.
Monthly costs to verify
Property taxes: about $254/month based on listed annual taxes.
Condo / Maintenance Fee: $903.77/mo
Estimate only. Confirm taxes, condo/maintenance fees, insurance, utilities, and lender terms before making decisions.
Rooms
| Room | Level | Dimensions |
|---|---|---|
| Foyer | Ground level | 0 x 0 |
| Living room | Ground level | 13.48 x 11.25 |
| Dining room | Ground level | 13.48 x 11.25 |
| Kitchen | Ground level | 7.97 x 7.97 |
| Den | Ground level | 5.97 x 5.97 |
| Primary Bedroom | Ground level | 11.09 x 9.58 |
| Bedroom 2 | Ground level | 12.08 x 9.58 |
Facts & Location
Parking
1 spaces
Annual Taxes
$3,047
Condo / Maintenance Fee
$903.77/mo
Listing data
Listing information is provided for personal, non-commercial use and should be independently verified before making real estate decisions.
Last refreshed: Oct 4, 2026 3:46 AM
Explore nearby searches
SEO-friendly searches for this area, property type, and nearby neighbourhoods.
Similar Properties
More nearby listings that may fit the same search.
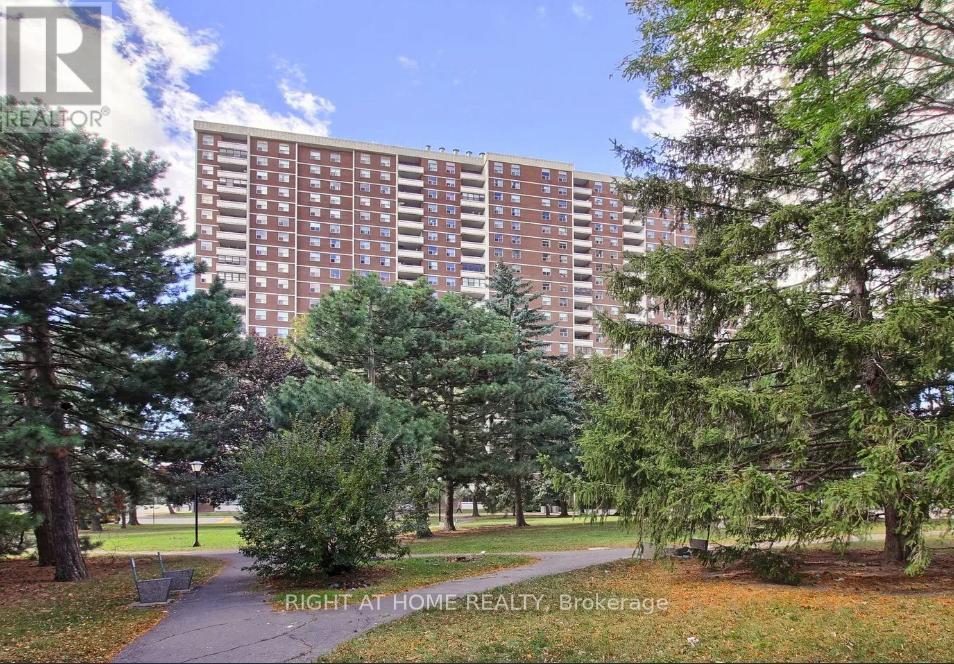
$585,000
Unit 806 - 205 Hilda Avenue
Toronto (Newtonbrook West) · MLS # C12416791
2 bed · 1 bath
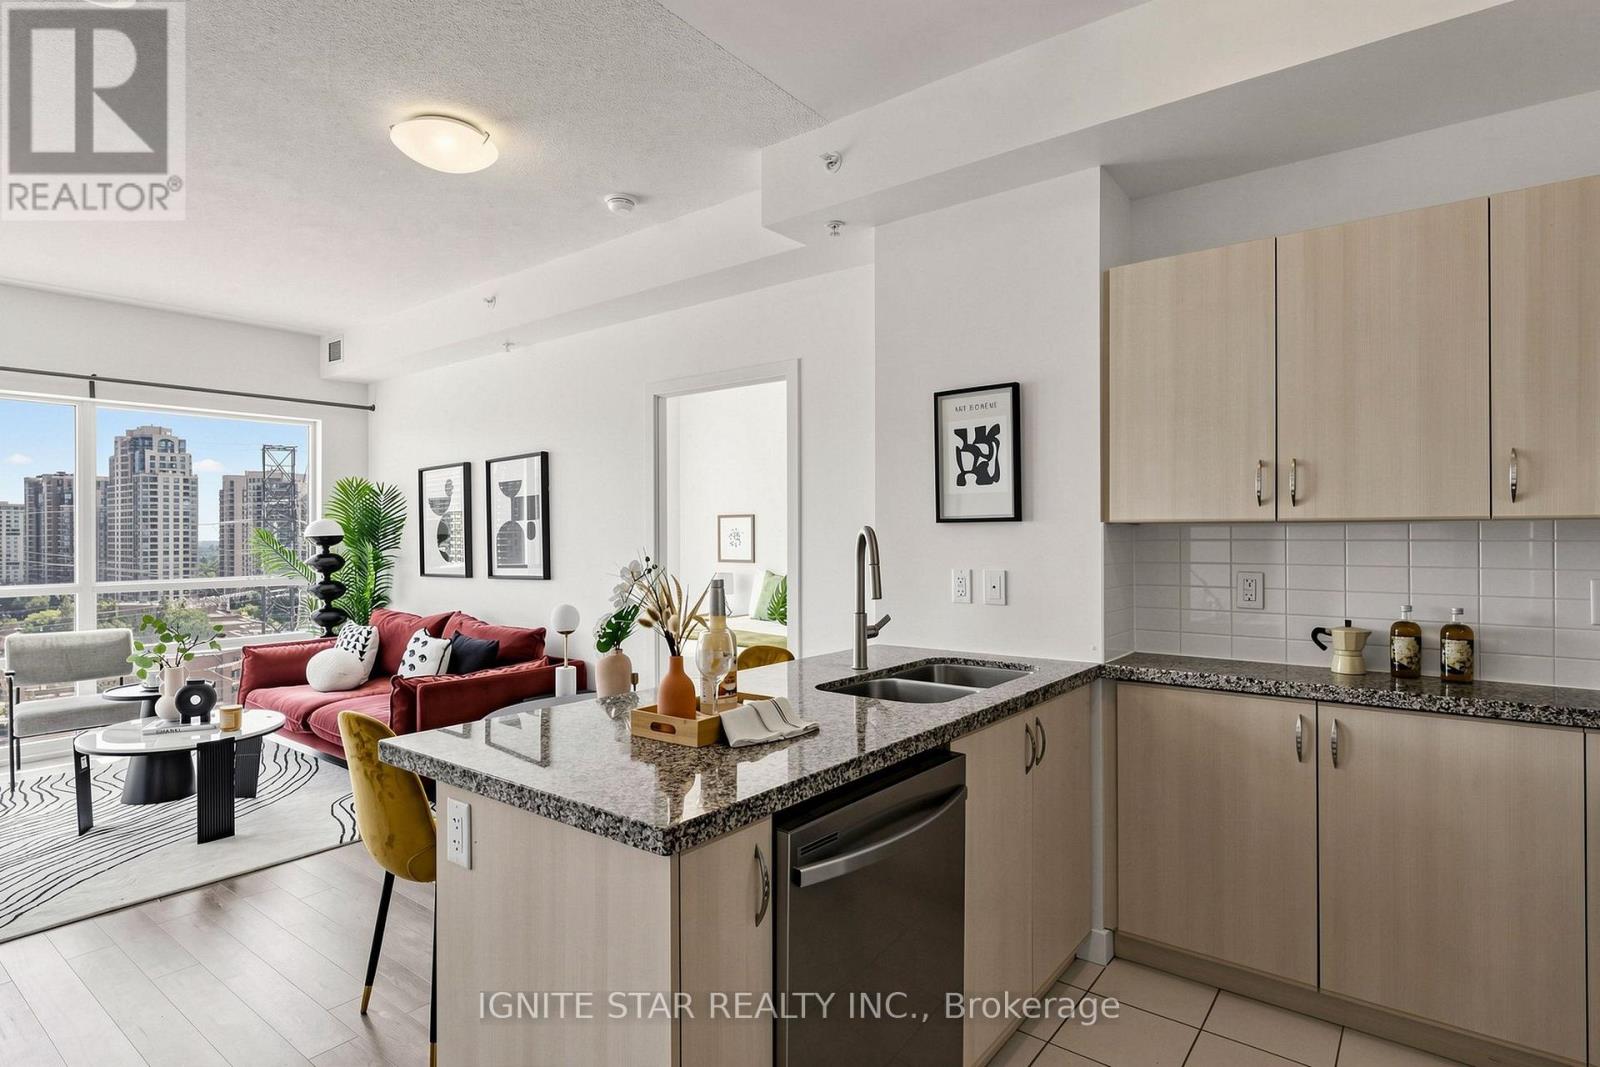
$549,900
5740 Yonge Street
Toronto (Newtonbrook West) · MLS # C13768828
2 bed · 2 bath
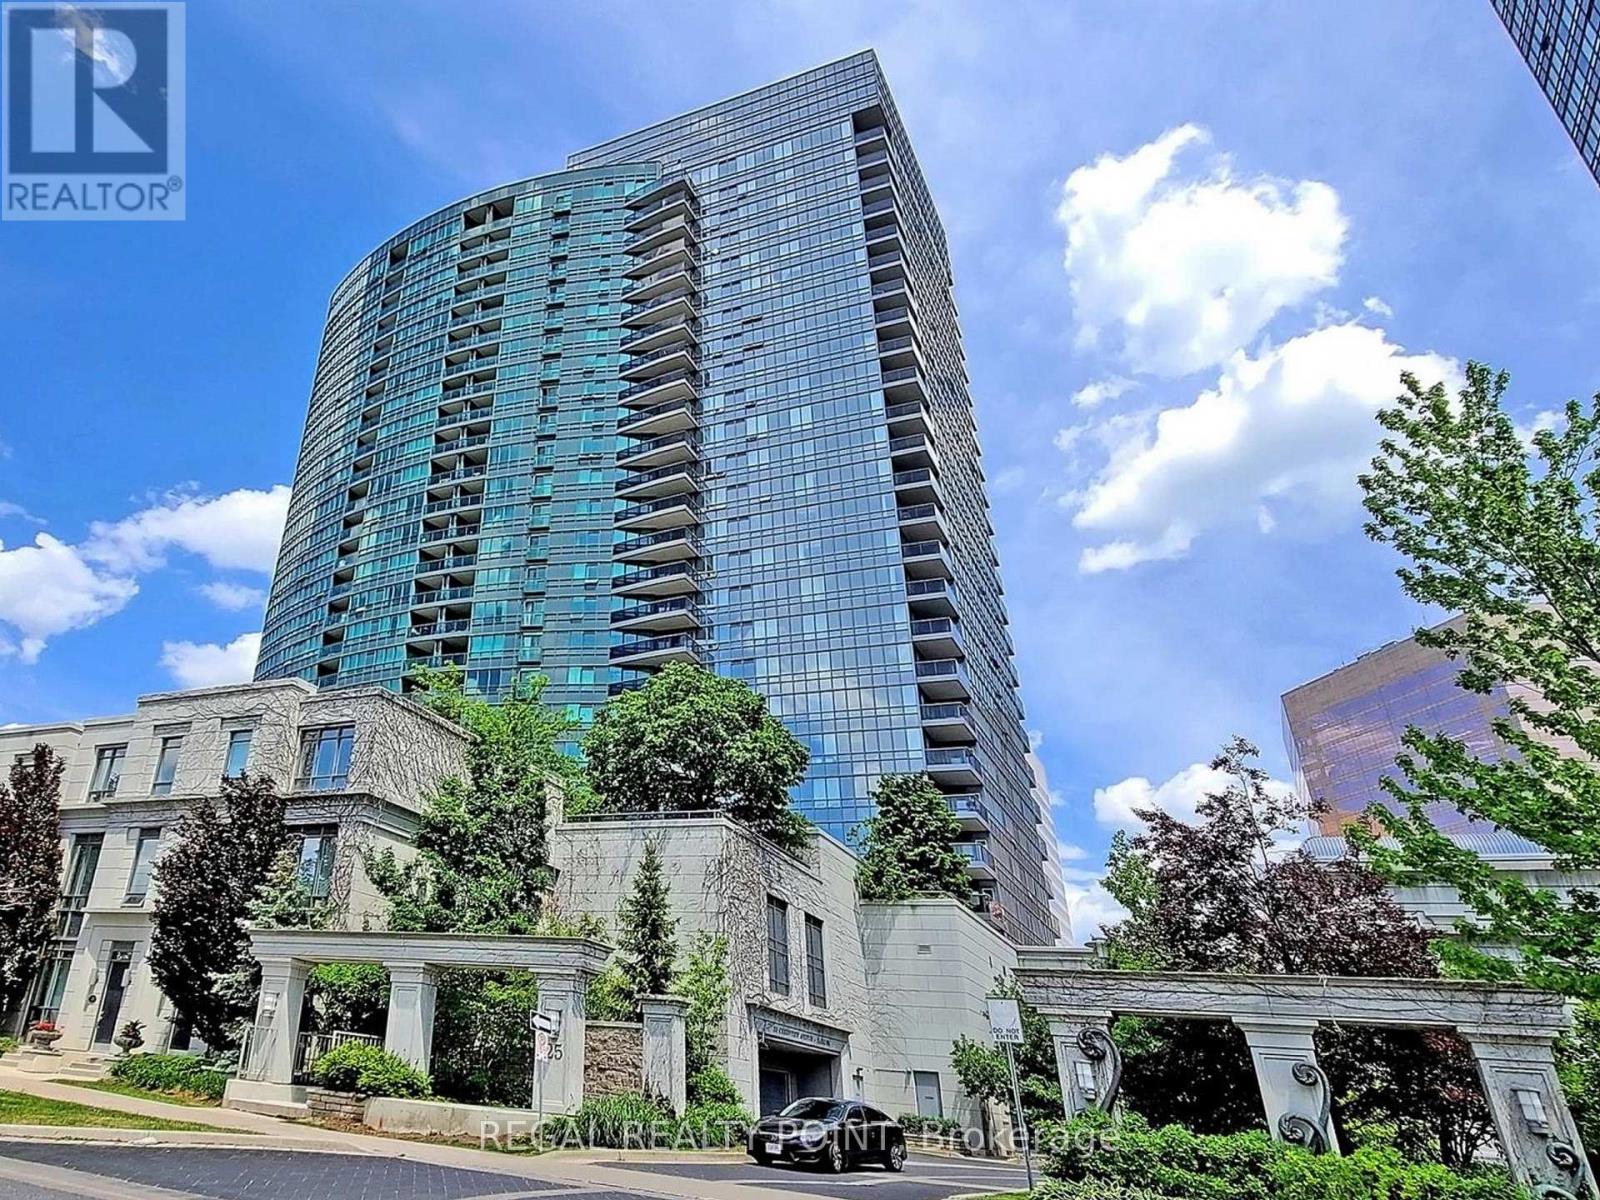
$599,000
25 Greenview Avenue
Toronto (Newtonbrook West) · MLS # C13827002
2 bed · 2 bath